
New Construction
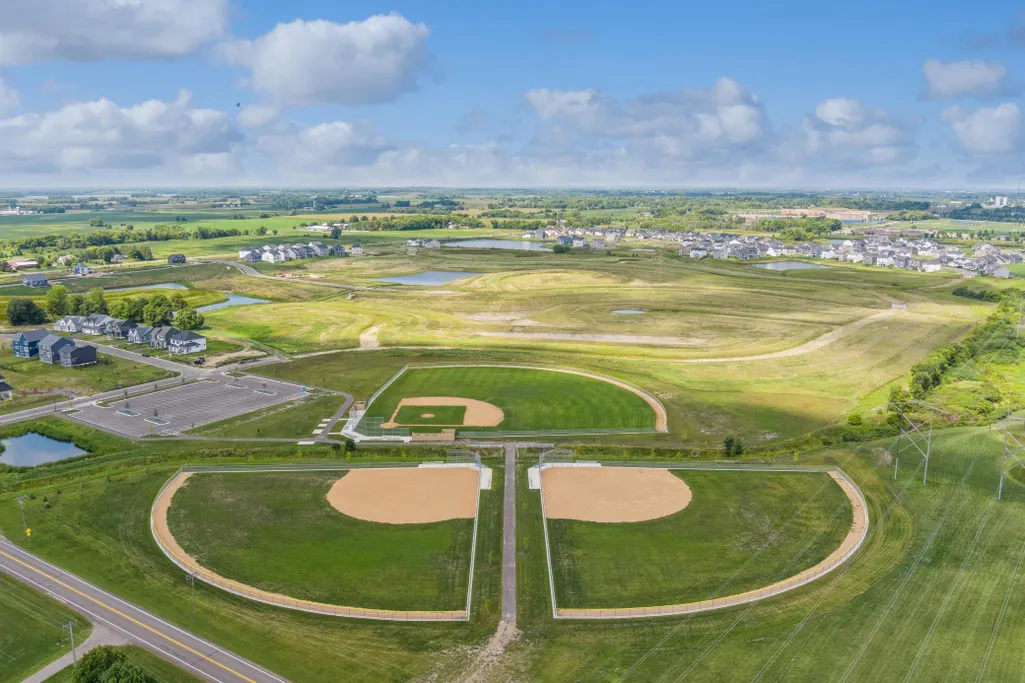
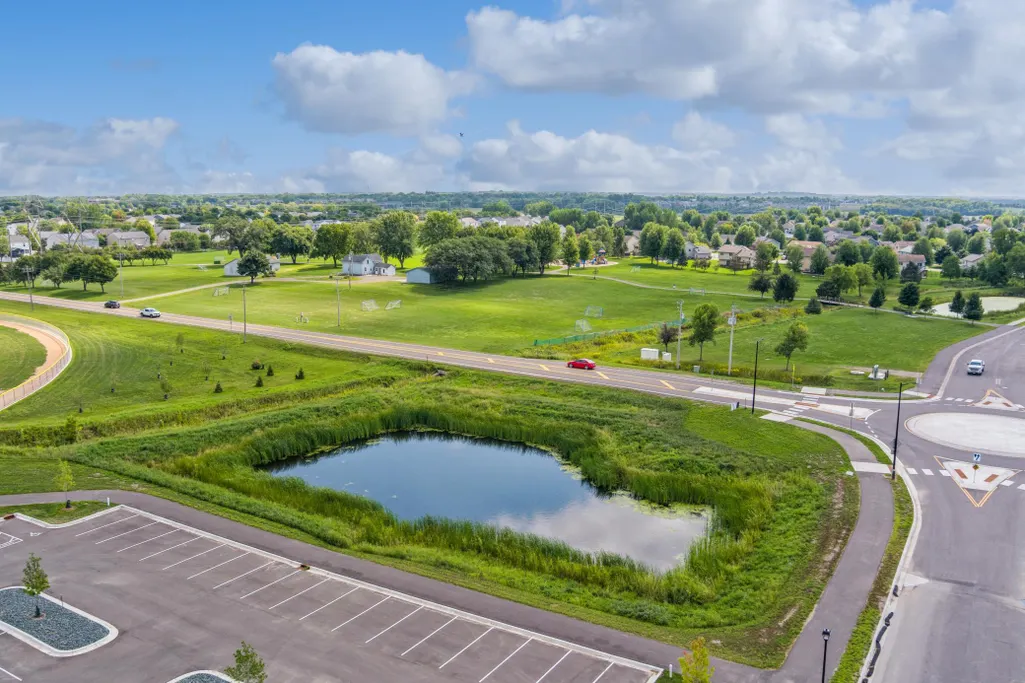
Address
Not Disclosed, Saint Michael, MN
Price
$ 534,899
Property Attributes
- ID#7144639
- TypeSingle Family
- Listing Status Active
- CountyWRIGHT
- CitySaint Michael
- AreaAnton Village
- NeighborhoodAnton Village
- Zip55376
- StyleSingle Family
- Year Built2026
- Price$ 534,899
- Bedrooms5
- Full Bathrooms3
- Half Bathrooms0
- Sqr Footage2692
- Lot Size0.2 Acres
Data Source:
Northstar MLS (NSTAR)
Property Description
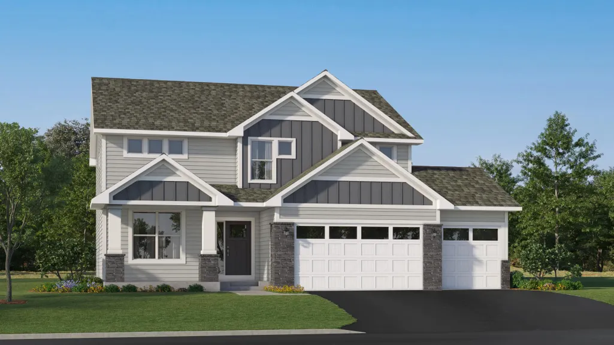
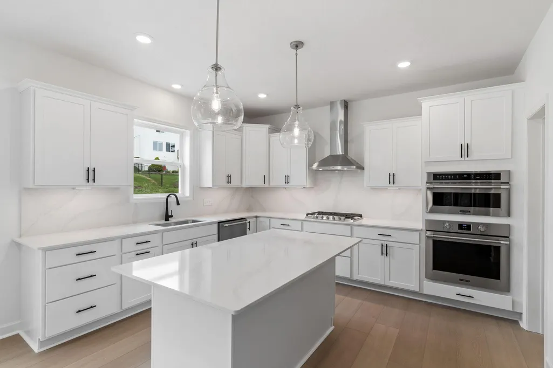
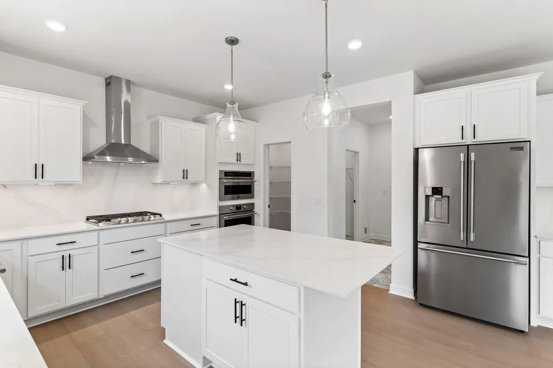
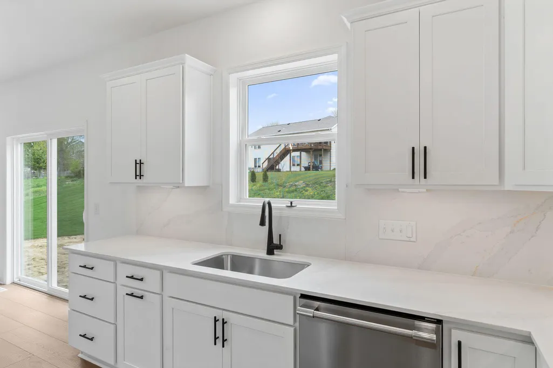
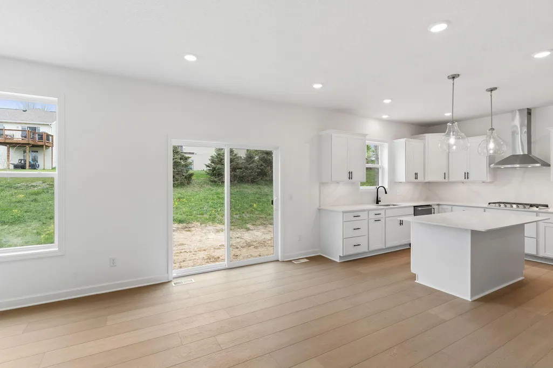
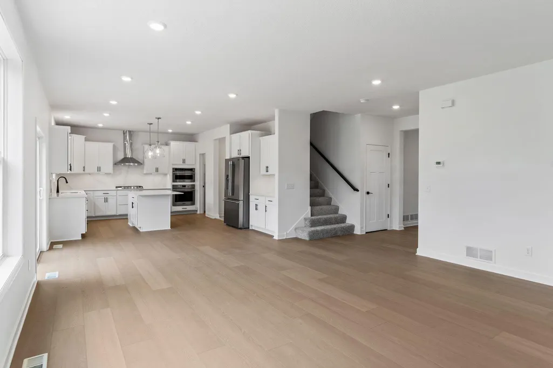
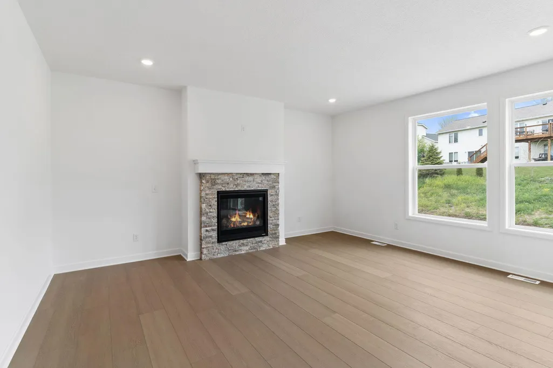
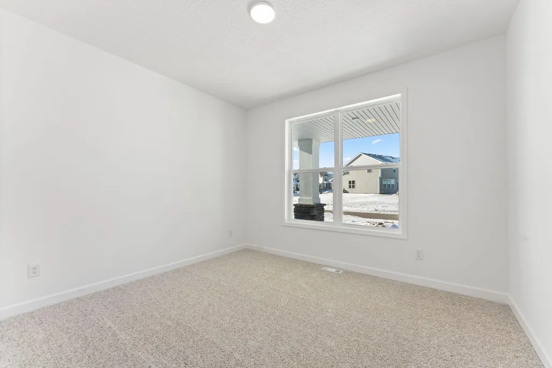
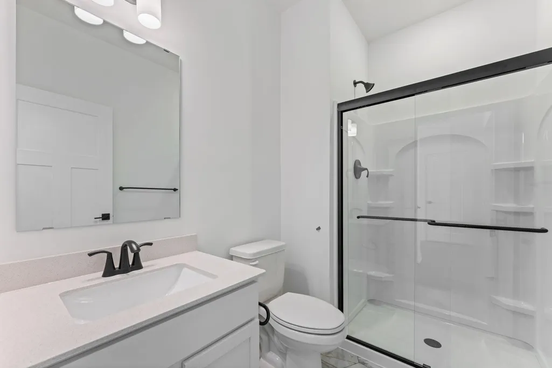
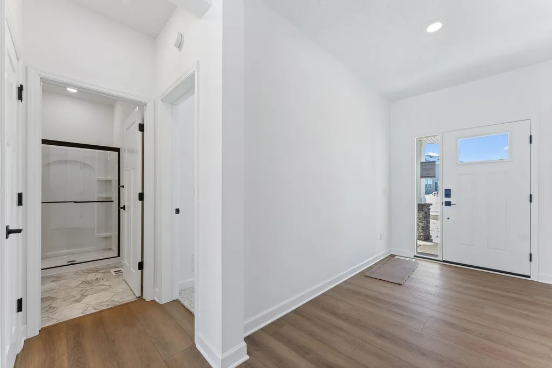
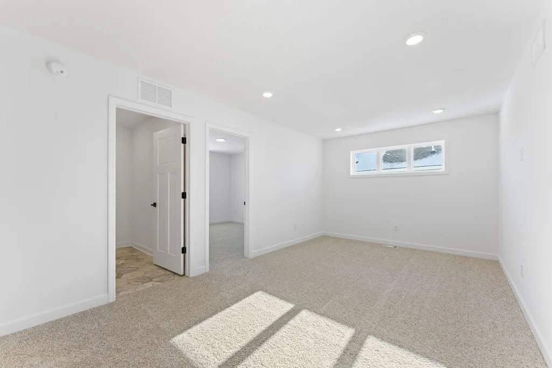
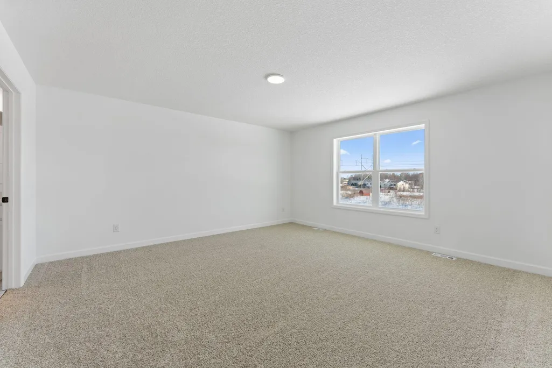
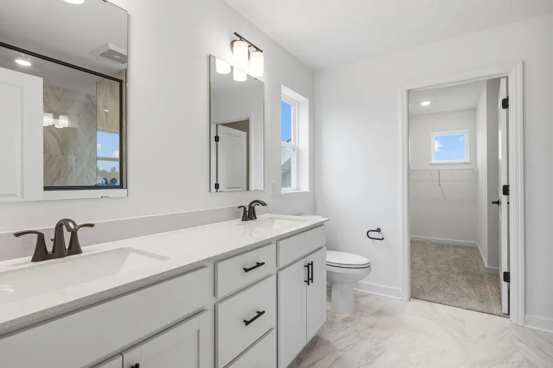
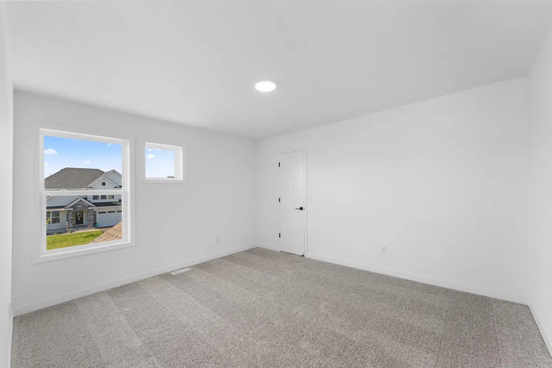
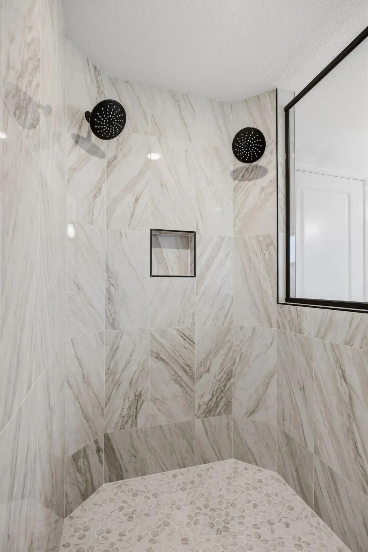
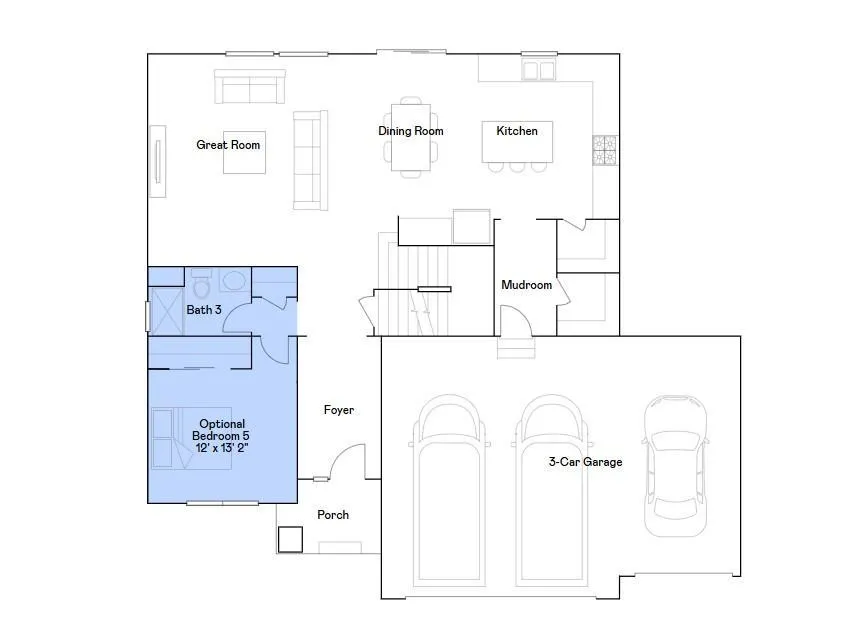
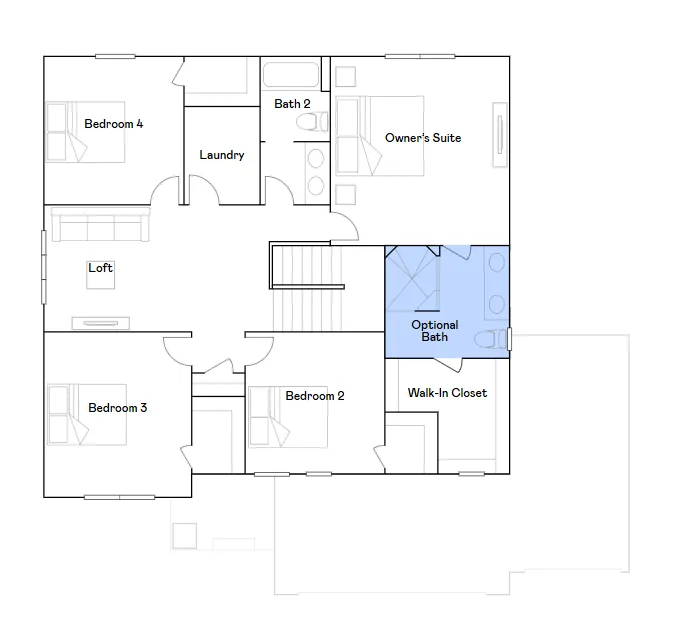
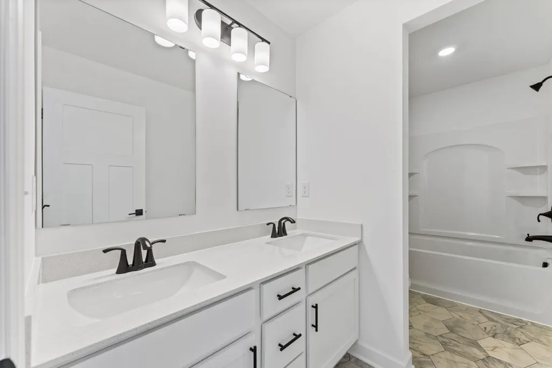
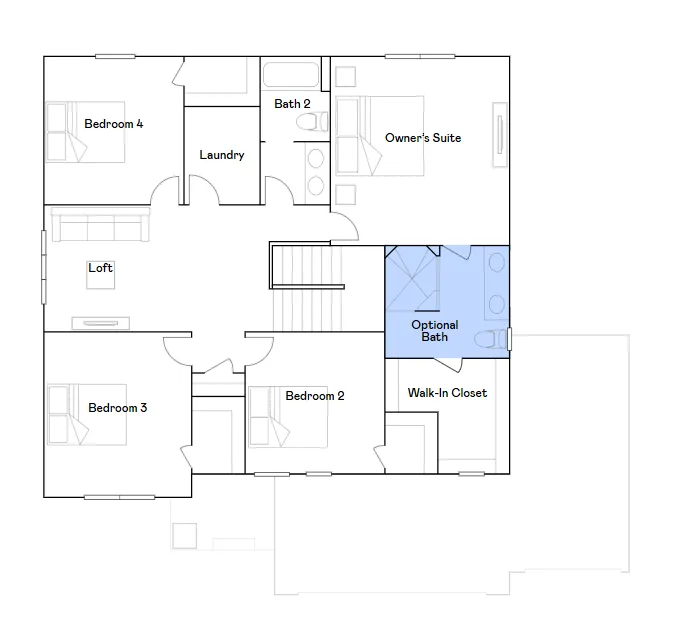
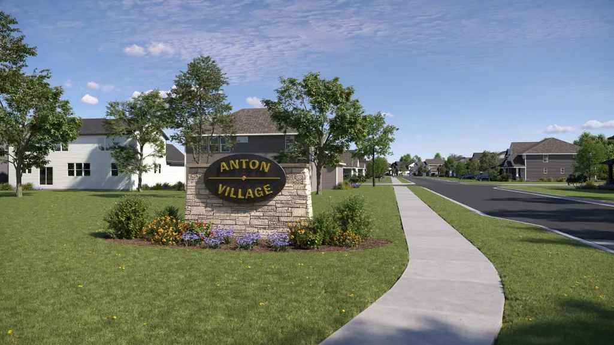
This home is move-in ready! Discover the Anton Village Landmark Collection of single-family homes! The Lewis floorplan offers 2,692 square feet of thoughtfully designed living space, featuring five bedrooms in total with one guest suite on the main level. In the primary bathroom, there is an upgraded Serenity walk-in shower, making for a spa-like experience The main floor showcases a well-equipped gourmet kitchen with abundant cabinet space, ample countertops, and a large island—ideal for both everyday meals and entertaining. The main floor bedroom and adjacent 3/4 bathroom adds a guest suite to the layout, while the cozy electric fireplace with a floating mantel enhances the living area. Schedule your tour today!
| Price History | |
|---|---|
| 9/15/2026 | Listed $534,899 |
General Features
| Living Area | 2692 |
|---|---|
| Sewer | City Sewer/Connected |
| Heating | Forced Air,Fireplace(s) |
| Cooling | Central Air |
| Roof | Age 8 Years or Less,Asphalt |
| Appliances | Air-To-Air Exchanger,Cooktop,Dishwasher,Disposal,Exhaust Fan,Microwave,Refrigerator,Stainless Steel Appliances,Tankless Water Heater,Wall Oven |
| HOA Fee | 157 |
| Garage Spaces | 3 |
| Association Fee Includes | Other,Professional Mgmt,Sanitation |
| Construction Materials | Concrete,Frame |
| Year Built | 2026 |
| Electric | 200+ Amp Service |
| Levels | Two |
| Property Subtype | Single Family |
| Tax Year | 2026 |
| Accessibility | None |
| Assoc Fee Paid Per | Quarterly |
| County | Wright |
| New Construction | Yes |
| Property Type | Residential |
| HOA | Yes |
| Contingency | None |
| Subdivision Name | Anton Village |
| Full Baths | 1 |
| Directions | Follow I-494 N and I-94 W to MN-241 E in Saint Michael. Take exit 205A from I-94 W. Continue straight onto MN-241 E. Exit onto 42nd St NE. Continue onto Central Ave E. Turn right onto 45th St NE. Rig |
| City | Saint Michael |
| Association Name | New Concepts Management |
| High School District | St. Michael-Albertville |
| Zoning Description | Residential-Single Family |
| Lot Size Units | Acres |
| Property Attached Y/N | No |
| Land Lease Y/N | No |
| Additional Parcels Y/N | No |
| Availability Date | 2026-09-10 |
| Builder Name | LENNAR |
| Standard Status | Active |
| Lender Owned | No |
| Amenities Unit | Kitchen Center Island,Kitchen Window,Primary Bedroom Walk-In Closet,Other,Paneled Doors,Porch,In-Ground Sprinkler,Washer/Dryer Hookup,Walk-In Closet |
| Community Name | Anton Village |
| PostalCity | Saint Michael |
Interior Features
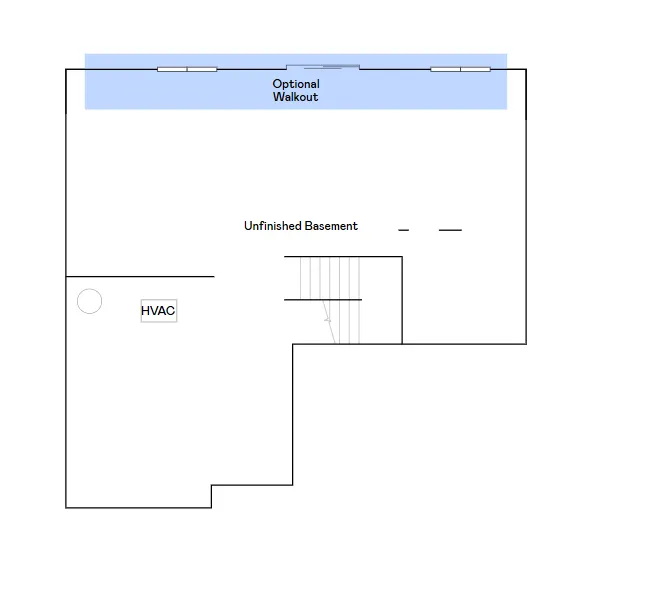
| Basement | Daylight/Lookout Windows,Unfinished |
|---|---|
| Total Fireplaces | 1 |
| Fireplace Features | Electric,Living Room |
| Basement (Y/N) | Yes |
| Fireplace Y/N | Yes |
| Above Grade Finished Area | 2692 |
| 3/4 Baths | 2 |
| Laundry Features | Gas Dryer Hookup,Laundry Room,Upper Level,Washer Hookup |
| Total Bedrooms | 5 |
| Total Baths | 3 |
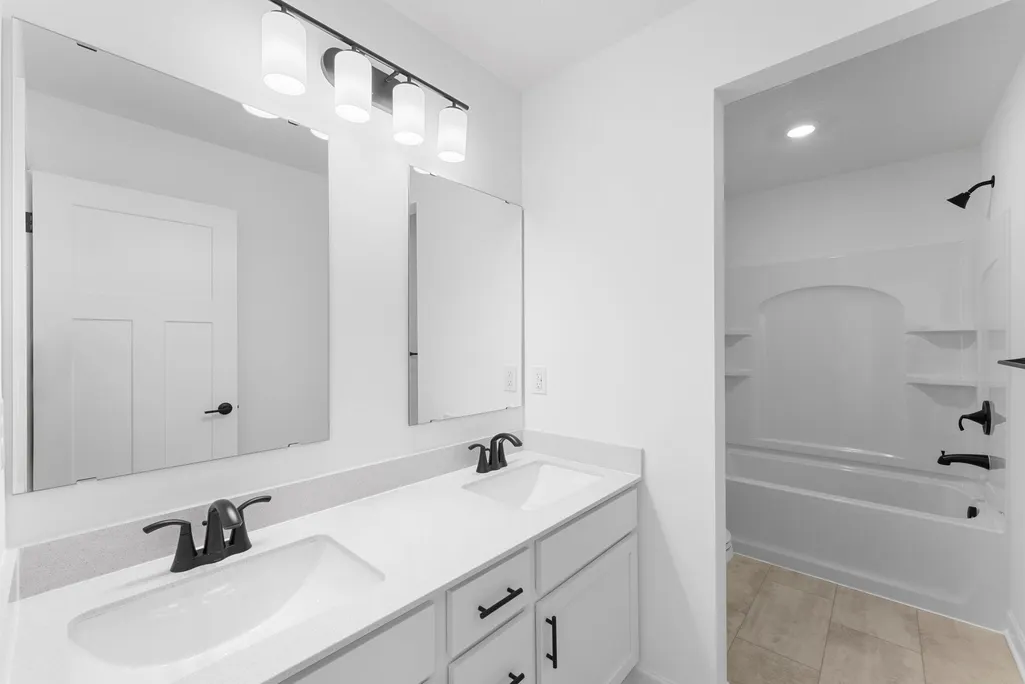
| Bath Desc | 3/4 Primary,Double Sink,Private Primary,Main Floor 3/4 Bath,Separate Tub & Shower,Upper Level Full Bath,Primary Walk-Thru,Walk-In Shower Stall |
| Dining Room Description | Informal Dining Room,Kitchen/Dining Room |
| Fuel | Natural Gas |
| Garage Square Feet | 649 |
Exterior Features
| Parking Features | Attached Garage,Asphalt,Garage Door Opener |
|---|---|
| Lot Features | Sod Included in Price,Underground Utilities |
| Water Source | City Water/Connected |
| Lot Size Area | 0.2 |
| Building Area Total | 3552 |
| Lot Dimensions | TBD |
| Waterfront Y/N | No |
| Foundation Area | 1345 |
| Road Frontage Type | City Street,Curbs,Paved Streets |
Amenities
- Foreclosure
- Views
- Short Sale
- New Construction
- Adult 55+
- Lease To Own
- No HOA Fees
- Furnished
- Primary On Main
- Air Conditioning
- Seller Finance
- Green
- Fixer Upper
- Horse
- Golf
- Fireplace
- Deck
- Garage
- Basement
- Pool
Property vs Single Family Average in 55376
Price
Year Built
Visits
In The Neighborhood
Just Listed
Saint Michael
$ 438,000
- Type
- Single Family
- Size
- 1,485 SqFt
- Rooms
- 3 Beds + 2 Baths
 D.R. Horton, Inc.
Open House
Saint Michael
$ 567,445
- Type
- Single Family
- Size
- 2,302 SqFt
- Rooms
- 4 Beds + 2.5 Baths
Robert Thomas Homes, Inc.
Open House
Saint Michael
$ 659,750
- Type
- Single Family
- Size
- 3,010 SqFt
- Rooms
- 4 Beds + 2.5 Baths
Robert Thomas Homes, Inc.
Open House
Saint Michael
$ 550,000
- Type
- Single Family
- Size
- 2,776 SqFt
- Rooms
- 4 Beds + 2.5 Baths
D.R. Horton, Inc.
Reduced
Saint Michael
$ 559,990
- Type
- Single Family
- Size
- 2,776 SqFt
- Rooms
- 4 Beds + 2.5 Baths
D.R. Horton, Inc.
Open House
Saint Michael
$ 450,000
- Type
- Single Family
- Size
- 1,485 SqFt
- Rooms
- 3 Beds + 2 Baths
D.R. Horton, Inc.
Reduced
Saint Michael
$ 520,000
- Type
- Single Family
- Size
- 2,425 SqFt
- Rooms
- 4 Beds + 2.5 Baths
Keller Williams Premier Realty Lake Minnetonka
Reduced
Saint Michael
$ 589,566
- Type
- Single Family
- Size
- 3,302 SqFt
- Rooms
- 4 Beds + 4 Baths
Lennar Sales Corp
Views
Saint Michael
$ 649,540
- Type
- Single Family
- Size
- 3,078 SqFt
- Rooms
- 5 Beds + 3 Baths
Lennar Sales Corp
Water Views
Saint Michael
$ 532,775
- Type
- Single Family
- Size
- 2,185 SqFt
- Rooms
- 4 Beds + 2.5 Baths
Lennar Sales Corp
Open House
Saint Michael
$ 525,000
- Type
- Single Family
- Size
- 2,776 SqFt
- Rooms
- 4 Beds + 2.5 Baths
D.R. Horton, Inc.
New Construction
Saint Michael
$ 739,000
- Type
- Single Family
- Size
- 3,231 SqFt
- Rooms
- 4 Beds + 2.5 Baths
Robert Thomas Homes, Inc.
Open House
Saint Michael
$ 625,000
- Type
- Single Family
- Size
- 3,448 SqFt
- Rooms
- 5 Beds + 4 Baths
D.R. Horton, Inc.
Open House
Saint Michael
$ 575,000
- Type
- Single Family
- Size
- 3,003 SqFt
- Rooms
- 5 Beds + 3 Baths
D.R. Horton, Inc.
 Information should be deemed reliable but not guaranteed, all representations are approximate, and individual verification is recommended. Copyright ©2017 All rights reserved.
