
Open House Tue, Sep 15th 12:00 PM - 06:00 PM - Price Reduction - New Construction
Address
9760 47th Bay Ne, Saint Michael, MN
Price
$ 635,000
Property Attributes
- ID#7088854
- TypeSingle Family
- Listing Status Active
- CountyWRIGHT
- CitySaint Michael
- AreaAnton Village
- NeighborhoodAnton Village
- Zip55349
- StyleSingle Family
- Year Built2026
- Price$ 635,000
- Bedrooms5
- Full Bathrooms4
- Half Bathrooms0
- Sqr Footage3448
- Lot Size0.29 Acres
Data Source:
Northstar MLS (NSTAR)
Property Description
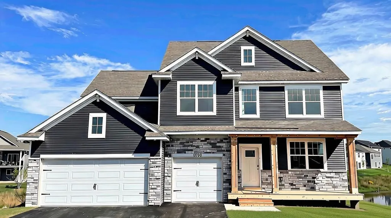
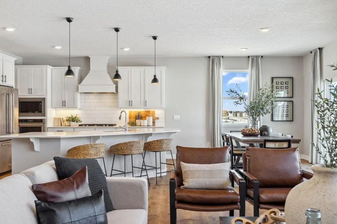
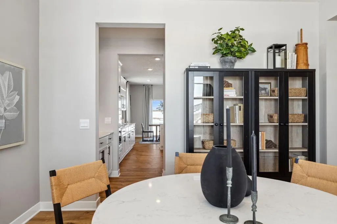
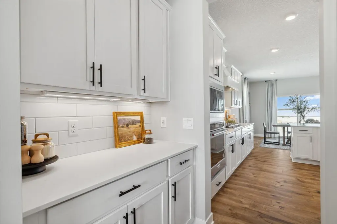
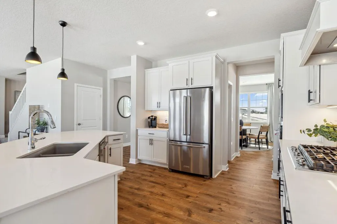
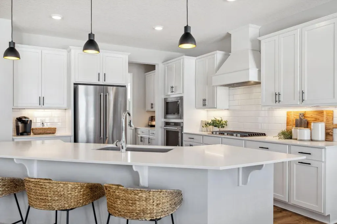
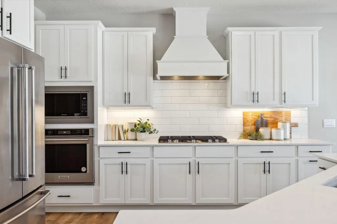
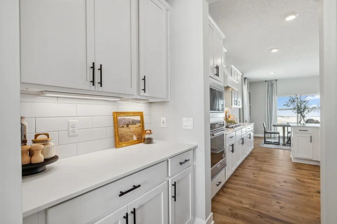
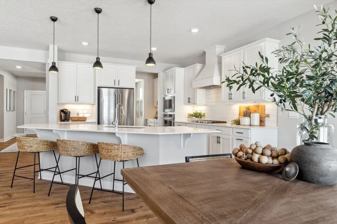
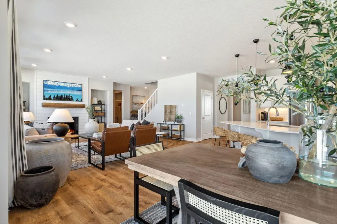
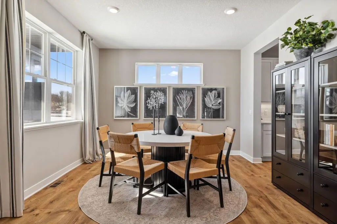
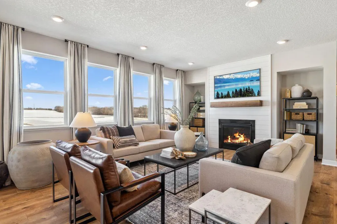
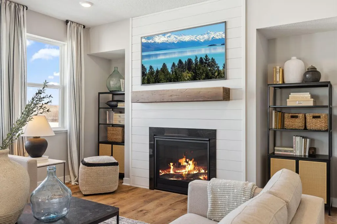
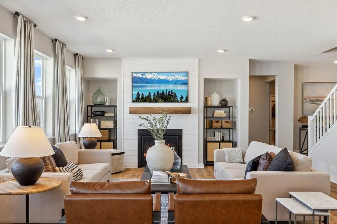
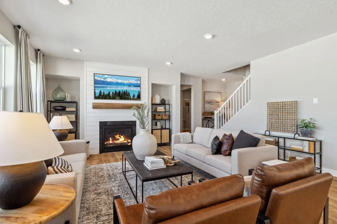
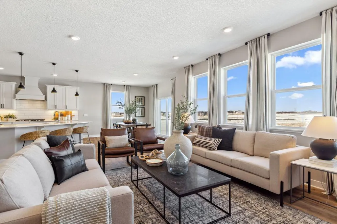
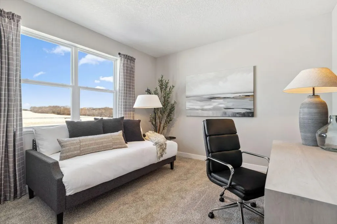
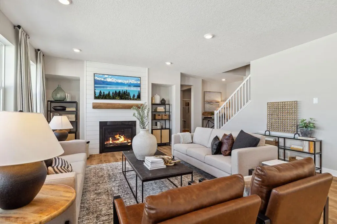
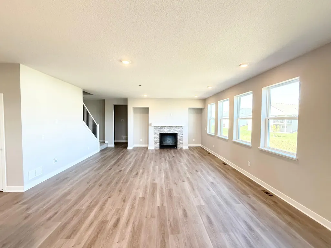
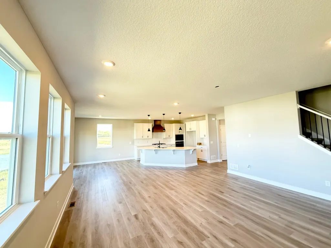
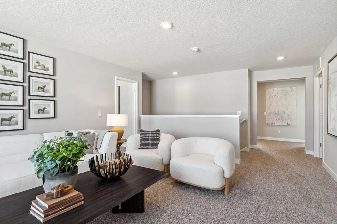
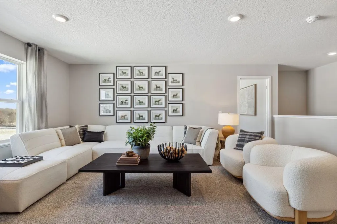
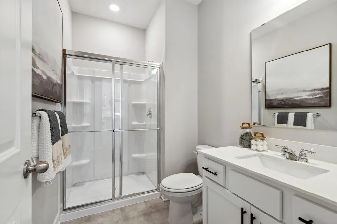
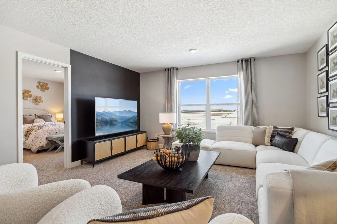
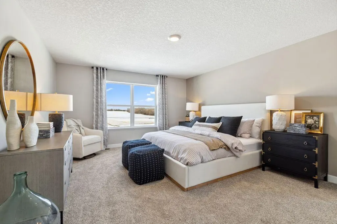
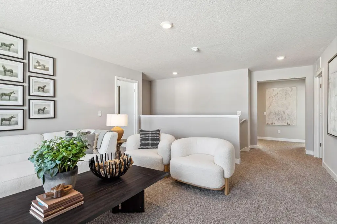
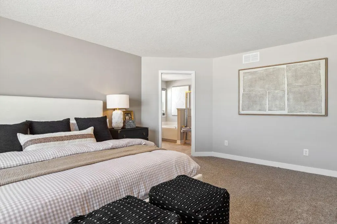
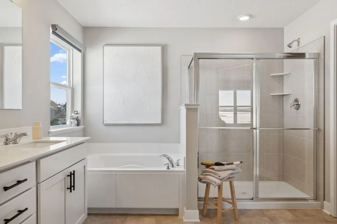
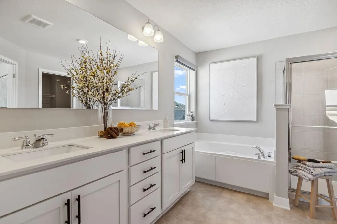
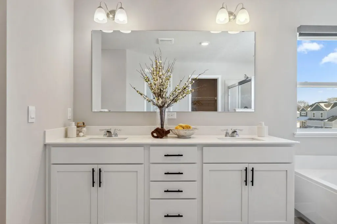
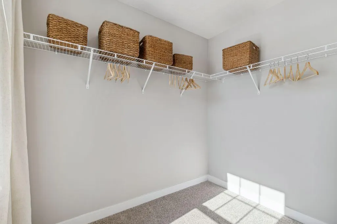
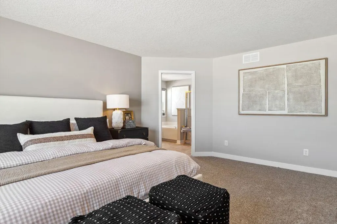
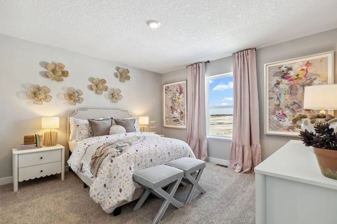
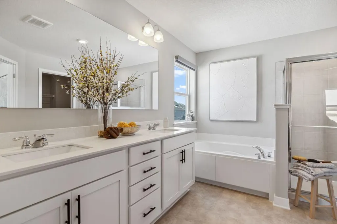
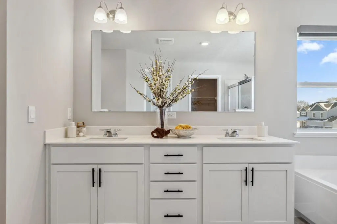
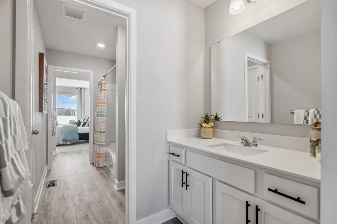
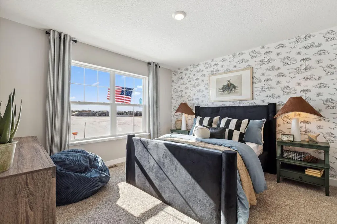
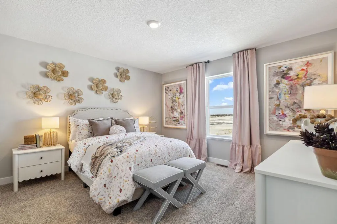
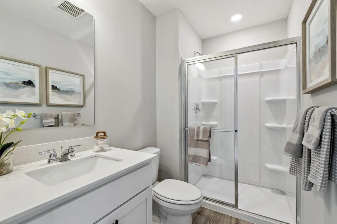
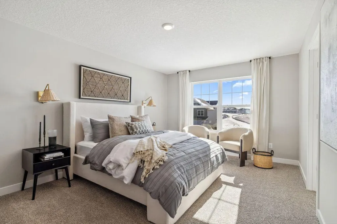
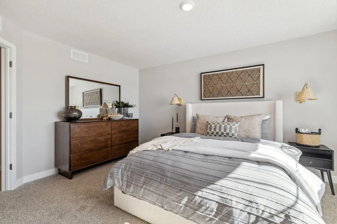
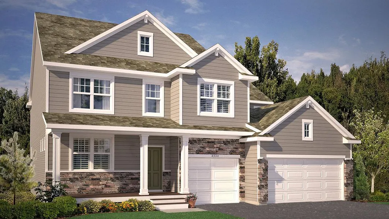
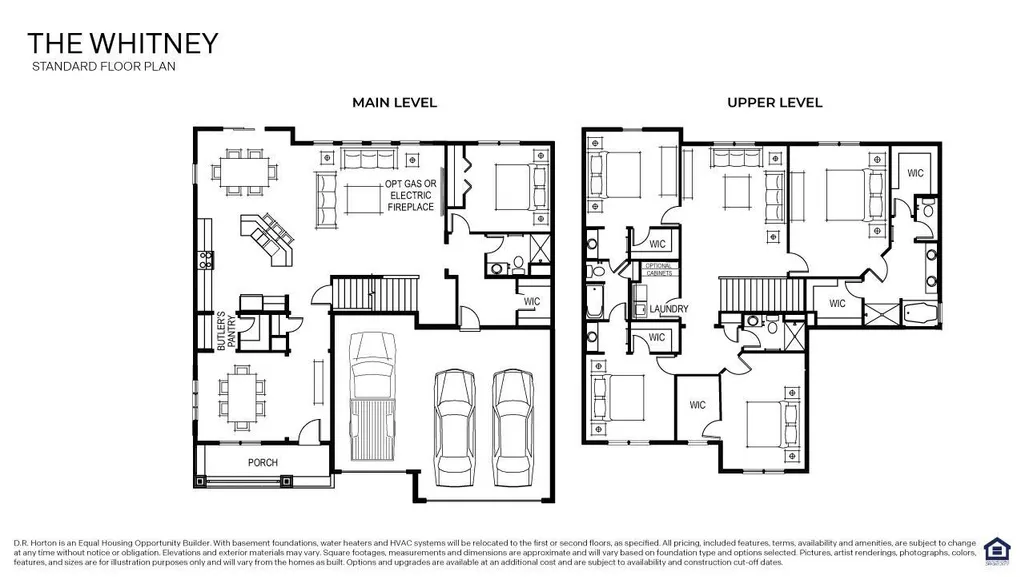
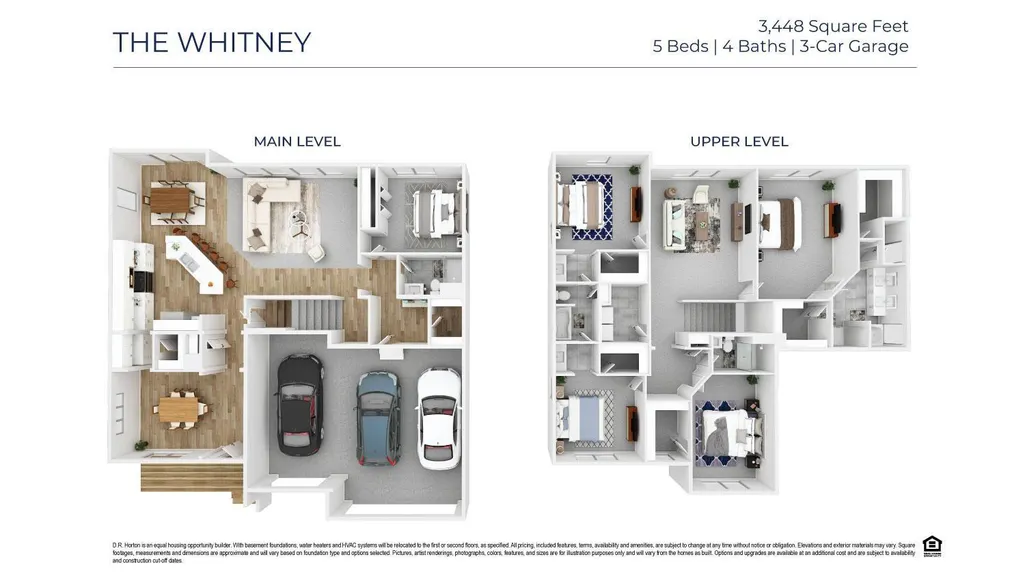
****Ask how you can receive a 5.5% Conventional or 5.5% FHA/VA rate and up to $5,000 in closing costs when using D.R. Horton’s preferred lender!**** Welcome to The Whitney Plan by DR Horton in our newest neighborhood Anton Village. Situated on a gorgeous private walkout home site at nearly 1/3 of an acre, this 5 bedroom, 4 bath home offers beautiful white cabinets around the perimeter of your gourmet kitchen, and darker accent cabinets on the hood and island. The Whitney features a large open concept main floor with high end finishes like quartz countertops, stainless steel appliances, a gas fireplace, and much more including a bedroom and 3/4 bath. Upstairs you will find a large loft which adds versatility, and four spacious bedrooms each with their own walk-in closets, including a private primary suite with two closets, soaking tub, and large tiled shower in your own private bathroom!
| Price History | |
|---|---|
| 6/8/2026 | Listed $675,000 |
| 6/29/2026 | 2$664,990 |
| 7/14/2026 | 3$650,000 |
| 8/26/2026 | 3$635,000 |
General Features
| Living Area | 3448 |
|---|---|
| Sewer | City Sewer/Connected |
| Heating | Forced Air |
| Cooling | Central Air |
| Roof | Age 8 Years or Less,Architectural Shingle,Asphalt,Pitched |
| Appliances | Air-To-Air Exchanger,Cooktop,Dishwasher,Disposal,ENERGY STAR Qualified Appliances,Exhaust Fan,Humidifier,Gas Water Heater,Microwave,Stainless Steel Appliances,Tankless Water Heater,Wall Oven |
| HOA Fee | 157 |
| Garage Spaces | 3 |
| Association Fee Includes | Other,Professional Mgmt,Sanitation |
| Construction Materials | Frame |
| Year Built | 2026 |
| Electric | Circuit Breakers,200+ Amp Service |
| Levels | Two |
| Property Subtype | Single Family |
| Tax Year | 2026 |
| Accessibility | None |
| Assoc Fee Paid Per | Quarterly |
| County | Wright |
| New Construction | Yes |
| Property Type | Residential |
| HOA | Yes |
| Contingency | None |
| Subdivision Name | Anton Village |
| Full Baths | 2 |
| Directions | From I-94 West,exit on 241 West. Take 241 West down to 45th St and turn right. Head down and at the first roundabout take a right. Model will be on the left hand side. |
| City | Saint Michael |
| Association Name | New Concepts Management |
| High School District | St. Michael-Albertville |
| Zoning Description | Residential-Single Family |
| Lot Size Units | Acres |
| Property Attached Y/N | No |
| Land Lease Y/N | No |
| Additional Parcels Y/N | No |
| Virtual Tour | https://my.matterport.com/show/?m=EJd3MHSF5Zo&mls=1 |
| Builder Name | D.R. HORTON |
| Standard Status | Active |
| Lender Owned | No |
| Amenities Unit | Kitchen Center Island,Kitchen Window,Primary Bedroom Walk-In Closet,Patio,Paneled Doors,Porch,In-Ground Sprinkler,Washer/Dryer Hookup,Walk-In Closet |
| Community Name | Anton Village |
| PostalCity | Saint Michael |
Interior Features
| Basement | Drain Tiled,Drainage System,Egress Window(s),Sump Basket,Sump Pump,Unfinished |
|---|---|
| Total Fireplaces | 1 |
| Fireplace Features | Family Room,Gas |
| Basement (Y/N) | Yes |
| Fireplace Y/N | Yes |
| Above Grade Finished Area | 3448 |
| 3/4 Baths | 2 |
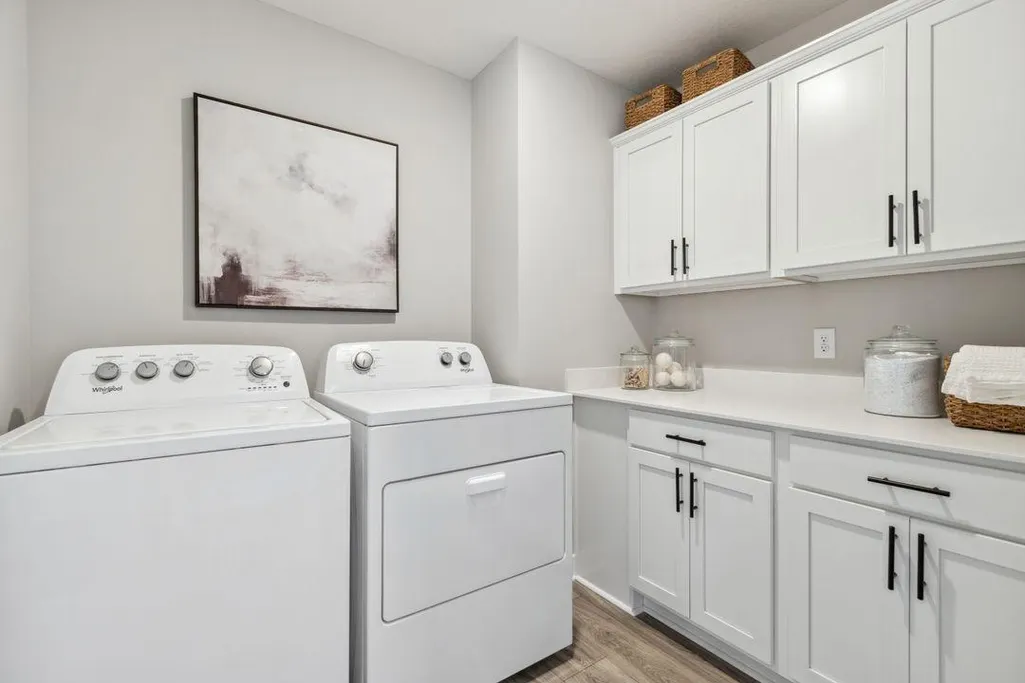
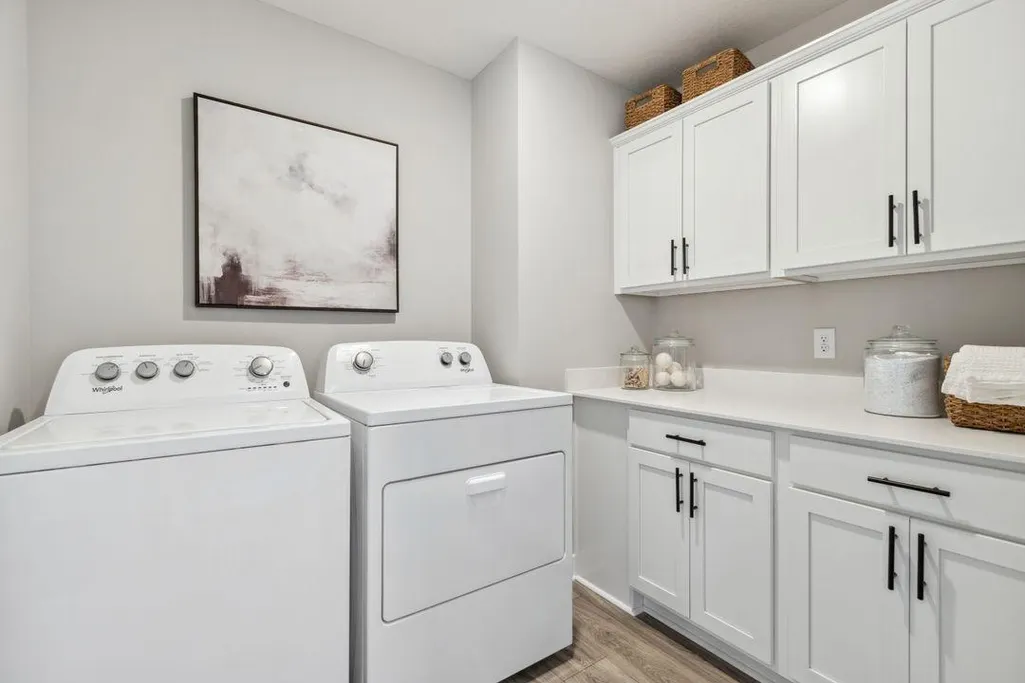
| Laundry Features | Electric Dryer Hookup,Laundry Room,Upper Level,Washer Hookup |
| Total Bedrooms | 5 |
| Total Baths | 4 |
| Bath Desc | Basement,Double Sink,Bathroom Ensuite,Full Primary,His and Her Closets,Full Jack & Jill,Private Primary,Main Floor 3/4 Bath,Rough In,Upper Level 3/4 Bath,Upper Level Full Bath,Walk-In Shower Stall |
| Dining Room Description | Informal Dining Room,Kitchen/Dining Room,Living/Dining Room,Separate/Formal Dining Room |
| Fuel | Natural Gas |
| Garage Door Width | 7 |
| Garage Square Feet | 713 |
Exterior Features
| Parking Features | Attached Garage,Asphalt,Electric,Garage Door Opener |
|---|---|
| Lot Features | Sod Included in Price,Underground Utilities |
| Water Source | City Water/Connected |
| Lot Size Area | 0.29 |
| Building Area Total | 4932 |
| Lot Dimensions | 55x152x110x151 |
| Waterfront Y/N | No |
| Foundation Area | 1618 |
| Road Frontage Type | City Street,Curbs,Paved Streets,Sidewalks,Street Lights,Storm Sewer |
| Road Responsibility | Public Maintained Road |
Amenities
- Foreclosure
- Views
- Short Sale
- New Construction
- Adult 55+
- Lease To Own
- No HOA Fees
- Furnished
- Primary On Main
- Air Conditioning
- Seller Finance
- Green
- Fixer Upper
- Horse
- Golf
- Fireplace
- Deck
- Garage
- Basement
- Pool
Property vs Single Family Average in 55349
Price
Year Built
Visits
In The Neighborhood
Just Listed
Saint Michael
$ 438,000
- Type
- Single Family
- Size
- 1,485 SqFt
- Rooms
- 3 Beds + 2 Baths
 D.R. Horton, Inc.
Open House
Saint Michael
$ 567,445
- Type
- Single Family
- Size
- 2,302 SqFt
- Rooms
- 4 Beds + 2.5 Baths
Robert Thomas Homes, Inc.
Open House
Saint Michael
$ 659,750
- Type
- Single Family
- Size
- 3,010 SqFt
- Rooms
- 4 Beds + 2.5 Baths
Robert Thomas Homes, Inc.
Open House
Saint Michael
$ 550,000
- Type
- Single Family
- Size
- 2,776 SqFt
- Rooms
- 4 Beds + 2.5 Baths
D.R. Horton, Inc.
New Construction
Saint Michael
$ 539,554
- Type
- Single Family
- Size
- 2,692 SqFt
- Rooms
- 4 Beds + 2.5 Baths
Lennar Sales Corp
Reduced
Saint Michael
$ 559,990
- Type
- Single Family
- Size
- 2,776 SqFt
- Rooms
- 4 Beds + 2.5 Baths
D.R. Horton, Inc.
Open House
Saint Michael
$ 450,000
- Type
- Single Family
- Size
- 1,485 SqFt
- Rooms
- 3 Beds + 2 Baths
D.R. Horton, Inc.
Reduced
Saint Michael
$ 520,000
- Type
- Single Family
- Size
- 2,425 SqFt
- Rooms
- 4 Beds + 2.5 Baths
Keller Williams Premier Realty Lake Minnetonka
Reduced
Saint Michael
$ 599,480
- Type
- Single Family
- Size
- 3,302 SqFt
- Rooms
- 4 Beds + 4 Baths
Lennar Sales Corp
Views
Saint Michael
$ 649,540
- Type
- Single Family
- Size
- 3,078 SqFt
- Rooms
- 5 Beds + 3 Baths
Lennar Sales Corp
Water Views
Saint Michael
$ 532,775
- Type
- Single Family
- Size
- 2,185 SqFt
- Rooms
- 4 Beds + 2.5 Baths
Lennar Sales Corp
Open House
Saint Michael
$ 525,000
- Type
- Single Family
- Size
- 2,776 SqFt
- Rooms
- 4 Beds + 2.5 Baths
D.R. Horton, Inc.
New Construction
Saint Michael
$ 739,000
- Type
- Single Family
- Size
- 3,231 SqFt
- Rooms
- 4 Beds + 2.5 Baths
Robert Thomas Homes, Inc.
Open House
Saint Michael
$ 575,000
- Type
- Single Family
- Size
- 3,003 SqFt
- Rooms
- 5 Beds + 3 Baths
D.R. Horton, Inc.
 Information should be deemed reliable but not guaranteed, all representations are approximate, and individual verification is recommended. Copyright ©2017 All rights reserved.
