

Address
1623 6th Street, Almena, WI
Price
$ 995,000
Property Attributes
- ID#1601383
- TypeSingle Family
- Listing Status Active
- CountyBarron
- CityAlmena
- Zip54805
- Style
- Year Built1991
- Taxes$ 4563
- Price$ 995,000
- Bedrooms6
- Full Bathrooms3
- Half Bathrooms1
- Sqr Footage4003
- Lot Size41.42 Acres
Data Source:
REALTOR® Association of Northwestern Wisconsin MLS (RANWW)
Property Description
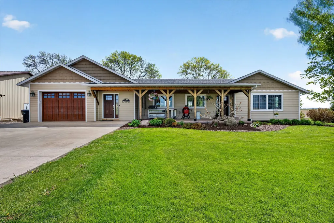
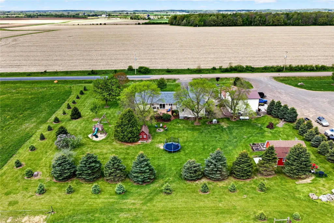
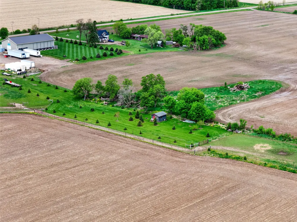
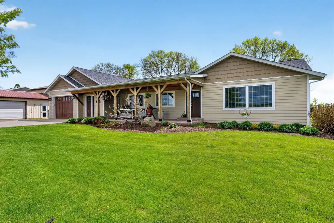
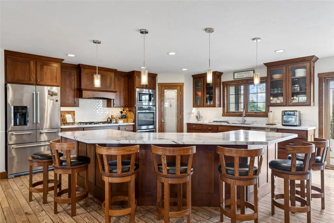
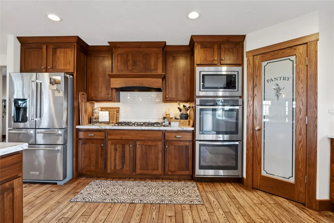
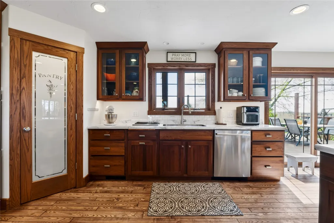
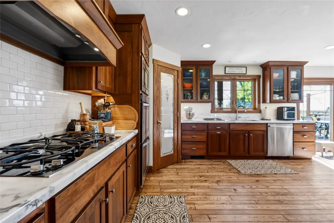
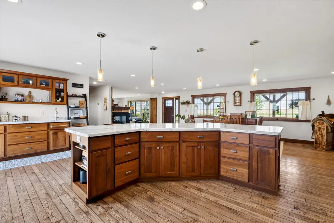
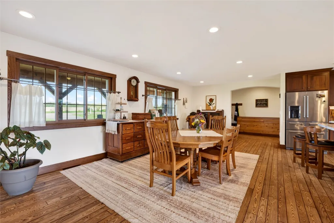
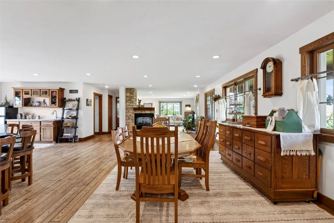
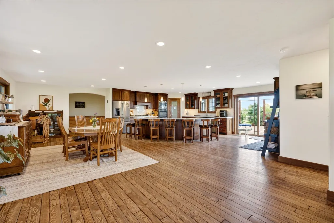
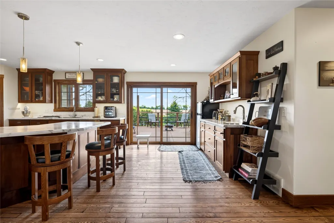
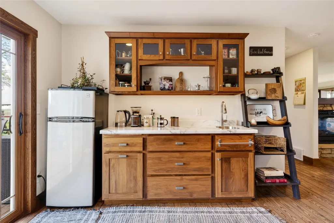
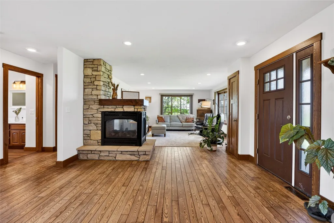
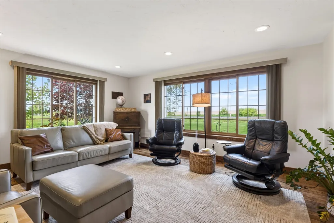
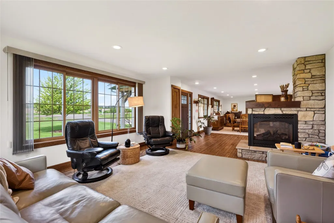
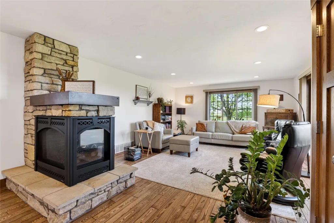
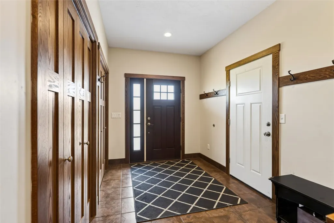
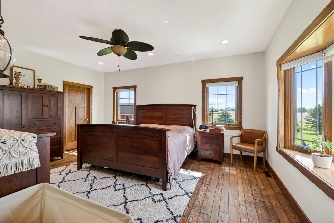
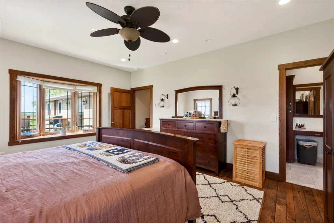
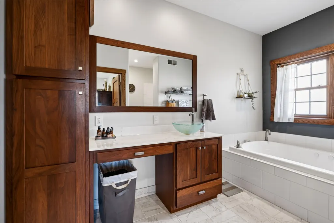
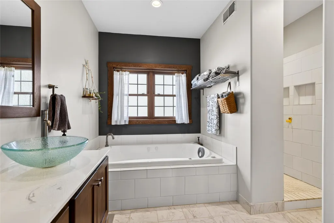
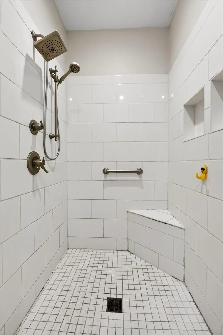
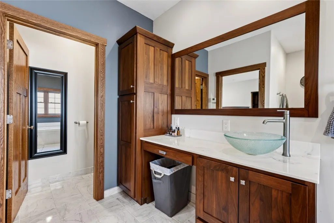
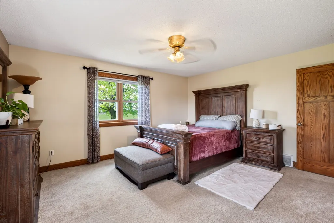
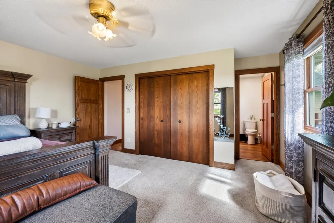
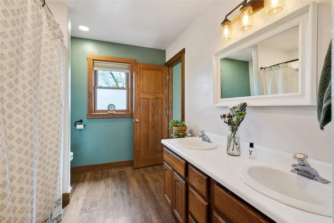
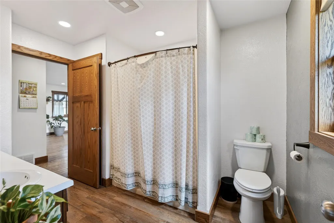
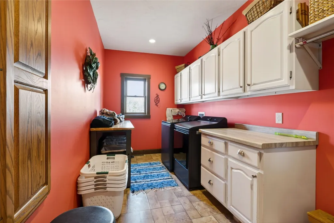
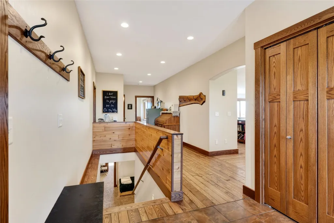
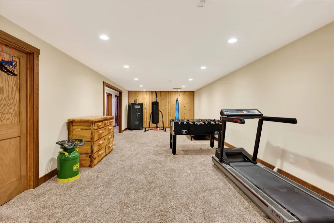
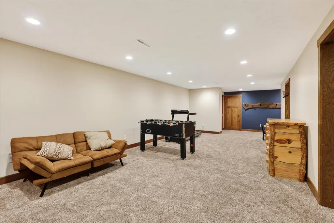
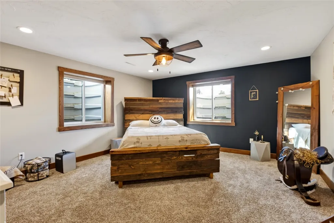
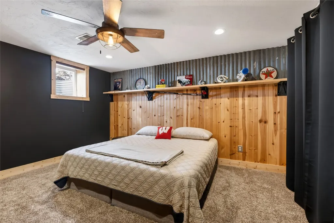
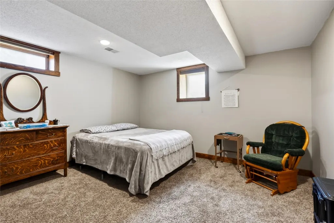
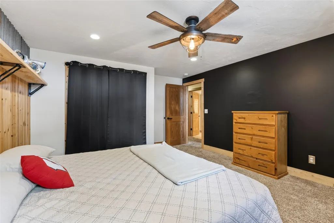
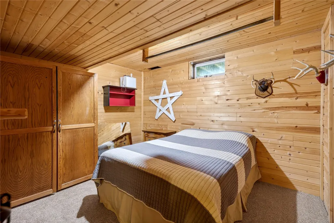
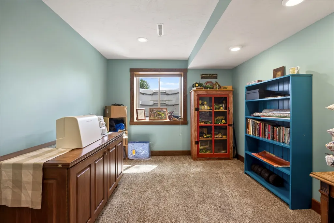
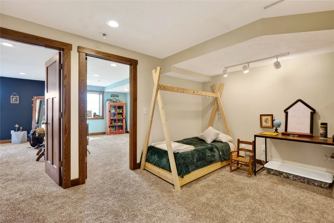
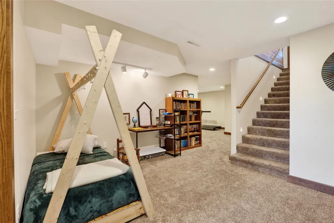
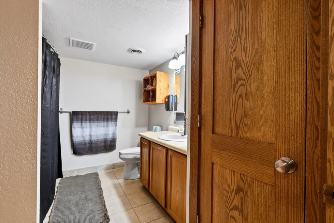
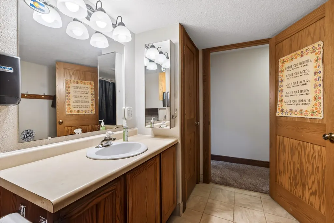
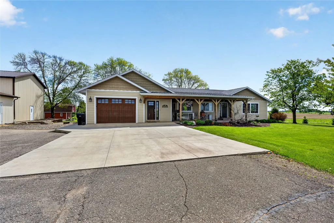
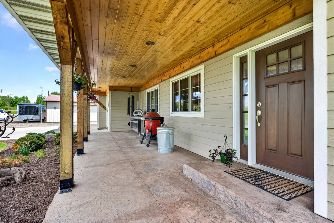
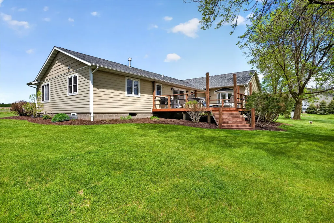
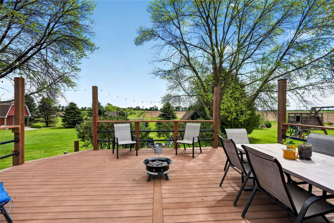
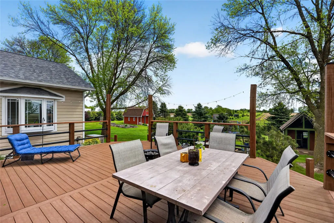
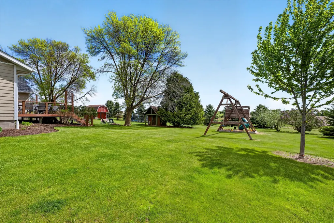
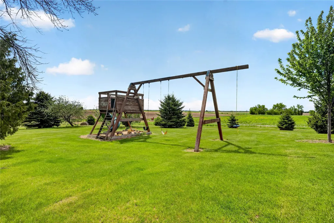
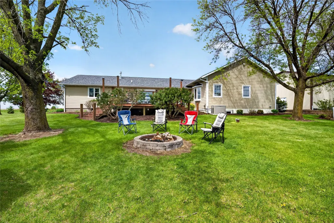
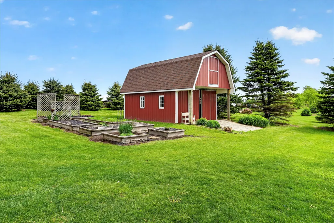
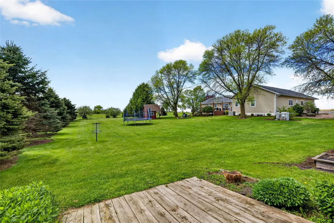
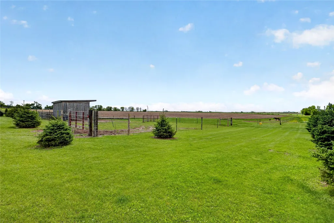
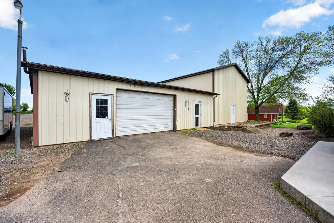
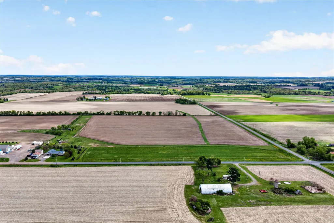
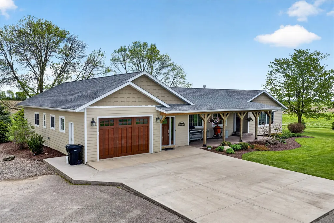
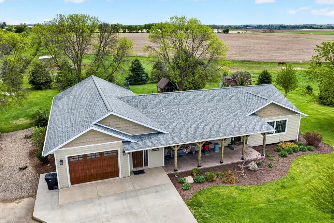
Situated on 41+ beautiful acres, this impressive 6-bedroom, 3.5-bath home offers the perfect blend of luxury, comfort, functionality & exceptional country living location. The custom kitchen features stunning black walnut cabinetry, under-cabinet lighting, stainless steel appliances, gas cooktop, double oven, spacious pantry, & a large floating island with eat-in seating. A secondary bar & coffee station with sink & mini refrigerator, along with walk-out access to the deck, make the space ideal for entertaining. The open-concept kitchen, living & dining areas flow seamlessly together with exceptionally cared for black ash hardwood floors & are highlighted by impressive colonial grid-style windows & a 3-sided gas fireplace. The spacious primary suite offers a walk-in closet & private bath with tiled shower & jetted tub. The main level also includes an oversized bedroom with attached full bath featuring dual sinks, half bath, & a convenient laundry room. The lower-level features four additional bedrooms, large family room, office, bonus room, in-floor heat, additional laundry hookups, extensive storage, & an unfinished space designed for a future walk-in cooler. Additional amenities include recessed lighting, central vac, backup generator, & two septic systems. The attached heated garage, additional outbuildings, & impressive heated shop building with two large garage bays, bathroom, hot water, sinks, & workspace provide endless possibilities for hobbies, storage, or business use. Outside, enjoy meticulously maintained landscaping with oak & maple trees, lilac bushes, raised flower beds, covered stamped concrete patio, & composite deck overlooking the peaceful backyard setting. Additional purchase options available see also MLS numbers: 1601423 & 1601427.
| Price History | |
|---|---|
| 5/22/2026 | Listed $995,000 |
General Features
| Sewer | HoldingTank,MoundSeptic,SepticTank |
|---|---|
| Possession | CloseOfEscrow |
| Property SubType | SingleFamilyResidence |
| Tax Year | 2025 |
| County | Barron |
| New Construction | false |
| Property Type | Residential |
| Home Owner Assoc | false |
| Attached Garage | true |
| Garage Y/N | true |
| Status | Active |
| Directions | From Barron take Hwy 8 heading west. Drive through Barron and Poskin. Turn Right onto Clinton Street N. House will be on the right. |
| ModificationTimestamp | 2026-05-22T19:29:59.177-00:00 |
| City | Almena |
| High School District | Barron Area |
| Zoning Description | Agricultural,Residential |
| Lot Size Units | Acres |
| Waterfront Y/N | false |
| Tax Annual Amount | 4563.9 |
| Standard Status | Active |
| Middle/Junior School District | Barron Area |
| Elementary School District | Barron Area |
| Property Sub Type Additional | SingleFamilyResidence |
| PostalCity | Almena |
| Heating | ForcedAir,RadiantFloor |
| Cooling | CentralAir |
| Appliances | Dryer,Dishwasher,ElectricWaterHeater,GasWaterHeater,Oven,Range,Refrigerator,Washer |
| Garage Spaces | 1 |
| Architectural Style | OneStory |
| Year Built | 1991 |
| Electric | CircuitBreakers |
| Township | Town of Clinton |
| Levels | One |
| Other Structures | Outbuilding,Sheds,Workshop |
| Total Rooms | 19 |
| Full Baths | 3 |
| Additional Parcels Description | 014-0700-17-010 |
| Virtual Tour | https://tours.cfwebservicesllc.com/idx/322518 |
| Patio/Porch Features | Composite,Concrete,Covered,Deck,Patio |
| Stories | 1 |
Interior Features
| Basement (Y/N) | true |
|---|---|
| Air Conditioning Y/N | true |
| Heating Y/N | true |
| Fireplace Y/N | true |
| Basement | EgressWindows,Full,Finished |
| Above Grade Finished Area | 2148 |
| Half Baths | 1 |
| Total Bedrooms | 6 |
| Below Grade Finished Area | 1855 |
| Total Baths | 4 |
| Fireplace Features | GasLog |
Exterior Features
| Water Source | Private,Well |
|---|---|
| Lot Size Area | 41.42 |
| Building Area Total | 4183 |
| Lot Dimensions | 0 x 0 x |
| Lot Size Acres | 41.42 |
| Parking Features | Asphalt,Attached,Concrete,Driveway,Garage,Gravel |
| Foundation Details | Poured |
| Covered Spaces | 1 |
Amenities
- Foreclosure
- Views
- Short Sale
- New Construction
- Adult 55+
- Lease To Own
- No HOA Fees
- Furnished
- Primary On Main
- Air Conditioning
- Seller Finance
- Green
- Fixer Upper
- Horse
- Golf
- Fireplace
- Deck
- Garage
- Basement
- Pool
Property vs Single Family Average in 54805
Price
Taxes
Year Built
 The data relating to real estate for sale on this web site comes in part from the Broker Reciprocity Program of the Regional Multiple Listing Service of Minnesota, Inc. Real estate listings held by brokerage firms other than Homes Plus Realty - St. Paul are marked with the Broker Reciprocity logo or the Broker Reciprocity thumbnail logo (little black
house) and detailed information about them includes the name of the listing brokers.
The data relating to real estate for sale on this web site comes in part from the Broker Reciprocity Program of the Regional Multiple Listing Service of Minnesota, Inc. Real estate listings held by brokerage firms other than Homes Plus Realty - St. Paul are marked with the Broker Reciprocity logo or the Broker Reciprocity thumbnail logo (little black
house) and detailed information about them includes the name of the listing brokers.
 Information should be deemed reliable but not guaranteed, all representations are approximate, and individual verification is recommended. Copyright ©2017 All rights reserved.
