
New Construction





Address
19933 67th Avenue, Corcoran, MN
Price
$ 1,088,280
Property Attributes
- ID#7145230
- TypeSingle Family
- Listing Status Active
- CountyHENNEPIN
- CityCorcoran
- AreaTavera
- NeighborhoodTavera
- Zip55340
- StyleSingle Family
- Year Built2026
- Price$ 1,088,280
- Bedrooms5
- Full Bathrooms5
- Half Bathrooms0
- Sqr Footage4404
- Lot Size0.26 Acres
Data Source:
Northstar MLS (NSTAR)
Property Description
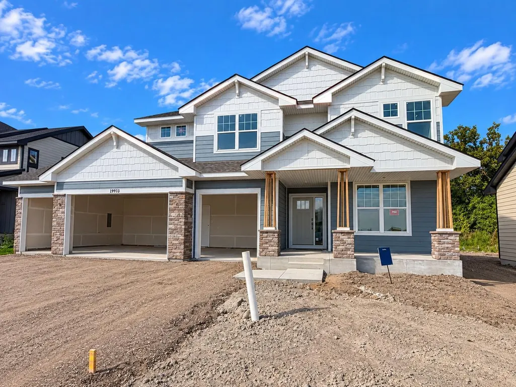
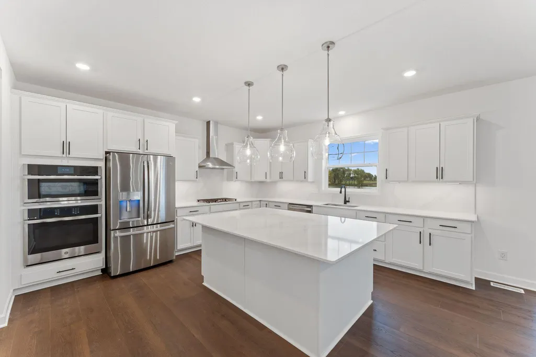
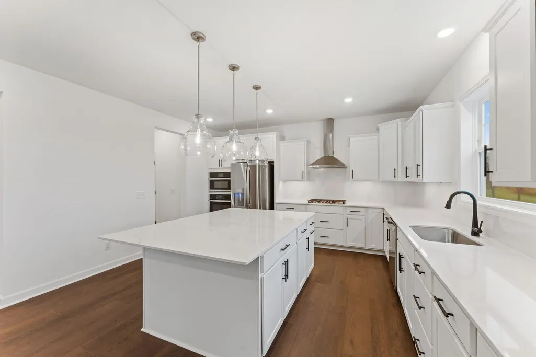
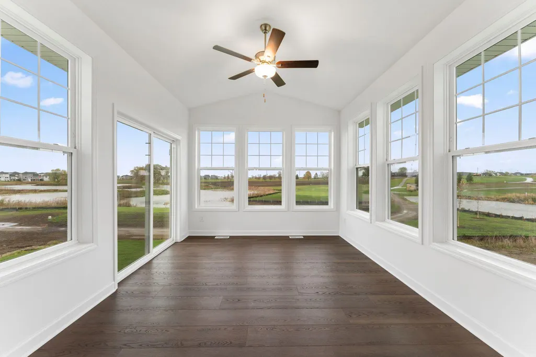
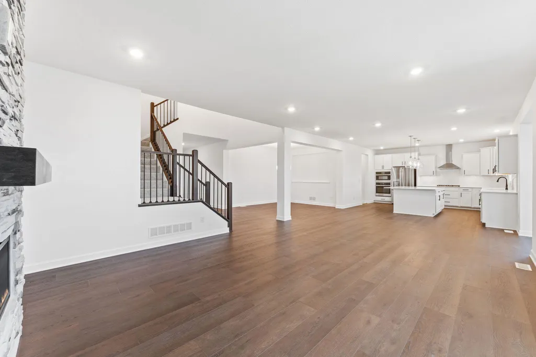
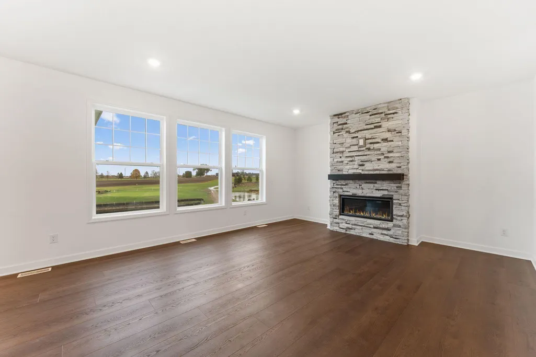
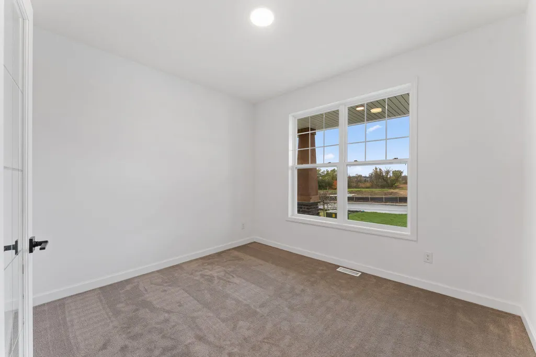
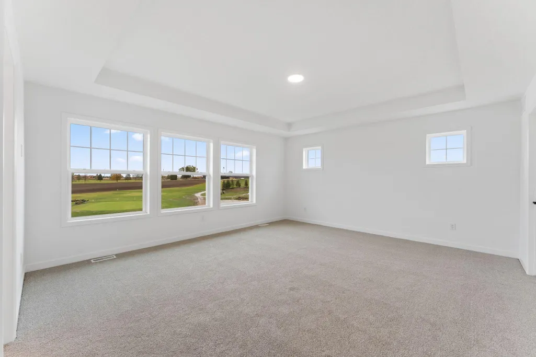
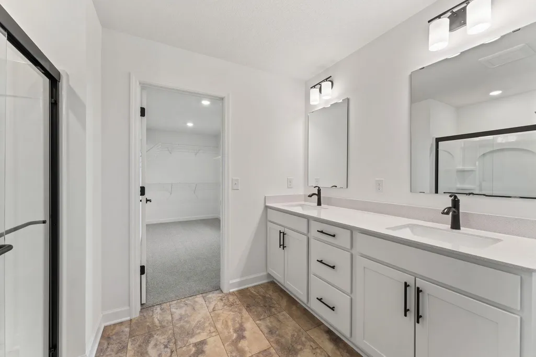
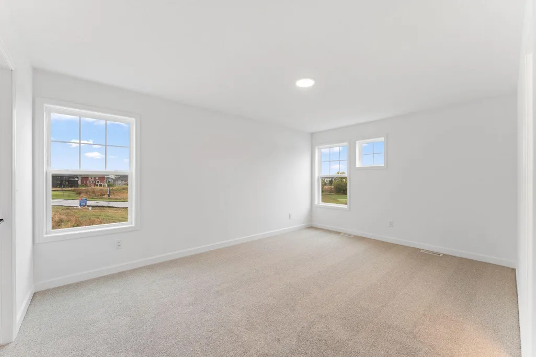
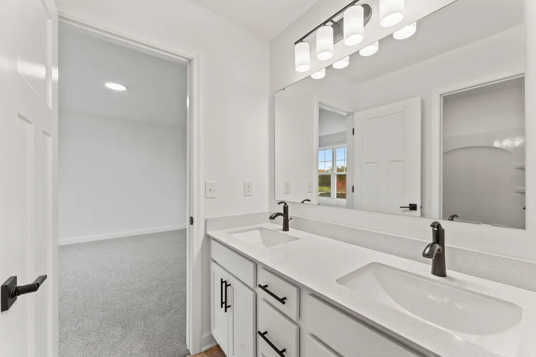
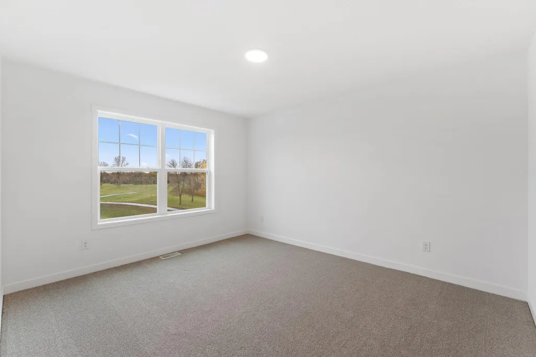
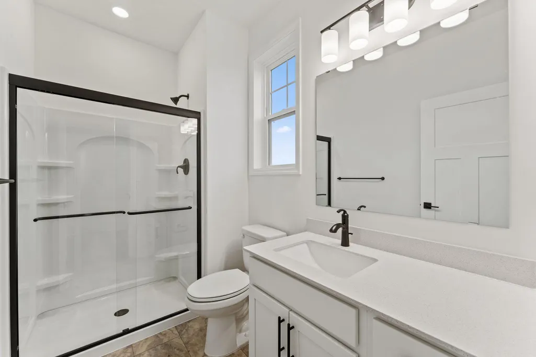
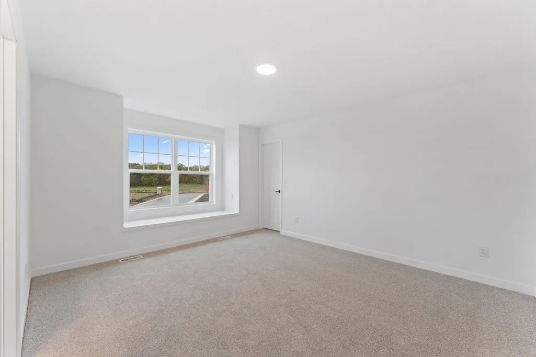
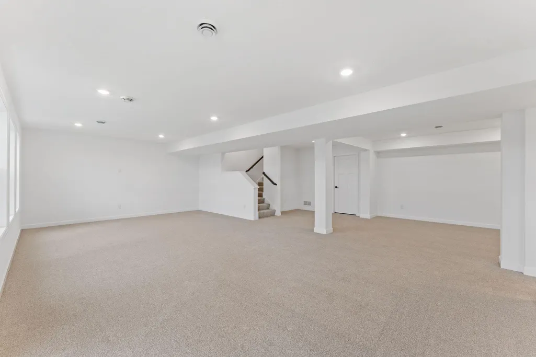
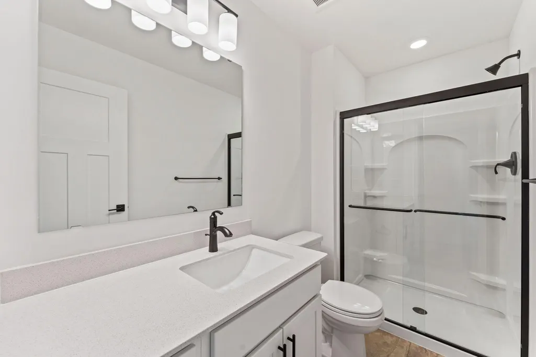
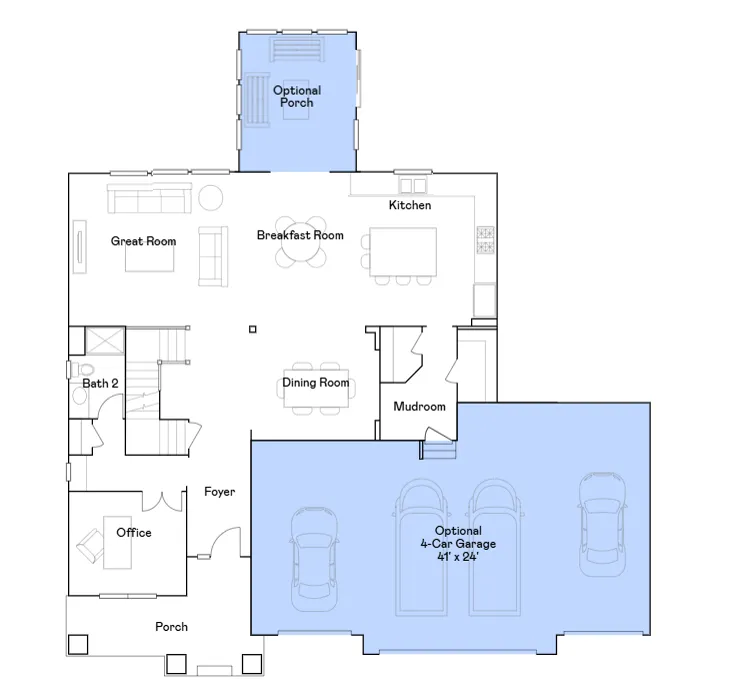
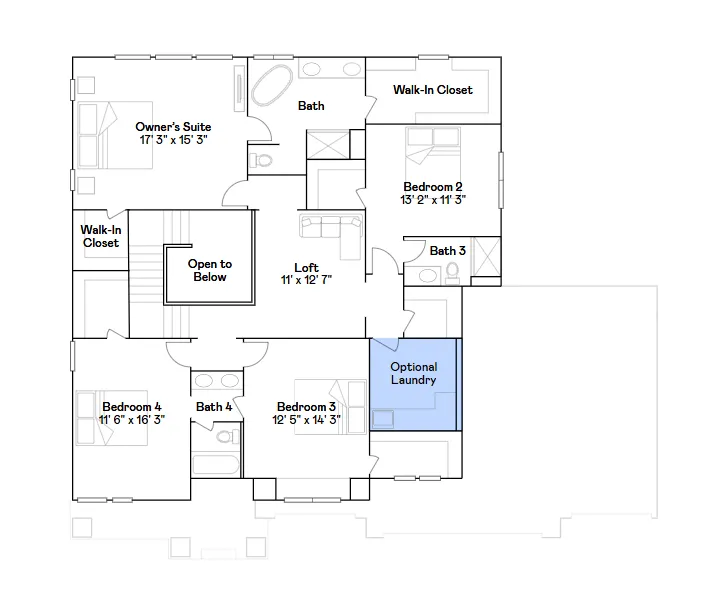
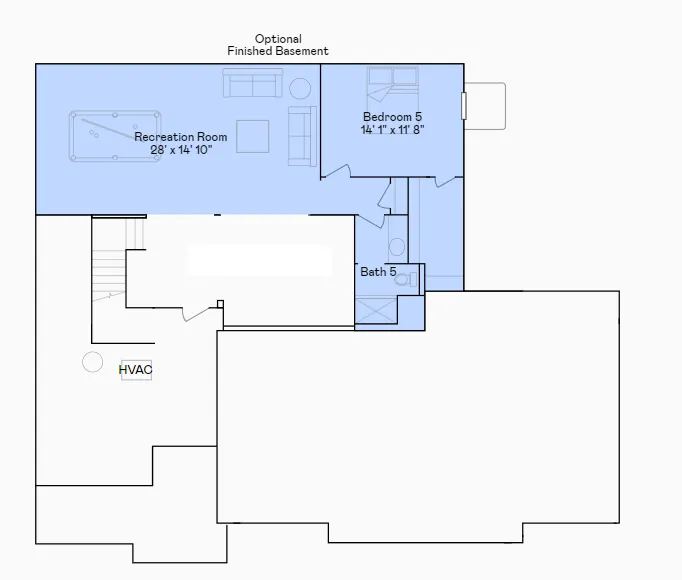
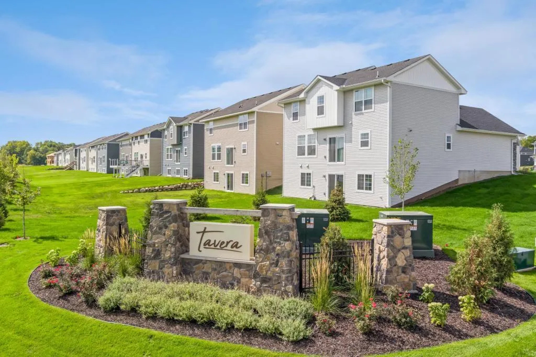
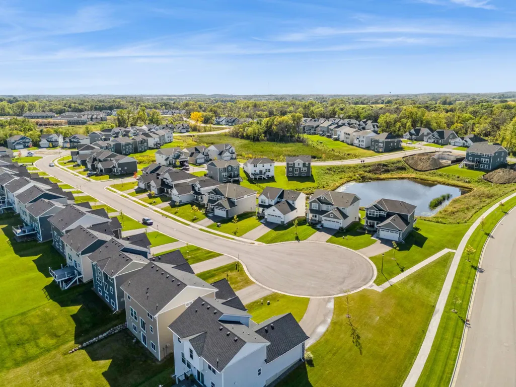
Ask about how to qualify for $40,000 in flex cash with the use of the Seller's Preferred Lender! This home is under construction and available for an October closing! Thoughtfully designed for modern family living, the Washburn offers bright, open spaces and impressive functionality. The main level boasts a sun-filled Great Room, a gourmet kitchen with a large square island and walk-in pantry, a formal dining room, and a versatile front-facing office. Enjoy the outdoors all year long with the stunning four season porch, located just off the breakfast room. Upstairs, four spacious bedrooms include a luxurious owner’s suite with a private bath, while the secondary bedrooms are connected by Jack-and-Jill bathrooms. A cozy loft provides a perfect retreat for reading, gaming, or relaxing. The finished lower level expands your living space with a large recreation room, a fifth bedroom, and an additional bath—ideal for guests or extended family. Complete with a 4-car garage and located in the sought-after Wayzata School District, this home is nestled in Tavera, a scenic community with walking trails and lush natural surroundings.
| Price History | |
|---|---|
| 9/16/2026 | Listed $1,088,280 |
General Features
| Living Area | 4404 |
|---|---|
| Sewer | City Sewer/Connected |
| Heating | Forced Air,Fireplace(s) |
| Cooling | Central Air |
| Roof | Age 8 Years or Less,Asphalt |
| Appliances | Air-To-Air Exchanger,Cooktop,Dishwasher,Disposal,Double Oven,Exhaust Fan,Humidifier,Microwave,Refrigerator,Stainless Steel Appliances,Tankless Water Heater,Wall Oven |
| HOA Fee | 144 |
| Garage Spaces | 4 |
| Association Fee Includes | Professional Mgmt,Sanitation |
| Construction Materials | Concrete,Frame |
| Year Built | 2026 |
| Electric | 200+ Amp Service |
| Levels | Two |
| Property Subtype | Single Family |
| Tax Year | 2026 |
| Accessibility | None |
| Assoc Fee Paid Per | Quarterly |
| County | Hennepin |
| New Construction | Yes |
| Property Type | Residential |
| HOA | Yes |
| Contingency | None |
| Subdivision Name | Tavera |
| Full Baths | 2 |
| Directions | From Hwy 55 W. Turn right onto Pinto Dr. Turn left onto 66th Ave N/Horseshoe Trail. Turn right onto Tamarack Ln. Turn right onto 68th Pl. Turn left onto 67th Ave. Destination will be on the right. |
| City | Corcoran |
| Association Name | Associa Minnesota |
| High School District | Wayzata |
| Zoning Description | Residential-Single Family |
| Lot Size Units | Acres |
| Property Attached Y/N | No |
| Land Lease Y/N | No |
| Additional Parcels Y/N | No |
| Availability Date | 2026-10-30 |
| Builder Name | LENNAR |
| Standard Status | Active |
| Lender Owned | No |
| Amenities Unit | Kitchen Center Island,Kitchen Window,Primary Bedroom Walk-In Closet,Natural Woodwork,Paneled Doors,Porch,In-Ground Sprinkler,Sun Room,Washer/Dryer Hookup,Walk-In Closet |
| Community Name | Tavera |
| PostalCity | Corcoran |
Interior Features
| Basement | Daylight/Lookout Windows,Finished |
|---|---|
| Total Fireplaces | 1 |
| Fireplace Features | Family Room,Gas,Stone |
| Basement (Y/N) | Yes |
| Fireplace Y/N | Yes |
| Above Grade Finished Area | 3328 |
| 3/4 Baths | 3 |
| Laundry Features | Gas Dryer Hookup,Laundry Room,Sink,Upper Level,Washer Hookup |
| Total Bedrooms | 5 |
| Below Grade Finished Area | 1076 |
| Total Baths | 5 |
| Bath Desc | 3/4 Basement,Double Sink,Full Primary,Private Primary,Main Floor 3/4 Bath,Upper Level 3/4 Bath,Upper Level Full Bath,Primary Walk-Thru |
| Dining Room Description | Breakfast Area,Separate/Formal Dining Room |
| Fuel | Natural Gas |
| Garage Square Feet | 951 |
Exterior Features
| Fencing | None |
|---|---|
| Parking Features | Attached Garage,Asphalt,Garage Door Opener |
| Lot Features | Sod Included in Price,Underground Utilities |
| Water Source | City Water/Connected |
| Lot Size Area | 0.26 |
| Building Area Total | 4404 |
| Lot Dimensions | TBD |
| Waterfront Y/N | No |
| Foundation Area | 1494 |
| Road Frontage Type | Curbs,Paved Streets |
Amenities
- Foreclosure
- Views
- Short Sale
- New Construction
- Adult 55+
- Lease To Own
- No HOA Fees
- Furnished
- Primary On Main
- Air Conditioning
- Seller Finance
- Green
- Fixer Upper
- Horse
- Golf
- Fireplace
- Deck
- Garage
- Basement
- Pool
Property vs Single Family Average in 55340
Price
Year Built
In The Neighborhood
Just Listed
Corcoran
$ 788,610
- Type
- Single Family
- Size
- 2,692 SqFt
- Rooms
- 4 Beds + 2.5 Baths
 Lennar Sales Corp
Views
Corcoran
$ 1,141,220
- Type
- Single Family
- Size
- 4,280 SqFt
- Rooms
- 6 Beds + 5 Baths
Lennar Sales Corp
Reduced
Corcoran
$ 1,086,990
- Type
- Single Family
- Size
- 4,072 SqFt
- Rooms
- 4 Beds + 4.5 Baths
Lennar Sales Corp
Reduced
Corcoran
$ 758,369
- Type
- Single Family
- Size
- 2,692 SqFt
- Rooms
- 4 Beds + 2.5 Baths
Lennar Sales Corp
Reduced
Corcoran
$ 469,639
- Type
- Single Family
- Size
- 1,559 SqFt
- Rooms
- 2 Beds + 2 Baths
Lennar Sales Corp
New Construction
Corcoran
$ 895,750
- Type
- Single Family
- Size
- 3,436 SqFt
- Rooms
- 4 Beds + 3.5 Baths
Lennar Sales Corp
New Construction
Corcoran
$ 956,240
- Type
- Single Family
- Size
- 4,404 SqFt
- Rooms
- 5 Beds + 5 Baths
Lennar Sales Corp
New Construction
Corcoran
$ 549,645
- Type
- Single Family
- Size
- 1,487 SqFt
- Rooms
- 2 Beds + 2 Baths
Lennar Sales Corp
Reduced
Corcoran
$ 524,672
- Type
- Single Family
- Size
- 1,734 SqFt
- Rooms
- 3 Beds + 2 Baths
Lennar Sales Corp
New Construction
Corcoran
$ 858,825
- Type
- Single Family
- Size
- 3,436 SqFt
- Rooms
- 4 Beds + 3.5 Baths
Lennar Sales Corp
New Construction
Corcoran
$ 934,100
- Type
- Single Family
- Size
- 4,378 SqFt
- Rooms
- 4 Beds + 4 Baths
Lennar Sales Corp
Views
Corcoran
$ 494,690
- Type
- Single Family
- Size
- 1,538 SqFt
- Rooms
- 2 Beds + 2 Baths
Lennar Sales Corp
Reduced
Corcoran
$ 449,523
- Type
- Single Family
- Size
- 1,538 SqFt
- Rooms
- 2 Beds + 2 Baths
Lennar Sales Corp
New Construction
Corcoran
$ 594,660
- Type
- Single Family
- Size
- 2,685 SqFt
- Rooms
- 3 Beds + 3 Baths
Lennar Sales Corp
 Information should be deemed reliable but not guaranteed, all representations are approximate, and individual verification is recommended. Copyright ©2017 All rights reserved.
