
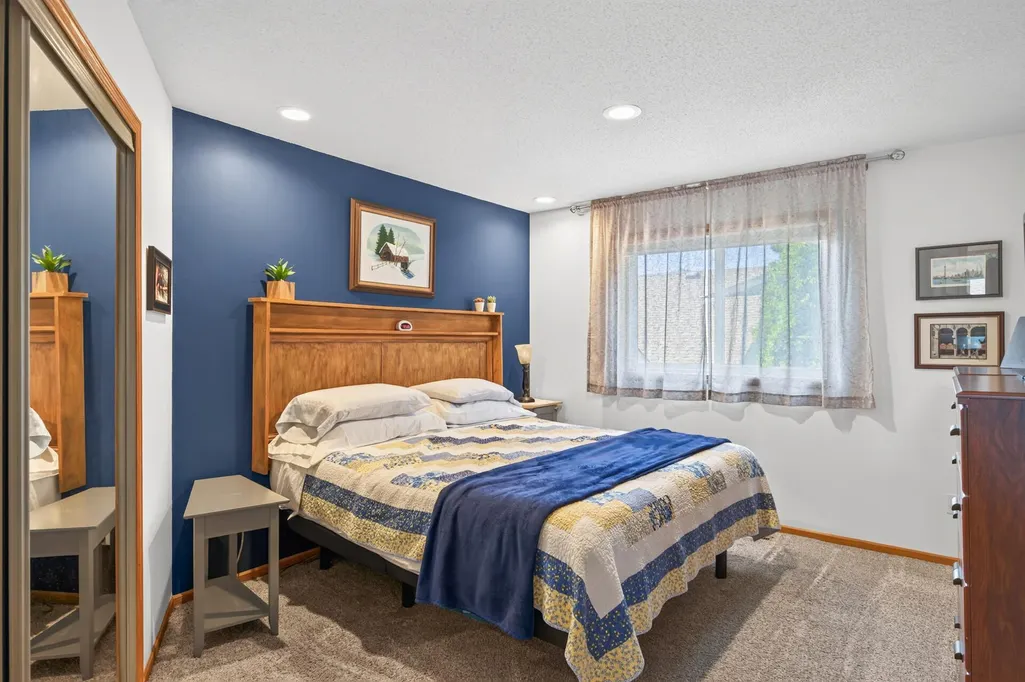
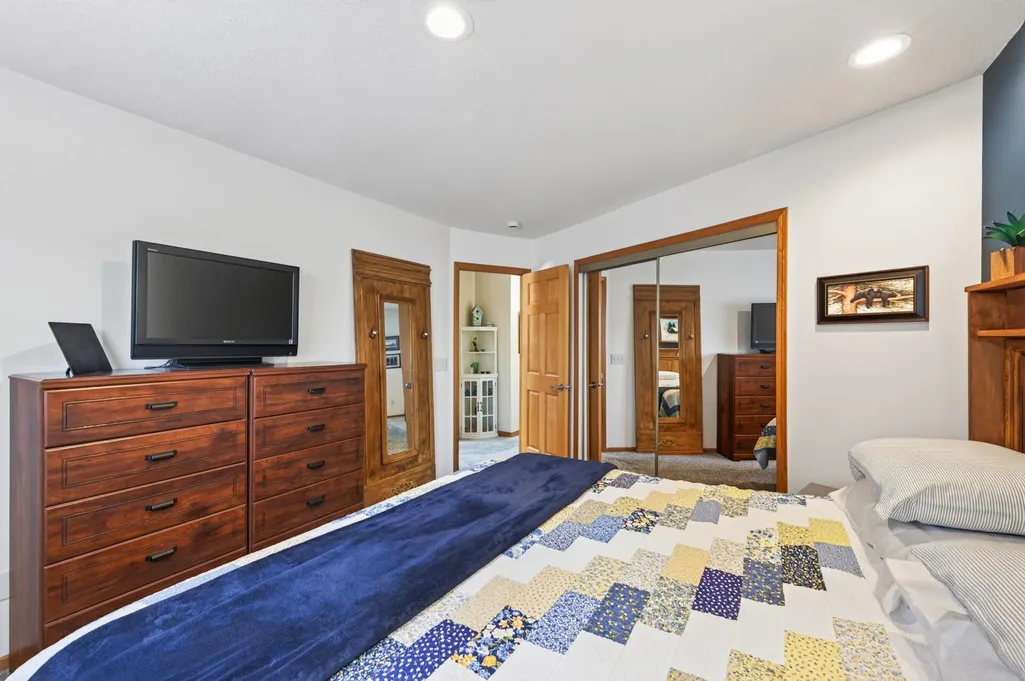
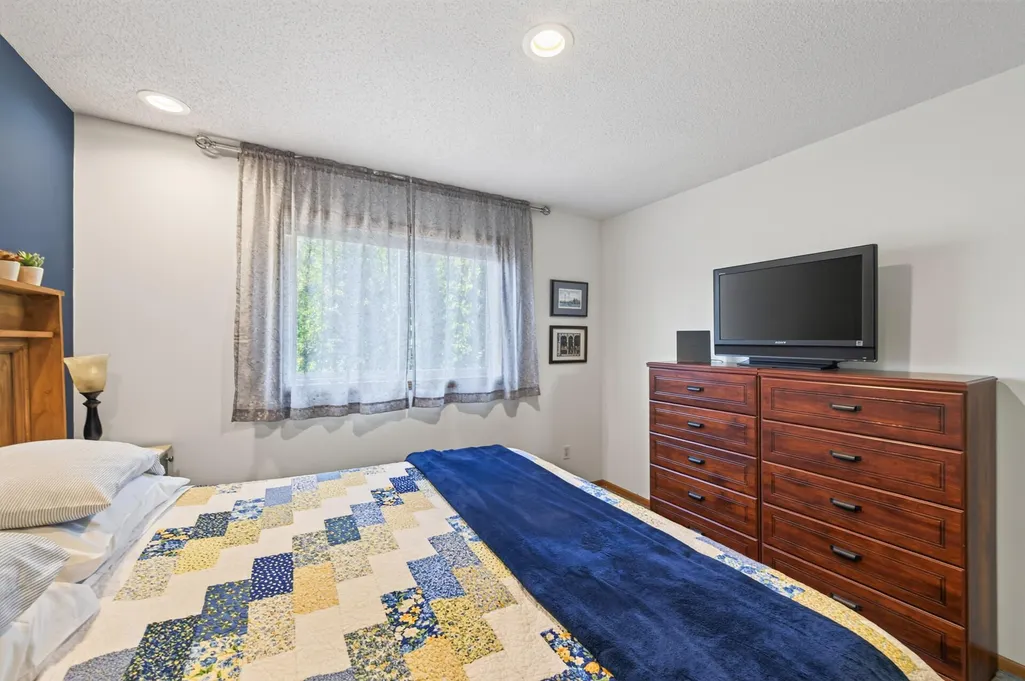
Views - Primary on Main


Address
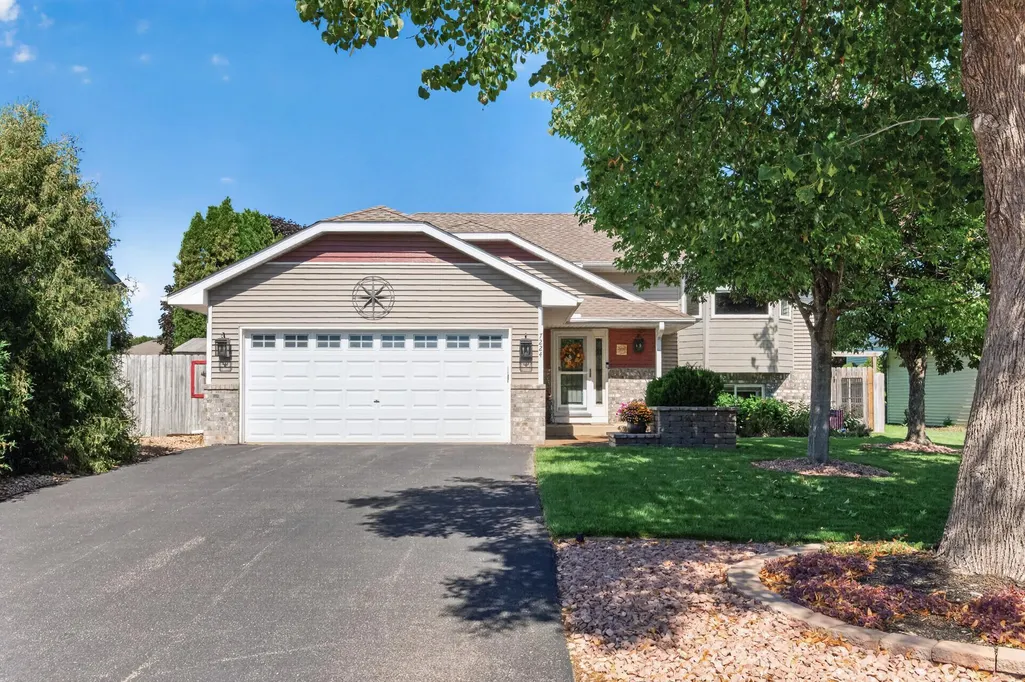
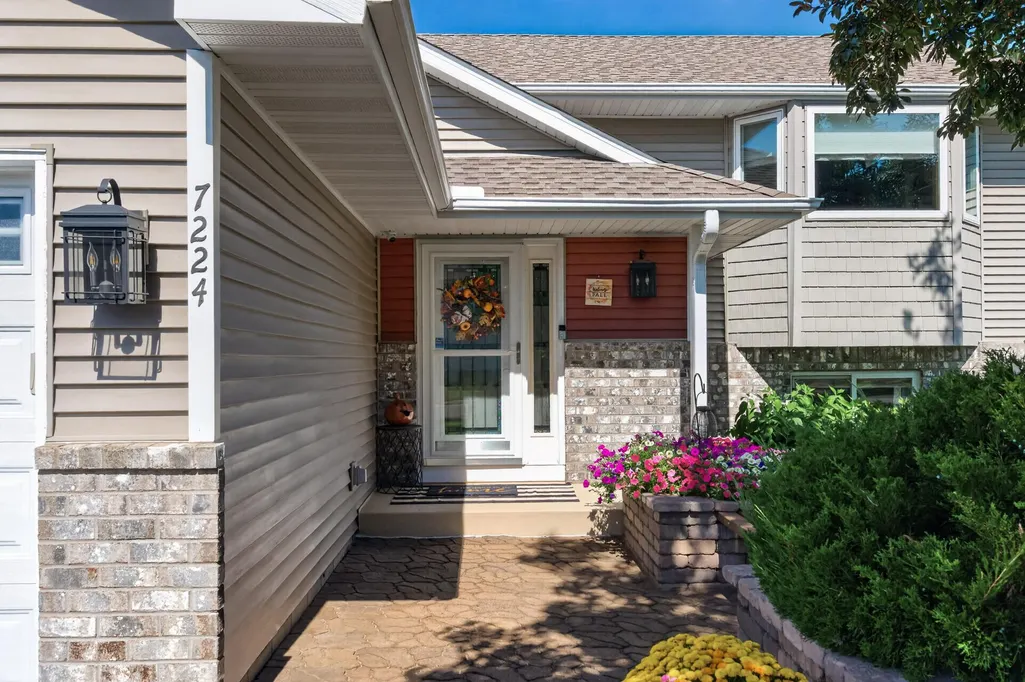
7224 96th Street S, Cottage Grove, MN
Price
$ 425,000
Property Attributes
- ID#7144206
- TypeSingle Family
- Listing Status Active
- CountyWASHINGTON
- CityCottage Grove
- AreaPine Glen 2nd Add
- NeighborhoodPine Glen 2nd Add
- Zip55016
- StyleSingle Family
- Year Built1995
- Taxes$ 4686
- Price$ 425,000
- Bedrooms4
- Full Bathrooms2
- Half Bathrooms0
- Sqr Footage2075
- Lot Size0.22 Acres
Data Source:
Northstar MLS (NSTAR)
Property Description
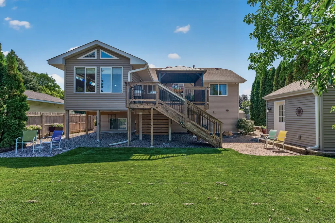
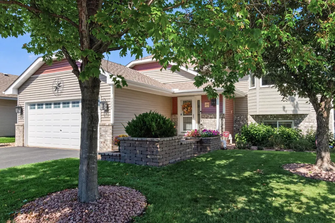
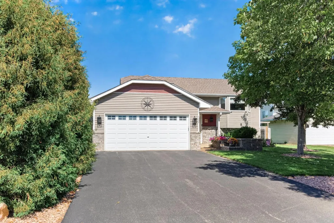
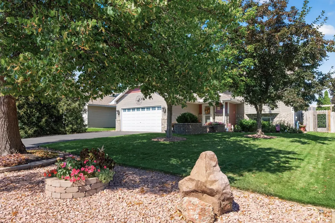
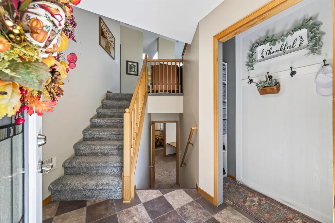
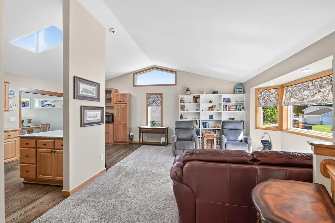
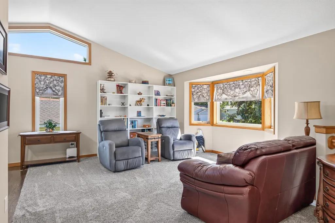
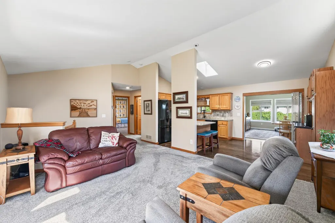
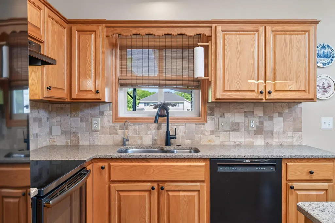
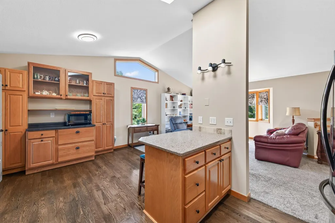
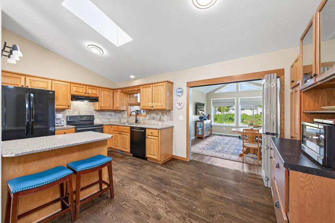
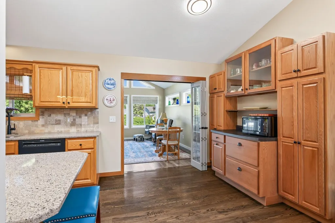
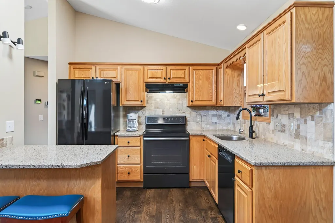
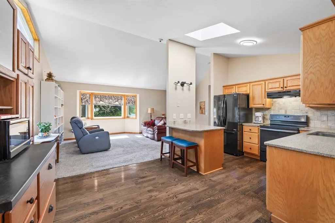
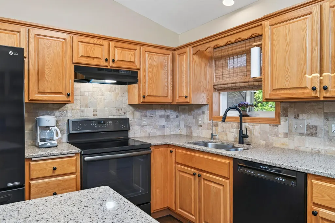
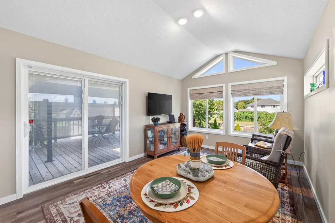
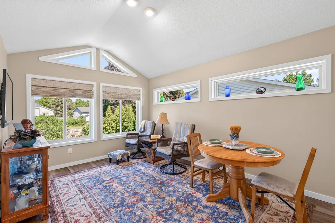
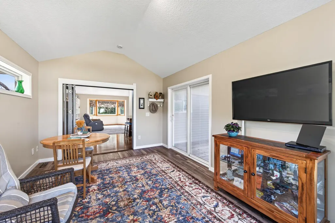
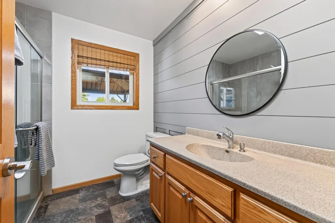
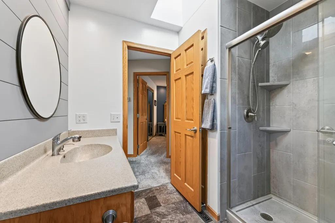
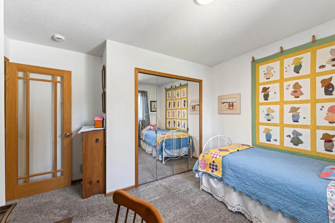
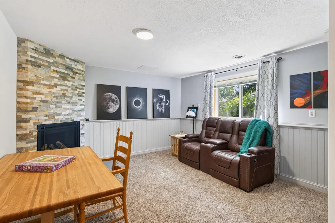
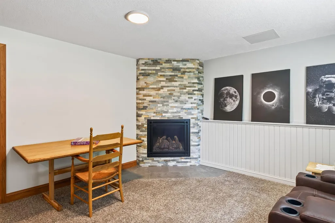
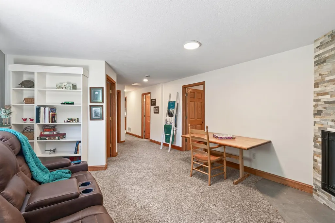
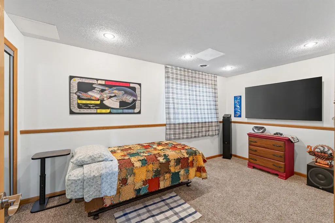
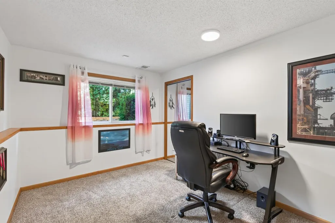
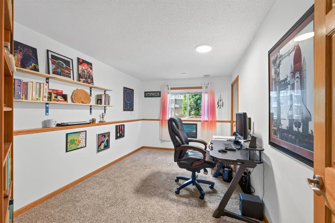
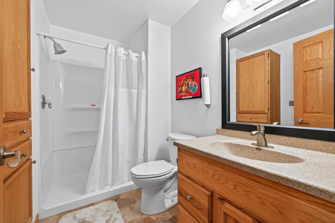
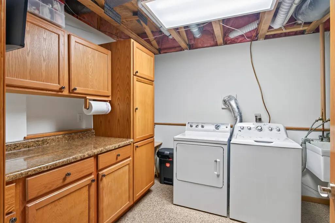
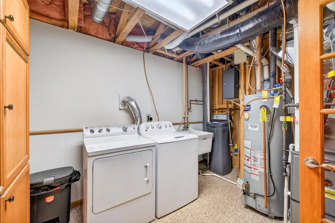
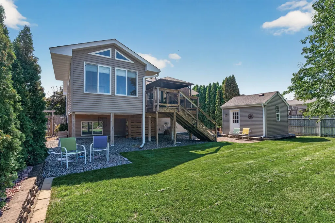
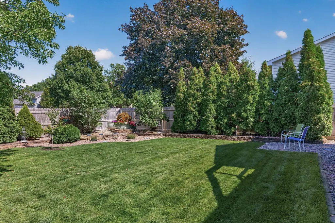
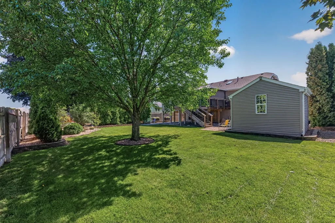
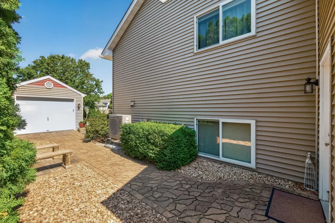
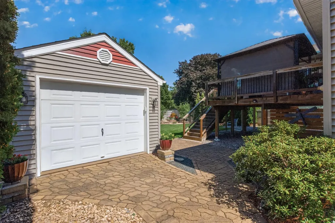
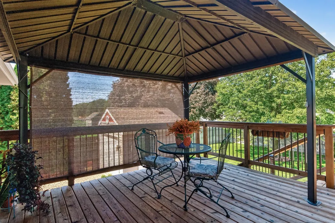
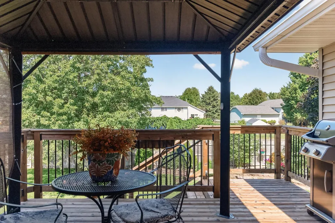
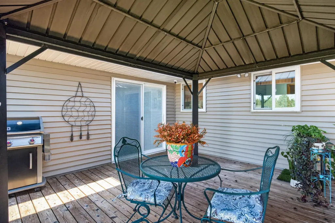
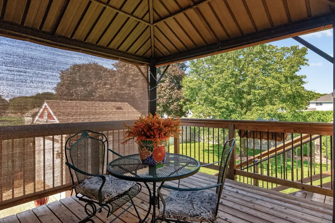
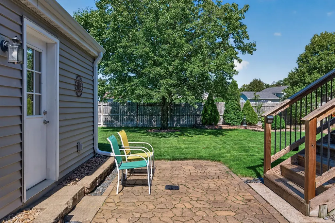
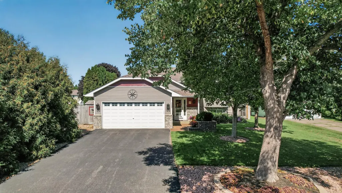
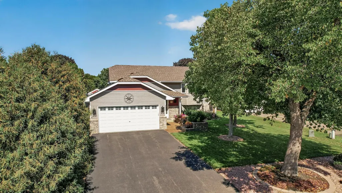
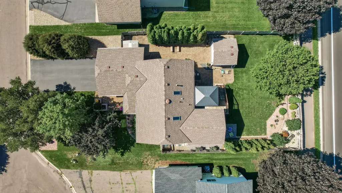
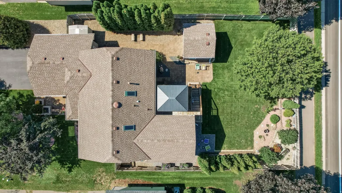
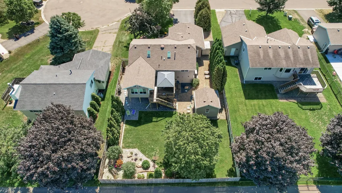
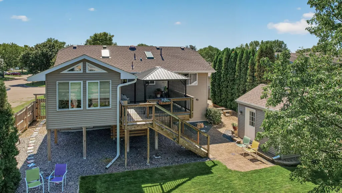
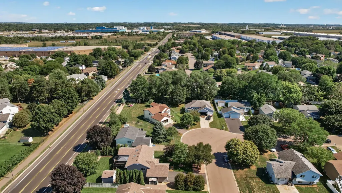
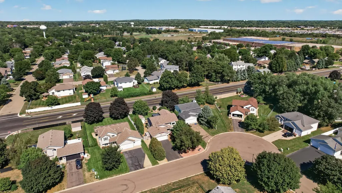
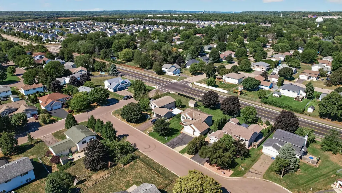
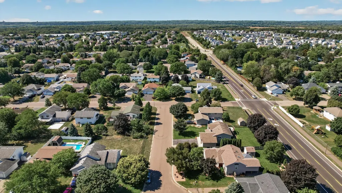
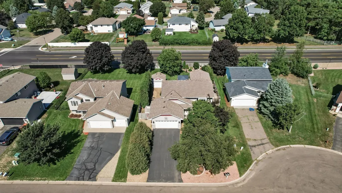
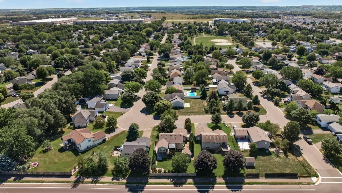
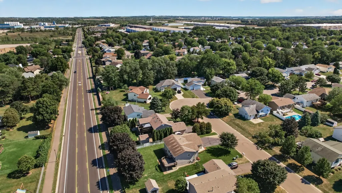
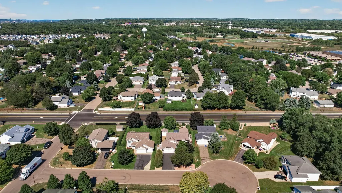
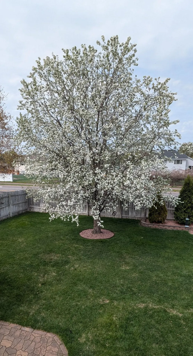
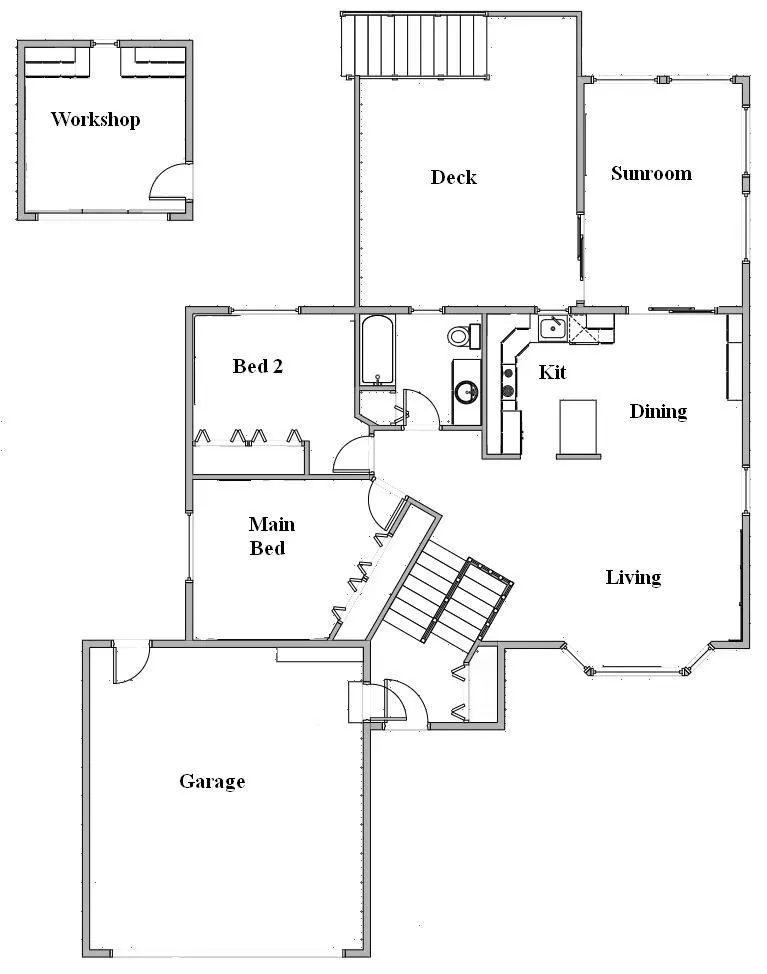
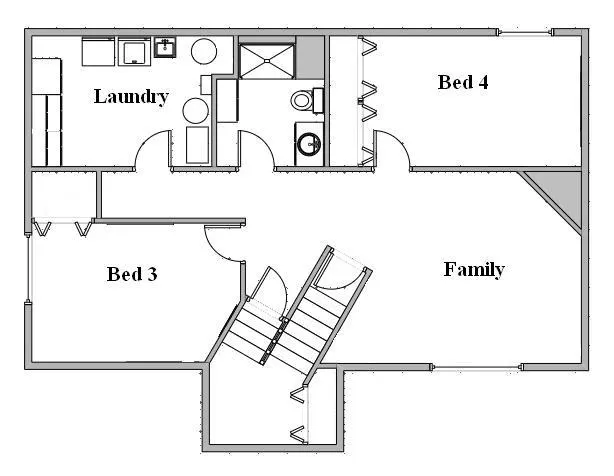
Welcome home! Meticulously maintained and packed with high-end upgrades, this turn-key property offers top-tier comfort, function, and mechanical peace of mind. Your spacious foyer leads to a light-filled main level featuring vaulted ceilings, updated lighting, Andersen windows, and a bright skylight. The kitchen has quartz countertops, tiled backsplash, hardwood floors, upgraded black stainless steel appliances and a charming breakfast/coffee nook. Enjoy year-round backyard views from the gorgeous 4-season porch. Relax in the newly remodeled main bath complete with its own skylight and a luxurious walk-in shower. The cozy lower level offers two additional bedrooms, a gas fireplace, and a large laundry room with a utility sink and great storage. Out back, your private oasis awaits! Entertain or unwind on your large deck overlooking a fully fenced backyard bordered by lush arborvitae hedges and other beautiful mature trees for ultimate privacy. Craftsmanship shines throughout with stamped concrete accents, an additional storage shed, and a dedicated workshop in the back perfect for hobbies, woodworking, home gym, yoga, you name it! Garage is insulated with beautiful epoxy floors. Roof was updated in 2021. High-efficiency furnace & heat pump installed in 2024. Located near parks, trails, schools, shops and more! Schedule your showing today!
| Price History | |
|---|---|
| 9/14/2026 | Listed $425,000 |
General Features
| Living Area | 2075 |
|---|---|
| Sewer | City Sewer/Connected |
| Heating | Forced Air,Fireplace(s),Heat Pump,Humidifier |
| Cooling | Heat Pump |
| Roof | Age 8 Years or Less,Asphalt |
| Appliances | Dishwasher,Disposal,Dryer,Humidifier,Gas Water Heater,Water Filtration System,Water Osmosis System,Microwave,Range,Refrigerator,Wall Oven,Washer,Water Softener Owned |
| Garage Spaces | 2 |
| Construction Materials | Block,Brick,Concrete,Frame |
| Year Built | 1995 |
| Electric | 200+ Amp Service |
| Levels | Split Entry (Bi-Level) |
| Property Subtype | Single Family |
| Tax Year | 2026 |
| Accessibility | Hallways 42 +,Door Lever Handles,Roll-In Shower |
| County | Washington |
| New Construction | No |
| Property Type | Residential |
| HOA | No |
| Contingency | None |
| Subdivision Name | Pine Glen 2nd Add |
| Other Structures | Workshop,Storage Shed |
| Directions | Take US-10 E/Us-61 S,exit on 80th St/Grange Blvd. Head S on 80th,left on Hadley Ave S,at the traffic circle,take the 3rd exit onto 95th St S,turn right onto Hamlet Ave S.,turn left onto 96th St S. Ho |
| City | Cottage Grove |
| High School District | South Washington County |
| Zoning Description | Residential-Single Family |
| Lot Size Units | Acres |
| Property Attached Y/N | No |
| Land Lease Y/N | No |
| Tax Annual Amount | 4686 |
| Additional Parcels Y/N | No |
| Standard Status | Active |
| Lender Owned | No |
| Amenities Unit | Cable,Deck,Hardwood Floors,Kitchen Center Island,Kitchen Window,Main Floor Primary Bedroom,Natural Woodwork,Paneled Doors,Porch,Security System,Skylight,In-Ground Sprinkler,Sun Room,Washer/Dryer Hook |
| PostalCity | Cottage Grove |
Interior Features
| Basement | Block,Daylight/Lookout Windows,Drain Tiled,Egress Window(s),Finished,Full,Storage Space,Sump Basket,Sump Pump |
|---|---|
| Total Fireplaces | 1 |
| Fireplace Features | Family Room,Gas,Stone |
| Basement (Y/N) | Yes |
| Fireplace Y/N | Yes |
| Above Grade Finished Area | 1275 |
| 3/4 Baths | 2 |
| Laundry Features | In Basement,Gas Dryer Hookup,Lower Level,Laundry Room,Sink |
| Total Bedrooms | 4 |
| Below Grade Finished Area | 800 |
| Total Baths | 2 |
| Bath Desc | 3/4 Basement,Main Floor 3/4 Bath,Walk-In Shower Stall |
| Dining Room Description | Breakfast Area,Eat In Kitchen,Kitchen/Dining Room,Living/Dining Room |
| Fuel | Natural Gas |
| Garage Dimensions | 19x22 |
| Garage Door Width | 7 |
| Garage Square Feet | 418 |
Exterior Features
| Fencing | Full,Privacy,Wood |
|---|---|
| Parking Features | Attached Garage,Asphalt,Finished Garage,Garage Door Opener,Insulated Garage,Storage |
| Lot Features | Irregular Lot,Tree Coverage - Medium |
| Water Source | City Water/Connected |
| Lot Size Area | 0.22 |
| Building Area Total | 2075 |
| Lot Dimensions | 80x130 |
| Waterfront Y/N | No |
| Foundation Area | 1050 |
| Road Frontage Type | City Street,Paved Streets,Street Lights,Storm Sewer |
| Road Responsibility | Public Maintained Road |
Amenities
- Foreclosure
- Views
- Short Sale
- New Construction
- Adult 55+
- Lease To Own
- No HOA Fees
- Furnished
- Primary On Main
- Air Conditioning
- Seller Finance
- Green
- Fixer Upper
- Horse
- Golf
- Fireplace
- Deck
- Garage
- Basement
- Pool
Property vs Single Family Average in 55016
Price
Taxes
Year Built
Visits
In The Neighborhood
Open House
Cottage Grove
$ 377,700
- Type
- Single Family
- Size
- 1,824 SqFt
- Rooms
- 4 Beds + 2 Baths
 eXp Realty
Primary On Main
Cottage Grove
$ 375,000
- Type
- Single Family
- Size
- 1,928 SqFt
- Rooms
- 3 Beds + 2 Baths
eXp Realty
 Information should be deemed reliable but not guaranteed, all representations are approximate, and individual verification is recommended. Copyright ©2017 All rights reserved.
