
New Construction
Address
7814 146th Terrace, Savage, MN
Price
$ 799,950
Property Attributes
- ID#7143620
- TypeSingle Family
- Listing Status Active
- CountySCOTT
- CitySavage
- AreaEagleview 2nd Add
- NeighborhoodEagleview 2nd Add
- Zip55378
- StyleSingle Family
- Year Built2026
- Taxes$ 2234
- Price$ 799,950
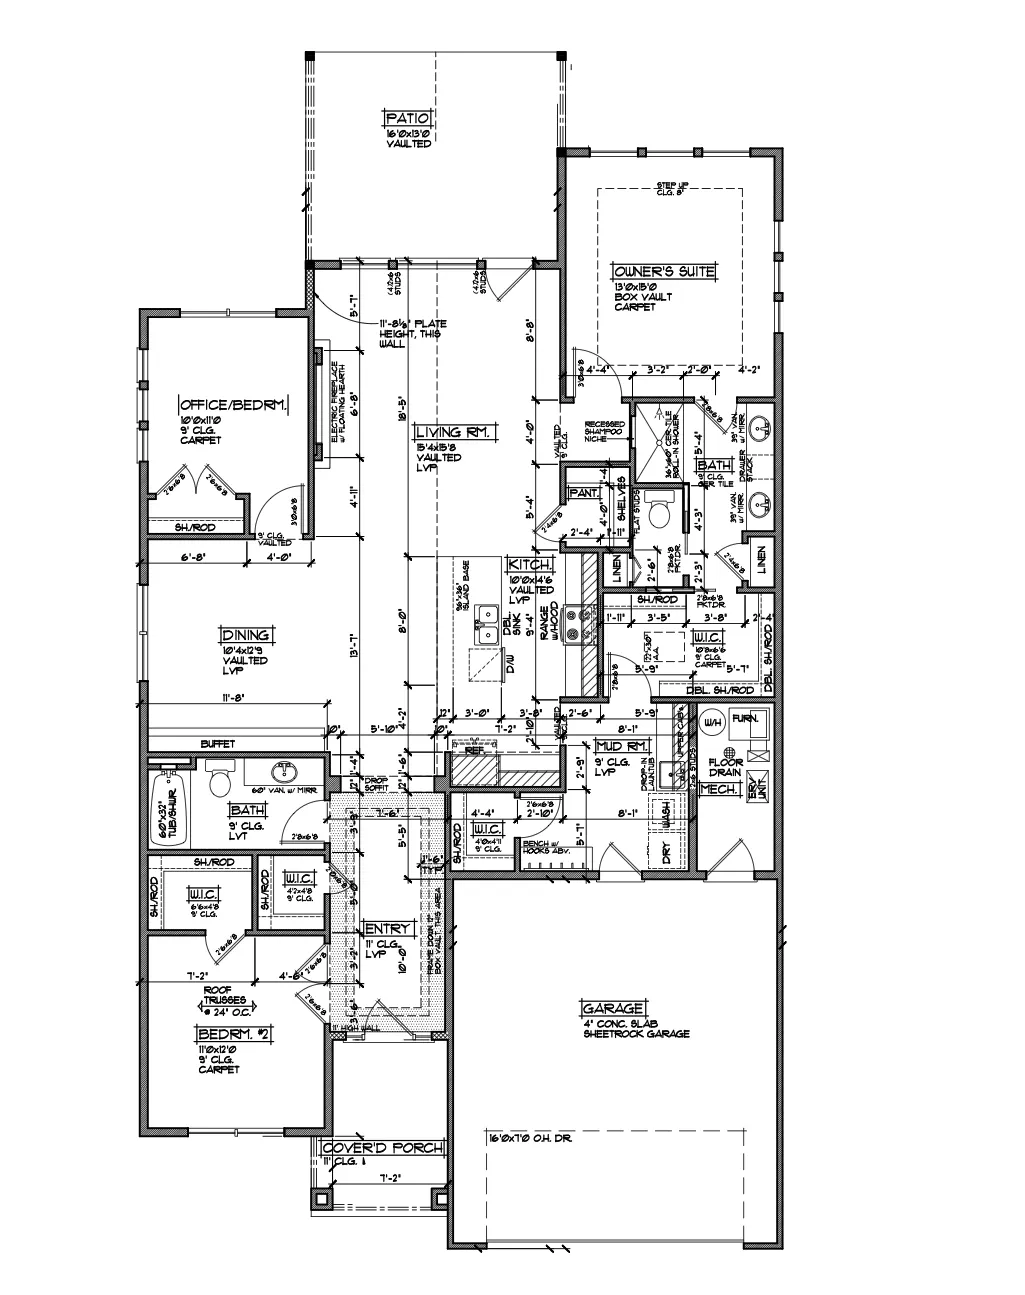
- Bedrooms3
- Full Bathrooms2
- Half Bathrooms0
- Sqr Footage1875
- Lot Size0.16 Acres
Data Source:
Northstar MLS (NSTAR)
Property Description
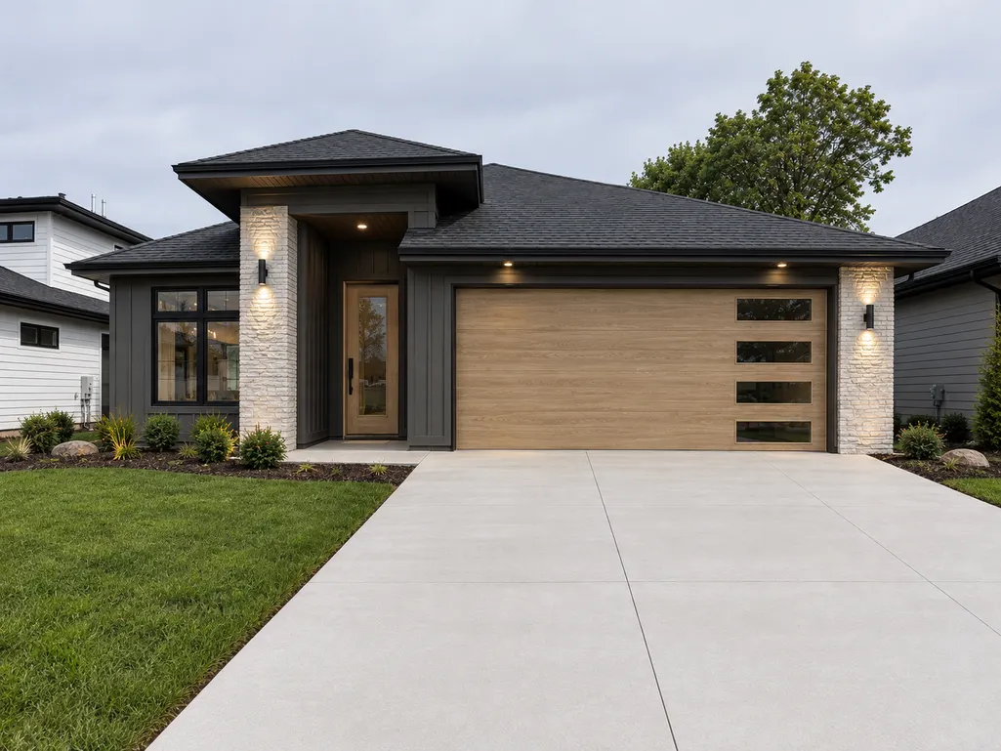
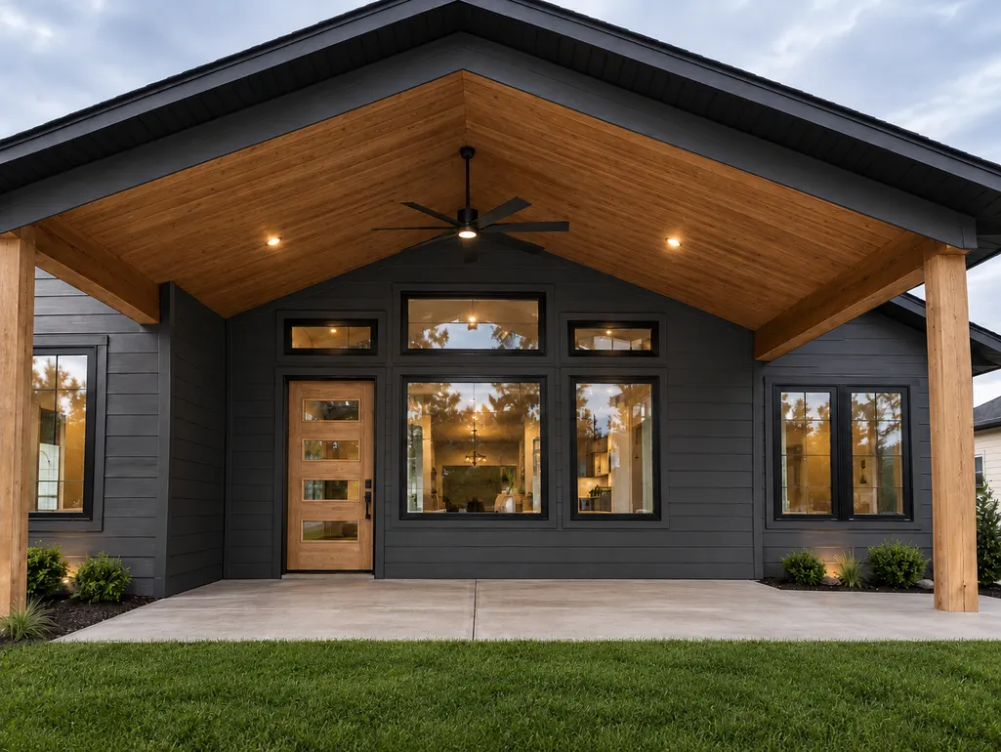
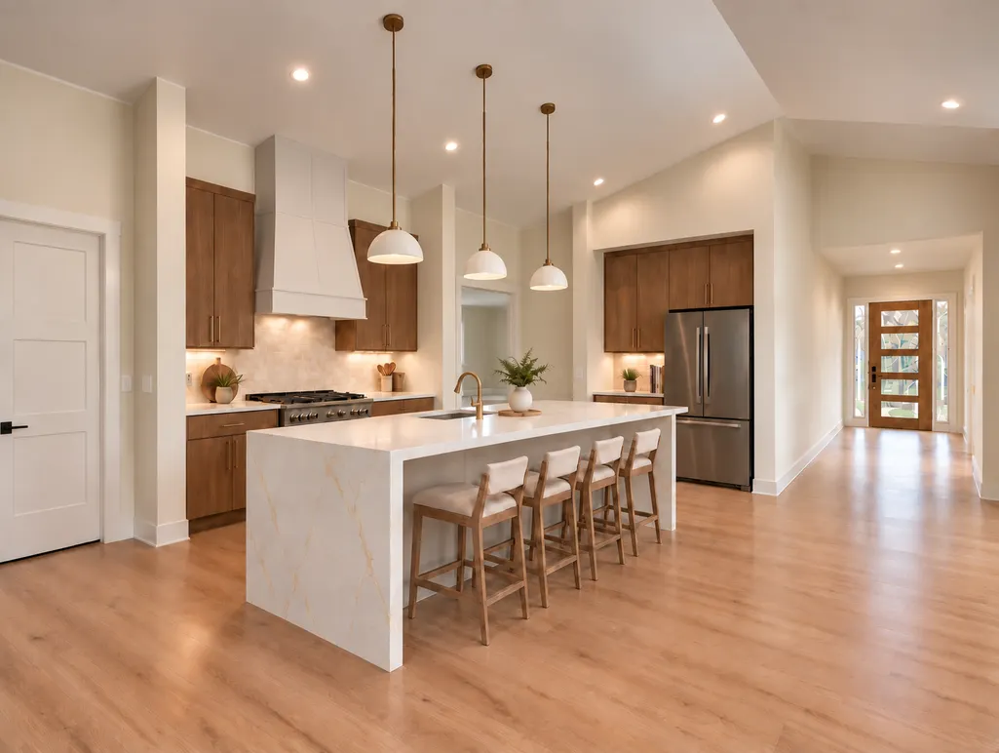
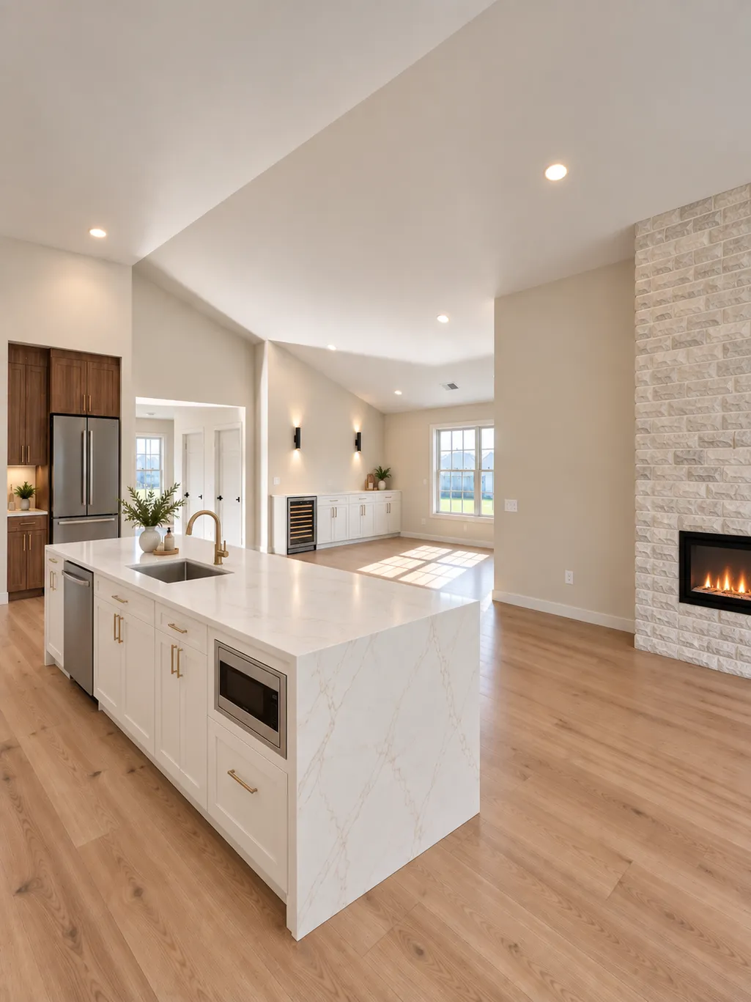
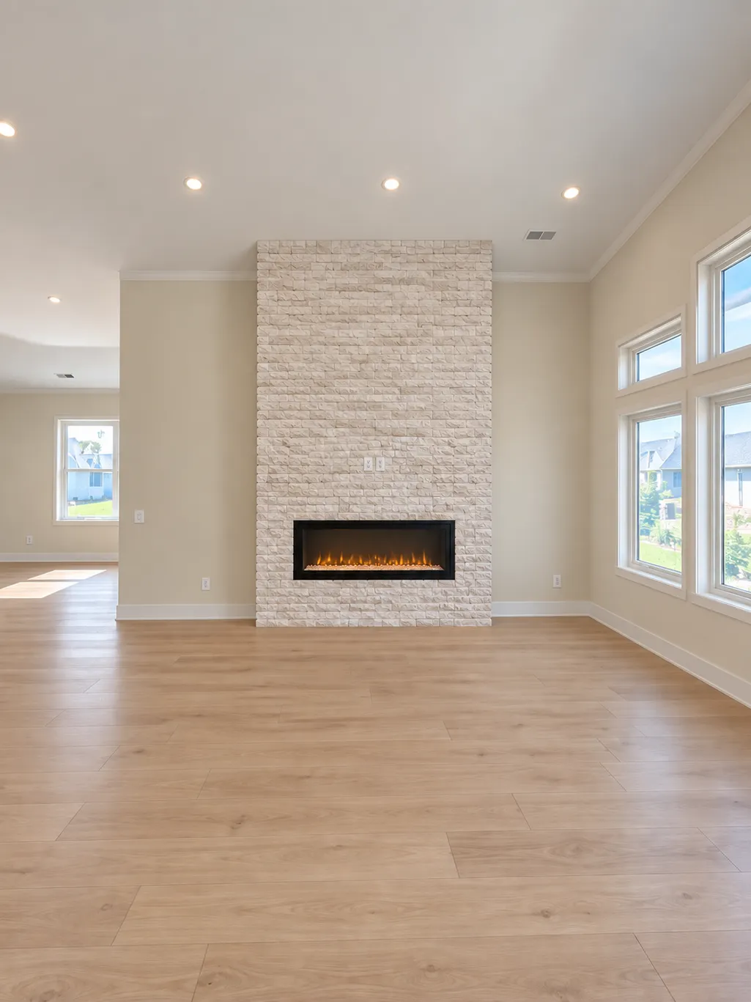
New Construction home set to be completed 10/16/2026. Conveniently located with easy access to major highways, shopping, dining, parks, schools, and surrounding Twin Cities communities. This is your opportunity to purchase a brand-new slab on grade home slab in a desirable area. This home is thoughtfully designed with modern finishes, functional living spaces, with quality construction throughout. Drive-by showings only at this time, as construction is currently in progress. The owner of the property is also the listing agent. Photos have been AI-edited to provide a visual representation of the home upon completion.
| Price History | |
|---|---|
| 9/16/2026 | Listed $799,950 |
General Features
| Living Area | 1875 |
|---|---|
| Sewer | City Sewer/Connected |
| Heating | Forced Air |
| Cooling | Central Air |
| Roof | Asphalt |
| Appliances | Stainless Steel Appliances |
| Garage Spaces | 2 |
| Year Built | 2026 |
| Electric | 200+ Amp Service |
| Levels | One |
| Property Subtype | Single Family |
| Tax Year | 2026 |
| Accessibility | No Stairs External,No Stairs Internal,Roll-In Shower |
| County | Scott |
| New Construction | Yes |
| Property Type | Residential |
| HOA | No |
| Contingency | None |
| Subdivision Name | Eagleview 2nd Add |
| Full Baths | 1 |
| Directions | I-35W to MN-13 S,south to Louisiana Ave S. West on 148th St,right on Twin Ponds Curve,right on Sumter Ave,left on 146th Terrace. |
| City | Savage |
| High School District | Prior Lake-Savage Area Schools |
| Zoning Description | Residential-Single Family |
| Lot Size Units | Acres |
| Property Attached Y/N | No |
| Land Lease Y/N | No |
| Tax Annual Amount | 2234 |
| Additional Parcels Y/N | No |
| Standard Status | Active |
| Lender Owned | Not Disclosed |
| PostalCity | Savage |
Interior Features
| Basement | None |
|---|---|
| Total Fireplaces | 1 |
| Fireplace Features | Electric |
| Basement (Y/N) | No |
| Fireplace Y/N | Yes |
| Above Grade Finished Area | 1875 |
| 3/4 Baths | 1 |
| Laundry Features | Main Level |
| Total Bedrooms | 3 |
| Total Baths | 2 |
| Bath Desc | Private Primary,Main Floor Full Bath |
| Fuel | Electric,Natural Gas |
| Garage Square Feet | 475 |
Exterior Features
| Parking Features | Attached Garage |
|---|---|
| Water Source | City Water/Connected |
| Lot Size Area | 0.16 |
| Building Area Total | 1875 |
| Lot Dimensions | 55x125x55x125 |
| Waterfront Y/N | No |
| Foundation Area | 2300 |
Amenities
- Foreclosure
- Views
- Short Sale
- New Construction
- Adult 55+
- Lease To Own
- No HOA Fees
- Furnished
- Primary On Main
- Air Conditioning
- Seller Finance
- Green
- Fixer Upper
- Horse
- Golf
- Fireplace
- Deck
- Garage
- Basement
- Pool
Property vs Single Family Average in 55378
Price
Taxes
Year Built
In The Neighborhood
New Construction
Savage
$ 768,900
- Type
- Single Family
- Size
- 1,803 SqFt
- Rooms
- 3 Beds + 2 Baths
 Legion Properties
 Information should be deemed reliable but not guaranteed, all representations are approximate, and individual verification is recommended. Copyright ©2017 All rights reserved.
