
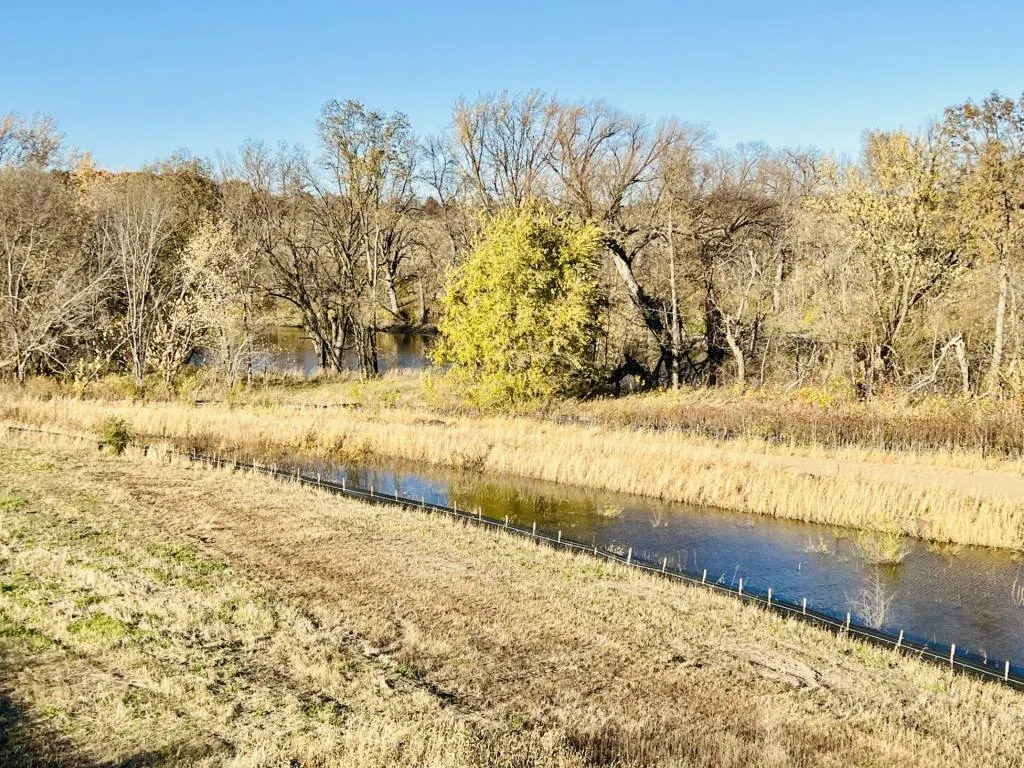
Water Views - New Construction


Address
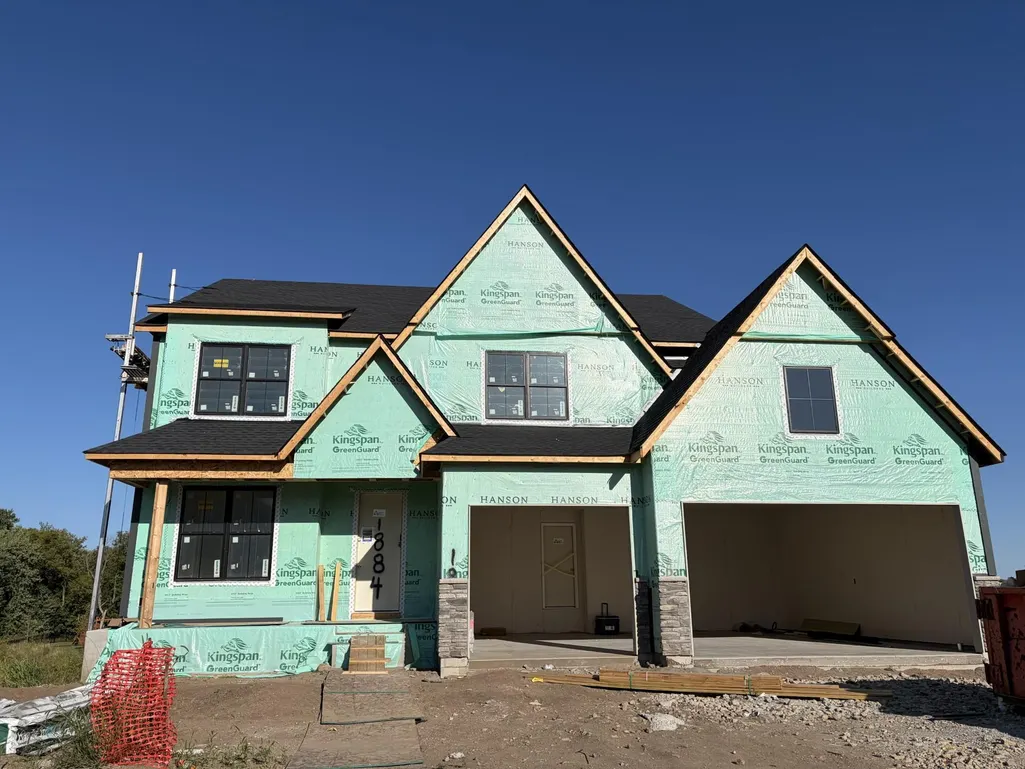
1884 Laquey Avenue Ne, Saint Michael, MN
Price
$ 939,938
Property Attributes
- ID#7143511
- TypeSingle Family
- Listing Status Active
- CountyWRIGHT
- CitySaint Michael
- AreaRiverview Preserve
- NeighborhoodRiverview Preserve
- Zip55376
- StyleSingle Family
- Year Built2026
- Price$ 939,938
- Bedrooms5
- Full Bathrooms4
- Half Bathrooms1
- Sqr Footage4603
- Lot Size0.25 Acres
Data Source:
Northstar MLS (NSTAR)
Property Description
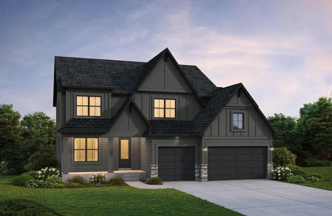
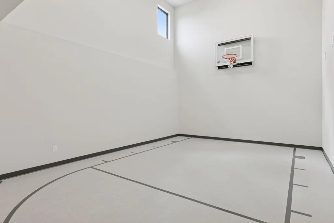
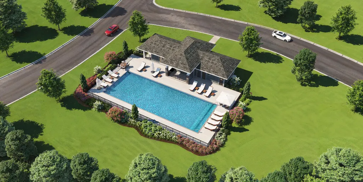
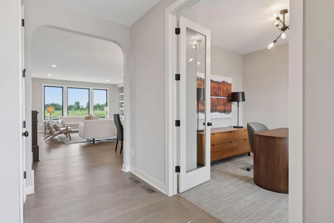
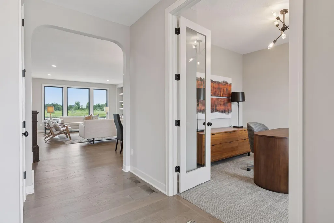
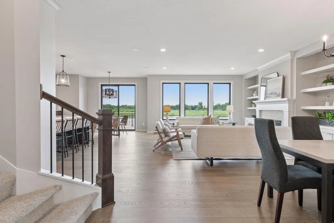
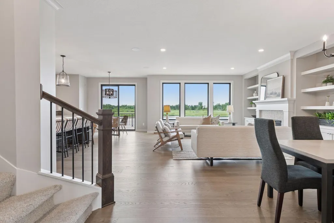
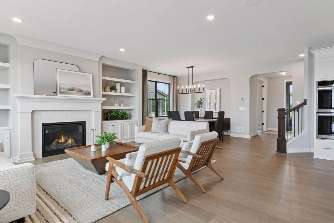
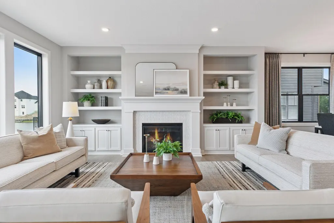
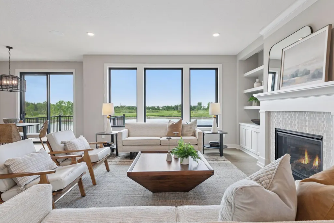
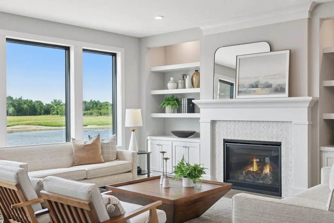
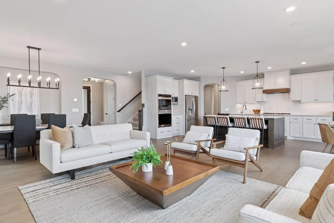
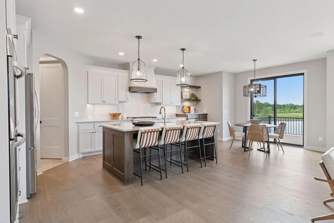
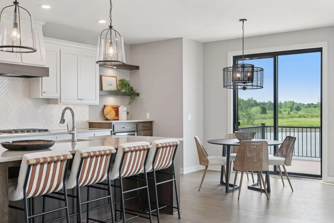
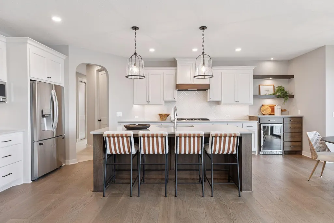
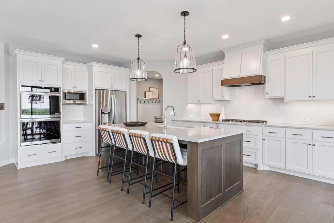
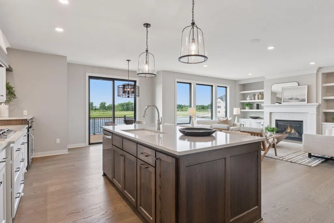
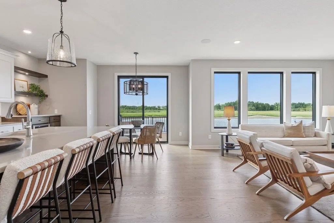
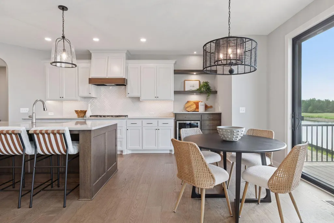
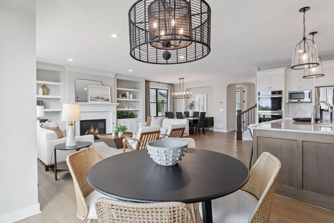
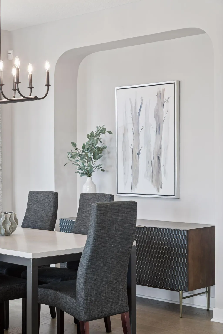
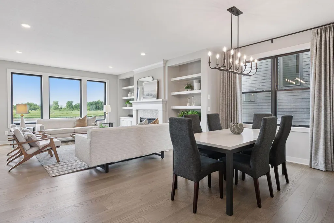
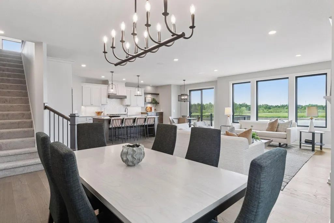
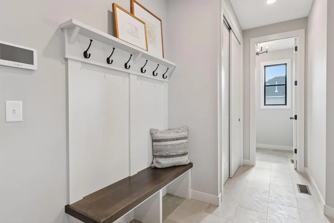
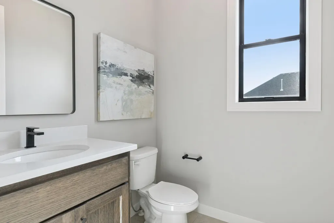
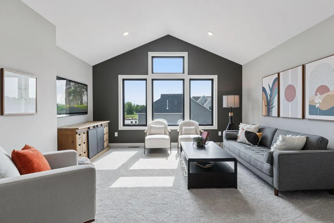
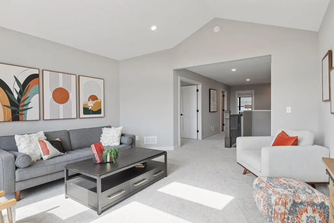
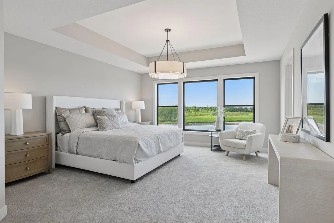
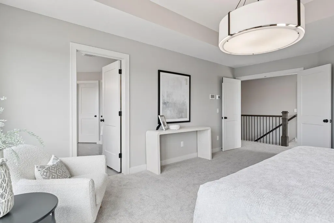
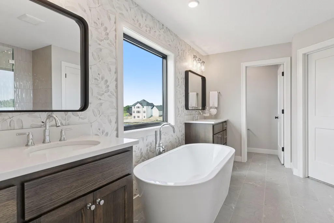
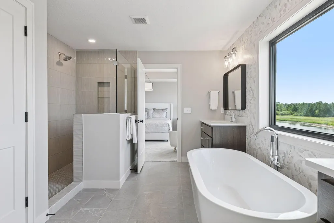
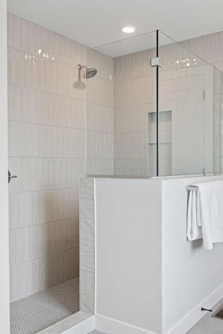
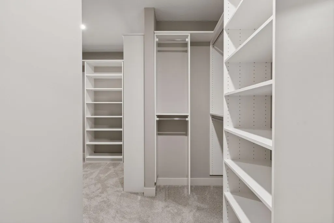
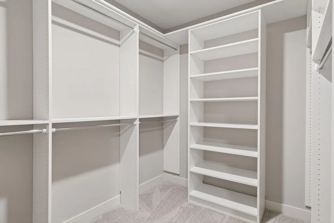
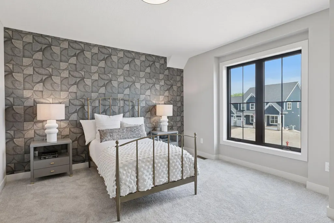
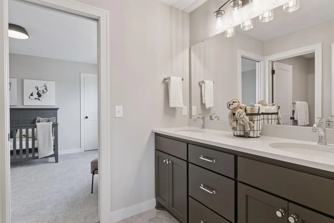
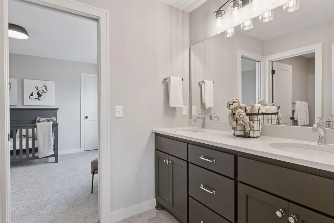
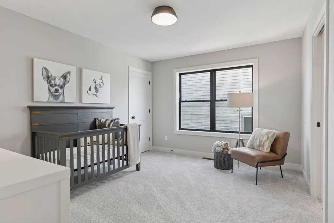
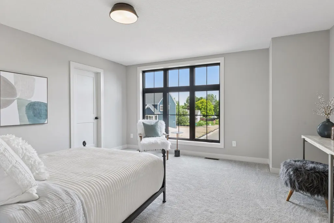
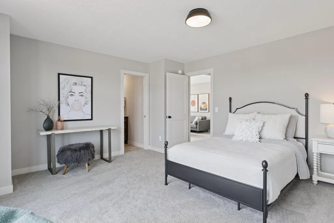
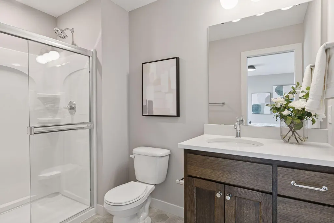
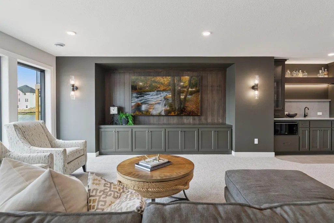
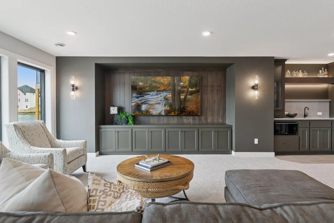
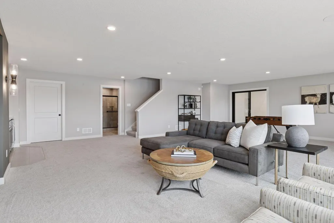
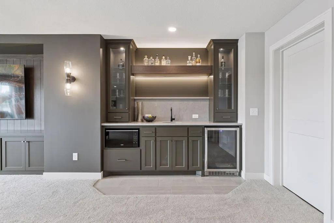
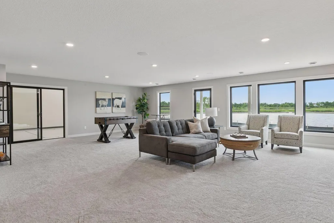
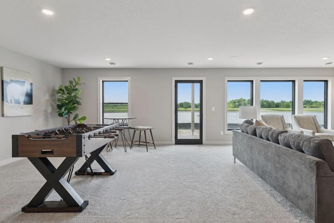
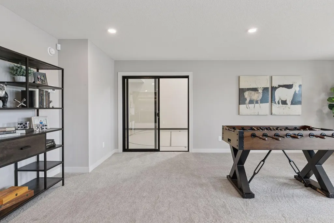
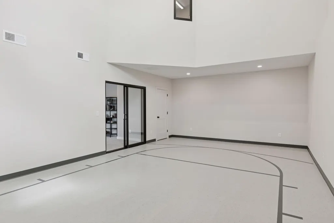
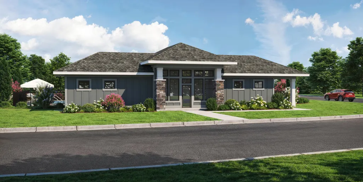
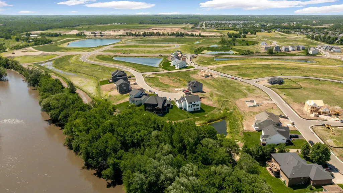
Experience exceptional craftsmanship in this stunning five-bedroom Hillcrest Sport by Hanson Builders, a custom builder with 47+ years of award-winning homebuilding excellence. Situated on a desirable walkout homesite, this thoughtfully designed residence showcases site-finished millwork, black Marvin windows, and high-end finishes throughout. The gourmet kitchen is both beautiful and functional, featuring custom cabinetry, double ovens, and a custom wood exhaust hood. The upper-level luxurious primary suite offers a spa-like retreat with a freestanding soaking tub and a spacious tiled walk-in shower. The upper level is designed with flexibility and comfort in mind, offering a bonus room, a Jack-and-Jill bath that serves two bedrooms and an additional bedroom with a private en suite. The walkout lower level is built for entertaining, featuring a spacious family room with a games area and direct access to the spectacular two-story sport center, creating the perfect gathering space for friends and family. Located in the highly sought-after Riverview Preserve, residents enjoy a resort-style lifestyle with a community pool and clubhouse, picturesque walking trails along the river, and a future city park planned along the banks of the Crow River. An exceptional opportunity to enjoy luxury, recreation, and community in one remarkable home.
| Price History | |
|---|---|
| 9/13/2026 | Listed $939,938 |
General Features
| Living Area | 4603 |
|---|---|
| Sewer | City Sewer/Connected |
| Heating | Forced Air |
| Cooling | Central Air |
| Roof | Age 8 Years or Less,Asphalt,Pitched |
| Appliances | Air-To-Air Exchanger,Cooktop,Dishwasher,Disposal,Double Oven,Dryer,ENERGY STAR Qualified Appliances,Exhaust Fan,Gas Water Heater,Microwave,Refrigerator,Stainless Steel Appliances,Wall Oven,Washer |
| HOA Fee | 82 |
| Garage Spaces | 3 |
| Association Fee Includes | Professional Mgmt,Sanitation,Shared Amenities |
| Pool Features | Below Ground,Heated,Shared |
| Construction Materials | Frame |
| Year Built | 2026 |
| Electric | Circuit Breakers,200+ Amp Service |
| Levels | Two |
| Property Subtype | Single Family |
| Tax Year | 2026 |
| Accessibility | None |
| Assoc Fee Paid Per | Monthly |
| County | Wright |
| New Construction | Yes |
| Property Type | Residential |
| HOA | Yes |
| Contingency | None |
| Subdivision Name | Riverview Preserve |
| Full Baths | 2 |
| Directions | 94 West to Saint Michael exit; west on 241. South on 19 (Labeaux Ave NE) to 15th St NE,east to Riverview Preserve. |
| City | Saint Michael |
| Association Name | Sharper Management |
| High School District | St. Michael-Albertville |
| Zoning Description | Residential-Single Family |
| Lot Size Units | Acres |
| Property Attached Y/N | No |
| Land Lease Y/N | No |
| Additional Parcels Y/N | No |
| Availability Date | 2026-11-16 |
| Builder Name | HANSON BUILDERS INC |
| Standard Status | Active |
| Lender Owned | No |
| Amenities Unit | Ethernet Wired,Exercise Room,French Doors,Kitchen Center Island,Kitchen Window,Local Area Network,Primary Bedroom Walk-In Closet,Paneled Doors,Porch,In-Ground Sprinkler,Tile Floors,Washer/Dryer Hooku |
| Community Name | Riverview Preserve |
| PostalCity | Saint Michael |
Interior Features
| Basement | Daylight/Lookout Windows,Drain Tiled,Finished,Full,Storage Space,Sump Pump,Walkout |
|---|---|
| Total Fireplaces | 1 |
| Fireplace Features | Gas,Living Room |
| Basement (Y/N) | Yes |
| Fireplace Y/N | Yes |
| Above Grade Finished Area | 3128 |
| Half Baths | 1 |
| 3/4 Baths | 2 |
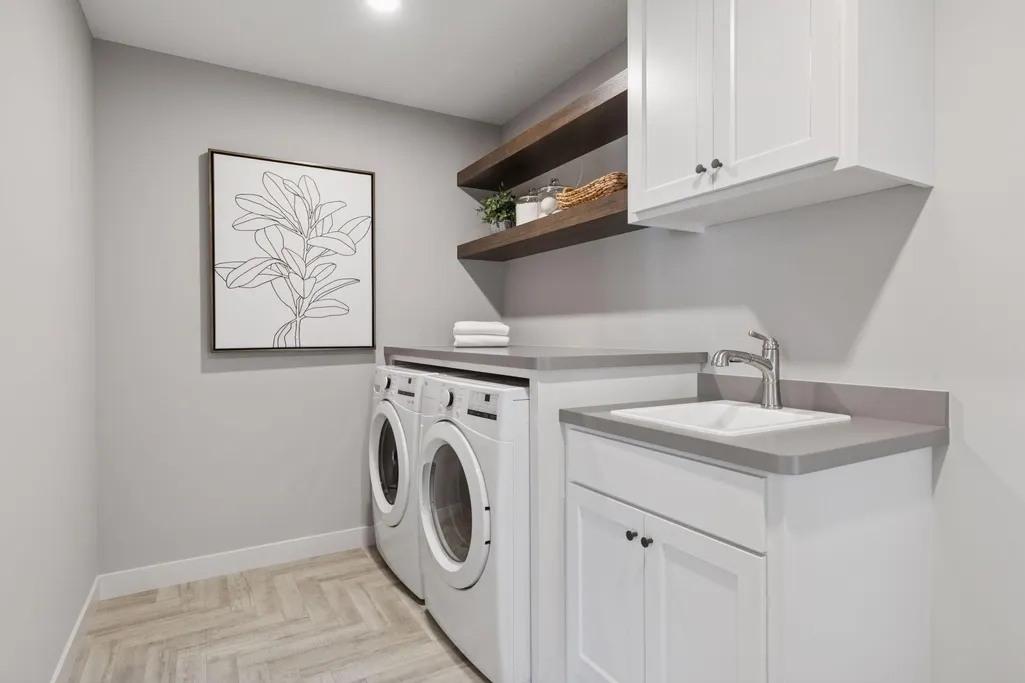
| Laundry Features | Electric Dryer Hookup,Laundry Room,Sink,Upper Level,Washer Hookup |
| Total Bedrooms | 5 |
| Below Grade Finished Area | 1475 |
| Total Baths | 5 |
| Bath Desc | 3/4 Basement,Basement,Double Sink,Full Primary,His and Her Closets,Full Jack & Jill,Private Primary,Main Floor 1/2 Bath,Separate Tub & Shower,Upper Level Full Bath,Walk-In Shower Stall |
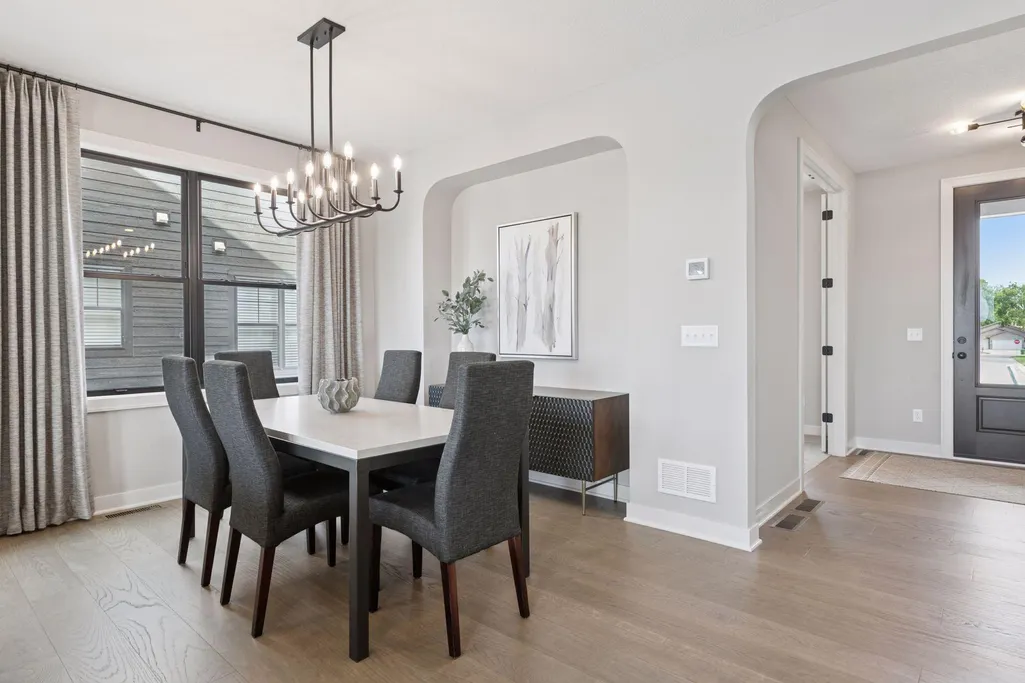
| Dining Room Description | Eat In Kitchen,Living/Dining Room,Separate/Formal Dining Room |
| Fuel | Natural Gas |
| Garage Dimensions | 29x22 |
| Garage Door Width | 8 |
| Garage Square Feet | 755 |
Exterior Features
| Fencing | None |
|---|---|
| Parking Features | Attached Garage,Asphalt,Garage Door Opener |
| Lot Features | Sod Included in Price,Underground Utilities |
| Water Source | City Water/Connected |
| Lot Size Area | 0.25 |
| Building Area Total | 4741 |
| Lot Dimensions | 75x136x75x137 |
| Waterfront Y/N | No |
| Foundation Area | 1613 |
| Road Frontage Type | City Street |
| Road Responsibility | Public Maintained Road |
Amenities
- Foreclosure
- Views
- Short Sale
- New Construction
- Adult 55+
- Lease To Own
- No HOA Fees
- Furnished
- Primary On Main
- Air Conditioning
- Seller Finance
- Green
- Fixer Upper
- Horse
- Golf
- Fireplace
- Deck
- Garage
- Basement
- Pool
Property vs Single Family Average in 55376
Price
Year Built
In The Neighborhood
Just Listed
Saint Michael
$ 834,321
- Type
- Single Family
- Size
- 3,821 SqFt
- Rooms
- 4 Beds + 3.5 Baths
 Edina Realty, Inc.
Just Listed
Saint Michael
$ 1,030,432
- Type
- Single Family
- Size
- 4,738 SqFt
- Rooms
- 4 Beds + 4.5 Baths
Edina Realty, Inc.
Open House
Saint Michael
$ 1,059,973
- Type
- Single Family
- Size
- 5,013 SqFt
- Rooms
- 4 Beds + 4.5 Baths
Edina Realty, Inc.
New Construction
Saint Michael
$ 685,650
- Type
- Single Family
- Size
- 3,581 SqFt
- Rooms
- 4 Beds + 3.5 Baths
M/I Homes
Open House
Saint Michael
$ 649,990
- Type
- Single Family
- Size
- 2,958 SqFt
- Rooms
- 4 Beds + 2.5 Baths
M/I Homes
Open House
Saint Michael
$ 725,000
- Type
- Single Family
- Size
- 3,624 SqFt
- Rooms
- 5 Beds + 3.5 Baths
M/I Homes
Open House
Saint Michael
$ 578,990
- Type
- Single Family
- Size
- 2,632 SqFt
- Rooms
- 4 Beds + 2.5 Baths
M/I Homes
Open House
Saint Michael
$ 620,990
- Type
- Single Family
- Size
- 3,211 SqFt
- Rooms
- 4 Beds + 3.5 Baths
M/I Homes
Open House
Saint Michael
$ 519,990
- Type
- Single Family
- Size
- 2,984 SqFt
- Rooms
- 4 Beds + 3.5 Baths
M/I Homes
Open House
Saint Michael
$ 542,990
- Type
- Single Family
- Size
- 2,984 SqFt
- Rooms
- 4 Beds + 3.5 Baths
M/I Homes
Open House
Saint Michael
$ 658,990
- Type
- Single Family
- Size
- 4,004 SqFt
- Rooms
- 5 Beds + 3.5 Baths
M/I Homes
Water Views
Saint Michael
$ 553,990
- Type
- Single Family
- Size
- 1,773 SqFt
- Rooms
- 2 Beds + 2 Baths
M/I Homes
Water Views
Saint Michael
$ 499,990
- Type
- Single Family
- Size
- 1,899 SqFt
- Rooms
- 3 Beds + 2 Baths
M/I Homes
Open House
Saint Michael
$ 541,130
- Type
- Single Family
- Size
- 2,534 SqFt
- Rooms
- 4 Beds + 2.5 Baths
M/I Homes
 Information should be deemed reliable but not guaranteed, all representations are approximate, and individual verification is recommended. Copyright ©2017 All rights reserved.
