
Views

Address
15581 Afton Boulevard S, Afton, MN
Price
$ 1,266,800
Property Attributes
- ID#7141894
- TypeSingle Family
- Listing Status Active
- CountyWASHINGTON
- CityAfton
- AreaCounty Auditors 05
- NeighborhoodCounty Auditors 05
- Zip55001
- StyleSingle Family
- Year Built1969
- Taxes$ 5703
- Price$ 1,266,800
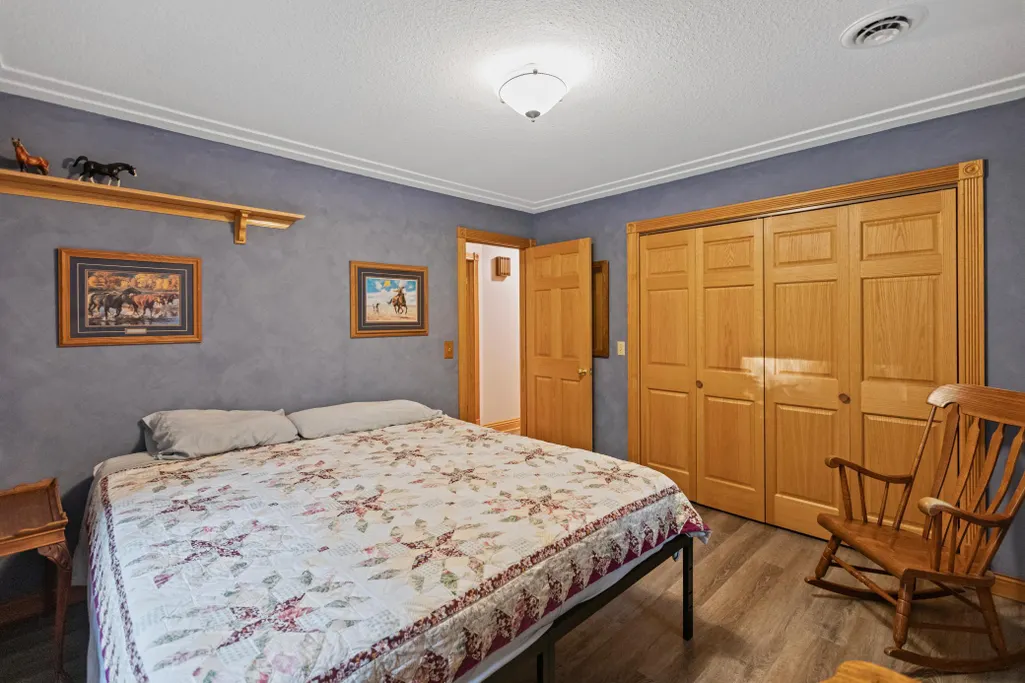
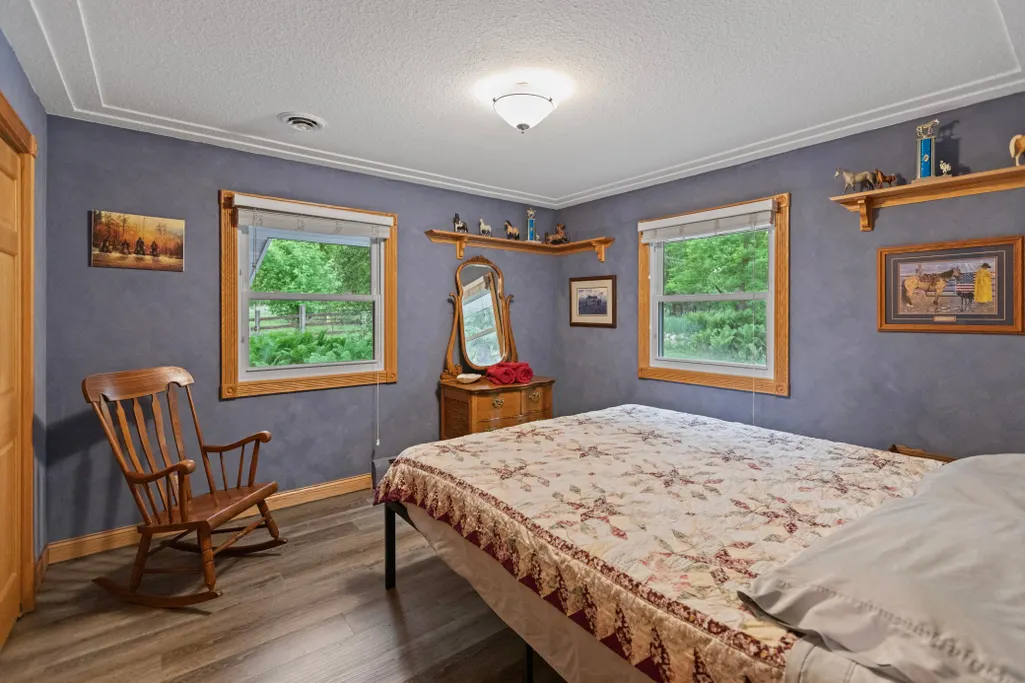
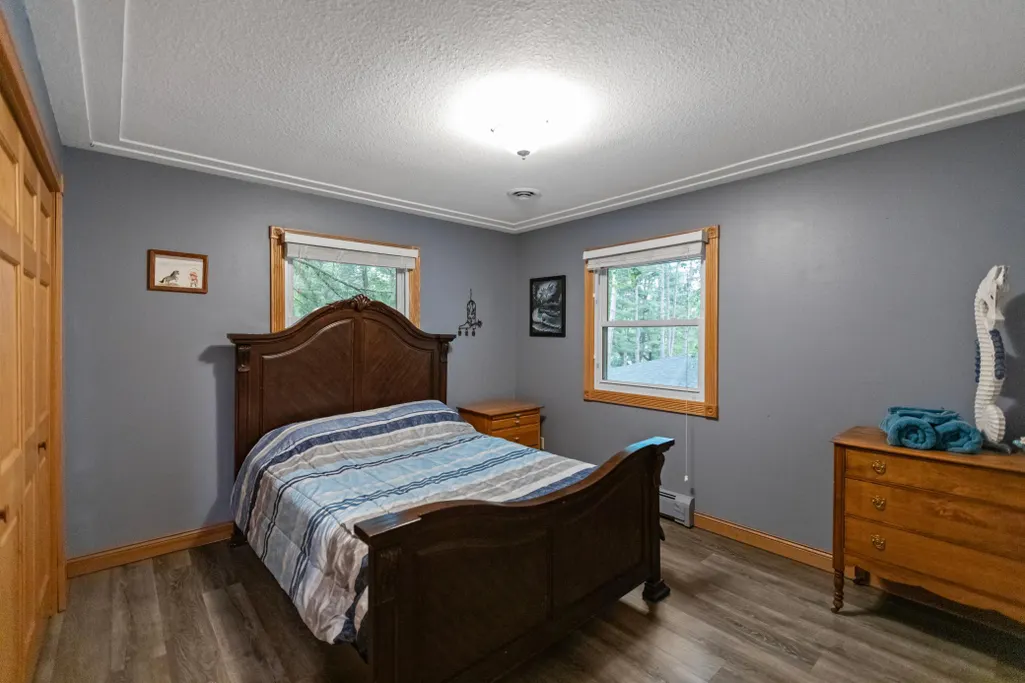
- Bedrooms5
- Full Bathrooms3
- Half Bathrooms1
- Sqr Footage3500
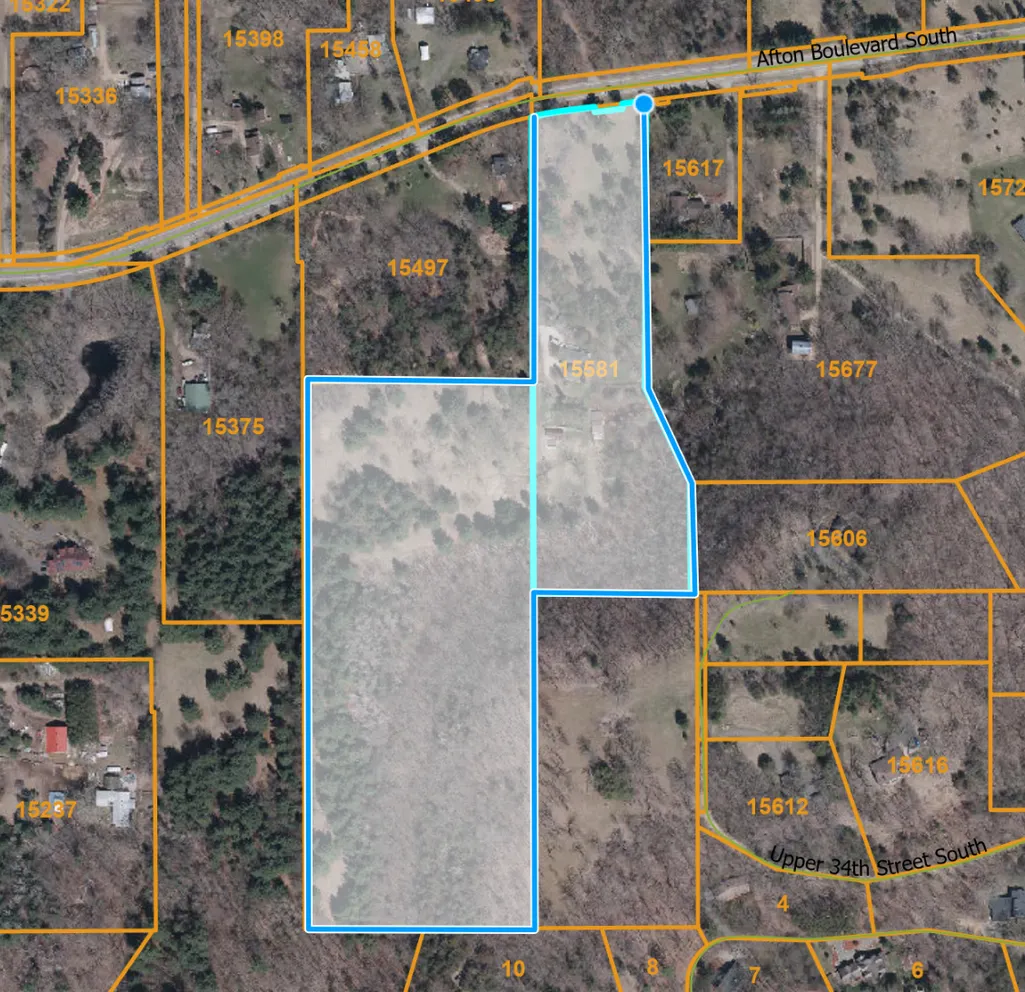
- Lot Size17.2 Acres
Data Source:
Northstar MLS (NSTAR)
Property Description
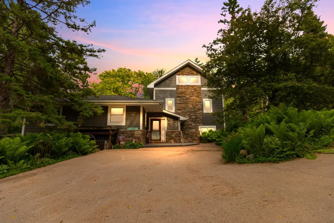
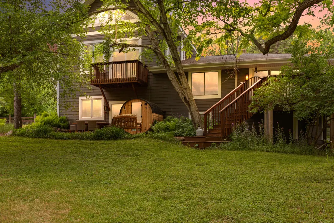
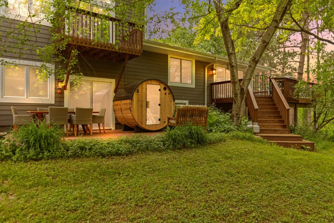
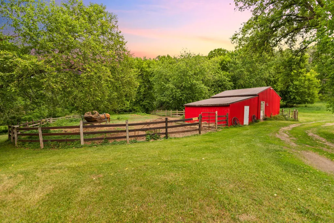
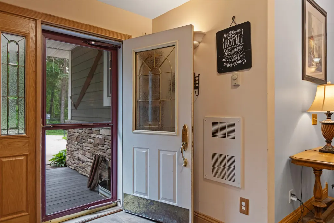
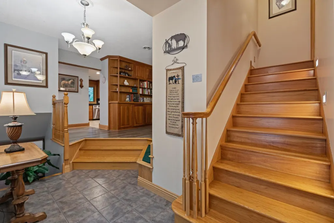
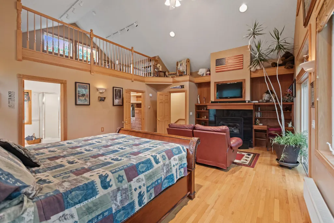
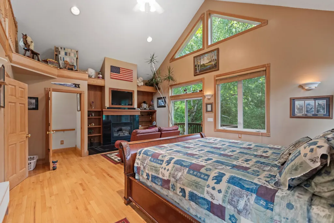
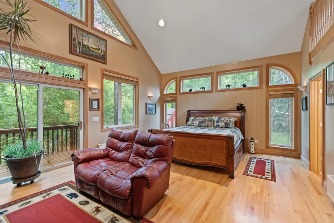
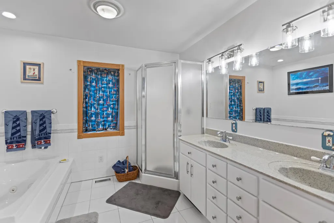
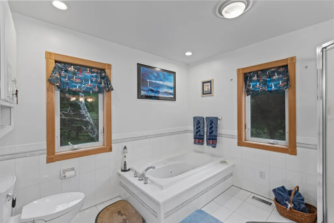
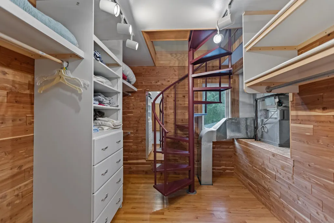
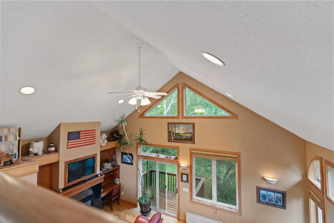
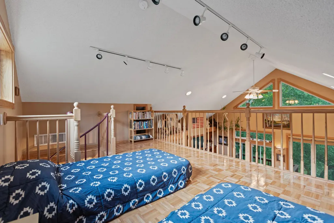
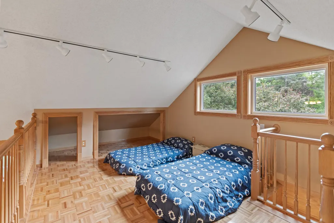
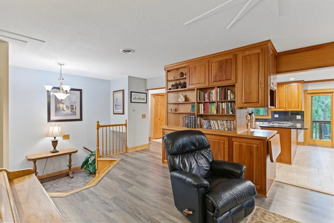
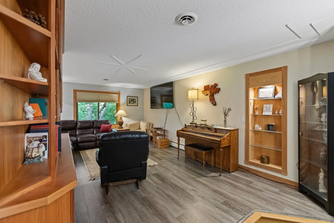
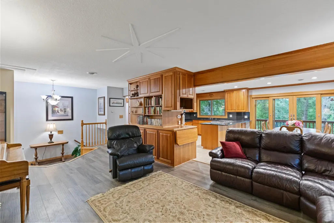
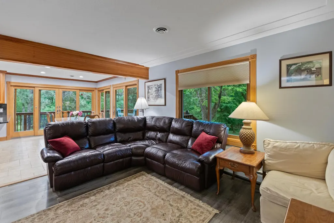
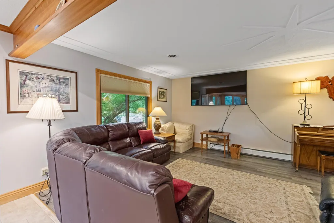
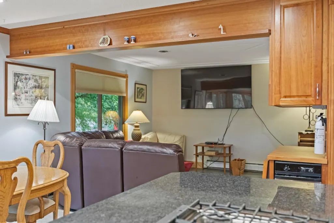
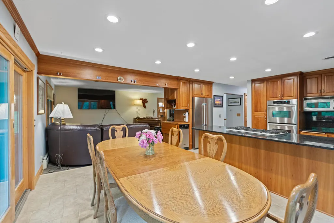
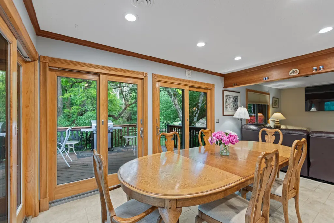
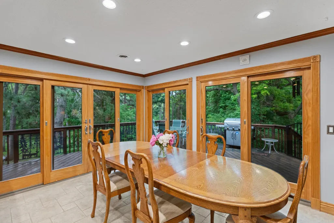
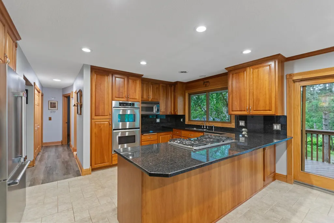
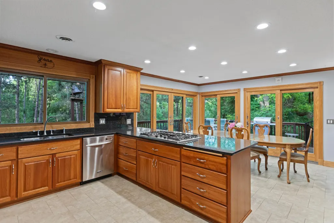
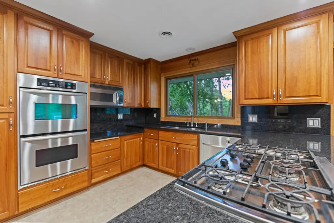
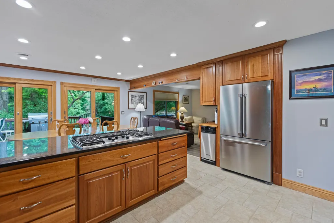
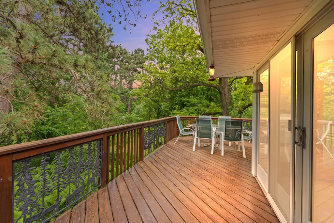
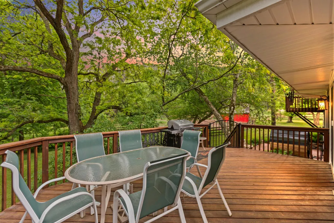
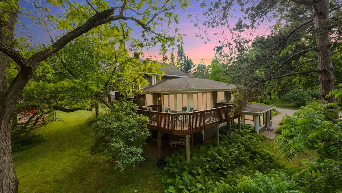
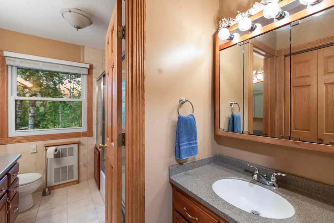
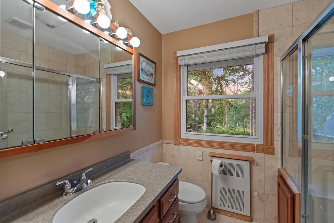
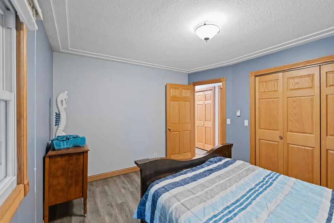
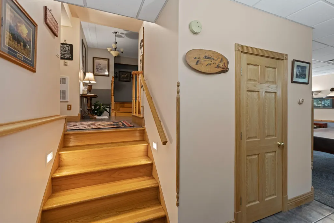
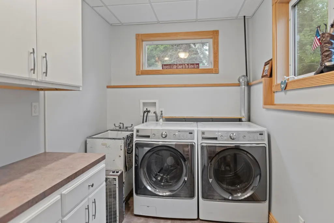
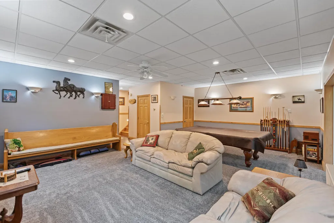
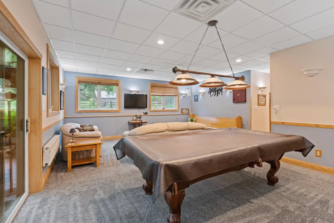
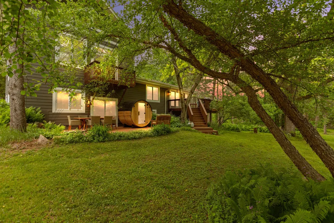
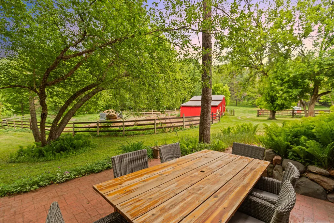
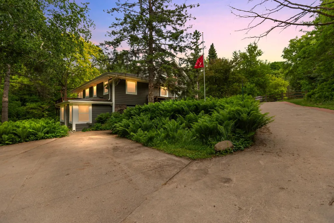
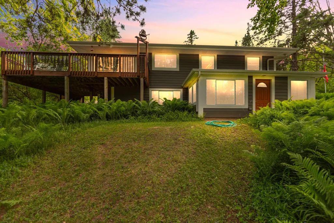
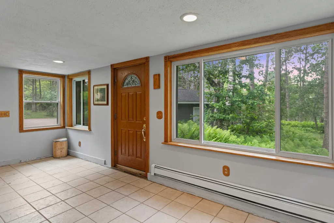
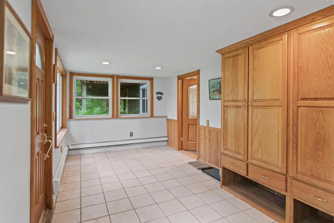
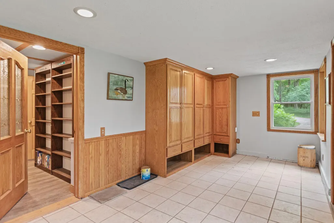
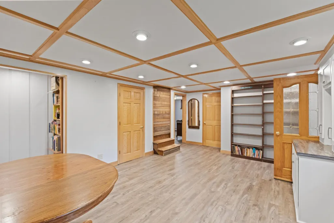
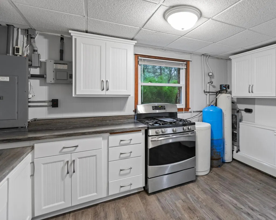
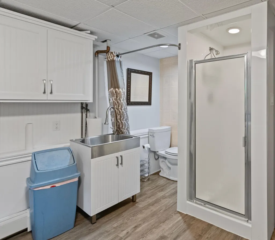
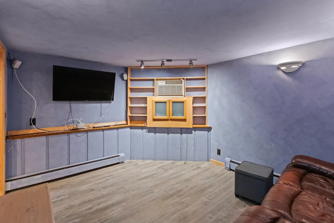
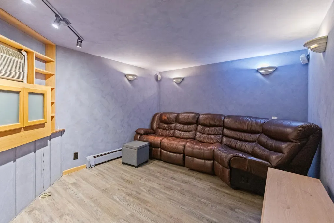
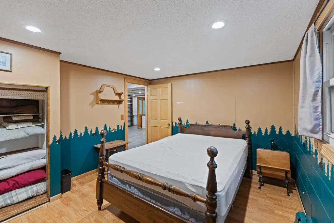
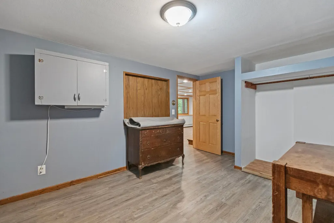
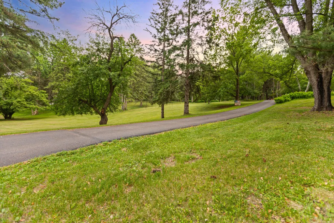
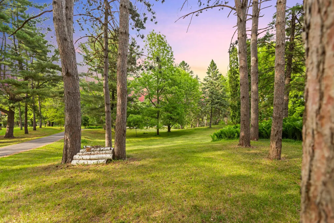
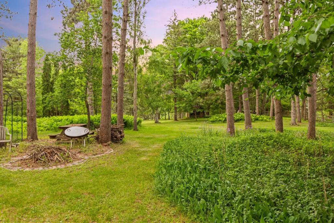
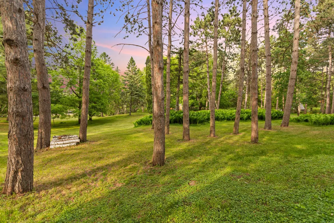
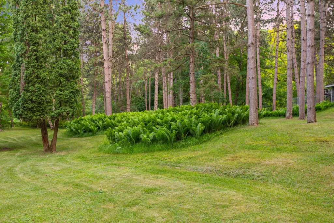
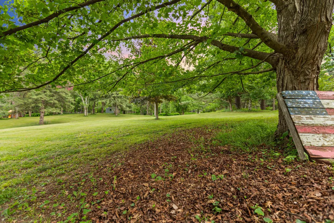
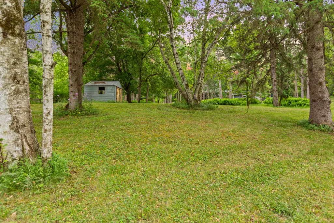
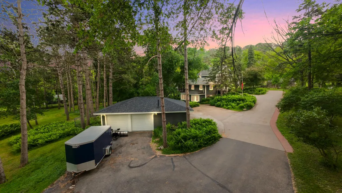
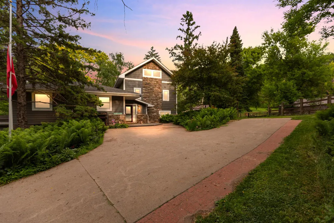
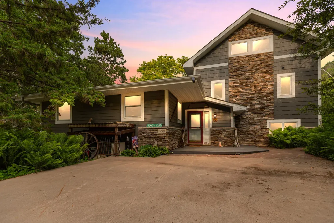
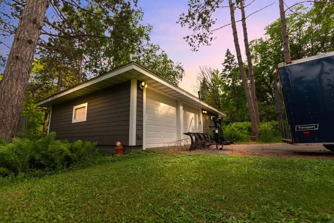
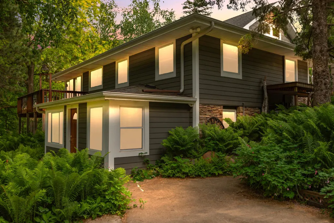
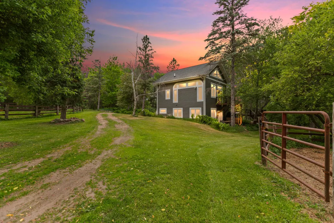
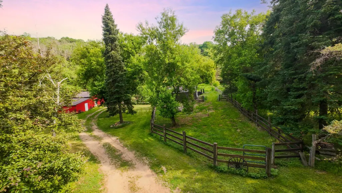
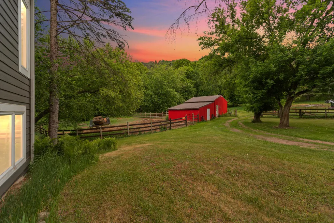
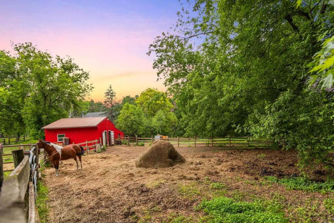
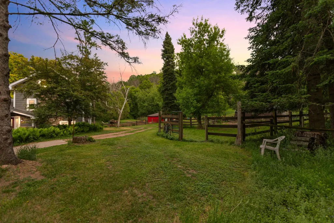
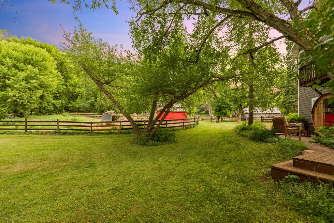
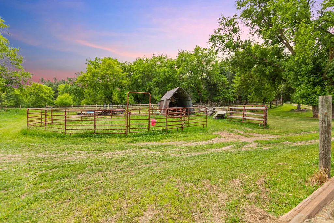
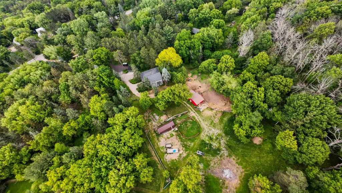
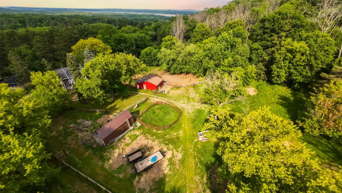
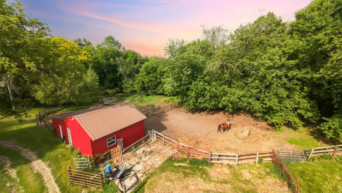
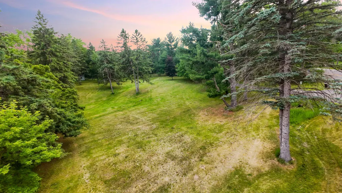
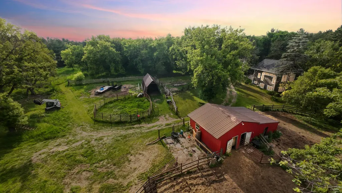
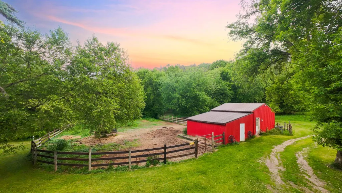
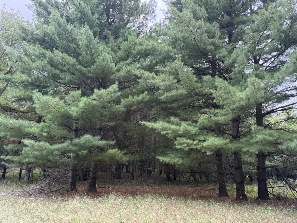
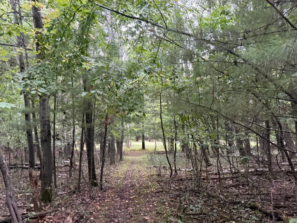
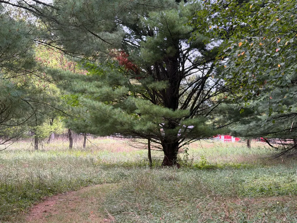
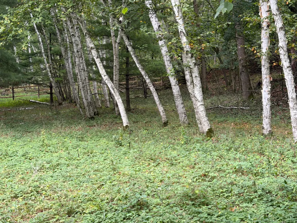
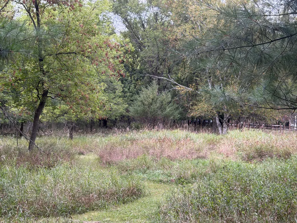
Welcome to the Ranch! Nestled on 17.19 breathtaking acres in the heart of Afton, this property is more than a home. Built with vision, care, and pride of ownership, enjoy this rare opportunity to enjoy peaceful country living surrounded by towering white pines, open pasture, and endless possibilities for horses, hobby farming, recreation, or simply enjoying the beauty of nature. A long asphalt driveway leads you through property featuring real wood fencing, mature trees, rock landscaping, and exceptional privacy. Inside, nearly every space has been designed to capture the surrounding views and provide comfortable everyday living. The spacious main home features inviting living and dining spaces that flow seamlessly to the expansive wraparound deck, where you can enjoy morning coffee overlooking the private front yard or watch horses graze in the nearby corral. The kitchen showcases custom cherry cabinetry, Mesabi Black granite countertops, stainless steel appliances, double oven, soft-close drawers, a baker's prep station, and in-floor heat throughout the kitchen and dining area. The stunning owner's suite feels like a private retreat, featuring soaring vaulted ceilings, hardwood floors, a gas fireplace with granite surround, private balcony, cedar-lined walk-in closet, and a unique spiral staircase leading to a loft overlooking the suite. The luxurious ensuite bath offers a jetted tub, separate shower, bidet, and custom vanity. The walkout lower level provides abundant additional living space, including a family room, recreation room with space for a pool table, large laundry room with a sink and counter space, stamped concrete patio access, and a brand-new barrel sauna positioned to take in views of the horse corral and surrounding landscape. Perfect for multi-generational living, guests, or extended stays, the home also includes a private mother-in-law suite complete with two bedrooms, a 3/4 bath, second kitchen, and theater room. Whether you envision horses, a hobby farm, private trails through the pines, or simply a peaceful retreat from city life, this remarkable Afton property offers the space, privacy, character, and legacy that are rarely found and almost never duplicated. Come experience the Ranch and discover what makes this extraordinary property one of a kind.
| Price History | |
|---|---|
| 9/11/2026 | Listed $1,266,800 |
General Features
| Living Area | 3500 |
|---|---|
| Sewer | Septic System Compliant - Yes |
| Heating | Baseboard,Forced Air |
| Cooling | Central Air |
| Appliances | Cooktop,Dishwasher,Double Oven,Dryer,Microwave,Refrigerator,Stainless Steel Appliances,Trash Compactor,Wall Oven,Washer |
| Garage Spaces | 2 |
| Pool Features | None |
| Year Built | 1969 |
| Topography | Gently Rolling,Pasture,Walkout |
| Levels | Four or More Level Split |
| Property Subtype | Single Family |
| Tax Year | 2026 |
| Accessibility | None |
| County | Washington |
| New Construction | No |
| Property Type | Residential |
| HOA | No |
| Contingency | None |
| Subdivision Name | County Auditors 05 |
| Other Structures | Garage(s),Pole Building |
| Full Baths | 2 |
| Directions | From I-94,take St. Croix Trail S exit. Go south approx. 45 miles into Afton. Turn left on Afton Blvd Sand continue to 15581 Afton Blvd S. |
| City | Afton |
| High School District | Stillwater |
| Zoning Description | Residential-Single Family |
| Lot Size Units | Acres |
| Property Attached Y/N | No |
| Land Lease Y/N | No |
| Tax Annual Amount | 5703 |
| Additional Parcels Y/N | No |
| Standard Status | Active |
| Lender Owned | No |
| Farm Type | Hobby,Horse,Wooded/Hunting |
| Amenities Unit | Balcony,Ceiling Fan(s),Deck,Hardwood Floors,Kitchen Window,Primary Bedroom Walk-In Closet,Natural Woodwork,Patio,Porch,Sauna,Tile Floors,Vaulted Ceiling(s),Washer/Dryer Hookup,Walk-In Closet |
| PostalCity | Afton |
Interior Features
| Basement | Finished |
|---|---|
| Total Fireplaces | 1 |
| Fireplace Features | Gas,Primary Bedroom |
| Basement (Y/N) | Yes |
| Fireplace Y/N | Yes |
| Above Grade Finished Area | 2000 |
| Half Baths | 1 |
| 3/4 Baths | 1 |
| Laundry Features | Lower Level,Laundry Room,Sink |
| Total Bedrooms | 5 |
| Below Grade Finished Area | 1500 |
| Total Baths | 4 |
| Bath Desc | 1/2 Basement,Double Sink,Bathroom Ensuite,Full Primary,Private Primary,Main Floor Full Bath,Sauna,Separate Tub & Shower,Upper Level Full Bath |
| Dining Room Description | Eat In Kitchen,Informal Dining Room,Kitchen/Dining Room,Living/Dining Room |
| Fuel | Natural Gas |
| Garage Dimensions | 35.5x24 |
| Garage Square Feet | 876 |
Exterior Features
| Fencing | Wood |
|---|---|
| Parking Features | Detached Garage,Asphalt |
| Lot Features | Irregular Lot,Property Adjoins Public Land,Suitable for Horses,Tillable |
| Water Source | Well |
| Lot Size Area | 17.2 |
| Building Area Total | 3260 |
| Lot Dimensions | 525x464x1091x460x667x327x220x210x572x216 |
| Waterfront Y/N | No |
| Foundation Area | 1500 |
Amenities
- Foreclosure
- Views
- Short Sale
- New Construction
- Adult 55+
- Lease To Own
- No HOA Fees
- Furnished
- Primary On Main
- Air Conditioning
- Seller Finance
- Green
- Fixer Upper
- Horse
- Golf
- Fireplace
- Deck
- Garage
- Basement
- Pool
Property vs Single Family Average in 55001
Price
Taxes
Year Built
 The data relating to real estate for sale on this web site comes in part from the Broker Reciprocity Program of the Regional Multiple Listing Service of Minnesota, Inc. Real estate listings held by brokerage firms other than Homes Plus Realty - St. Paul are marked with the Broker Reciprocity logo or the Broker Reciprocity thumbnail logo (little black
house) and detailed information about them includes the name of the listing brokers.
The data relating to real estate for sale on this web site comes in part from the Broker Reciprocity Program of the Regional Multiple Listing Service of Minnesota, Inc. Real estate listings held by brokerage firms other than Homes Plus Realty - St. Paul are marked with the Broker Reciprocity logo or the Broker Reciprocity thumbnail logo (little black
house) and detailed information about them includes the name of the listing brokers.
 Information should be deemed reliable but not guaranteed, all representations are approximate, and individual verification is recommended. Copyright ©2017 All rights reserved.
