


Address
756 Mcknight Road N, Maplewood, MN
Price
$ 340,000
Property Attributes
- ID#7139642
- TypeSingle Family
- Listing Status Active
- CountyRAMSEY
- CityMaplewood
- AreaAuditors Sub 77
- NeighborhoodAuditors Sub 77
- Zip55119
- StyleSingle Family
- Year Built1938
- Taxes$ 4846
- Price$ 340,000
- Bedrooms3
- Full Bathrooms2
- Half Bathrooms0
- Sqr Footage1904
- Lot Size0.316 Acres
Data Source:
Northstar MLS (NSTAR)
Property Description
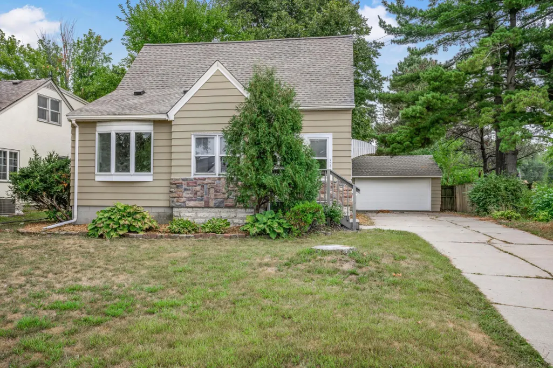
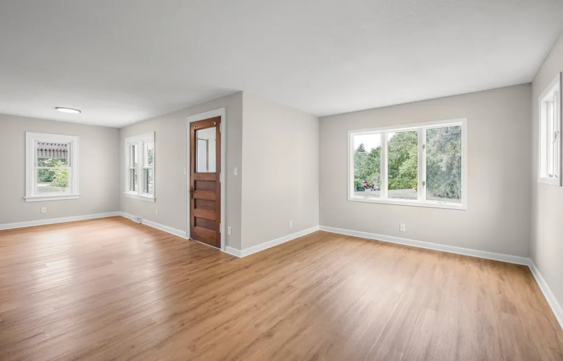
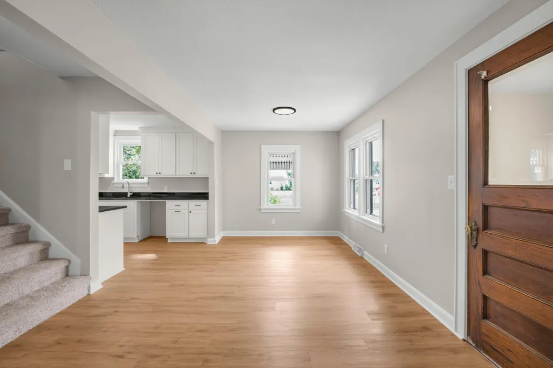
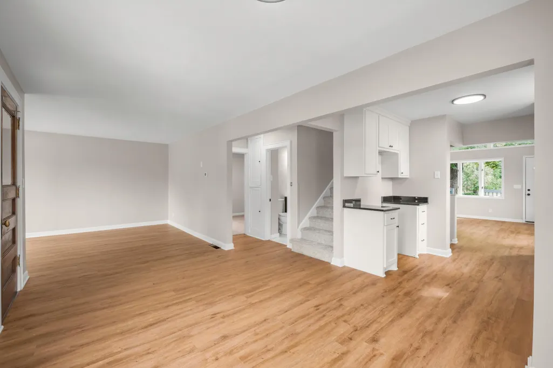
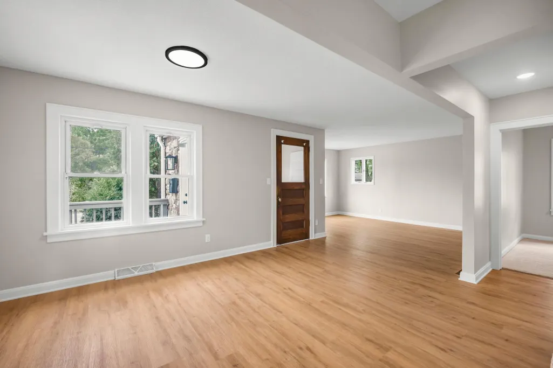
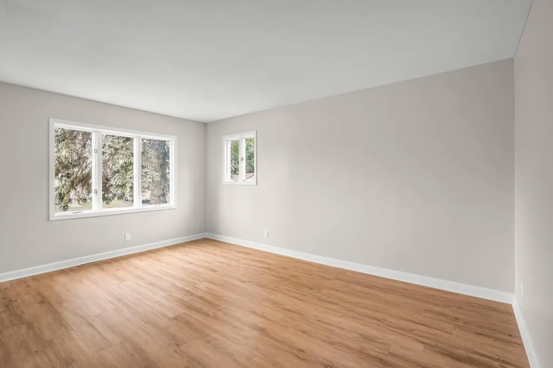
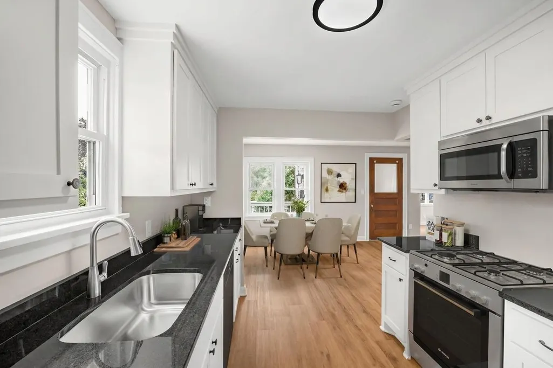
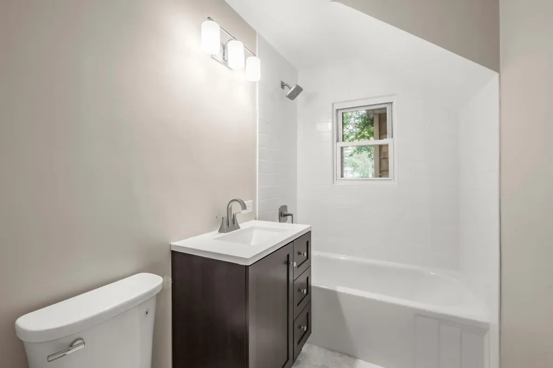
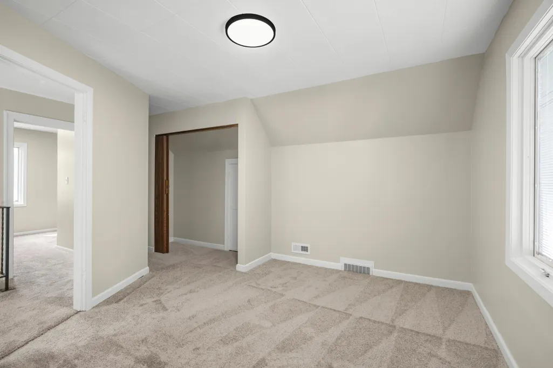
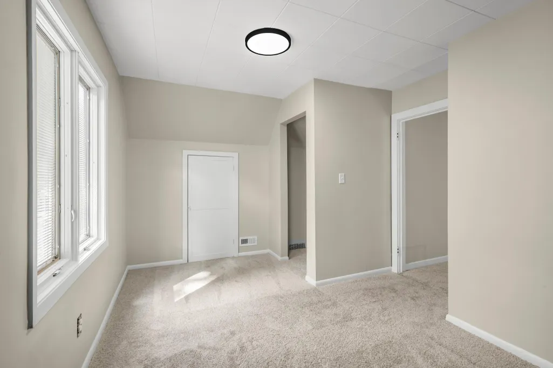
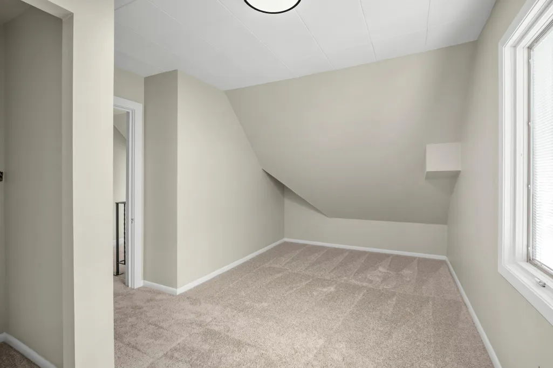
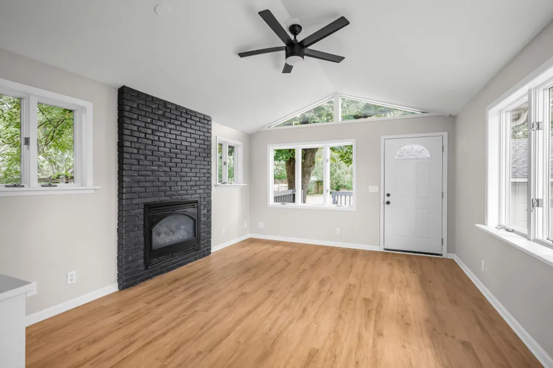
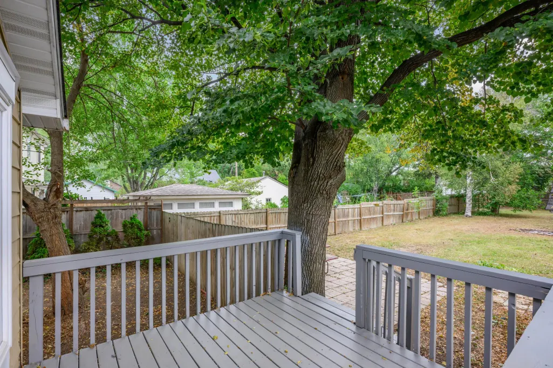
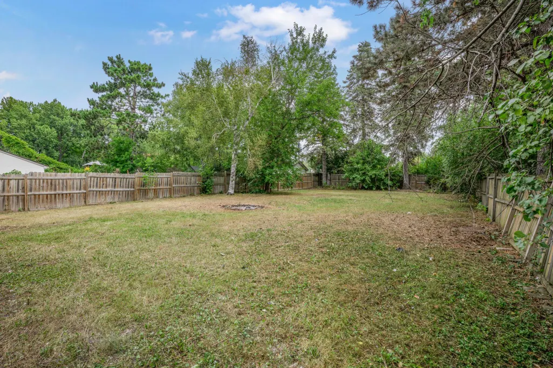
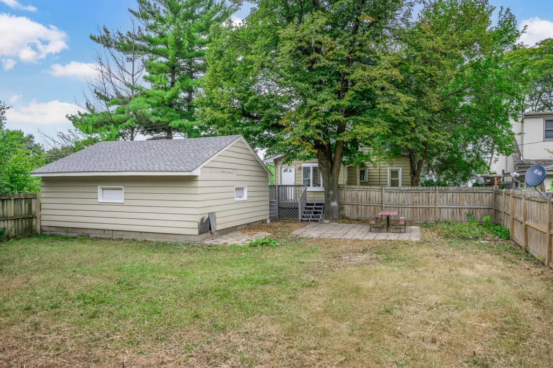
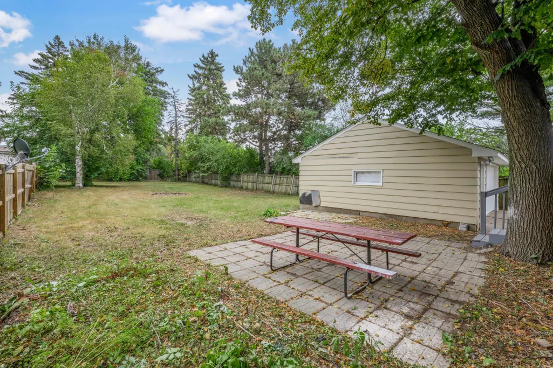
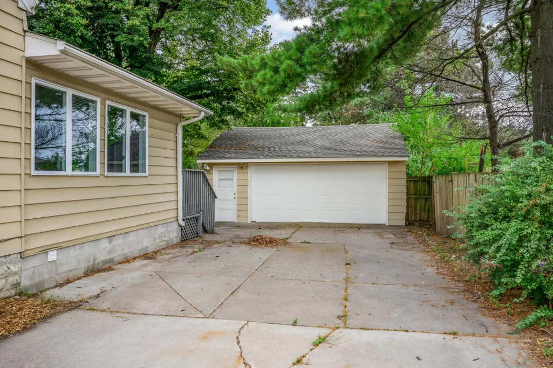
Welcome to this beautifully updated one-and-a-half-story home tucked away on a quiet street in a lovely Maplewood neighborhood. Located in a particularly peaceful part of McKnight, this home offers a wonderful combination of comfort, updates, and outdoor space. The main level has been thoughtfully refreshed with new LVP flooring throughout and the main-floor bedroom featuring new carpet. The completely remodeled main-floor tile bathroom is gorgeous and the new kitchen offers a fresh, modern feel and is complemented by new stainless-steel appliances. Fresh interior paint throughout gives the entire home a clean,move-in-ready finish. 2 gathering spaces on the main floor features a large living room that flows from the informal dining space and the spacious main-floor family room is a standout, featuring a gas fireplace that creates a warm and inviting space right off the kitchen. You'll find fresh carpet throughout the entire upper level, providing a comfortable and updated feel. Numerous major improvements have already been completed, including a new roof, newer mechanicals, new flooring and interior paint offering added peace of mind for the next owner. Outside, enjoy an exceptionally large lot with a completely fenced backyard, perfect for entertaining, relaxing, gardening, or enjoying evenings around the fire pit. The exterior combines attractive metal siding and stone accents with maintenance-free siding, soffit, and fascia, along with gutters for easy upkeep. All of this in a peaceful Maplewood setting within North St. Paul–Maplewood–Oakdale School District 622. A great opportunity to own a substantially updated home with an oversized yard in a quiet and desirable neighborhood.
| Price History | |
|---|---|
| 9/5/2026 | Listed $340,000 |
General Features
| Living Area | 1904 |
|---|---|
| Sewer | City Sewer/Connected |
| Heating | Forced Air |
| Cooling | Central Air |
| Roof | Age 8 Years or Less |
| Appliances | Dishwasher,Gas Water Heater,Microwave,Range,Refrigerator,Stainless Steel Appliances,Washer |
| Garage Spaces | 2 |
| Year Built | 1938 |
| Electric | Circuit Breakers |
| Levels | One and One Half |
| Property Subtype | Single Family |
| Tax Year | 2026 |
| Accessibility | None |
| County | Ramsey |
| New Construction | No |
| Property Type | Residential |
| HOA | No |
| Contingency | None |
| Subdivision Name | Auditors Sub 77 |
| Full Baths | 1 |
| Directions | 94 to Mcknight N (turns into Stillwater) to Reaney and go left to McKnight home on the right on the corner or Rearney and McKnight (it;s the neighborhood area lower traffic part of McKnight). |
| City | Maplewood |
| High School District | North St Paul-Maplewood |
| Zoning Description | Residential-Single Family |
| Lot Size Units | Acres |
| Property Attached Y/N | No |
| Land Lease Y/N | No |
| Tax Annual Amount | 4846 |
| Additional Parcels Y/N | No |
| Standard Status | Active |
| Lender Owned | No |
| Amenities Unit | Deck,Kitchen Window |
| PostalCity | Maplewood |
Interior Features
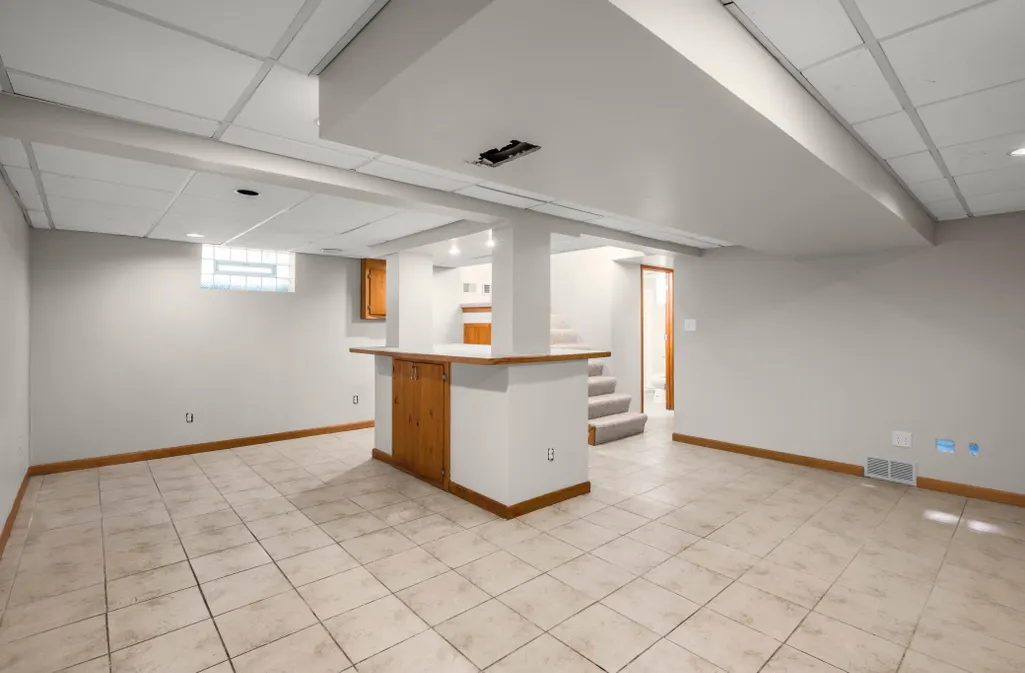
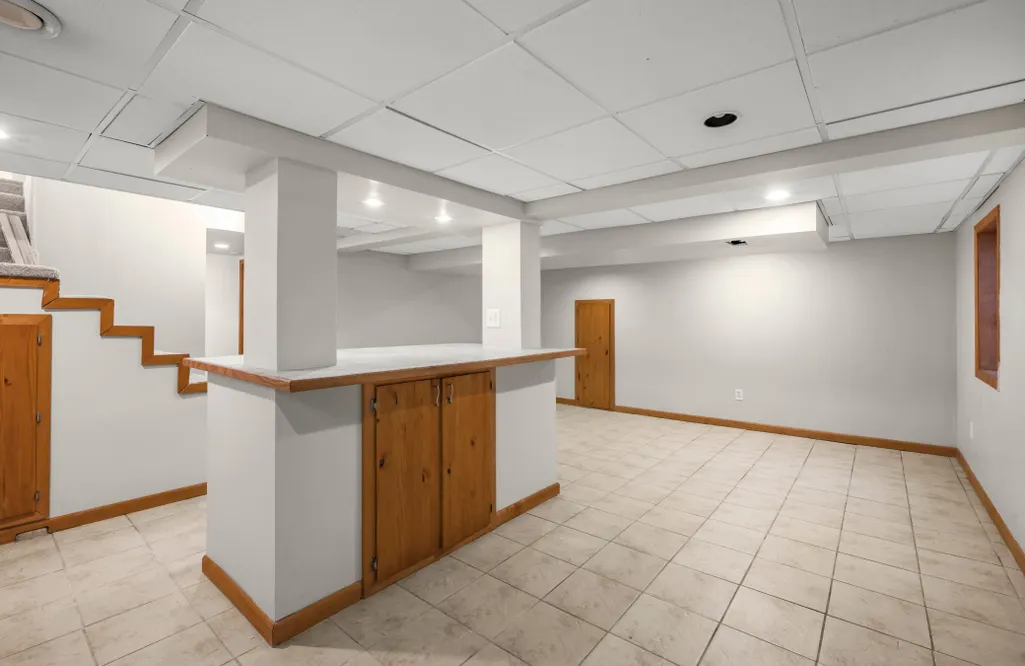
| Basement | Block,Egress Window(s),Finished,Full |
|---|---|
| Total Fireplaces | 1 |
| Fireplace Features | Family Room,Gas |
| Basement (Y/N) | Yes |
| Fireplace Y/N | Yes |
| Above Grade Finished Area | 1484 |
| 3/4 Baths | 1 |
| Total Bedrooms | 3 |
| Below Grade Finished Area | 420 |
| Total Baths | 2 |
| Bath Desc | 3/4 Basement,Main Floor Full Bath |
| Dining Room Description | Informal Dining Room,Kitchen/Dining Room,Living/Dining Room |
| Fuel | Natural Gas |
| Garage Square Feet | 500 |
Exterior Features
| Fencing | Full,Privacy,Wood |
|---|---|
| Parking Features | Detached Garage |
| Lot Features | Public Transit (w/in 6 blks),Corner Lot |
| Water Source | City Water/Connected |
| Lot Size Area | 0.316 |
| Building Area Total | 2004 |
| Lot Dimensions | 64x212x61x212 |
| Waterfront Y/N | No |
| Foundation Area | 800 |
| Road Frontage Type | City Street |
| Road Responsibility | Public Maintained Road |
Amenities
- Foreclosure
- Views
- Short Sale
- New Construction
- Adult 55+
- Lease To Own
- No HOA Fees
- Furnished
- Primary On Main
- Air Conditioning
- Seller Finance
- Green
- Fixer Upper
- Horse
- Golf
- Fireplace
- Deck
- Garage
- Basement
- Pool
Property vs Single Family Average in 55119
Price
Taxes
Year Built
Visits
 The data relating to real estate for sale on this web site comes in part from the Broker Reciprocity Program of the Regional Multiple Listing Service of Minnesota, Inc. Real estate listings held by brokerage firms other than Homes Plus Realty - St. Paul are marked with the Broker Reciprocity logo or the Broker Reciprocity thumbnail logo (little black
house) and detailed information about them includes the name of the listing brokers.
The data relating to real estate for sale on this web site comes in part from the Broker Reciprocity Program of the Regional Multiple Listing Service of Minnesota, Inc. Real estate listings held by brokerage firms other than Homes Plus Realty - St. Paul are marked with the Broker Reciprocity logo or the Broker Reciprocity thumbnail logo (little black
house) and detailed information about them includes the name of the listing brokers.
 Information should be deemed reliable but not guaranteed, all representations are approximate, and individual verification is recommended. Copyright ©2017 All rights reserved.
