
Address
616 8th Street Sw, Faribault, MN
Price
$ 449,000
Property Attributes
- ID#7139450
- TypeSingle Family
- Listing Status Active
- CountyRICE
- CityFaribault
- AreaBotsfords Country Club Add
- NeighborhoodBotsfords Country Club Add
- Zip55021
- StyleSingle Family
- Year Built1964
- Taxes$ 4724
- Price$ 449,000
- Bedrooms4
- Full Bathrooms2
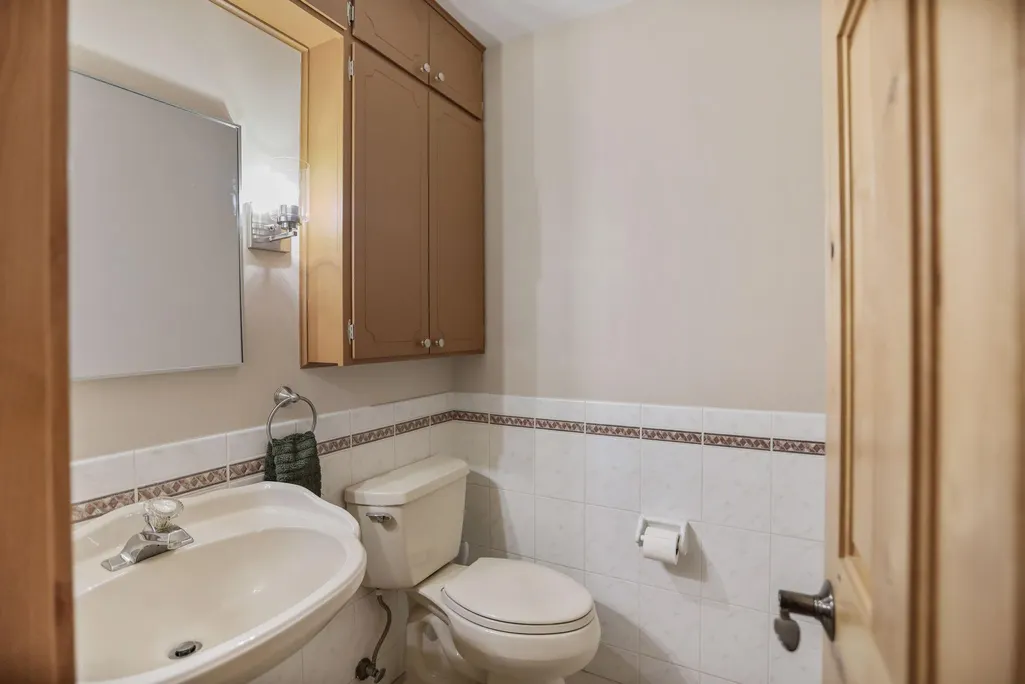
- Half Bathrooms1
- Sqr Footage3187
- Lot Size0.275 Acres
Data Source:
Northstar MLS (NSTAR)
Property Description
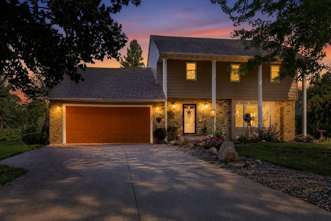
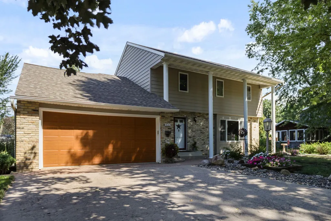
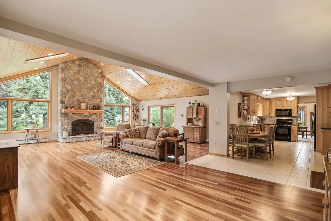
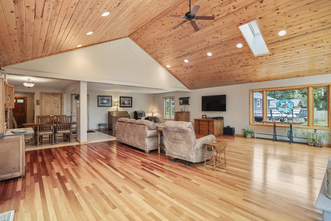
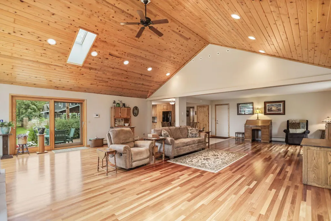
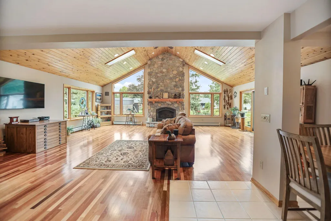
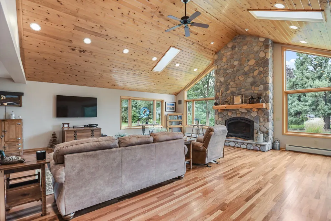
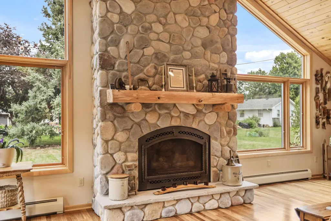
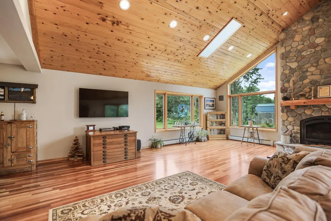
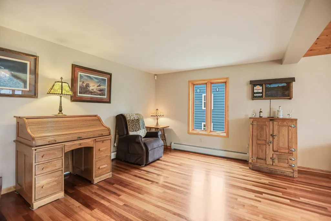
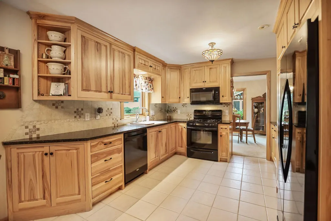
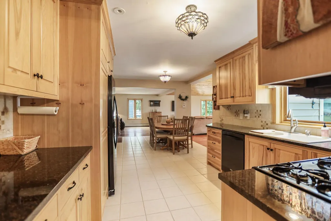
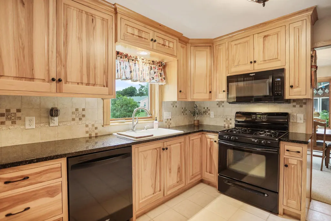
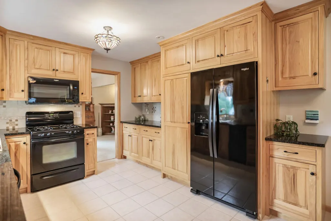
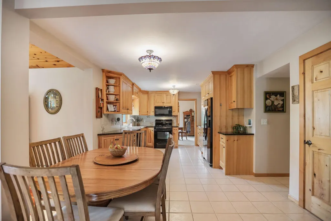
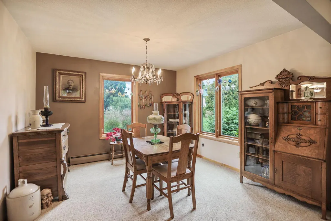
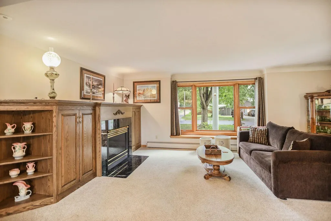
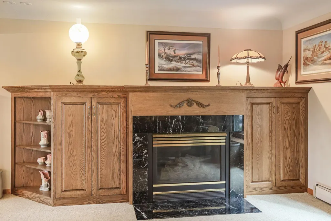
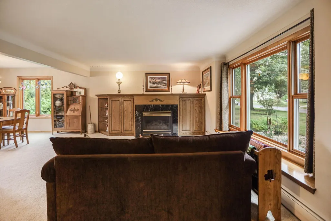
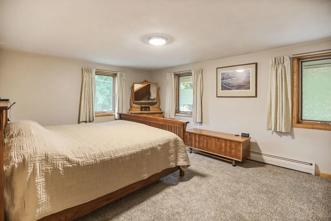
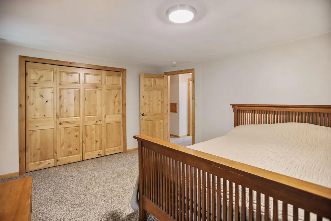
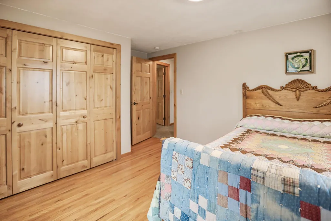
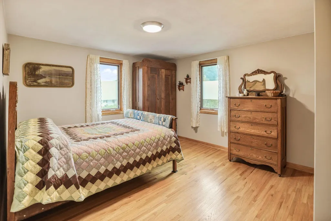
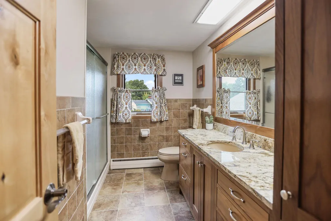
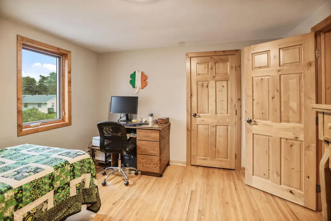
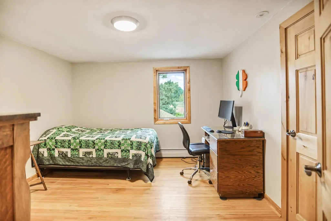
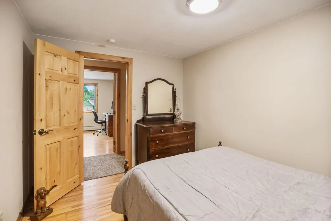
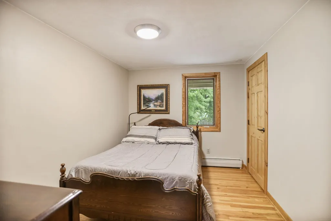
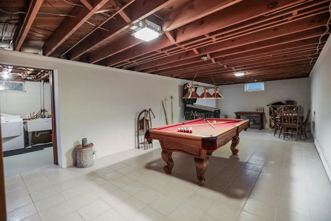
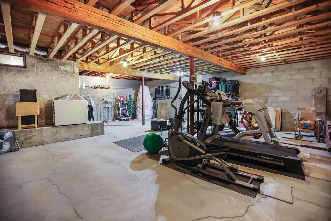
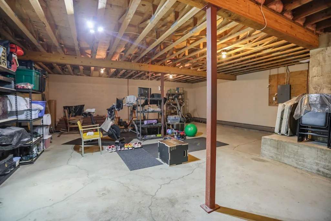
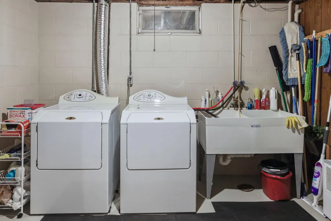
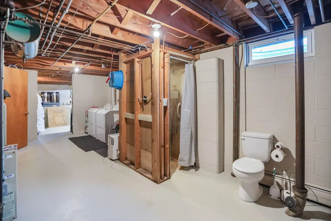
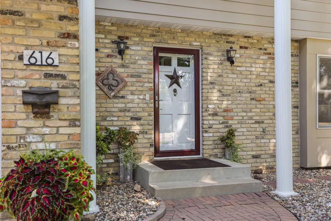
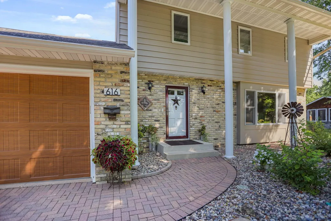
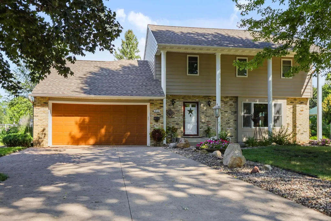
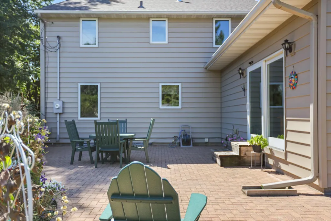
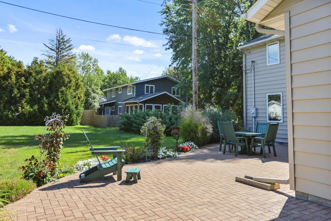
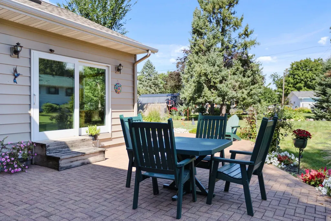
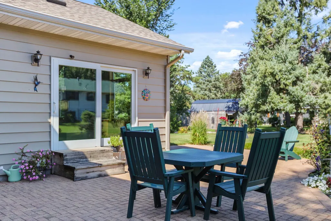
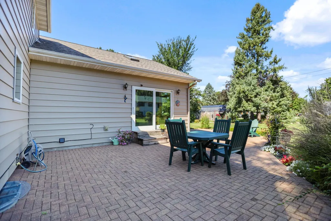
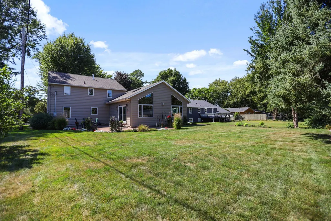
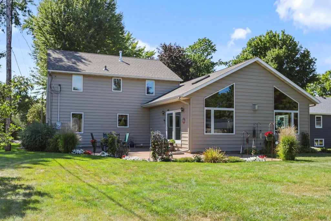
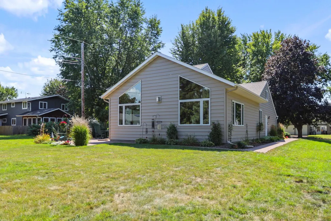
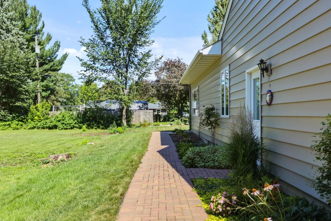
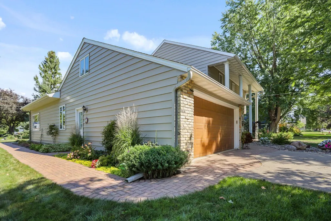
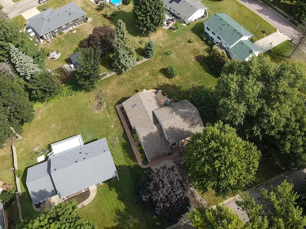
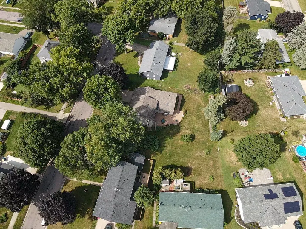
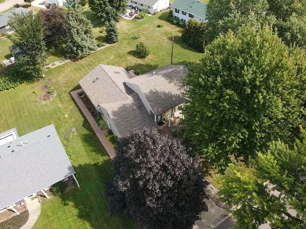
From the moment you pull up, you can tell this is a home that has been truly loved. Beautifully maintained, thoughtfully cared for, and filled with warmth and character, that feeling carries from the charming curb appeal throughout this spacious home and right out to the wonderfully manicured backyard. And then you step into the great room...WOW. Soaring wood-planked vaulted ceilings, gorgeous hardwood floors, walls of windows overlooking the backyard, and a stunning floor-to-ceiling stone fireplace create a space that feels a little “up north,” while still being perfect for everyday living. It’s spacious enough for everyone to gather, yet somehow still feels cozy. Step outside onto the huge paver patio and you can just picture life happening here—morning coffee, summer nights grilling, entertaining friends, and laughter and conversation that linger into the evening, all surrounded by a beautifully cared-for backyard. And the main floor just keeps going! A renovated kitchen, formal AND informal dining spaces, plus a second family room with another gas fireplace give you room to gather, entertain, spread out, and simply enjoy being home. Upstairs you’ll find four bedrooms and a renovated bathroom, along with an unfinished bonus space full of possibility. Finish it as a fifth bedroom, create a dreamy primary suite with a private bath, or make it an upstairs family room or playroom—the space is already there, just waiting for your vision. There’s even more downstairs! The basement offers another living area with a pool table, a 3/4 bath, laundry, TONS of storage, and a HUGE additional room a few steps down currently being used as a workout space. Home gym, theater room, hobby space, workshop, game room...use your imagination and dream a little about what this home could become! All of this is tucked into the heart of charming Faribault, in a quiet neighborhood lined with mature trees and that storybook feeling that makes you want to stay awhile. Beautifully maintained. Wonderfully spacious. Full of character, possibility, and places to gather. This one really does feel like a dream come true—and it’s waiting for you!
| Price History | |
|---|---|
| 9/4/2026 | Listed $449,000 |
General Features
| Living Area | 3187 |
|---|---|
| Sewer | City Sewer/Connected |
| Heating | Forced Air,Fireplace(s) |
| Cooling | Central Air |
| Roof | Age 8 Years or Less,Asphalt,Pitched |
| Garage Spaces | 2 |
| Year Built | 1964 |
| Levels | Two |
| Property Subtype | Single Family |
| Tax Year | 2026 |
| Accessibility | None |
| County | Rice |
| New Construction | No |
| Property Type | Residential |
| HOA | No |
| Contingency | None |
| Subdivision Name | Botsfords Country Club Add |
| Full Baths | 1 |
| Directions | Take 9th Avenue SW South to 8th Street SW,left on 8th Street,East to property on your left. |
| City | Faribault |
| High School District | Faribault |
| Zoning Description | Residential-Single Family |
| Lot Size Units | Acres |
| Property Attached Y/N | No |
| Land Lease Y/N | No |
| Tax Annual Amount | 4724 |
| Additional Parcels Y/N | No |
| Standard Status | Active |
| Lender Owned | No |
| PostalCity | Faribault |
Interior Features
| Basement | Block,Finished,Partially Finished |
|---|---|
| Total Fireplaces | 2 |
| Fireplace Features | Family Room,Gas,Living Room,Stone |
| Basement (Y/N) | Yes |
| Fireplace Y/N | Yes |
| Above Grade Finished Area | 2587 |
| Half Baths | 1 |
| 3/4 Baths | 1 |
| Laundry Features | In Basement |
| Total Bedrooms | 4 |
| Below Grade Finished Area | 600 |
| Total Baths | 3 |
| Bath Desc | Main Floor 1/2 Bath |
| Dining Room Description | Eat In Kitchen,Informal Dining Room,Kitchen/Dining Room,Living/Dining Room,Separate/Formal Dining Room |
| Fuel | Natural Gas |
| Garage Dimensions | 21x21 |
| Garage Square Feet | 441 |
Exterior Features
| Parking Features | Attached Garage,Driveway - Other Surface |
|---|---|
| Water Source | City Water/Connected |
| Lot Size Area | 0.275 |
| Building Area Total | 4332 |
| Lot Dimensions | 85x160 |
| Waterfront Y/N | No |
| Foundation Area | 800 |
| Road Frontage Type | City Street,Curbs,Paved Streets,Sidewalks |
| Road Responsibility | Public Maintained Road |
Amenities
- Foreclosure
- Views
- Short Sale
- New Construction
- Adult 55+
- Lease To Own
- No HOA Fees
- Furnished
- Primary On Main
- Air Conditioning
- Seller Finance
- Green
- Fixer Upper
- Horse
- Golf
- Fireplace
- Deck
- Garage
- Basement
- Pool
Property vs Single Family Average in 55021
Price
Taxes
Year Built
Visits
 The data relating to real estate for sale on this web site comes in part from the Broker Reciprocity Program of the Regional Multiple Listing Service of Minnesota, Inc. Real estate listings held by brokerage firms other than Homes Plus Realty - St. Paul are marked with the Broker Reciprocity logo or the Broker Reciprocity thumbnail logo (little black
house) and detailed information about them includes the name of the listing brokers.
The data relating to real estate for sale on this web site comes in part from the Broker Reciprocity Program of the Regional Multiple Listing Service of Minnesota, Inc. Real estate listings held by brokerage firms other than Homes Plus Realty - St. Paul are marked with the Broker Reciprocity logo or the Broker Reciprocity thumbnail logo (little black
house) and detailed information about them includes the name of the listing brokers.
 Information should be deemed reliable but not guaranteed, all representations are approximate, and individual verification is recommended. Copyright ©2017 All rights reserved.
