
Price Reduction
Address
17949 235th Avenue Nw, Big Lake, MN
Price
$ 585,900
Property Attributes
- ID#7136633
- TypeSingle Family
- Listing Status Active
- CountySHERBURNE
- CityBig Lake
- AreaThe Backwoods
- NeighborhoodThe Backwoods
- Zip55309
- StyleSingle Family
- Year Built2003
- Taxes$ 5540
- Price$ 585,900
- Bedrooms4
- Full Bathrooms3
- Half Bathrooms1
- Sqr Footage3045
- Lot Size2.51 Acres
Data Source:
Northstar MLS (NSTAR)
Property Description
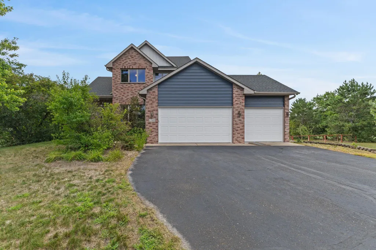
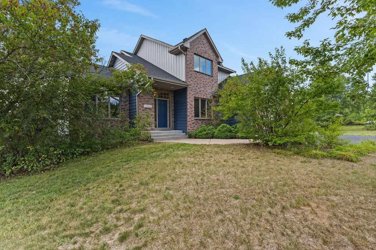
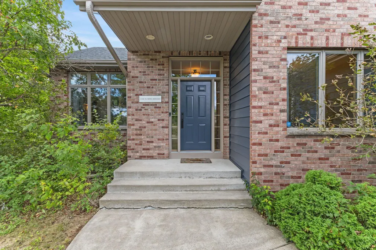
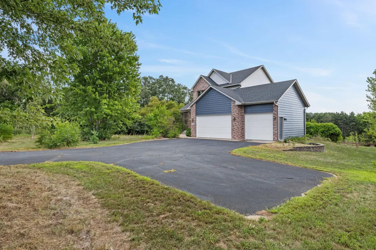
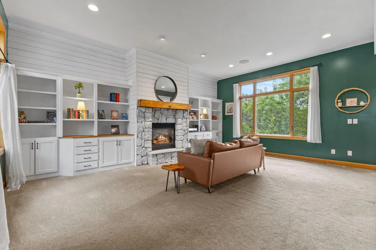
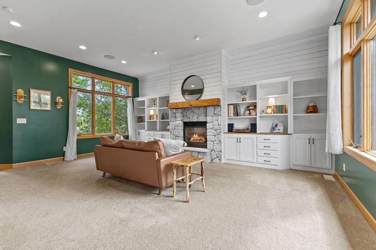
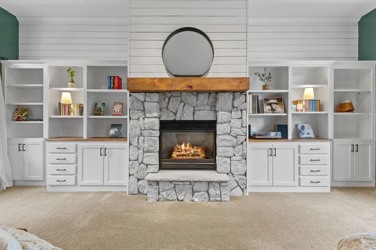
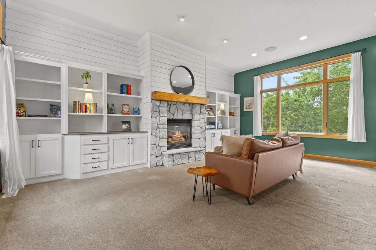
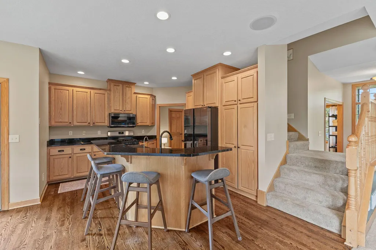
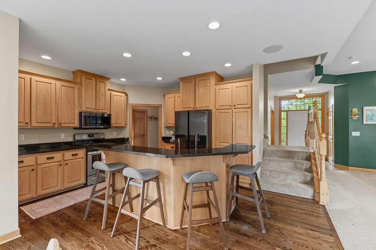
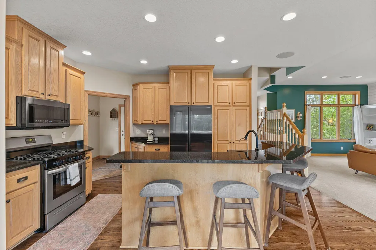
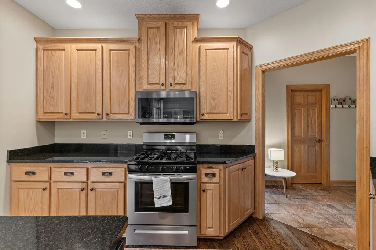
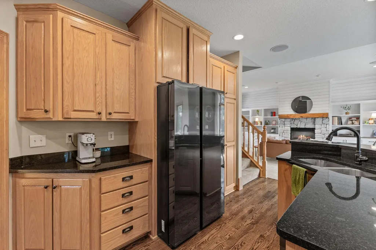
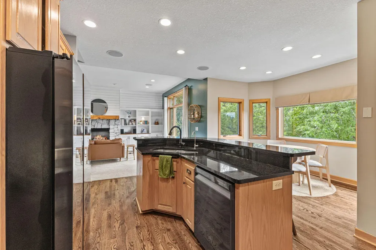
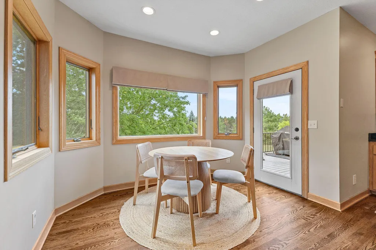
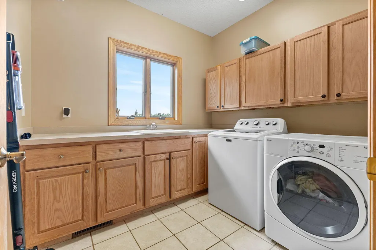
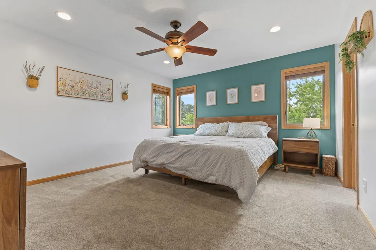
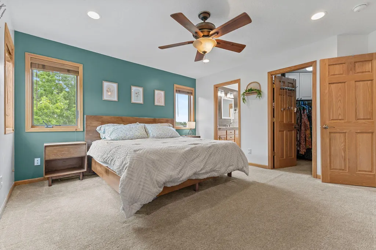
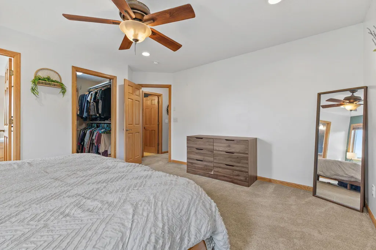
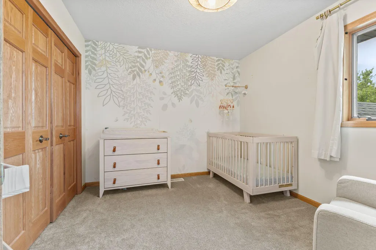
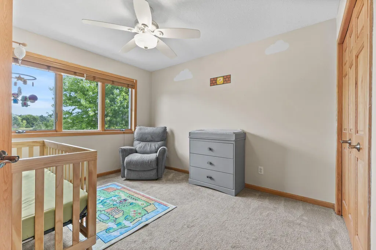
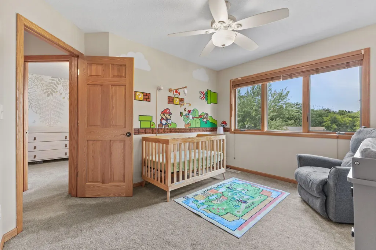
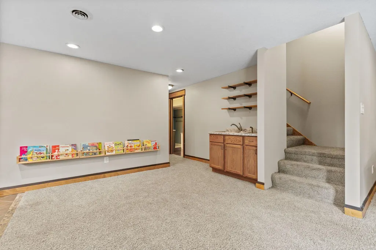
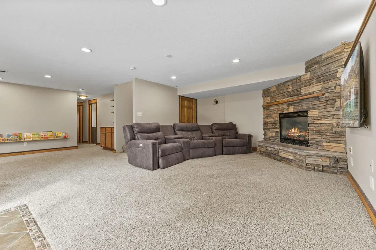
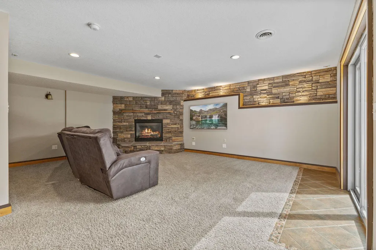
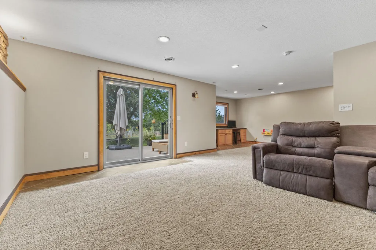
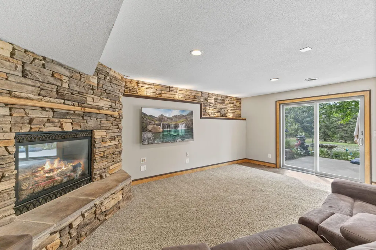
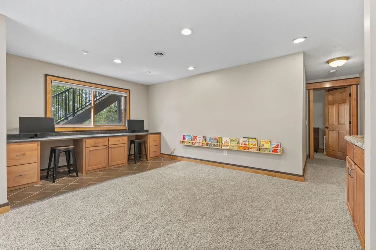
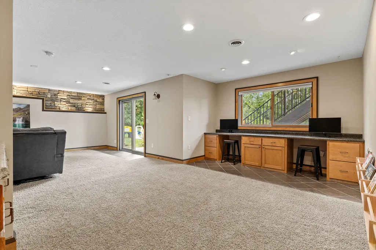
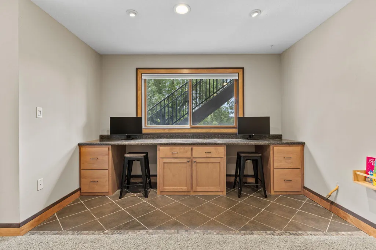
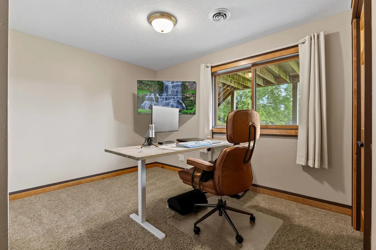
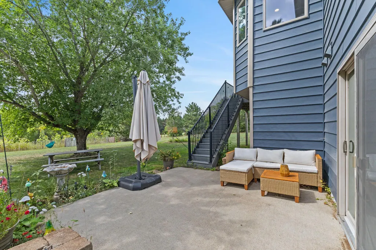
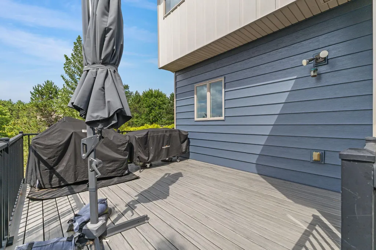
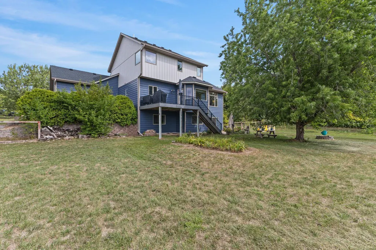
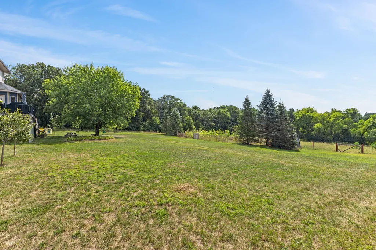
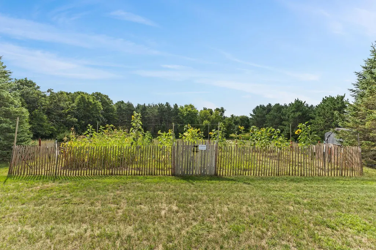
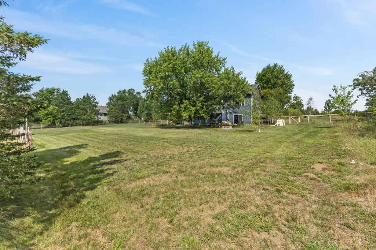
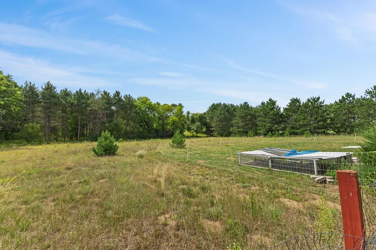
Welcome to your private oasis in Big Lake, where serene country living meets unmatched peace of mind. Nestled on a beautifully secluded 2.5-acre lot, this exceptional property offers complete privacy paired with extensive, high-value updates. Every major big-ticket item has already been taken care of for you: enjoy years of worry-free living thanks to a brand-new roof, durable steel siding, a new high-efficiency furnace, updated AC, and a fresh suite of modern kitchen appliances. Step inside to an open-concept main level designed for effortless entertaining and comfortable daily life. The bright living room boasts soaring vaulted ceilings, creating an airy atmosphere perfect for quiet evenings or hosting family and friends. The adjacent kitchen features stylish modern appliances, generous counter space, and abundant cabinetry for all your culinary needs. Upstairs, discover three spacious bedrooms, including a restful primary suite complete with a private walk-in closet. The fully finished lower level expands your living space with a warm, inviting family room, an additional bedroom, and rough-in space for a future kitchenette—ideal for multi-generational living, a guest suite, or an income-producing space. Outdoor living is where this home truly shines. Step out back to your personal retreat, featuring a maintenance-free deck, an expansive custom patio, and endless mature greenery offering absolute backyard privacy. Hobbyists, mechanics, and craftspeople will fall in love with the finished 3-car garage, fully equipped with a dedicated 200-amp service—ready to handle your workshop, car projects, or heavy-duty power tools. Impeccably maintained and truly move-in ready, this Big Lake GEM combines space, privacy, and modern functionality. Schedule your private showing today and step into a stress-free lifestyle!
| Price History | |
|---|---|
| 9/1/2026 | Listed $599,900 |
| 9/10/2026 | 3$585,900 |
General Features
| Living Area | 3045 |
|---|---|
| Sewer | Private Sewer,Tank with Drainage Field |
| Heating | Forced Air,Fireplace(s) |
| Cooling | Central Air |
| Roof | Age 8 Years or Less,Architectural Shingle,Pitched |
| Appliances | Dishwasher,Dryer,Humidifier,Gas Water Heater,Microwave,Range,Refrigerator,Stainless Steel Appliances,Washer |
| Garage Spaces | 3 |
| Construction Materials | Frame |
| Year Built | 2003 |
| Electric | 200+ Amp Service |
| Levels | Modified Two Story |
| Property Subtype | Single Family |
| Tax Year | 2026 |
| Accessibility | None |
| County | Sherburne |
| New Construction | No |
| Property Type | Residential |
| HOA | No |
| Contingency | None |
| Subdivision Name | The Backwoods |
| Other Structures | Chicken Coop/Barn |
| Full Baths | 2 |
| Directions | Hwy 10 to (N) on Cty Rd 5/Eagle Lake Road to (R) on 233rd Ave NW,curves (L) onto 180th Street NW,to (R) on 235th Ave NW. |
| City | Big Lake |
| High School District | Big Lake |
| Zoning Description | Residential-Single Family |
| Lot Size Units | Acres |
| Property Attached Y/N | No |
| Land Lease Y/N | No |
| Tax Annual Amount | 5540 |
| Additional Parcels Y/N | No |
| Standard Status | Active |
| Lender Owned | No |
| Amenities Unit | Ceiling Fan(s),Deck,Hardwood Floors,Kitchen Center Island,Kitchen Window,Natural Woodwork,Patio,Paneled Doors |
| PostalCity | Big Lake |
Interior Features
| Basement | Finished,Full,Storage Space,Sump Basket,Walkout |
|---|---|
| Total Fireplaces | 2 |
| Fireplace Features | Family Room,Gas,Living Room,Stone |
| Basement (Y/N) | Yes |
| Fireplace Y/N | Yes |
| Above Grade Finished Area | 2028 |
| Half Baths | 1 |
| 3/4 Baths | 1 |
| Laundry Features | Laundry Room,Main Level |
| Total Bedrooms | 4 |
| Below Grade Finished Area | 1017 |
| Total Baths | 4 |
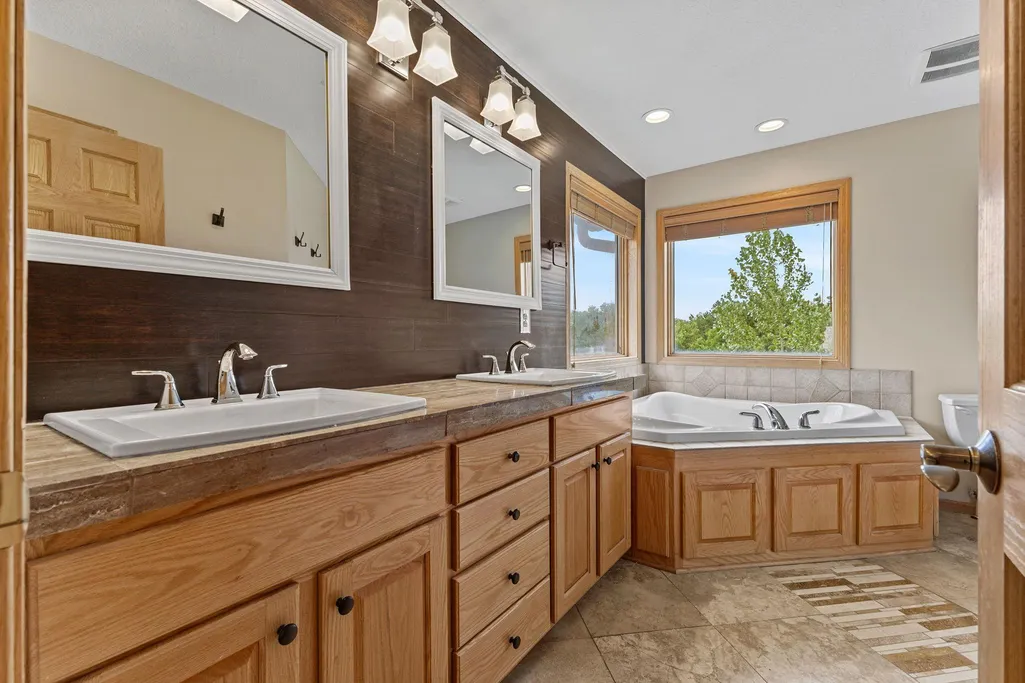
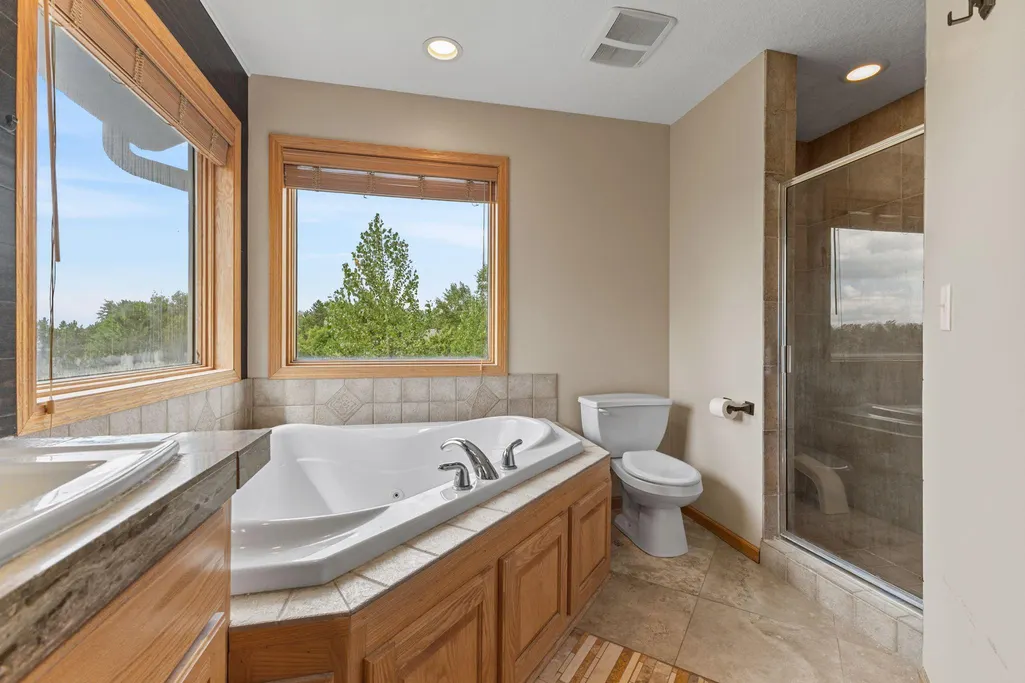
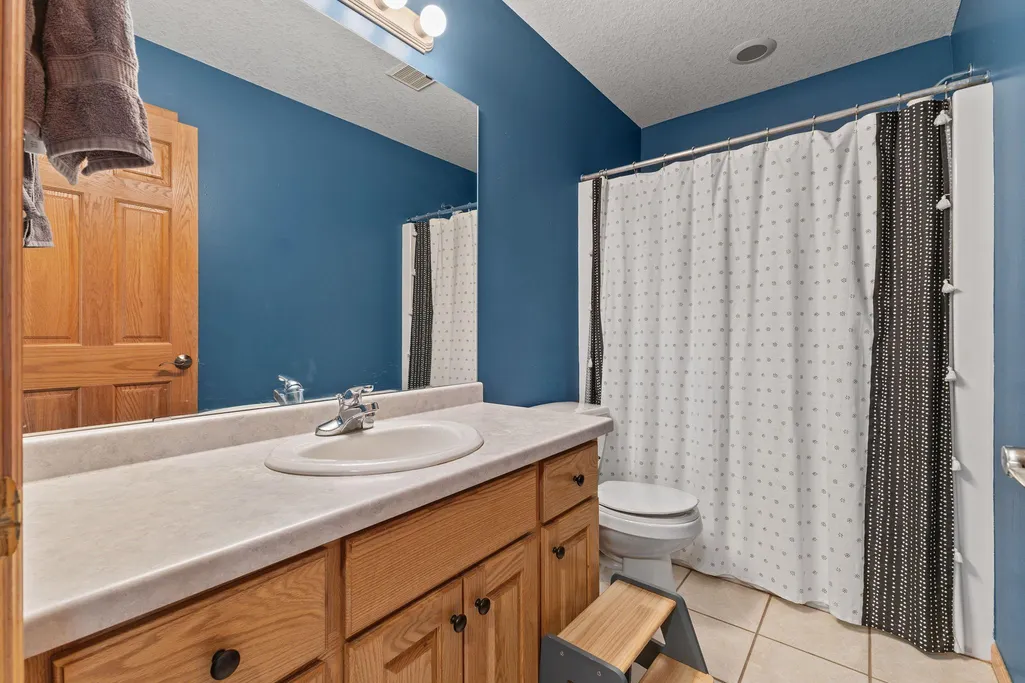
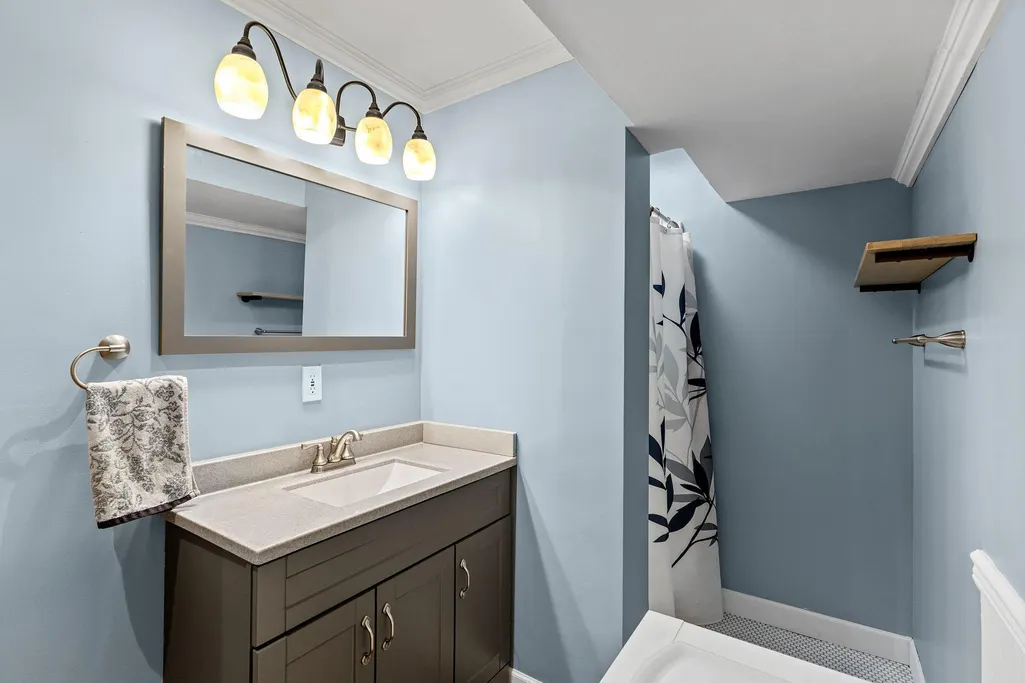
| Bath Desc | 3/4 Basement,Double Sink,Full Primary,Private Primary,Main Floor 1/2 Bath,Separate Tub & Shower,Shower Only,Upper Level Full Bath,Jetted Tub |
| Dining Room Description | Informal Dining Room,Kitchen/Dining Room,Separate/Formal Dining Room |
| Fuel | Natural Gas |
| Garage Square Feet | 782 |
Exterior Features
| Parking Features | Attached Garage,Asphalt,Electric Vehicle Charging Station(s),Finished Garage,Garage Door Opener,Heated Garage,Insulated Garage,Storage |
|---|---|
| Lot Features | Tree Coverage - Medium |
| Water Source | Private,Well |
| Lot Size Area | 2.51 |
| Building Area Total | 3185 |
| Lot Dimensions | 214x510 |
| Waterfront Y/N | No |
| Foundation Area | 1157 |
| Road Frontage Type | City Street |
| Road Responsibility | Public Maintained Road |
Amenities
- Foreclosure
- Views
- Short Sale
- New Construction
- Adult 55+
- Lease To Own
- No HOA Fees
- Furnished
- Primary On Main
- Air Conditioning
- Seller Finance
- Green
- Fixer Upper
- Horse
- Golf
- Fireplace
- Deck
- Garage
- Basement
- Pool
Property vs Single Family Average in 55309
Price
Taxes
Year Built
Visits
 The data relating to real estate for sale on this web site comes in part from the Broker Reciprocity Program of the Regional Multiple Listing Service of Minnesota, Inc. Real estate listings held by brokerage firms other than Homes Plus Realty - St. Paul are marked with the Broker Reciprocity logo or the Broker Reciprocity thumbnail logo (little black
house) and detailed information about them includes the name of the listing brokers.
The data relating to real estate for sale on this web site comes in part from the Broker Reciprocity Program of the Regional Multiple Listing Service of Minnesota, Inc. Real estate listings held by brokerage firms other than Homes Plus Realty - St. Paul are marked with the Broker Reciprocity logo or the Broker Reciprocity thumbnail logo (little black
house) and detailed information about them includes the name of the listing brokers.
 Information should be deemed reliable but not guaranteed, all representations are approximate, and individual verification is recommended. Copyright ©2017 All rights reserved.
