
Price Reduction - Waterfront - Primary on Main
Address
N7499 515th Street, Menomonie, WI
Price
$ 374,900
Property Attributes
- ID#7136213
- TypeSingle Family
- Listing Status Active
- CountyDUNN
- CityMenomonie
- AreaKennedy Acres Add
- NeighborhoodKennedy Acres Add
- Zip54751
- StyleSingle Family
- Year Built1975
- Taxes$ 4405
- Price$ 374,900
- Bedrooms3
- Full Bathrooms2
- Half Bathrooms0
- Sqr Footage2194
- Lot Size0.61 Acres
Data Source:
Northstar MLS (NSTAR)
Property Description
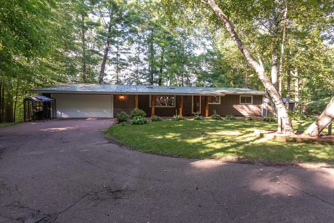
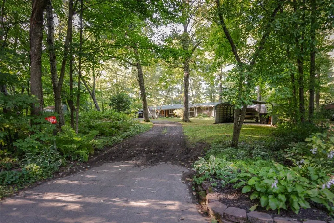
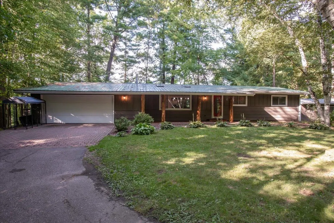
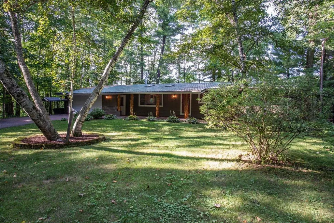
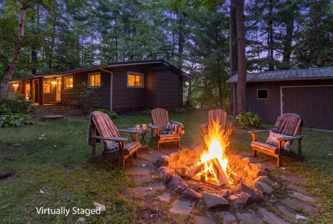
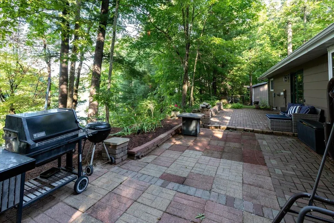
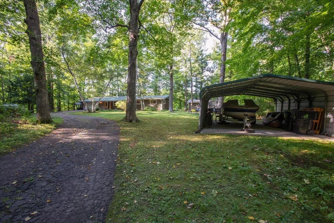
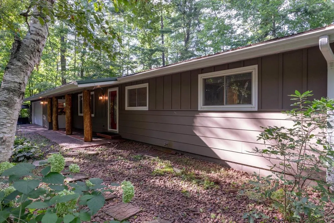
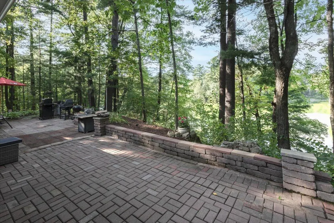
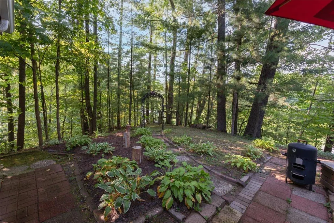
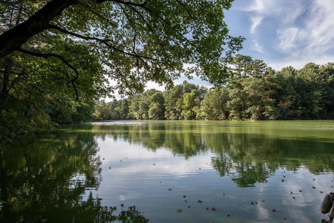
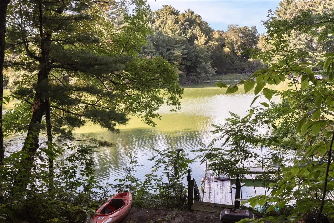
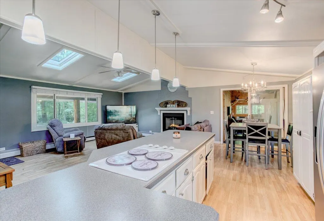
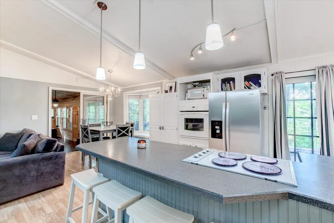
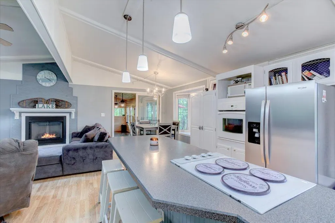
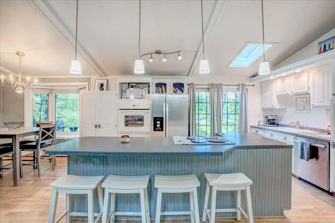
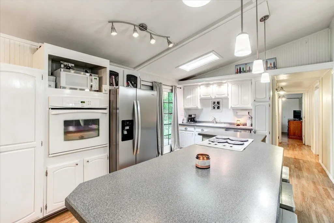
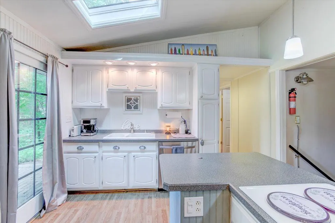
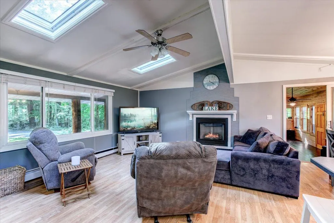
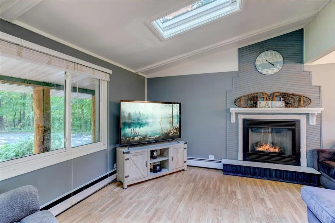
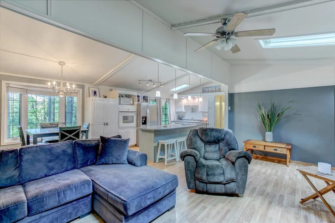
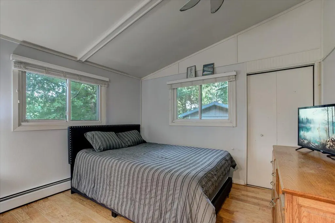
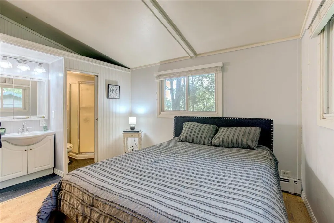
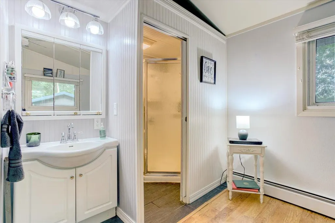
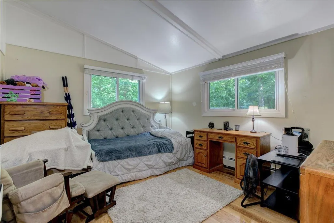
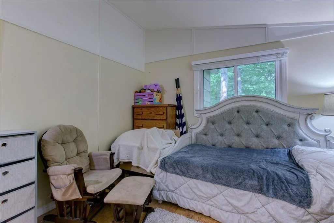
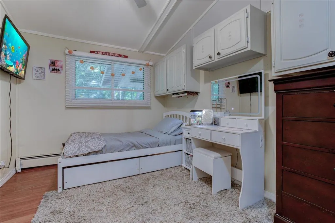
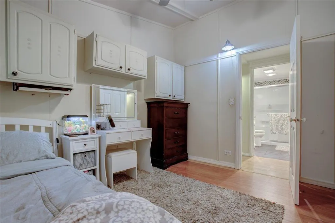
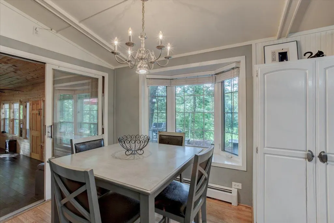
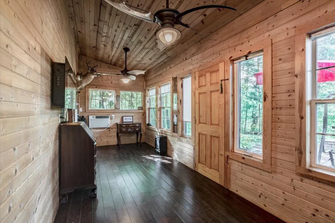
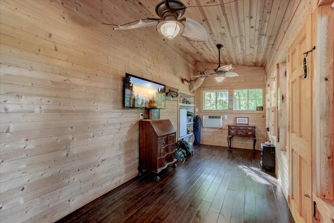
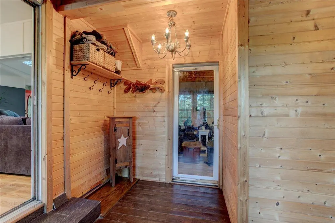
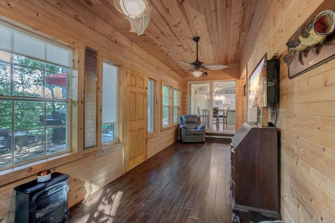
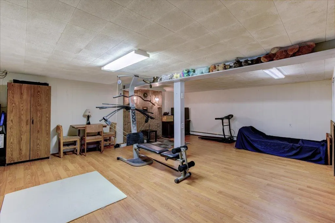
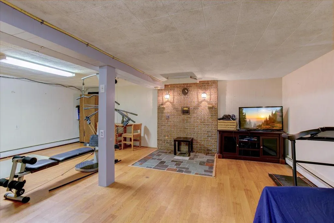
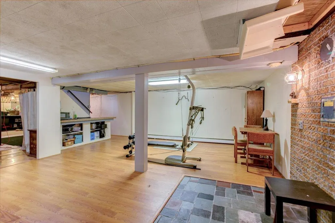
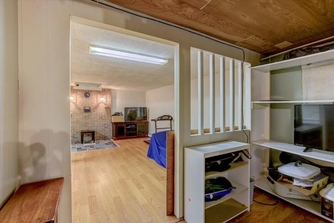
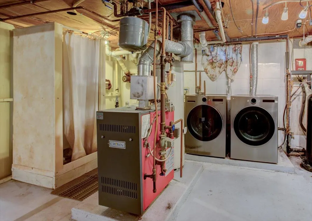
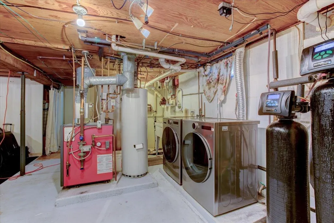
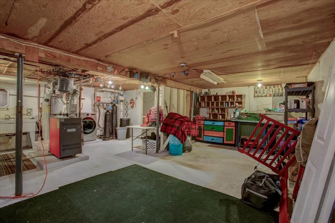
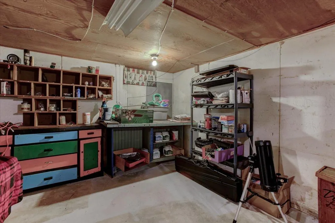
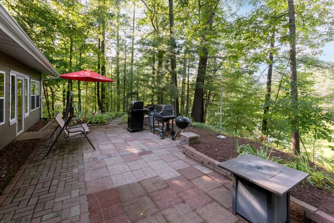
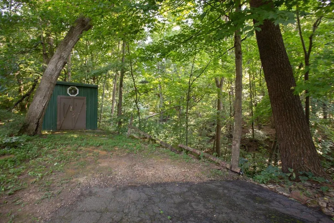
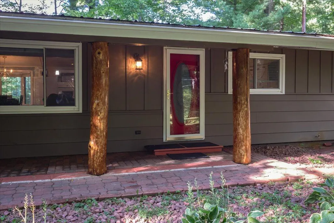
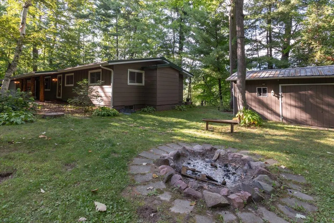
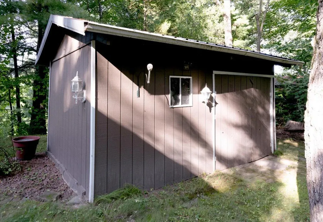
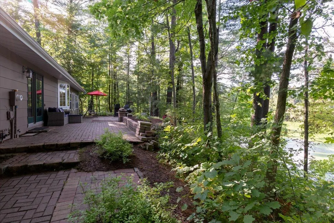
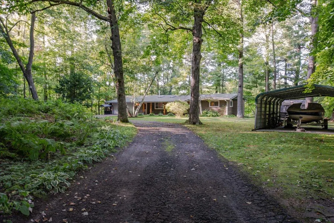
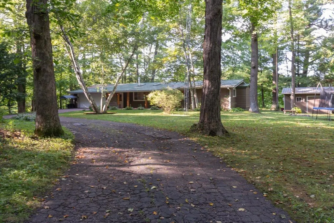
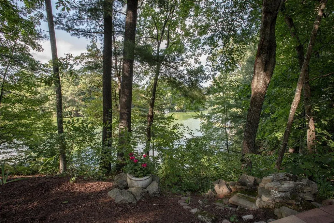
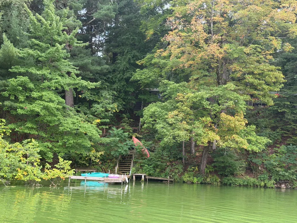
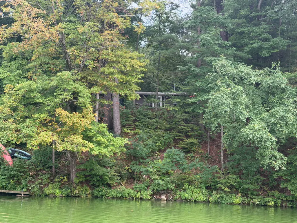
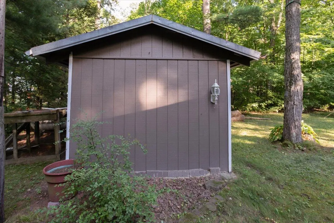
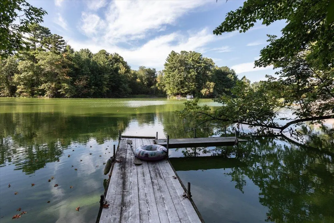
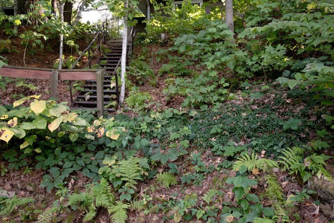
Tainter Lake Waterfront Home — 218 Feet of Shoreline, Private Wooded Setting & Lake Life at Its Best! Tucked into a peaceful cul-de-sac and surrounded by a beautiful wooded setting, this 3-bedroom, 2-bath waterfront property offers privacy and the lake lifestyle you’ve been looking for—all just minutes from I-94. Inside, the inviting main level features vaulted ceilings, skylights, and a cozy gas fireplace, creating a warm and welcoming space filled with natural light. The private primary suite offers its own bathroom, while the spacious 3-season room provides beautiful views of the backyard and lake. Step outside to the brick patio, perfect for morning coffee, summer gatherings, evening cocktails, or simply unwinding by the water. With 218 feet of lake frontage and a private dock, lake days can become part of everyday life. The property also offers exceptional storage with extra garage space, two additional storage sheds, and a covered carport for boats, vehicles, and recreational toys. A maintenance-free steel roof adds lasting value, while the lower level features a workshop area and potential for additional finished living space. The home has been pre-inspected, and a 14-month buyer home warranty is included for added peace of mind. Whether you envision this as your year-round home, weekend escape, or the place where family and friends gather for years to come, this is an opportunity to own something special on Tainter Lake. There’s still time to enjoy fall on the water, gather around the fire, and watch the seasons change. When winter arrives, step outside and ice fish right from your own backyard. Privacy. Water. Woods. A lifestyle you’ll look forward to coming home to. Lake Life Is Calling!
| Price History | |
|---|---|
| 9/1/2026 | Listed $394,500 |
| 9/15/2026 | 5$374,900 |
General Features
| Living Area | 2194 |
|---|---|
| Sewer | Septic System Compliant - Yes |
| Heating | Hot Water |
| Cooling | Wall Unit(s) |
| Roof | Metal |
| Appliances | Dishwasher,Dryer,Freezer,Microwave,Range,Refrigerator,Washer,Water Softener Rented |
| Garage Spaces | 2 |
| Construction Materials | Block |
| Year Built | 1975 |
| Electric | Circuit Breakers |
| View | Lake,West |
| Levels | One |
| Property Subtype | Single Family |
| Tax Year | 2025 |
| Waterfront Features | Dock,Lake Front |
| Accessibility | None |
| County | Dunn |
| New Construction | No |
| Property Type | Residential |
| HOA | No |
| Contingency | None |
| Subdivision Name | Kennedy Acres Add |
| Other Structures | Other,Storage Shed |
| Full Baths | 2 |
| Directions | I-94 to Exit 41 North on Hwy 25 to Right(East)on 750th to 515th left (West) stay to the left to home cul de sac. |
| City | Menomonie |
| High School District | Menomonie Area |
| Zoning Description | Shoreline |
| Lot Size Units | Acres |
| Carport Spaces | 1 |
| Property Attached Y/N | No |
| Land Lease Y/N | No |
| Tax Annual Amount | 4405 |
| Additional Parcels Y/N | No |
| Virtual Tour | https://dreamhomephotography1.hd.pics/x3341206 |
| Standard Status | Active |
| Lender Owned | Yes |
| Amenities Unit | Ceiling Fan(s),Dock,Kitchen Center Island,Main Floor Primary Bedroom,Patio,Porch,Panoramic View,Skylight,Vaulted Ceiling(s),Washer/Dryer Hookup |
| PostalCity | Menomonie |
Interior Features
| Basement | Full,Partially Finished,Storage Space,Sump Pump |
|---|---|
| Total Fireplaces | 1 |
| Fireplace Features | Gas,Living Room |
| Basement (Y/N) | Yes |
| Fireplace Y/N | Yes |
| Above Grade Finished Area | 1584 |
| Laundry Features | In Basement,Gas Dryer Hookup,Washer Hookup |
| Total Bedrooms | 3 |
| Below Grade Finished Area | 610 |
| Total Baths | 2 |
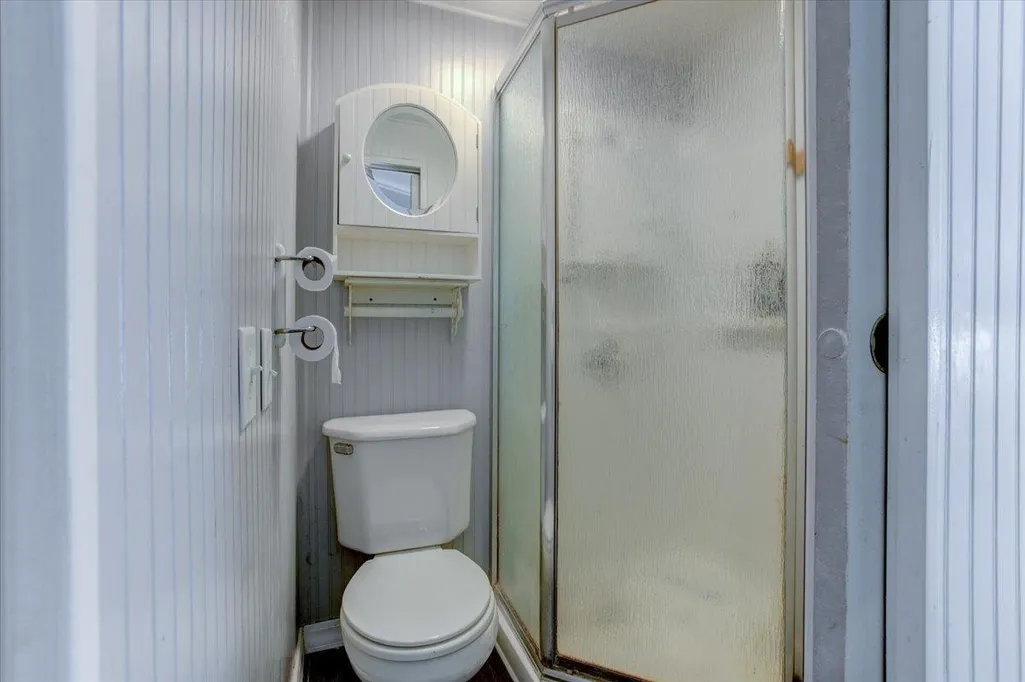
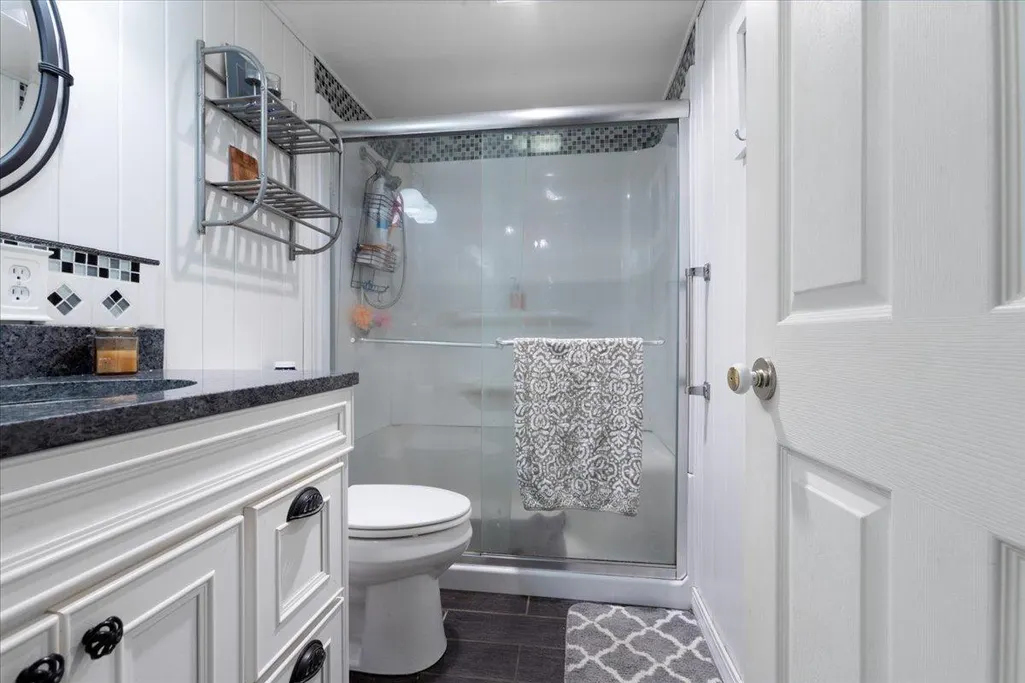
| Bath Desc | Two Primary Baths,Full Primary,Main Floor Full Bath,Walk-In Shower Stall |
| Dining Room Description | Informal Dining Room |
| Fuel | Propane |
| Garage Square Feet | 450 |
| Waterfront Feet | 218 |
Exterior Features
| Parking Features | Attached Garage,Carport,Driveway - Other Surface,Floor Drain,Garage Door Opener |
|---|---|
| Lot Features | Irregular Lot,Tree Coverage - Heavy |
| Water Source | Well |
| Lot Size Area | 0.61 |
| Building Area Total | 3168 |
| Lot Dimensions | 93x184x218x248 |
| Waterfront Y/N | Yes |
| Foundation Area | 1584 |
| Road Frontage Type | Cul De Sac |
| Road Responsibility | Public Maintained Road |
Amenities
- Foreclosure
- Views
- Short Sale
- New Construction
- Adult 55+
- Lease To Own
- No HOA Fees
- Furnished
- Primary On Main
- Air Conditioning
- Seller Finance
- Green
- Fixer Upper
- Horse
- Golf
- Fireplace
- Deck
- Garage
- Basement
- Pool
Property vs Single Family Average in 54751
Price
Taxes
Year Built
Visits
 The data relating to real estate for sale on this web site comes in part from the Broker Reciprocity Program of the Regional Multiple Listing Service of Minnesota, Inc. Real estate listings held by brokerage firms other than Homes Plus Realty - St. Paul are marked with the Broker Reciprocity logo or the Broker Reciprocity thumbnail logo (little black
house) and detailed information about them includes the name of the listing brokers.
The data relating to real estate for sale on this web site comes in part from the Broker Reciprocity Program of the Regional Multiple Listing Service of Minnesota, Inc. Real estate listings held by brokerage firms other than Homes Plus Realty - St. Paul are marked with the Broker Reciprocity logo or the Broker Reciprocity thumbnail logo (little black
house) and detailed information about them includes the name of the listing brokers.
 Information should be deemed reliable but not guaranteed, all representations are approximate, and individual verification is recommended. Copyright ©2017 All rights reserved.
