


Address
855 Towne Drive Ne, Byron, MN
Price
$ 629,900
Property Attributes
- ID#7133846
- TypeSingle Family
- Listing Status Active
- CountyOLMSTED
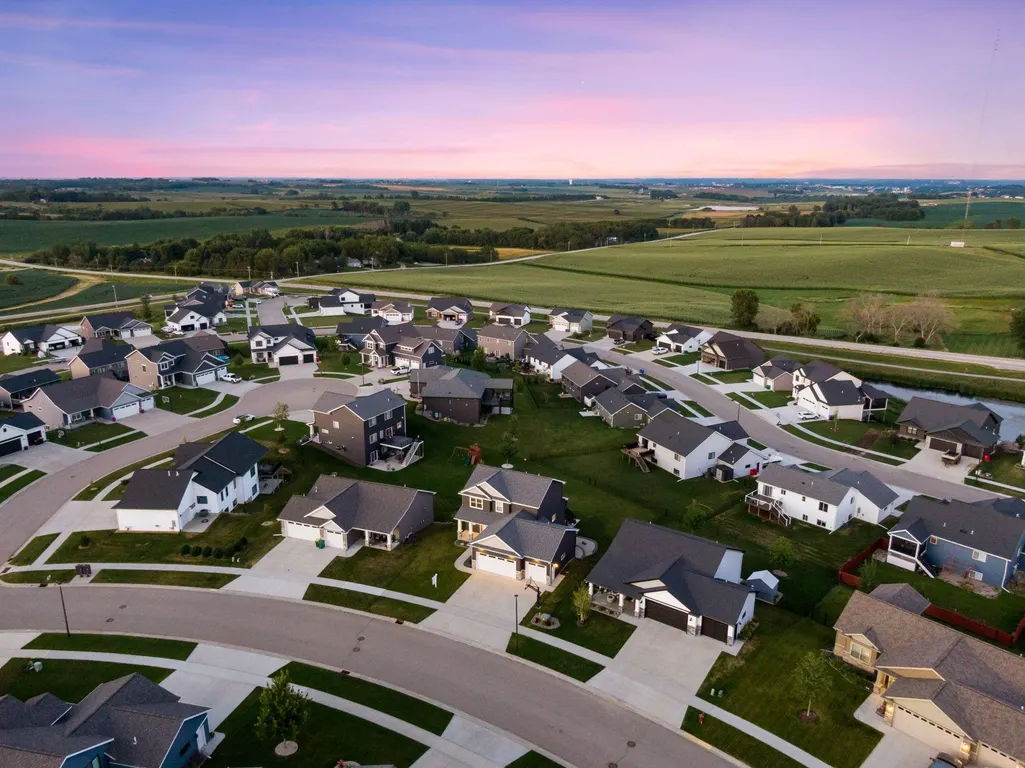
- CityByron
- AreaThe East Village 2nd Add
- NeighborhoodThe East Village 2nd Add
- Zip55920
- StyleSingle Family
- Year Built2020
- Taxes$ 9974
- Price$ 629,900
- Bedrooms4
- Full Bathrooms3
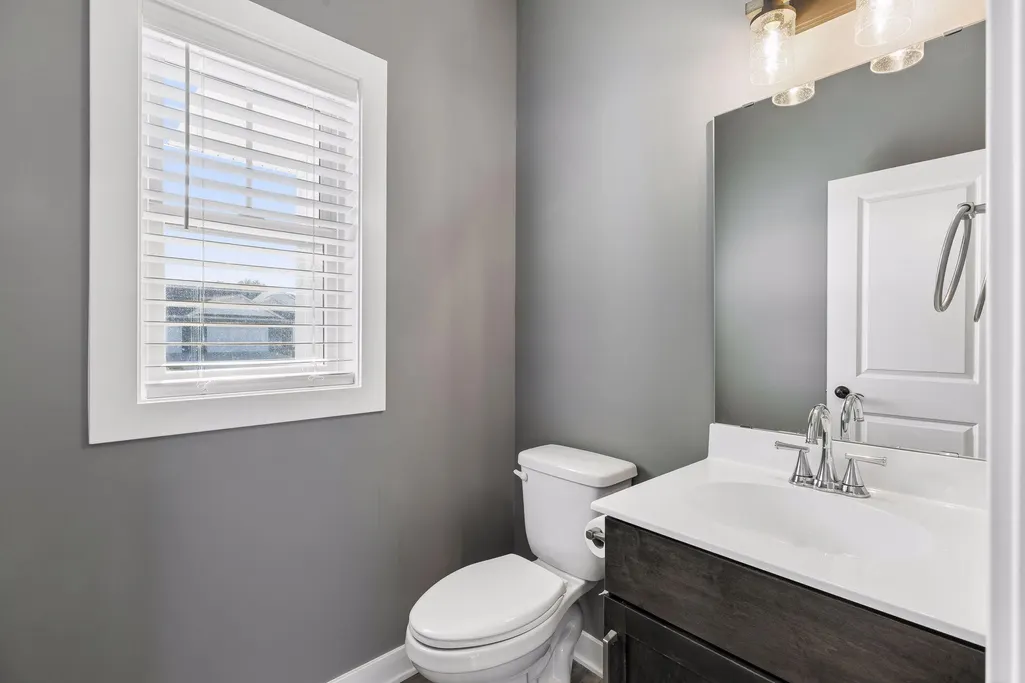
- Half Bathrooms1
- Sqr Footage3032
- Lot Size0.29 Acres
Data Source:
Northstar MLS (NSTAR)
Property Description
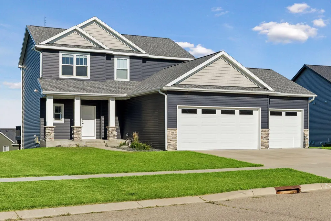
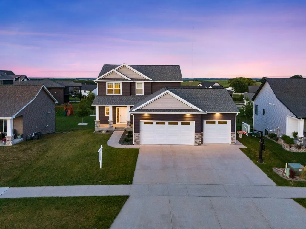
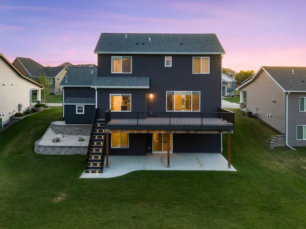
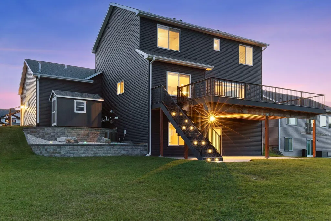
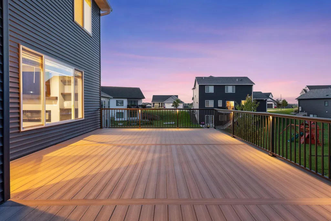
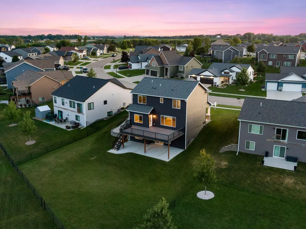
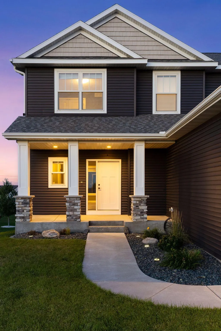
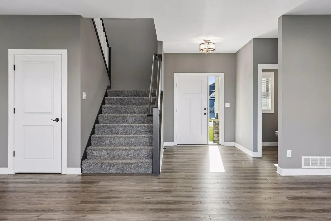
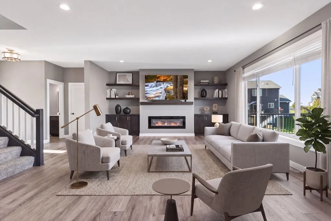
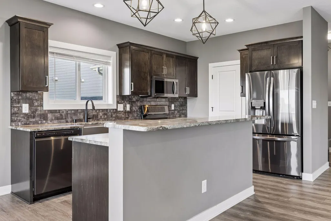
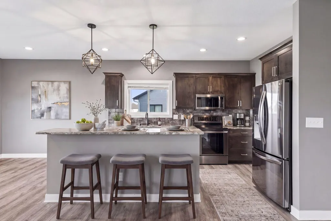
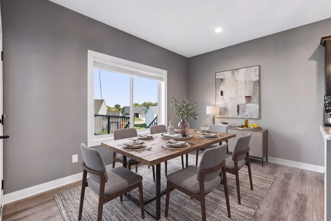
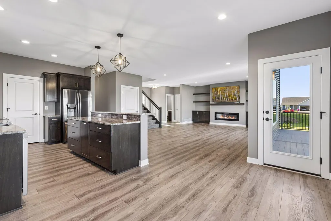
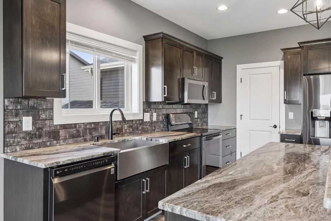
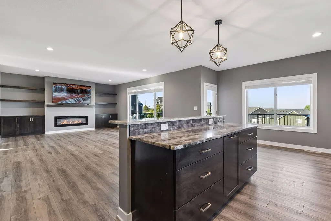
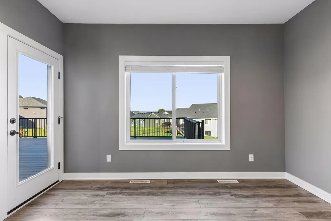
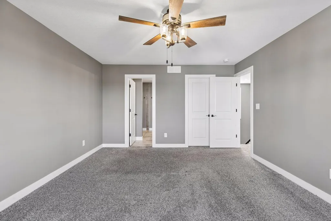
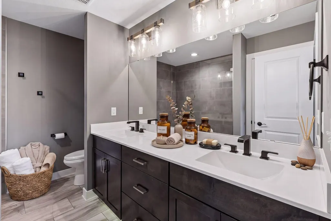
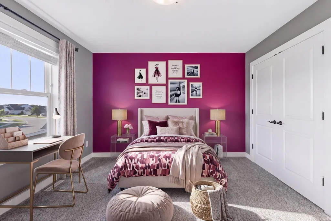
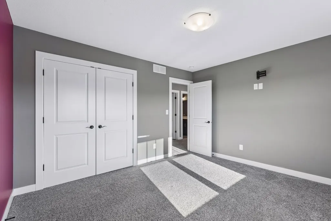
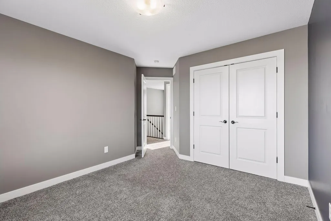
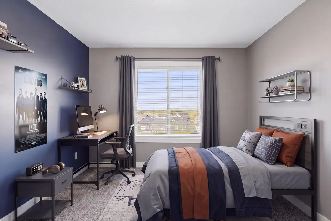
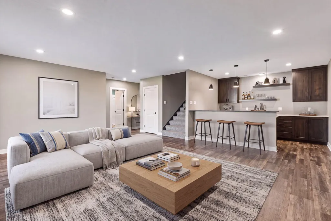
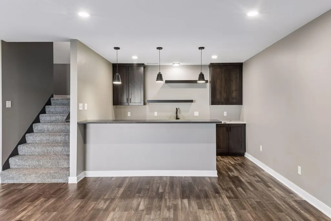
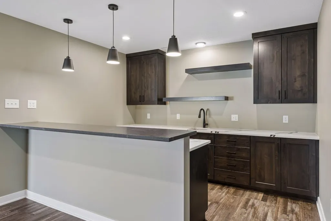
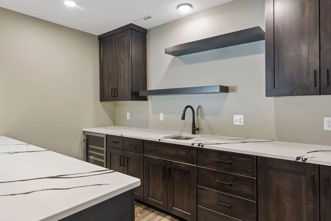
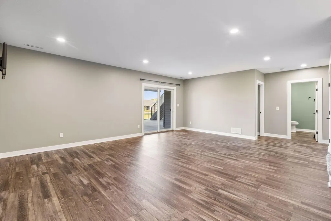
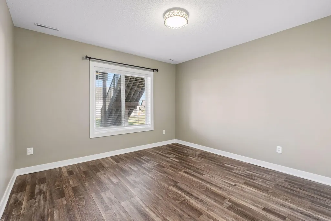
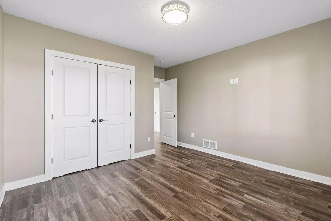
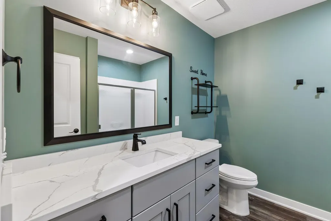
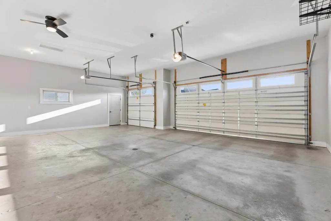
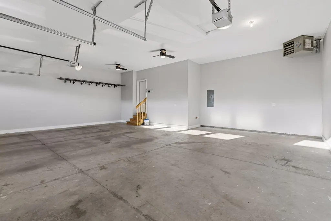
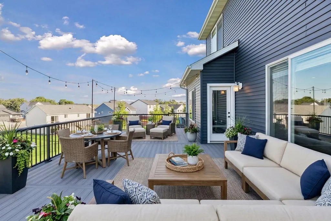
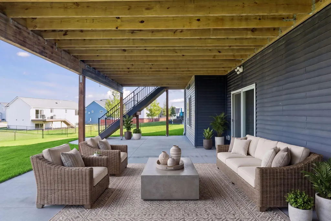
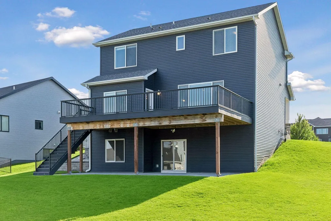
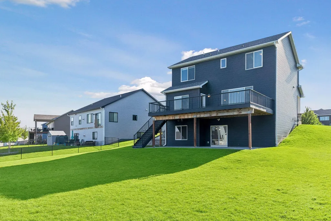
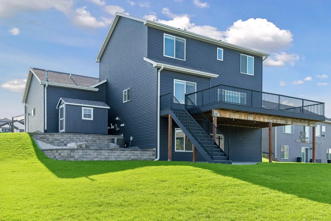
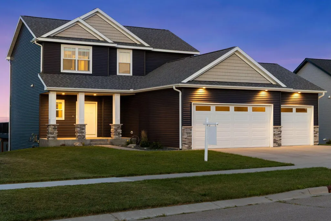
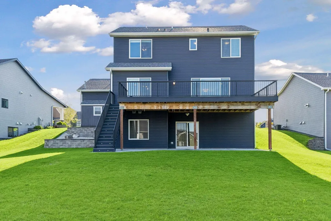
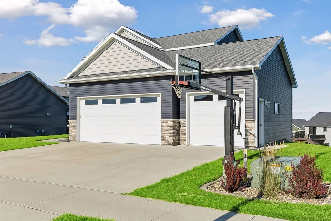
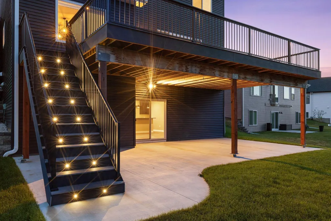
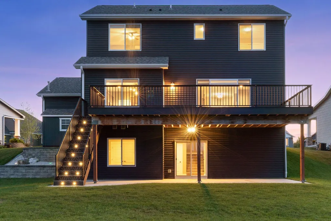
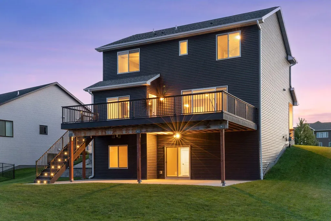
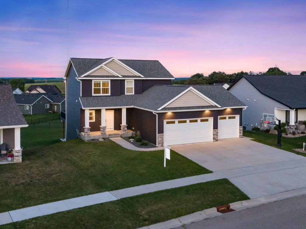
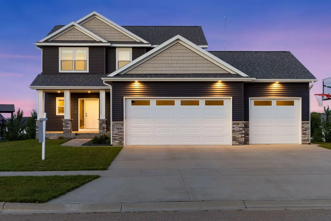
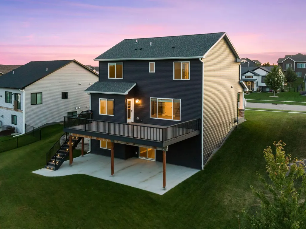
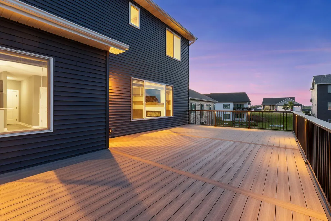
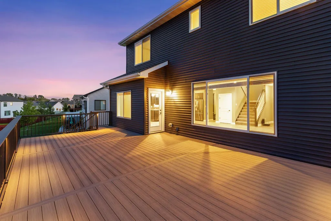
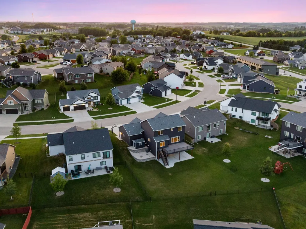
Beautiful newer two-story home with open floor plan in Byron with extensive updates inside and out! Features a custom maintenance-free deck with composite decking, drink rail, lighting, and helical piers. Plus, you get a walk-out patio spanning the entire lenght of the deck, and landscaped yard with retaining wall with new shed. Many updates include a newly finished basement with vinyl flooring, custom wet bar with quartz & countertops, soft-close cabinetry, and beverage fridge. The kitchen offers granite countertops, tile backsplash and walk-in pantry. Heated & insulated garage - 3rd Garage stall is 12 feet by 27 feet deep - perfect for a boat or trailer with this oversized 3-car garage. Move-in ready with quality upgrades throughout!
| Price History | |
|---|---|
| 8/31/2026 | Listed $629,900 |
General Features
| Living Area | 3032 |
|---|---|
| Sewer | City Sewer/Connected |
| Heating | Forced Air |
| Cooling | Central Air |
| Roof | Asphalt,Pitched |
| Appliances | Air-To-Air Exchanger,Dishwasher,Dryer,Gas Water Heater,Microwave,Range,Refrigerator,Washer,Water Softener Owned |
| Garage Spaces | 3 |
| Year Built | 2020 |
| Electric | Circuit Breakers,150 Amp Service |
| Levels | Two |
| Property Subtype | Single Family |
| Tax Year | 2026 |
| Accessibility | None |
| County | Olmsted |
| New Construction | No |
| Property Type | Residential |
| HOA | No |
| Contingency | None |
| Subdivision Name | The East Village 2nd Add |
| Full Baths | 2 |
| Directions | Head toward Towne Dr NE,turn left onto Towne Dr NE,turn right to stay on Towne Dr NE and destination will be on the left. |
| City | Byron |
| High School District | Byron |
| Zoning Description | Residential-Single Family |
| Lot Size Units | Acres |
| Property Attached Y/N | No |
| Land Lease Y/N | No |
| Tax Annual Amount | 9974 |
| Additional Parcels Y/N | No |
| Standard Status | Active |
| Lender Owned | No |
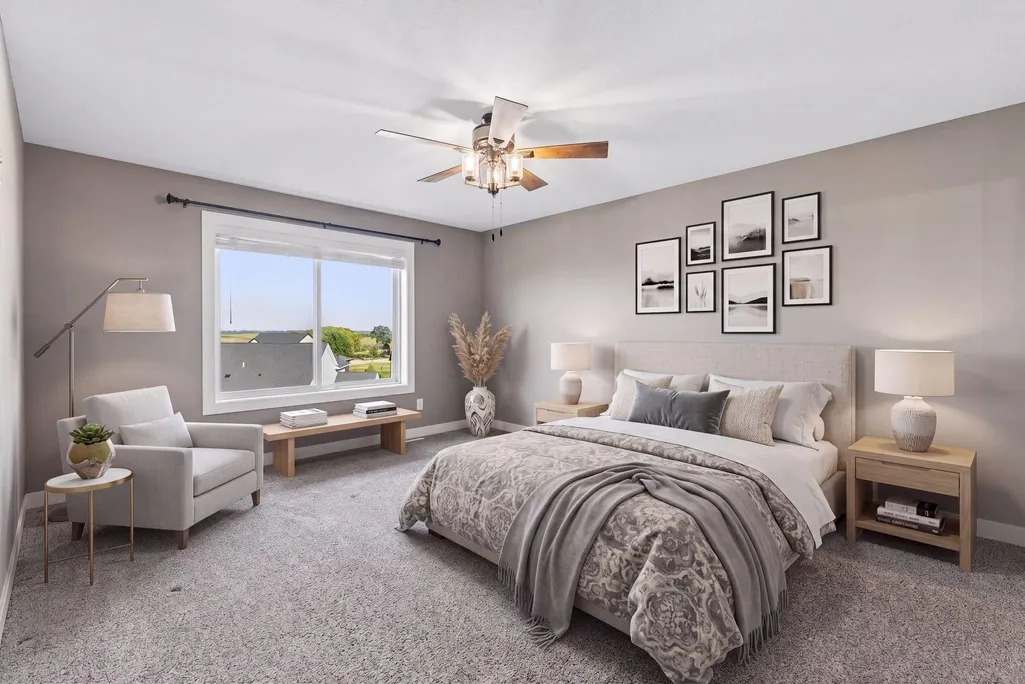
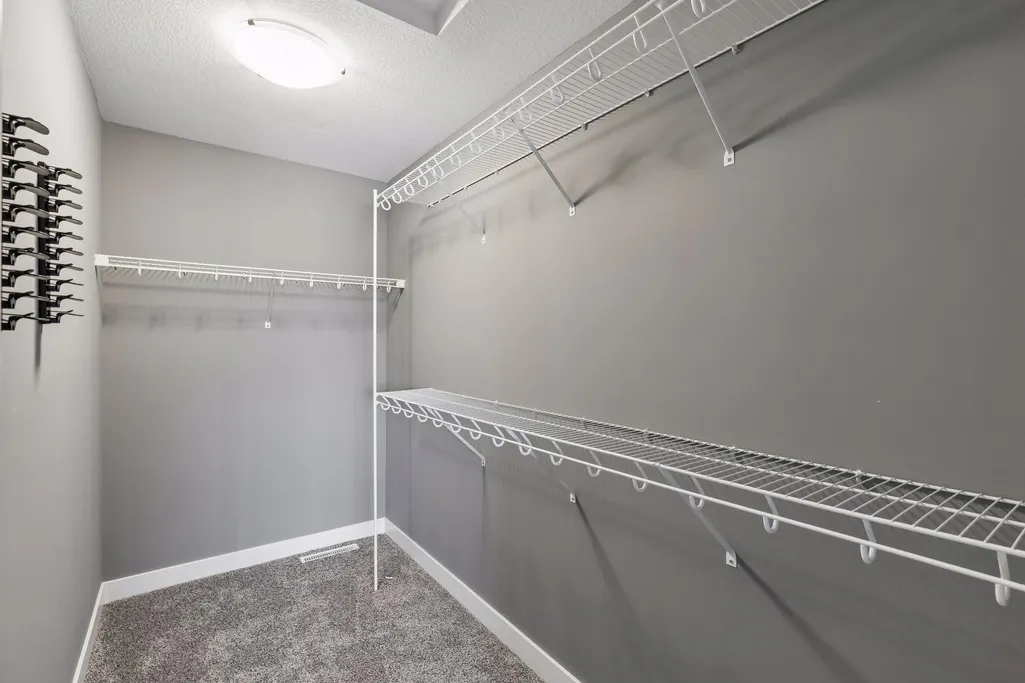
| Amenities Unit | Deck,Primary Bedroom Walk-In Closet,Patio,Wet Bar |
| PostalCity | Byron |
Interior Features
| Basement | Block,Drain Tiled,Finished,Sump Pump,Walkout |
|---|---|
| Total Fireplaces | 1 |
| Fireplace Features | Electric |
| Basement (Y/N) | Yes |
| Fireplace Y/N | Yes |
| Above Grade Finished Area | 2119 |
| Half Baths | 1 |
| 3/4 Baths | 1 |
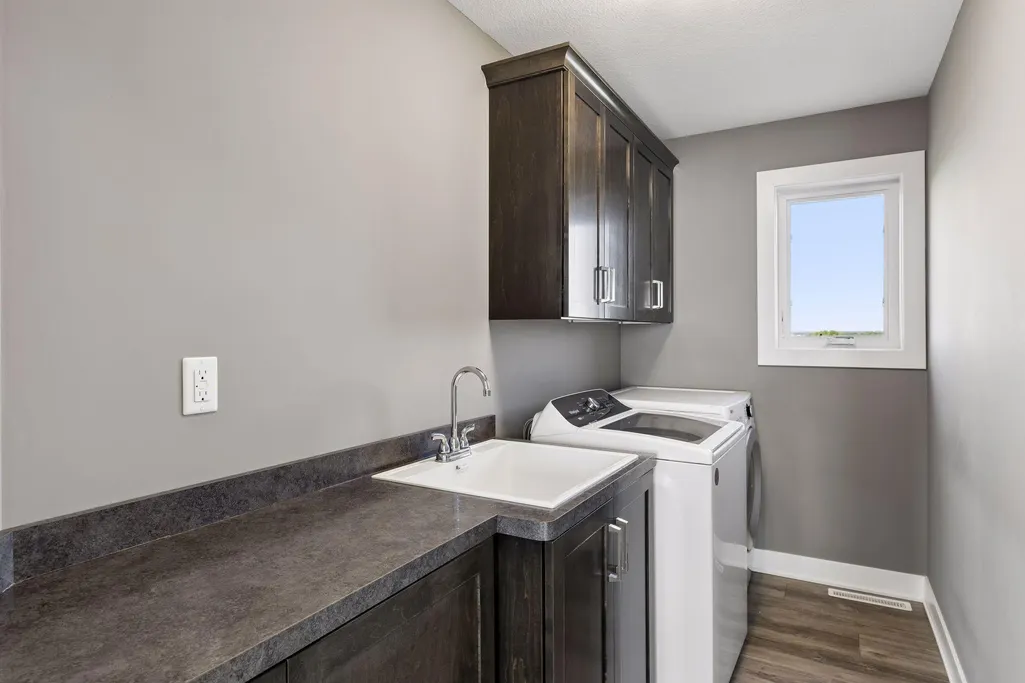
| Laundry Features | Upper Level |
| Total Bedrooms | 4 |
| Below Grade Finished Area | 913 |
| Total Baths | 4 |
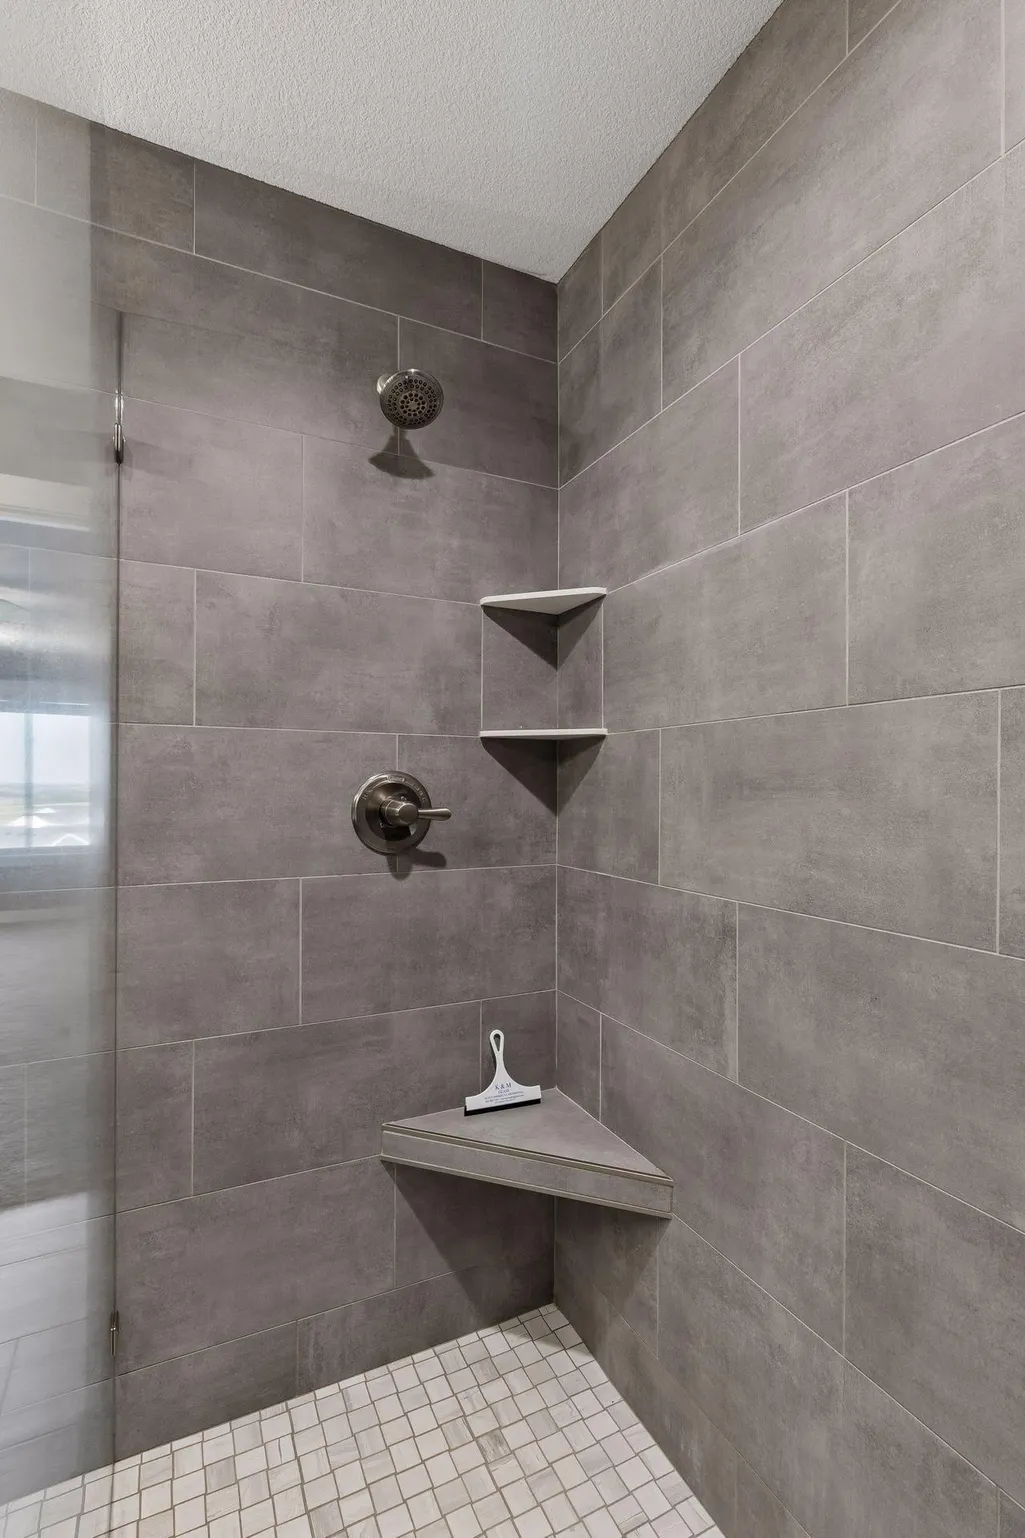
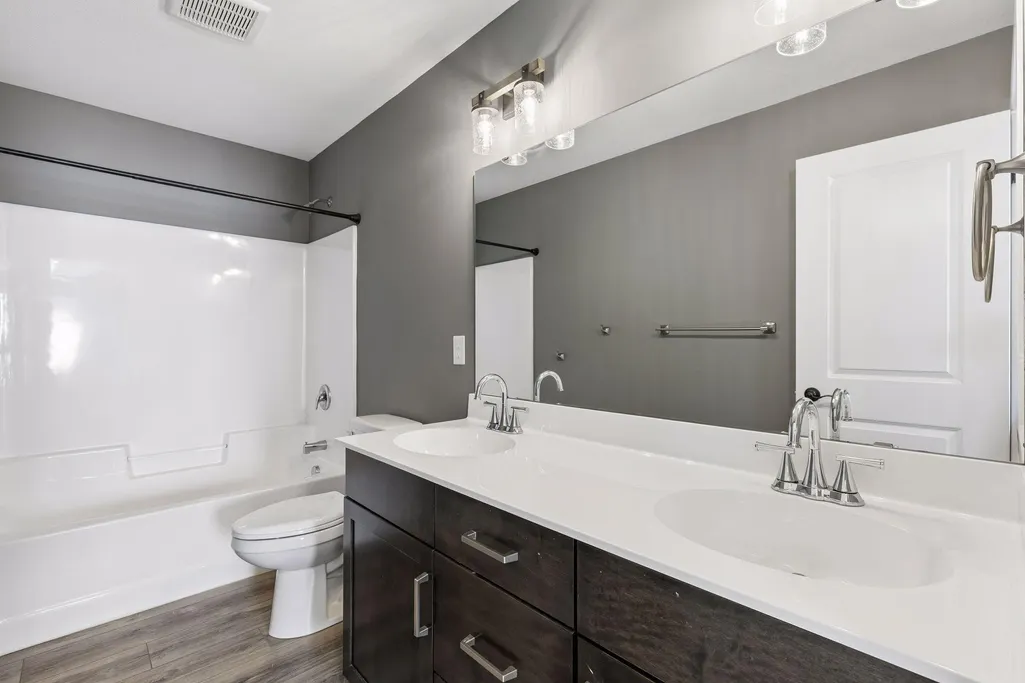
| Bath Desc | 3/4 Basement,Main Floor 1/2 Bath,Upper Level 3/4 Bath,Upper Level Full Bath |
| Fuel | Natural Gas |
| Garage Square Feet | 914 |
Exterior Features
| Parking Features | Attached Garage,Concrete,Heated Garage,Insulated Garage |
|---|---|
| Lot Features | Tree Coverage - Light |
| Water Source | City Water/Connected |
| Lot Size Area | 0.29 |
| Building Area Total | 3193 |
| Lot Dimensions | Irregular |
| Waterfront Y/N | No |
| Foundation Area | 1074 |
| Road Frontage Type | Paved Streets,Sidewalks |
| Road Responsibility | Public Maintained Road |
Amenities
- Foreclosure
- Views
- Short Sale
- New Construction
- Adult 55+
- Lease To Own
- No HOA Fees
- Furnished
- Primary On Main
- Air Conditioning
- Seller Finance
- Green
- Fixer Upper
- Horse
- Golf
- Fireplace
- Deck
- Garage
- Basement
- Pool
Property vs Single Family Average in 55920
Price
Taxes
Year Built
Visits

 Information should be deemed reliable but not guaranteed, all representations are approximate, and individual verification is recommended. Copyright ©2017 All rights reserved.
