


Address
3452 Mayowood Road Sw, Rochester, MN
Price
$ 1,950,000
Property Attributes
- ID#7133287
- TypeSingle Family
- Listing Status Active
- CountyOLMSTED
- CityRochester
- AreaMayowood Hills 2nd Sub
- NeighborhoodMayowood Hills 2nd Sub
- Zip55902
- StyleSingle Family
- Year Built1987
- Taxes$ 12116
- Price$ 1,950,000
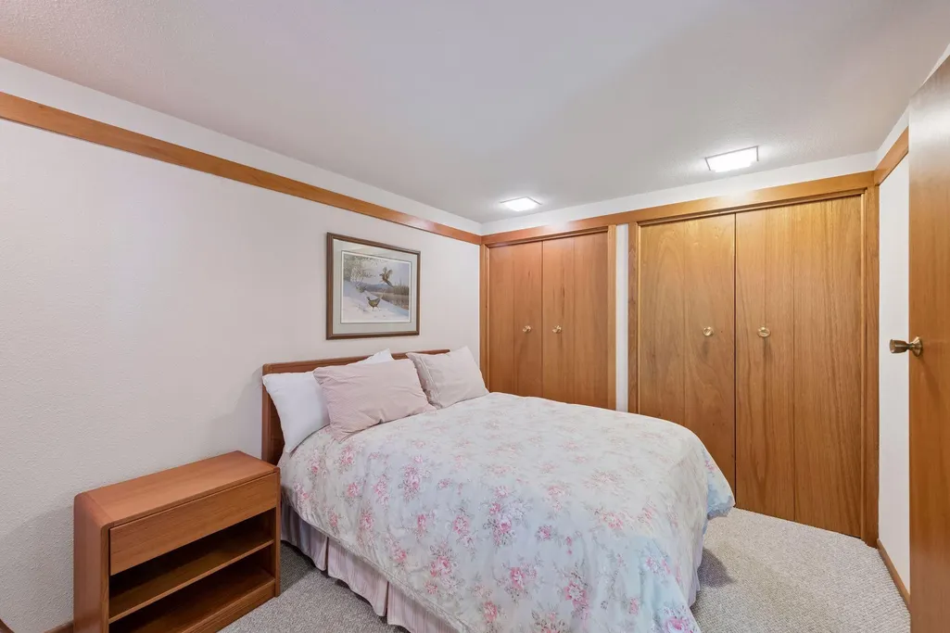
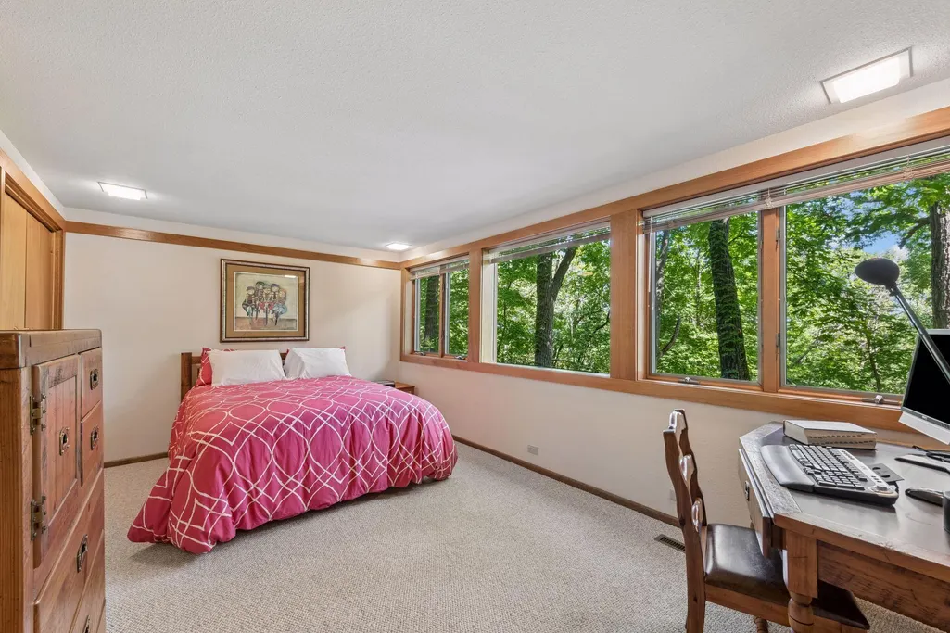
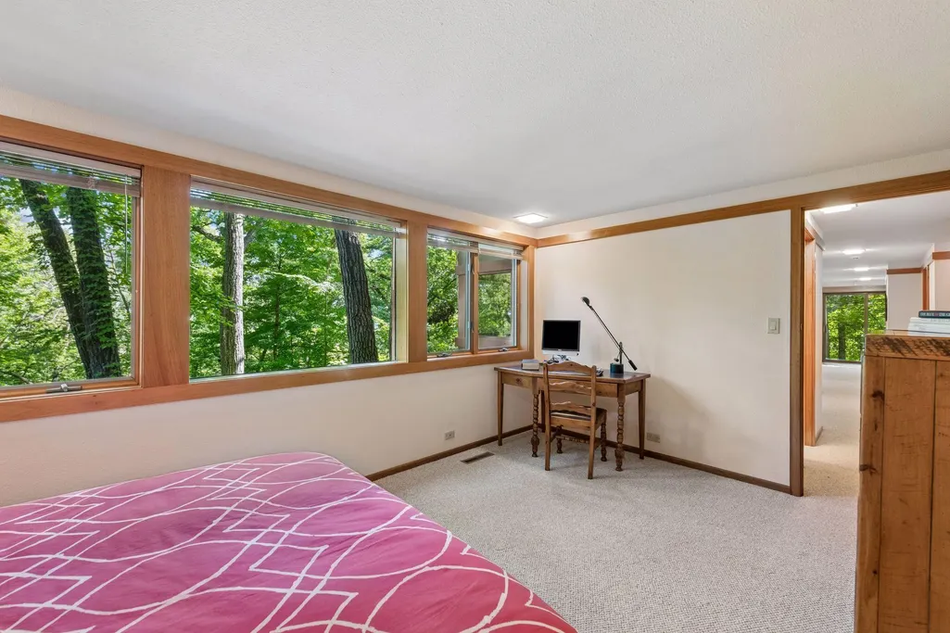
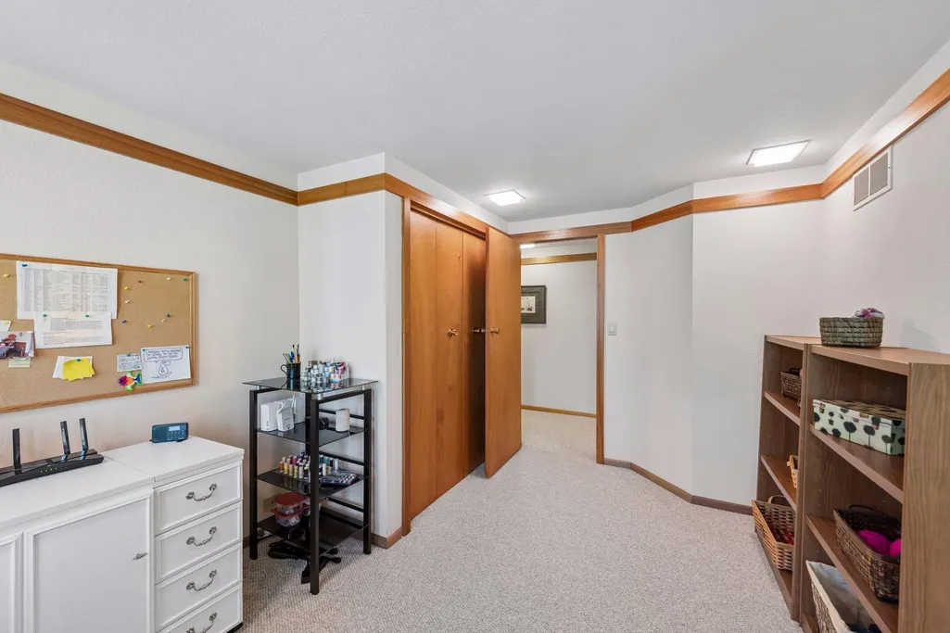
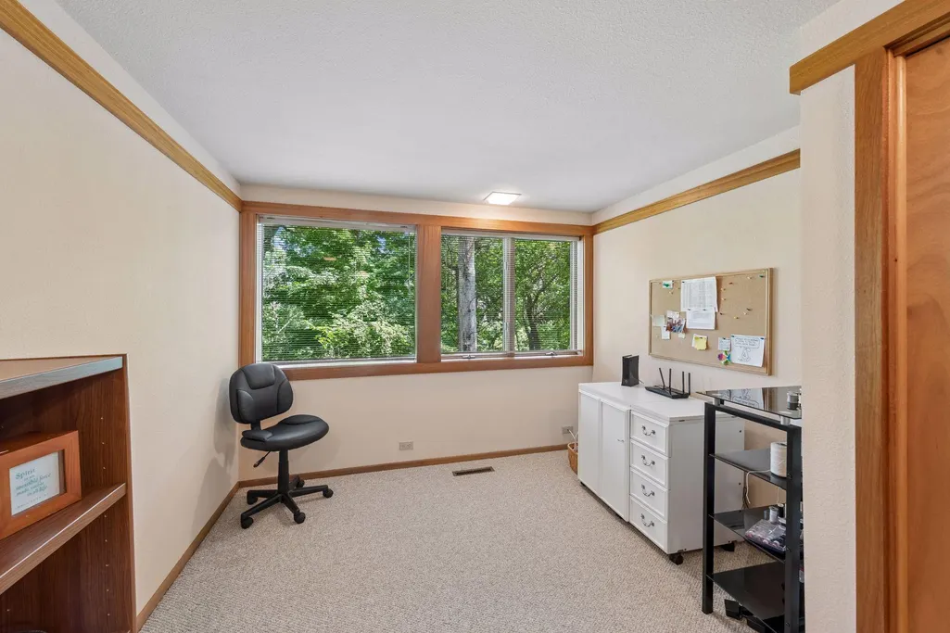
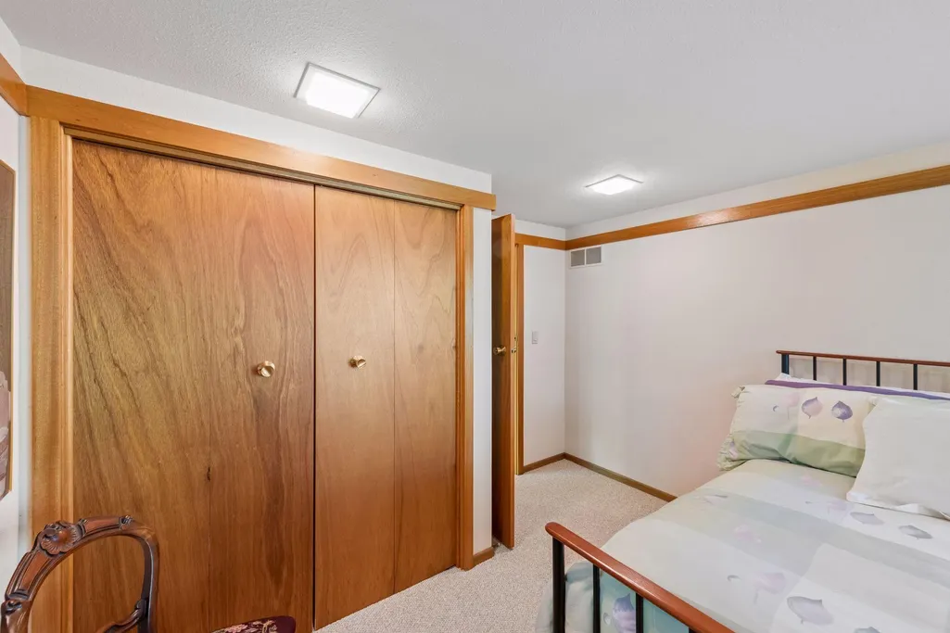
- Bedrooms6
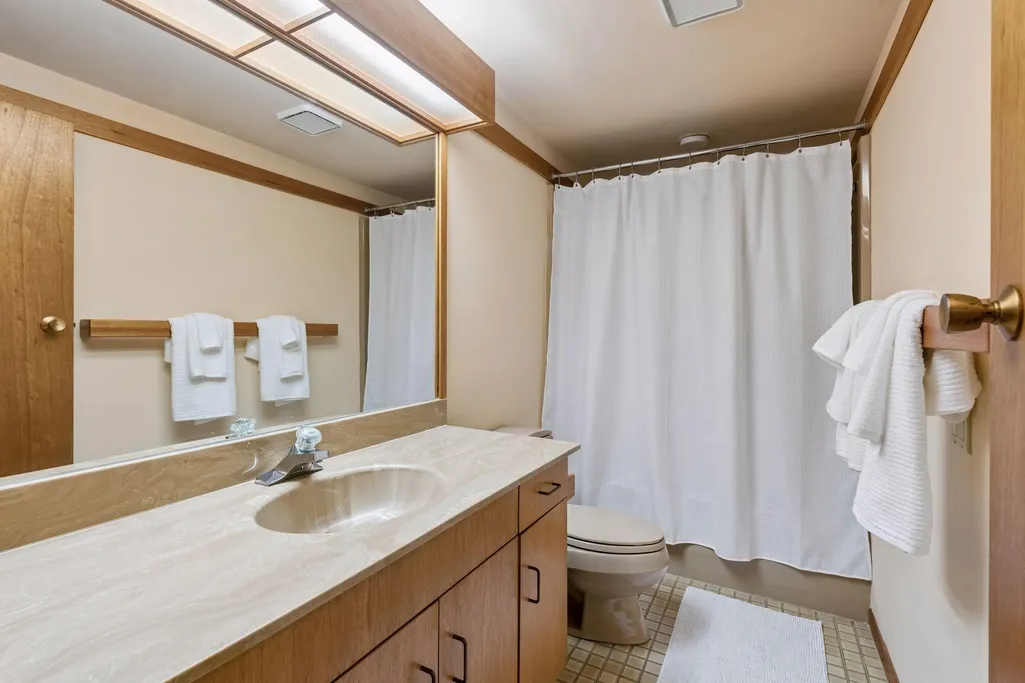
- Full Bathrooms3
- Half Bathrooms1
- Sqr Footage4404
- Lot Size6.58 Acres
Data Source:
Northstar MLS (NSTAR)
Property Description
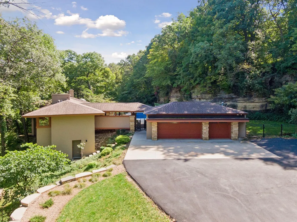
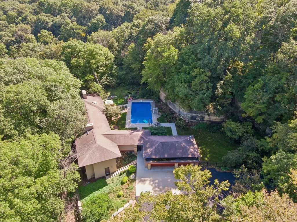
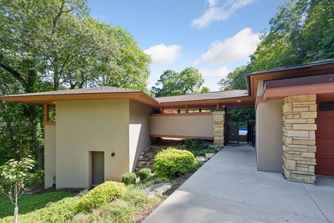
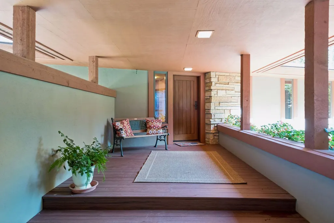
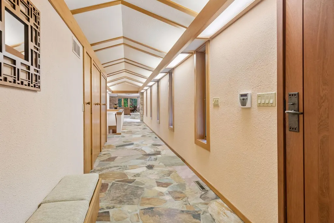
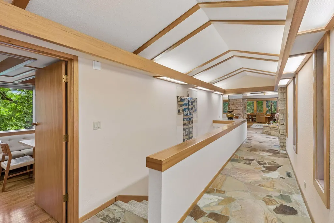
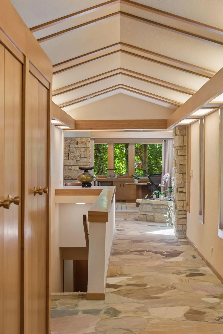
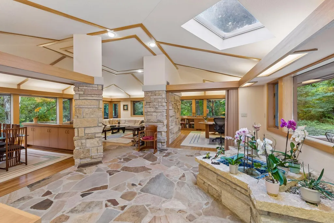
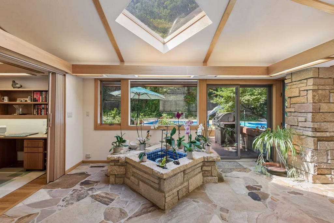
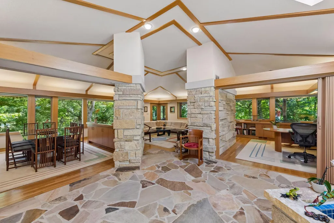
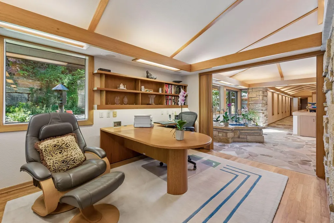
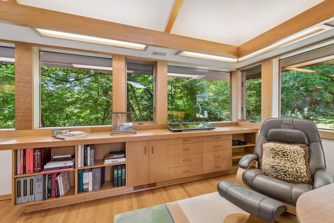
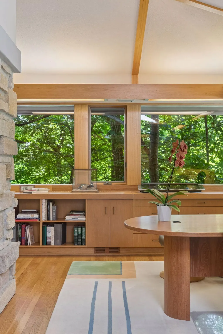
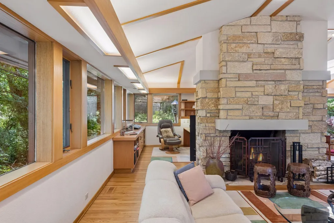
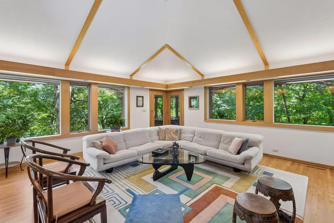
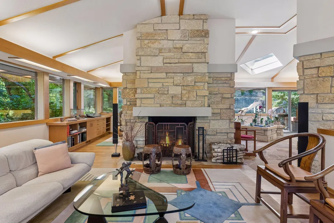
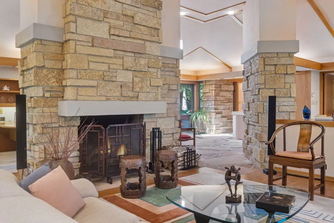
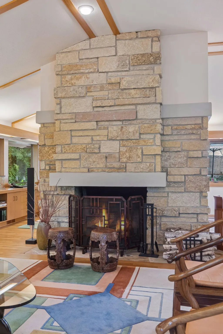
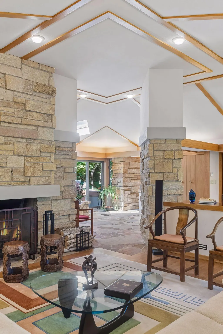
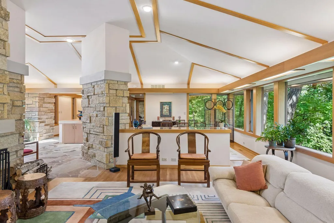
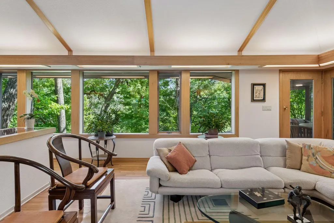
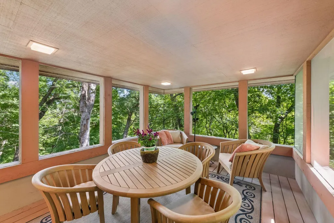
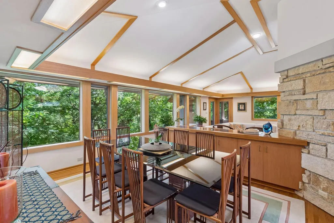
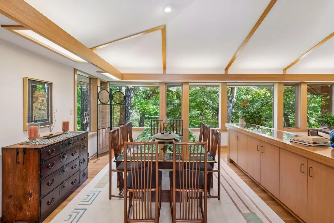
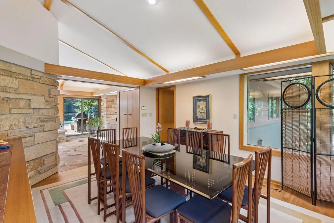
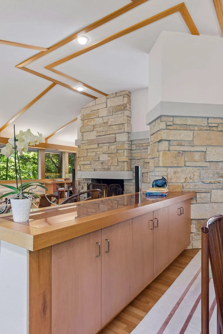
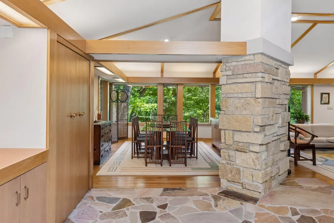
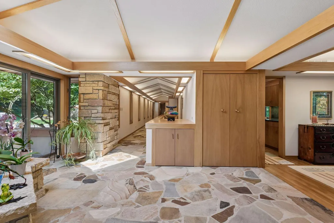
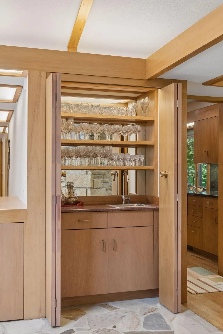
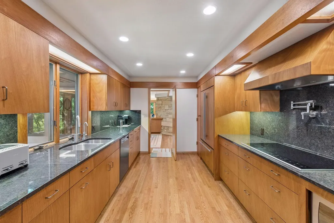
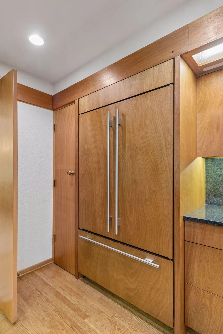
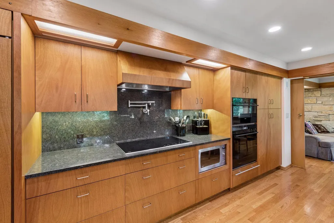
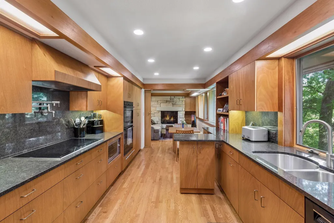
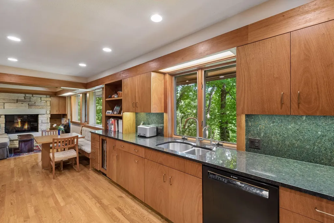
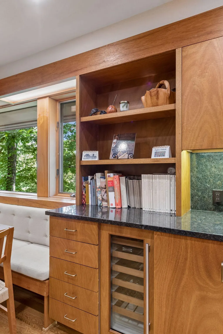
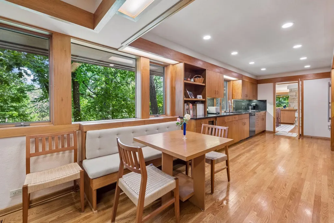
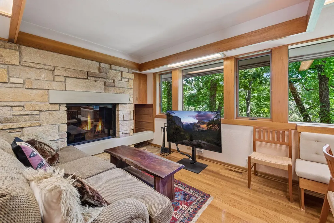
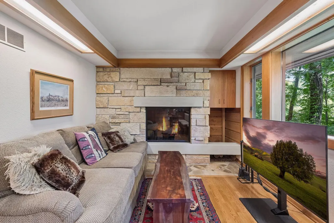
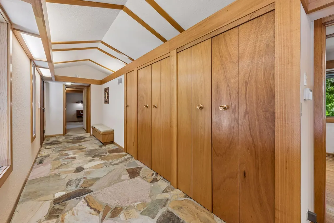
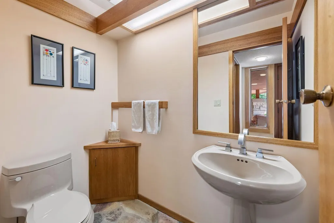
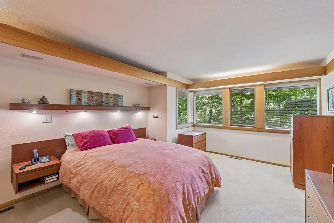
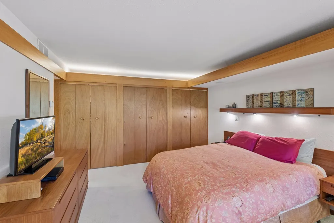
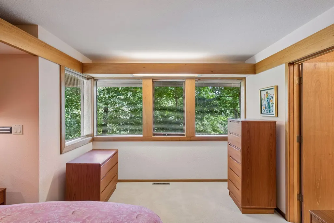
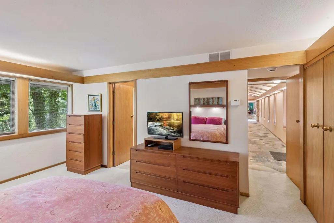
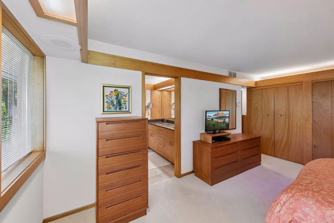
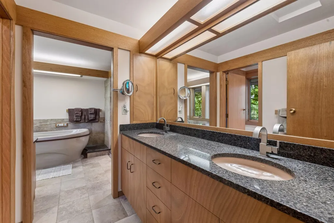
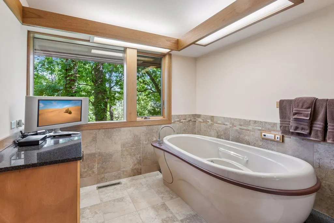
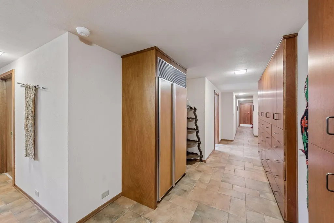
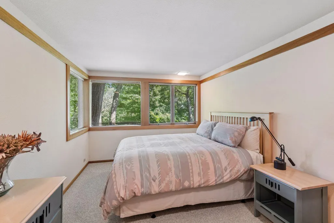
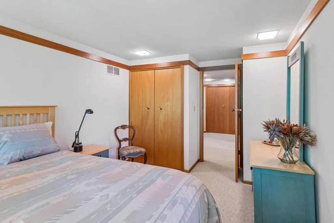
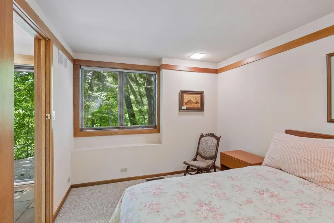
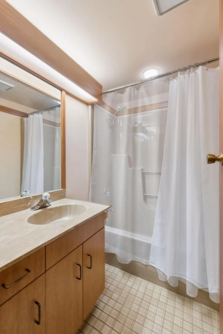
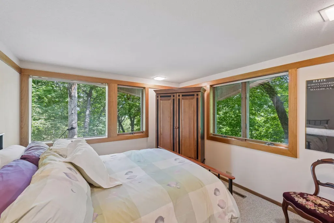
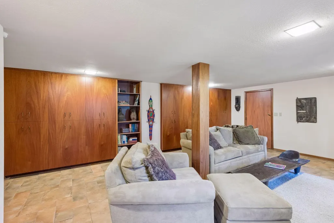
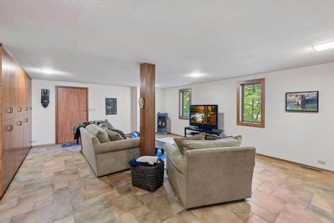
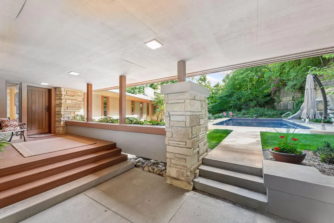
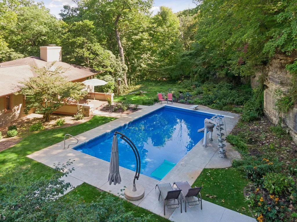
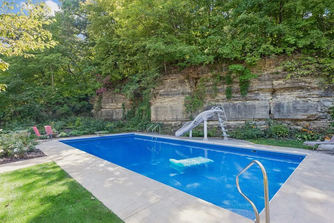
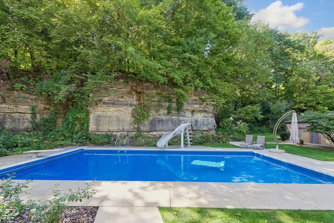
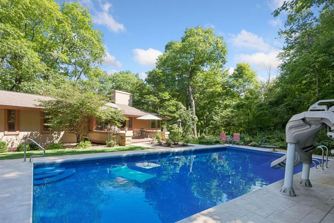
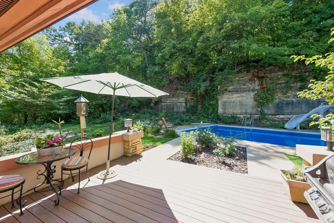
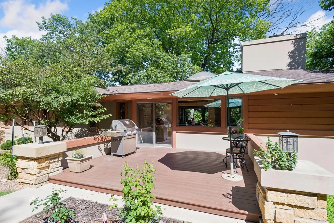
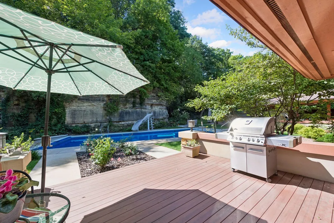
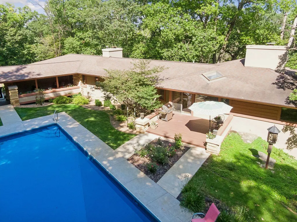
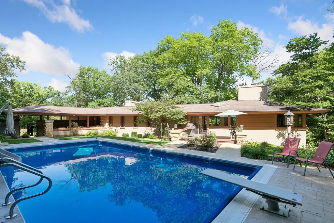
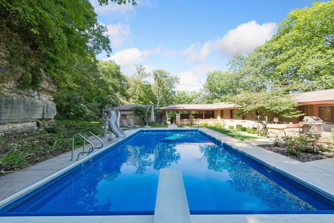
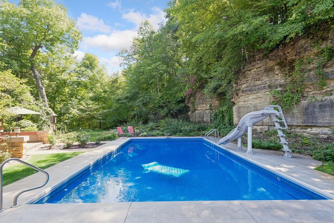
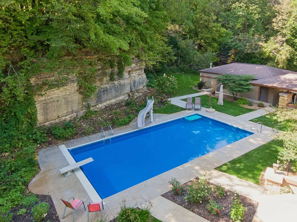
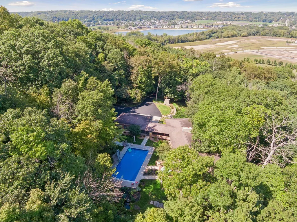
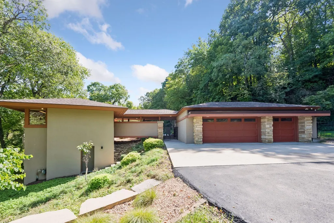
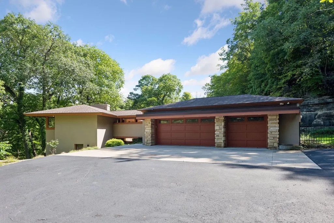
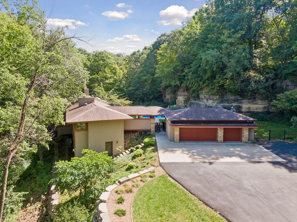
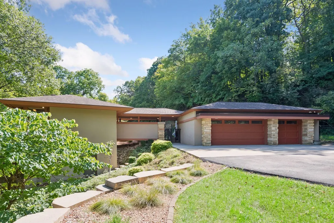
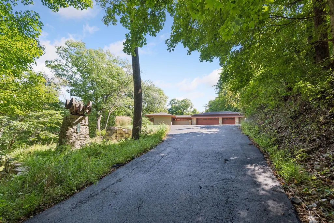
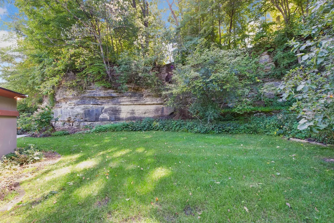
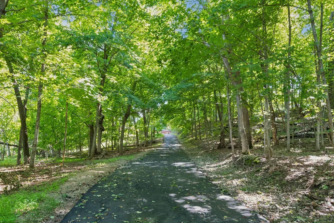
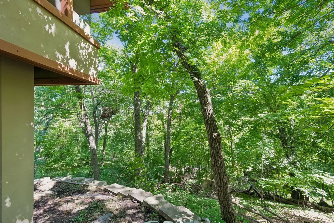
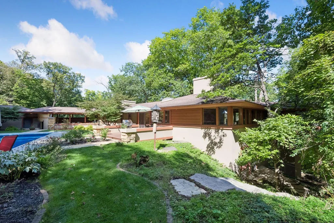
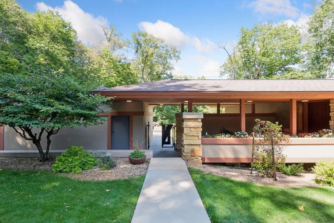
Set behind a veil of mature trees on 6.58 acres in one of Rochester’s most coveted locations, this home is a rare offering that transcends the ordinary. Designed by architect John Howe, a chief draftsman and protégé of Frank Lloyd Wright, this remarkable residence embodies a distinctive architectural heritage rarely found in the Rochester market. Built in 1987 and cherished by the same owner ever since, the property has been thoughtfully preserved as both a private sanctuary and a reflection of its architect’s vision. Its setting is exceptionally private, surrounded by nature and expansive grounds, yet ideally positioned within a premier area of Rochester. Inside, six bedrooms and four bathrooms unfold across a residence defined by craftsmanship, natural materials, and enduring design. The main level showcases Howe’s thoughtful use of geometric forms and natural light, creating a distinctive sense of movement and openness throughout the living spaces. Philippine mahogany cabinetry and Kasota stone flooring bring warmth, texture, and a sense of permanence to the interiors, creating a home that feels deeply connected to its surroundings. The kitchen, completely remodeled in 2015, marries refined finishes with the functionality expected of a contemporary luxury home. Premium appliances are complemented by stone countertops, a pot filler, wine refrigerator, and warming drawer, creating an inviting culinary space designed equally for everyday enjoyment and elegant entertaining. The primary bathroom was also fully remodeled in 2015, thoughtfully enhancing the home while respecting its architectural character. Beyond the walls, the landscape provides an extraordinary sense of place. A private swimming pool is set against a dramatic quarry stone wall, creating a striking natural backdrop and an exceptional setting for summer gatherings, quiet afternoons, and entertaining beneath the surrounding canopy. There is a sense of permanence here that is increasingly difficult to find. The architecture, the acreage, the privacy, the craftsmanship, and the remarkable history come together to create something much more meaningful than a residence. This is an opportunity to become the next steward of a distinctive piece of Rochester’s architectural heritage, a property shaped by the influence of John Howe and the legacy of Frank Lloyd Wright, and a truly special home that has been thoughtfully held by one owner for nearly four decades.
| Elementary School | Middle School | High School |
|---|---|---|
| Bamber Valley Elementary School | John Adams Middle School | Mayo High School |
| Price History | |
|---|---|
| 9/11/2026 | Listed $1,950,000 |
General Features
| Living Area | 4404 |
|---|---|
| Sewer | Septic System Compliant - Yes |
| Heating | Forced Air |
| Cooling | Central Air |
| Roof | Age Over 8 Years |
| Garage Spaces | 2 |
| Year Built | 1987 |
| Levels | One |
| Property Subtype | Single Family |
| Tax Year | 2026 |
| Accessibility | None |
| County | Olmsted |
| New Construction | No |
| Property Type | Residential |
| HOA | No |
| Contingency | None |
| Subdivision Name | Mayowood Hills 2nd Sub |
| Full Baths | 3 |
| Directions | From Hwy 52 take Salem Rd,turn left on Bamber Valley Rd SW,Then right on Mayowood Rd. Continue up that paved driveway,no for sale sign at bottom. House is on the top of the hill. |
| High School | Mayo |
| City | Rochester |
| High School District | Rochester |
| Zoning Description | Residential-Single Family |
| Lot Size Units | Acres |
| Elementary School | Bamber Valley |
| Property Attached Y/N | No |
| Land Lease Y/N | No |
| Tax Annual Amount | 12116 |
| Middle/Junior High School | John Adams |
| Additional Parcels Y/N | No |
| Virtual Tour | https://tours.spacecrafting.com/n3d-t8bf9m |
| Standard Status | Active |
| Lender Owned | No |
| PostalCity | Rochester |
Interior Features
| Basement | Finished |
|---|---|
| Total Fireplaces | 2 |
| Basement (Y/N) | Yes |
| Fireplace Y/N | Yes |
| Above Grade Finished Area | 2318 |
| Half Baths | 1 |
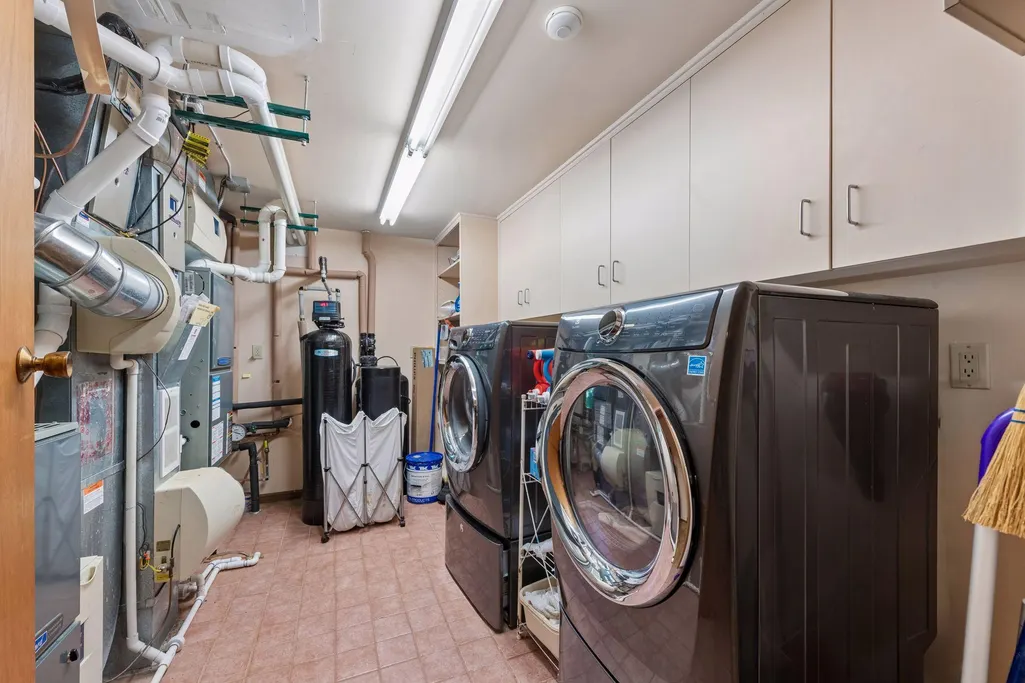
| Laundry Features | In Basement |
| Total Bedrooms | 6 |
| Below Grade Finished Area | 2086 |
| Total Baths | 4 |
| Fuel | Natural Gas |
| Garage Square Feet | 718 |
Exterior Features
| Fencing | Chain Link |
|---|---|
| Parking Features | Detached Garage,Asphalt |
| Lot Features | Irregular Lot,Tree Coverage - Heavy |
| Water Source | Well |
| Lot Size Area | 6.58 |
| Building Area Total | 4636 |
| Lot Dimensions | 492x880 |
| Waterfront Y/N | No |
| Foundation Area | 2318 |
Amenities
- Foreclosure
- Views
- Short Sale
- New Construction
- Adult 55+
- Lease To Own
- No HOA Fees
- Furnished
- Primary On Main
- Air Conditioning
- Seller Finance
- Green
- Fixer Upper
- Horse
- Golf
- Fireplace
- Deck
- Garage
- Basement
- Pool
Property vs Single Family Average in 55902
Price
Taxes
Year Built
 The data relating to real estate for sale on this web site comes in part from the Broker Reciprocity Program of the Regional Multiple Listing Service of Minnesota, Inc. Real estate listings held by brokerage firms other than Homes Plus Realty - St. Paul are marked with the Broker Reciprocity logo or the Broker Reciprocity thumbnail logo (little black
house) and detailed information about them includes the name of the listing brokers.
The data relating to real estate for sale on this web site comes in part from the Broker Reciprocity Program of the Regional Multiple Listing Service of Minnesota, Inc. Real estate listings held by brokerage firms other than Homes Plus Realty - St. Paul are marked with the Broker Reciprocity logo or the Broker Reciprocity thumbnail logo (little black
house) and detailed information about them includes the name of the listing brokers.
 Information should be deemed reliable but not guaranteed, all representations are approximate, and individual verification is recommended. Copyright ©2017 All rights reserved.
