
Address
4983 Mitchell Road, Big Lake, MN
Price
$ 350,000
Property Attributes
- ID#7133097
- TypeSingle Family
- Listing Status Active
- CountySHERBURNE
- CityBig Lake
- AreaMitchell Lake Ridge
- NeighborhoodMitchell Lake Ridge
- Zip55309
- StyleSingle Family
- Year Built1999
- Taxes$ 3880
- Price$ 350,000
- Bedrooms3
- Full Bathrooms2
- Half Bathrooms0
- Sqr Footage1898
- Lot Size0.28 Acres
Data Source:
Northstar MLS (NSTAR)
Property Description
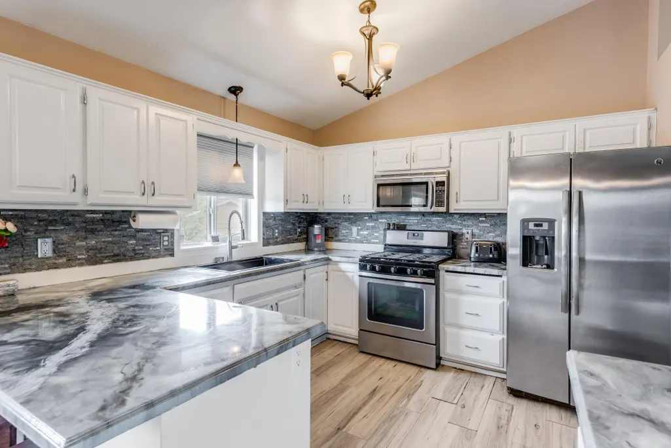
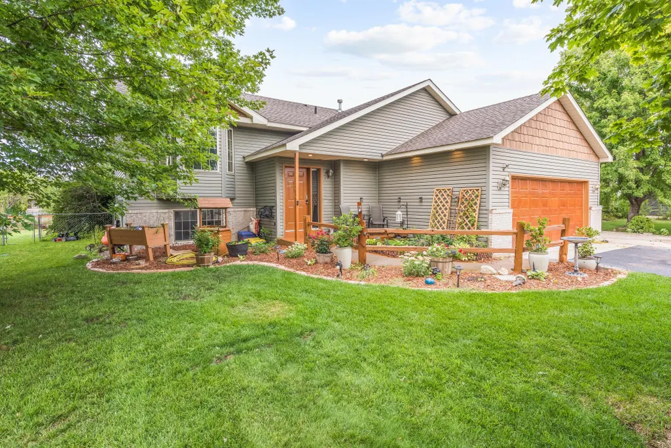
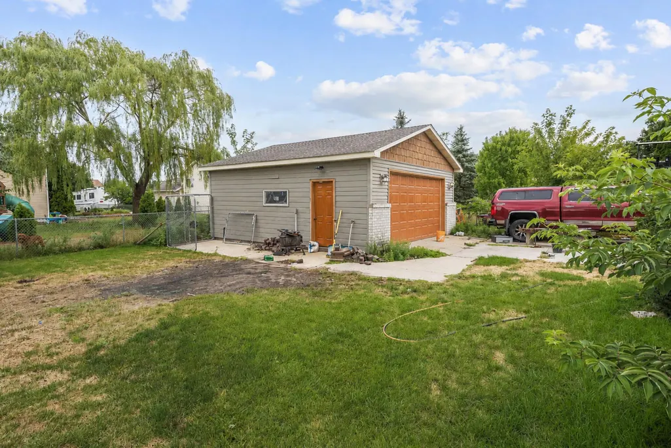
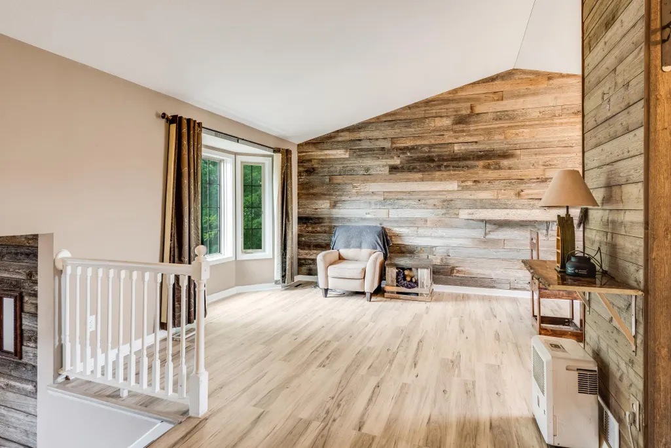
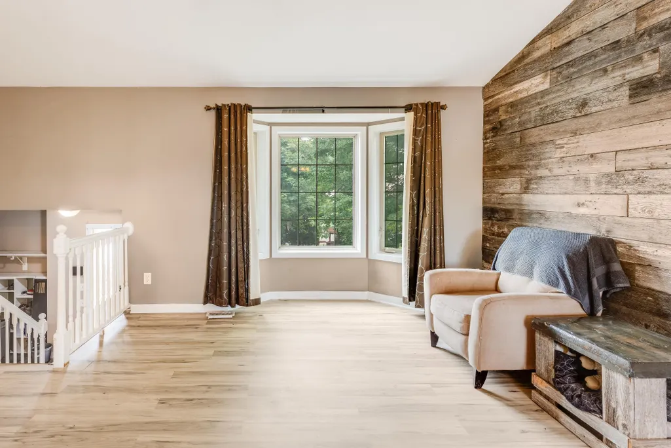
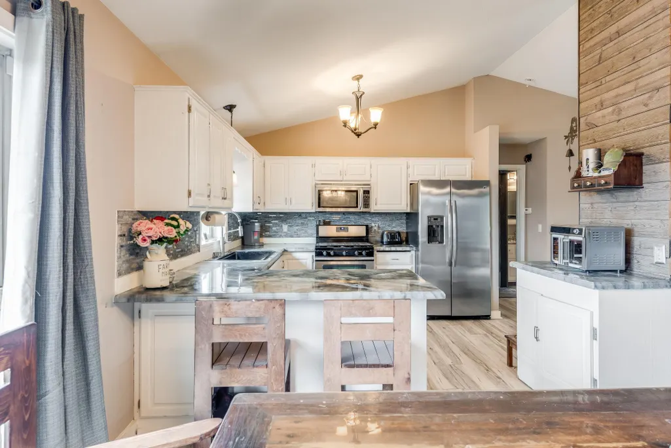
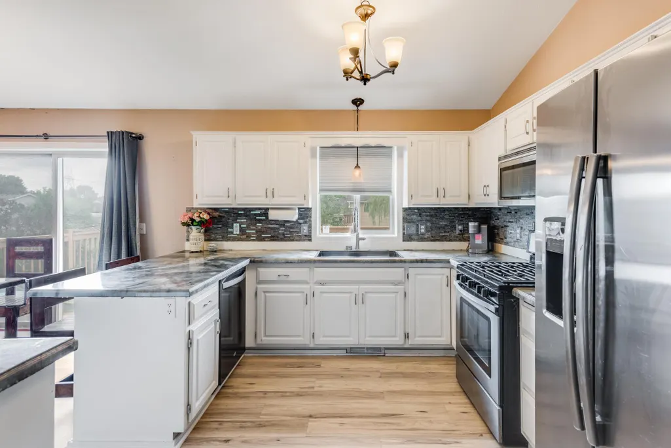
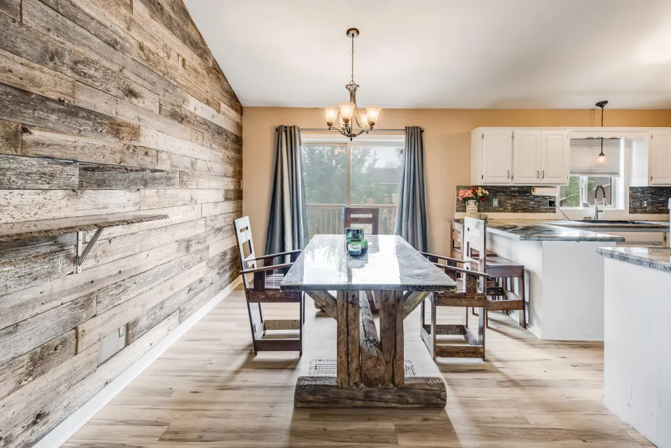
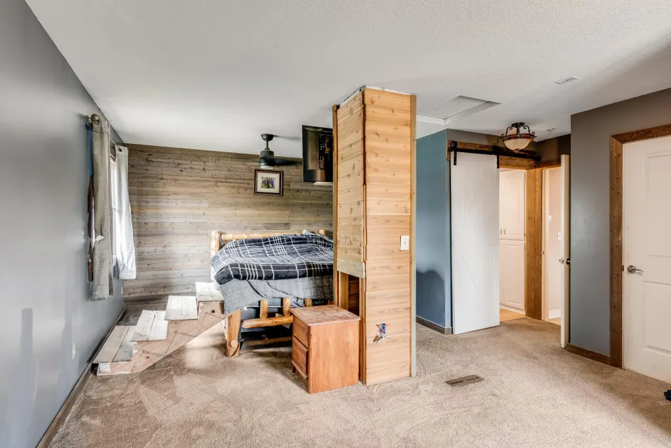
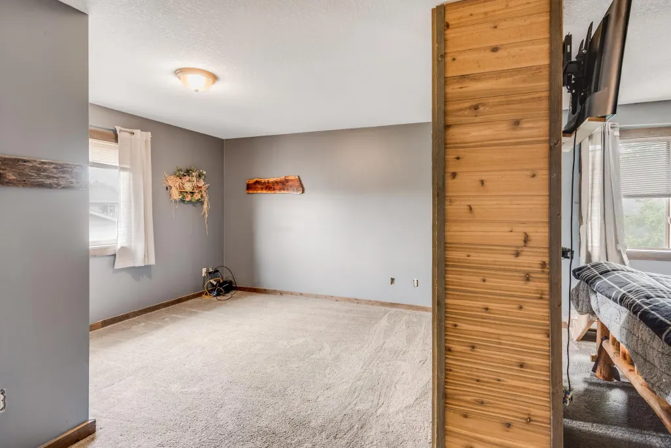
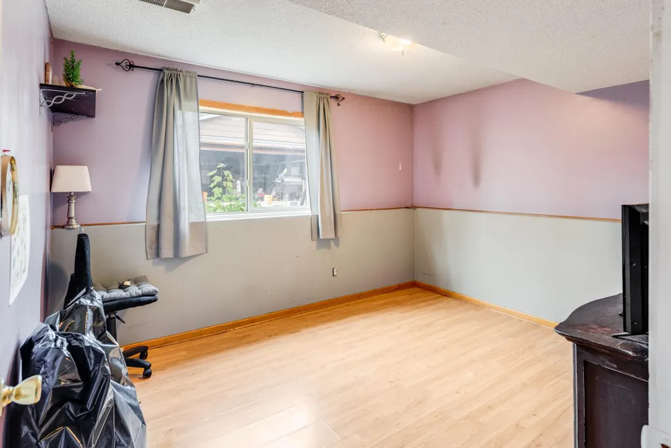
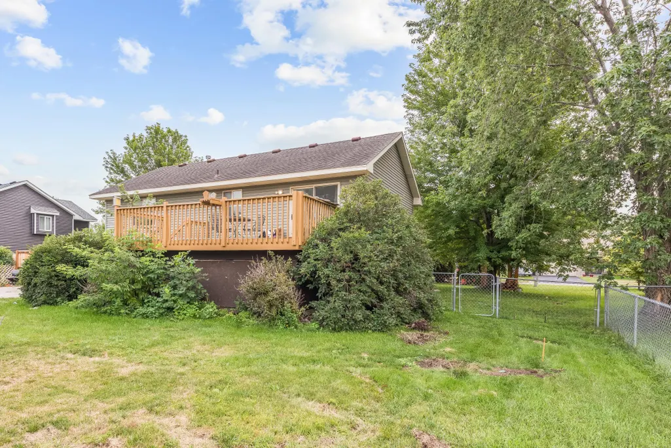
Welcome home to this spacious 3-bedroom, 2-bath split featuring vaulted ceilings and an open, inviting layout. The oversized primary bedroom provides plenty of room to unwind and includes a generous walk-in closet. Step outside to enjoy the deck and fully fenced yard, offering great space for relaxing, entertaining, pets, or play. Car enthusiasts, hobbyists, or anyone looking for extra workspace will appreciate the exceptional garage setup. In addition to the attached 2-car garage, the property features a second detached 2-car garage—and both garages are heated and insulated, providing comfortable, usable space year-round. With four heated garage stalls, there is plenty of room for vehicles, a workshop, recreational toys, projects, or valuable extra storage. It's a hard-to-find feature that adds tremendous versatility to this home. All protected by a one year home warranty.
| Price History | |
|---|---|
| 8/25/2026 | Listed $350,000 |
General Features
| Living Area | 1898 |
|---|---|
| Sewer | City Sewer/Connected |
| Heating | Forced Air |
| Cooling | Central Air |
| Roof | Rolled/Hot Mop |
| Appliances | Dishwasher,Dryer,Gas Water Heater,Microwave,Range,Refrigerator,Stainless Steel Appliances,Washer |
| Garage Spaces | 4 |
| Pool Features | None |
| Construction Materials | Frame |
| Year Built | 1999 |
| Electric | Circuit Breakers,100 Amp Service |
| Levels | Split Entry (Bi-Level) |
| Property Subtype | Single Family |
| Tax Year | 2026 |
| Accessibility | None |
| County | Sherburne |
| New Construction | No |
| Property Type | Residential |
| HOA | No |
| Contingency | None |
| Subdivision Name | Mitchell Lake Ridge |
| Other Structures | Garage(s) |
| Full Baths | 1 |
| Directions | Hwy 10 to Cty Rd 81. North to 206th Ave. East to Mitchell Rd. Right to home on left. |
| City | Big Lake |
| High School District | Big Lake |
| Zoning Description | Residential-Single Family |
| Lot Size Units | Acres |
| Property Attached Y/N | No |
| Land Lease Y/N | No |
| Tax Annual Amount | 3880 |
| Additional Parcels Y/N | No |
| Standard Status | Active |
| Lender Owned | No |
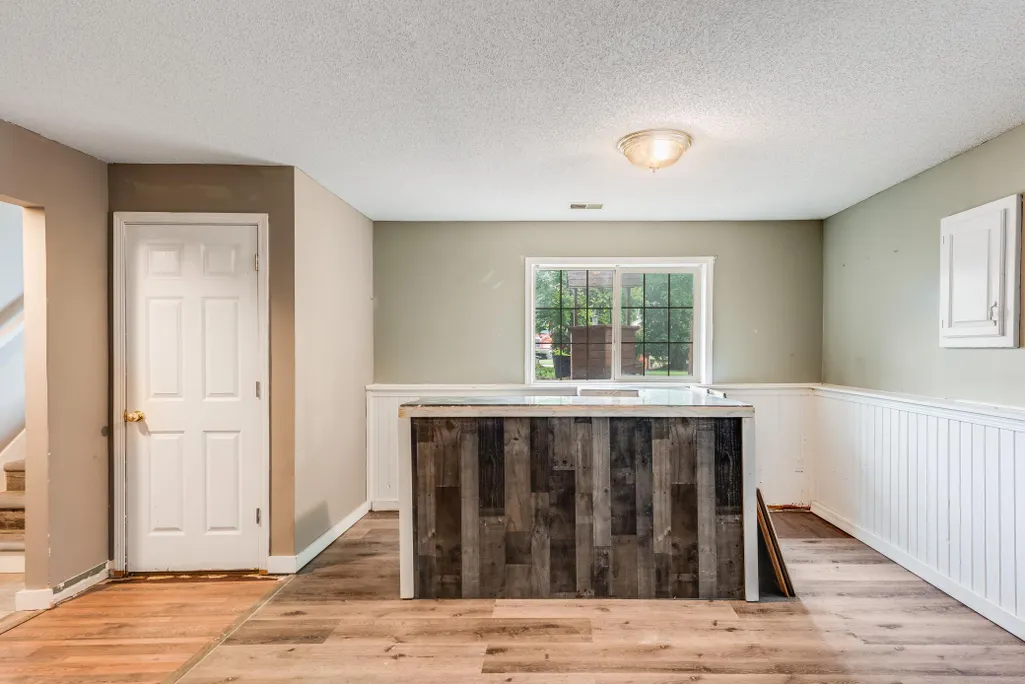
| Amenities Unit | Cable,Dock,Kitchen Window,Primary Bedroom Walk-In Closet,Tile Floors,Vaulted Ceiling(s),Wet Bar |
| PostalCity | Big Lake |
Interior Features
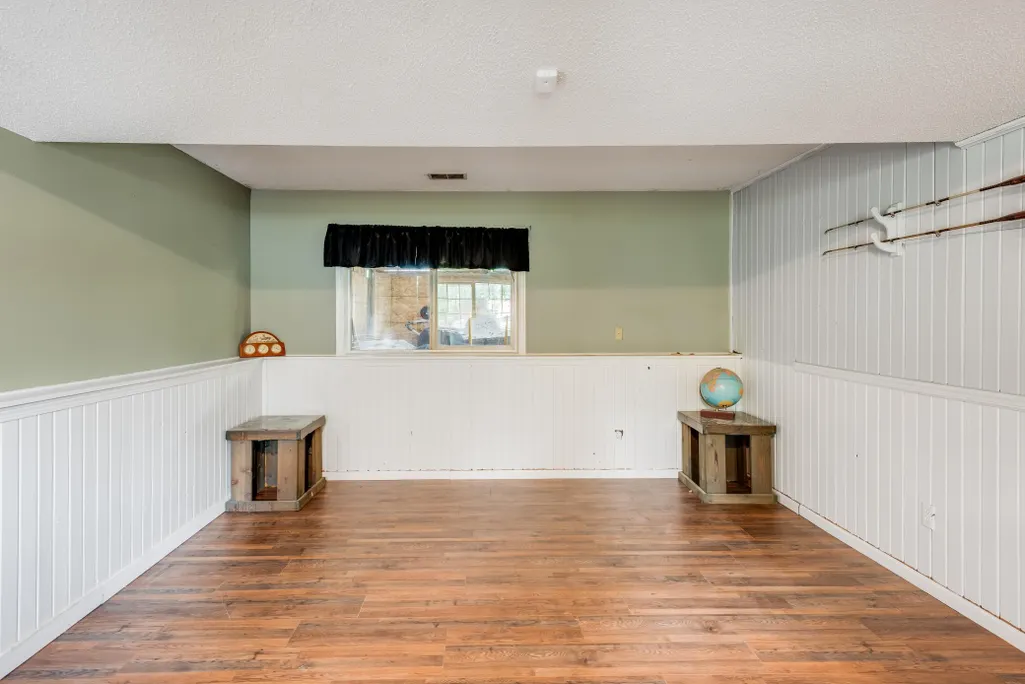
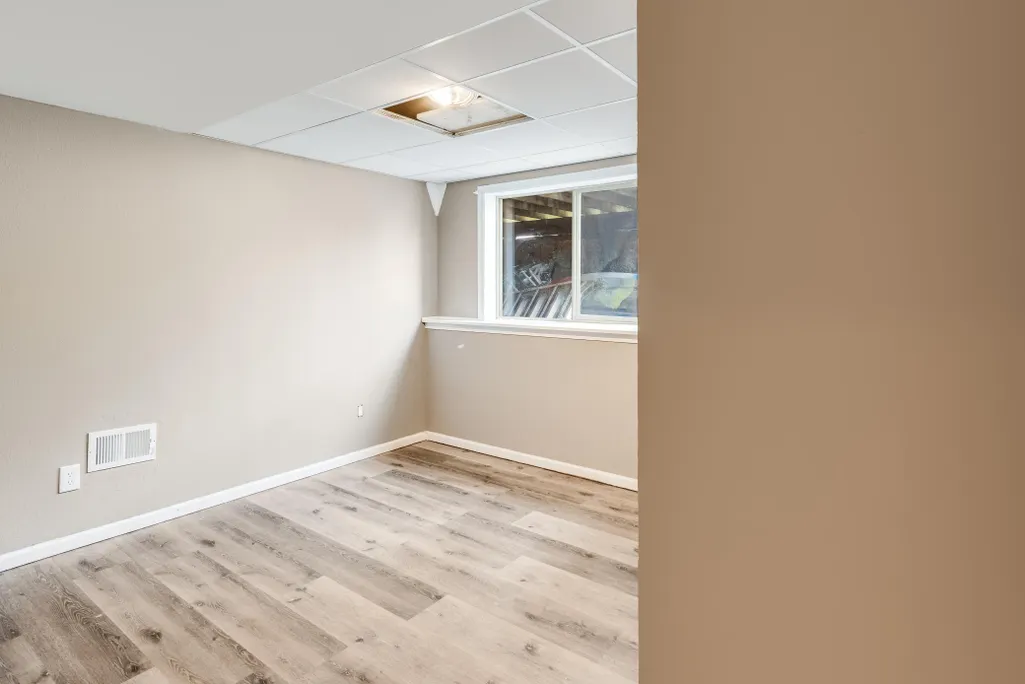
| Basement | Egress Window(s),Finished,Full |
|---|---|
| Basement (Y/N) | Yes |
| Fireplace Y/N | No |
| Above Grade Finished Area | 1027 |
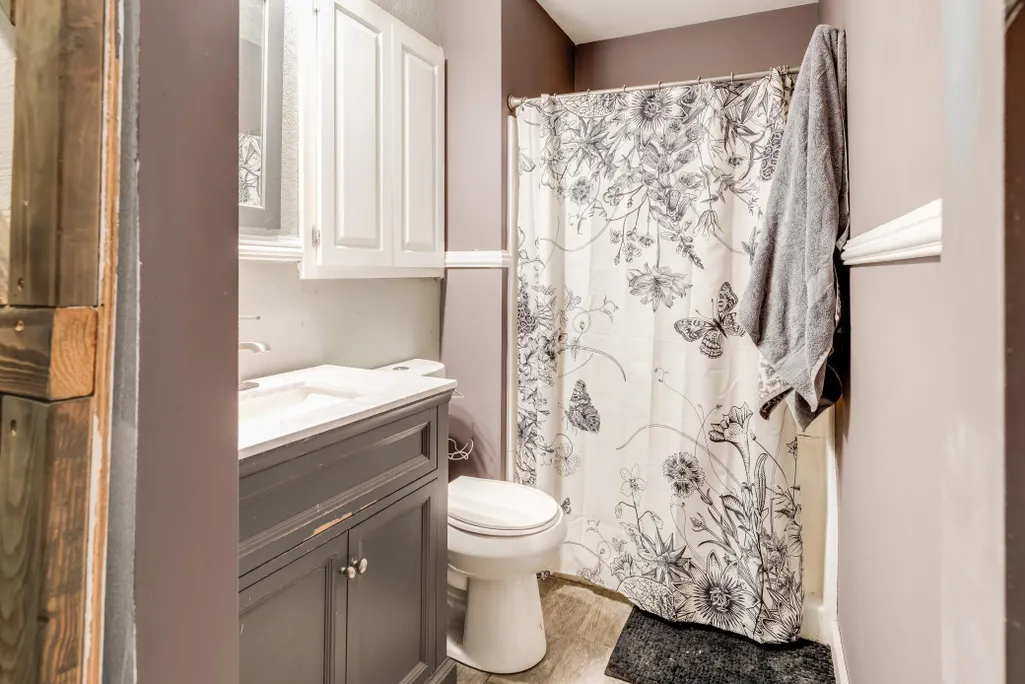
| 3/4 Baths | 1 |
| Laundry Features | Gas Dryer Hookup,Laundry Room,Washer Hookup |
| Total Bedrooms | 3 |
| Below Grade Finished Area | 871 |
| Total Baths | 2 |
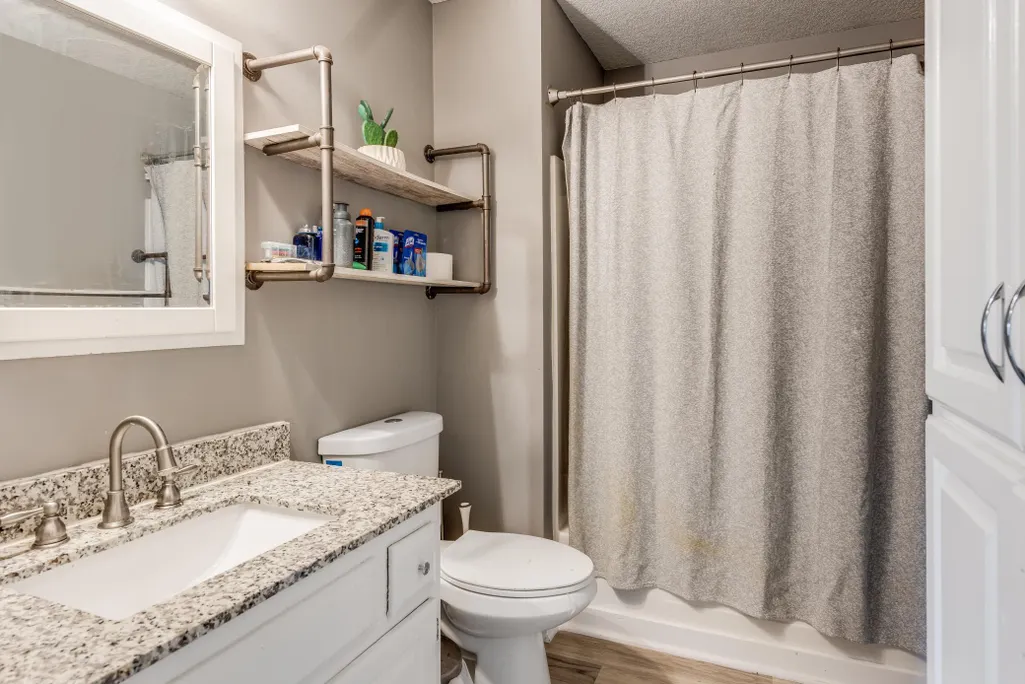
| Bath Desc | 3/4 Basement,Main Floor Full Bath |
| Dining Room Description | Informal Dining Room |
| Fuel | Natural Gas |
| Garage Square Feet | 1015 |
Exterior Features
| Fencing | None |
|---|---|
| Parking Features | Attached Garage,Detached Garage,Asphalt,Finished Garage,Garage Door Opener,Heated Garage,Insulated Garage,Storage |
| Lot Features | Tree Coverage - Medium |
| Water Source | City Water/Connected |
| Lot Size Area | 0.28 |
| Building Area Total | 2054 |
| Lot Dimensions | 85x142 |
| Waterfront Y/N | No |
| Foundation Area | 1027 |
| Road Frontage Type | City Street |
| Road Responsibility | Public Maintained Road |
Amenities
- Foreclosure
- Views
- Short Sale
- New Construction
- Adult 55+
- Lease To Own
- No HOA Fees
- Furnished
- Primary On Main
- Air Conditioning
- Seller Finance
- Green
- Fixer Upper
- Horse
- Golf
- Fireplace
- Deck
- Garage
- Basement
- Pool
Property vs Single Family Average in 55309
Price
Taxes
Year Built
Visits

 Information should be deemed reliable but not guaranteed, all representations are approximate, and individual verification is recommended. Copyright ©2017 All rights reserved.
