
Primary on Main
Address
1558 Spruce Street, Farmington, MN
Price
$ 550,000
Property Attributes
- ID#7132859
- TypeSingle Family
- Listing Status Active
- CountyDAKOTA
- CityFarmington
- AreaSapphire Lake 2nd Add
- NeighborhoodSapphire Lake 2nd Add
- Zip55024
- StyleSingle Family
- Year Built2021
- Taxes$ 7982
- Price$ 550,000
- Bedrooms3
- Full Bathrooms2
- Half Bathrooms1
- Sqr Footage2825
- Lot Size0.177 Acres
Data Source:
Northstar MLS (NSTAR)
Property Description
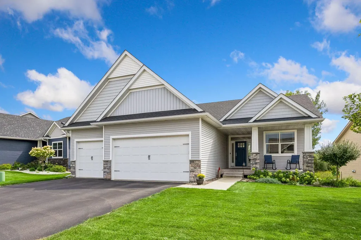
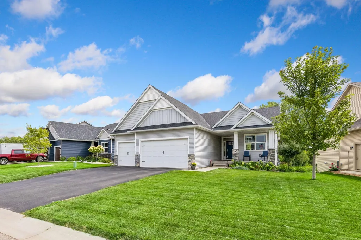
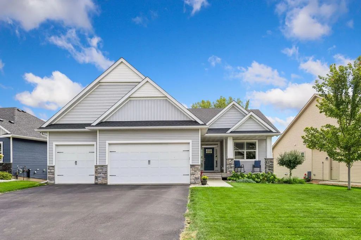
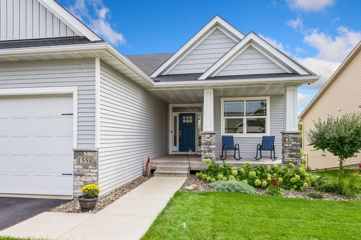
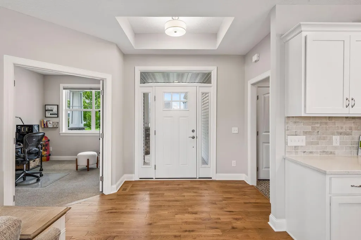
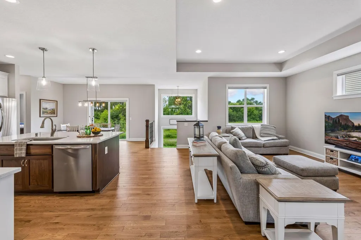
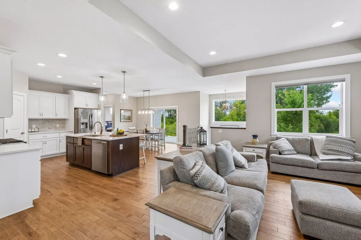
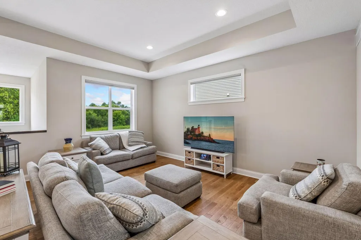
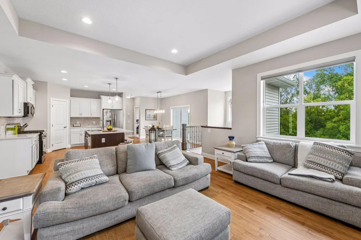
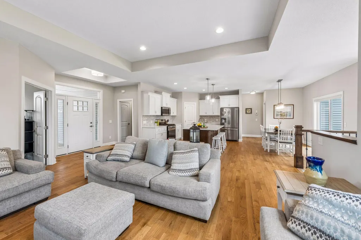
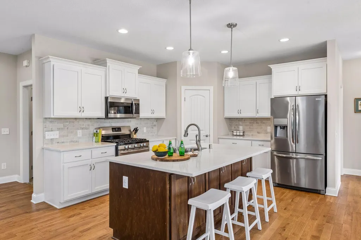
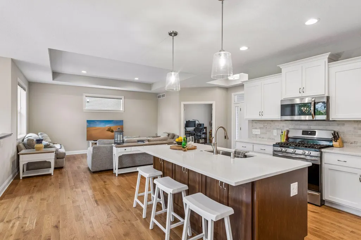
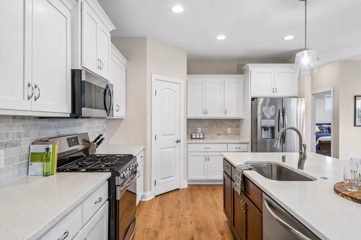
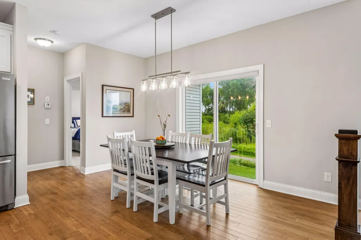
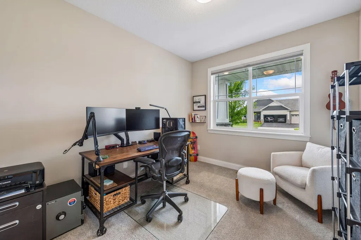
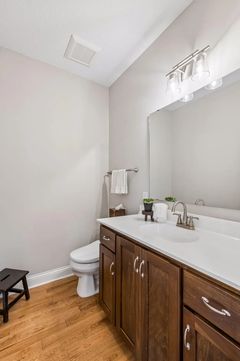
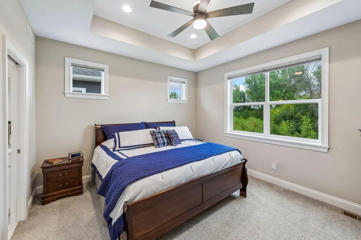
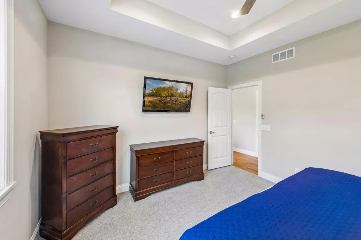
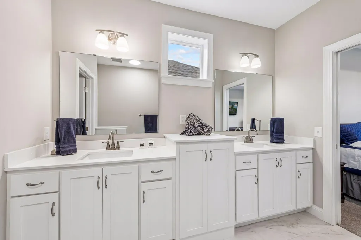
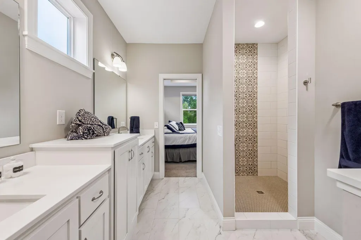
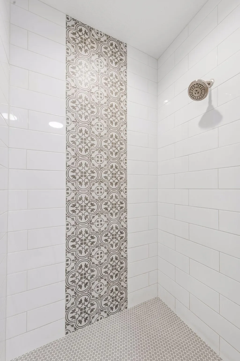
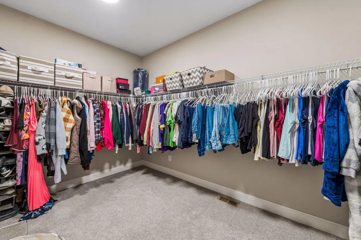
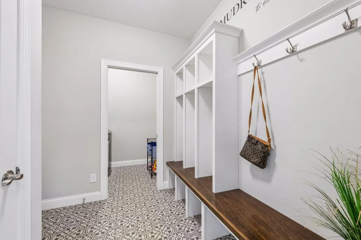
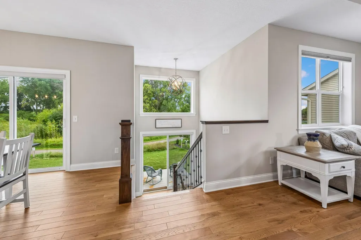
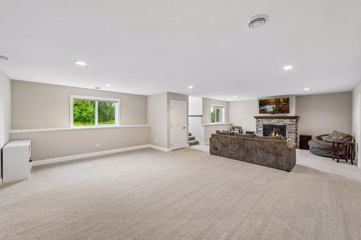
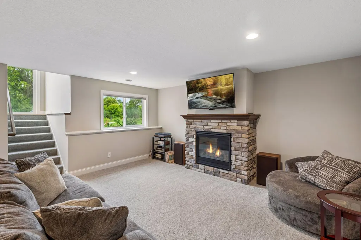
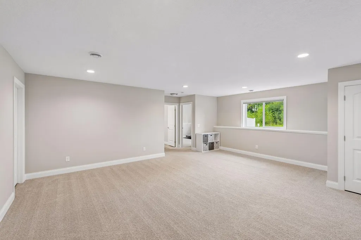
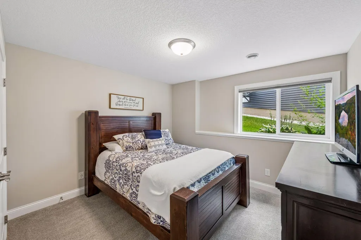
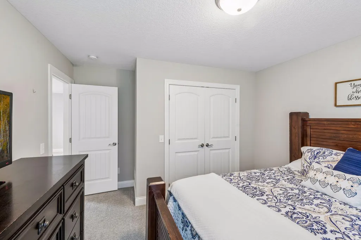
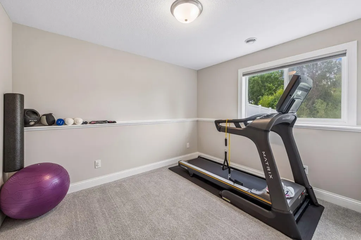
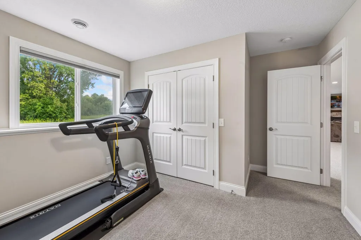
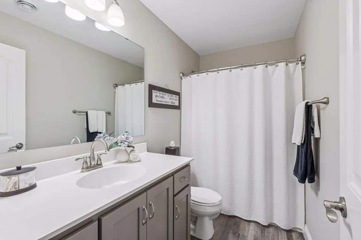
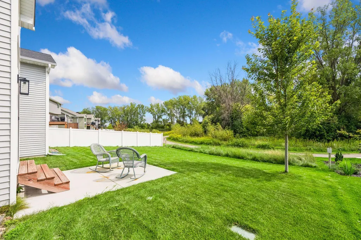
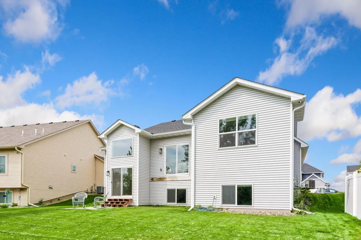
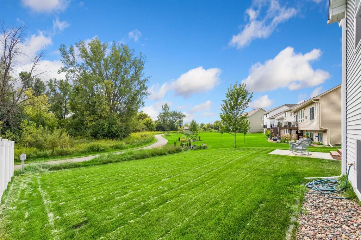
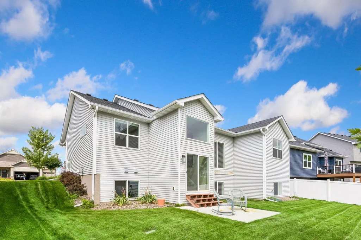
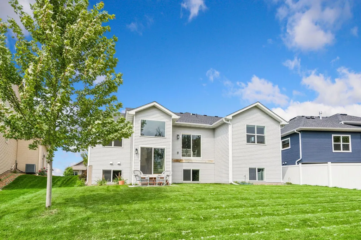
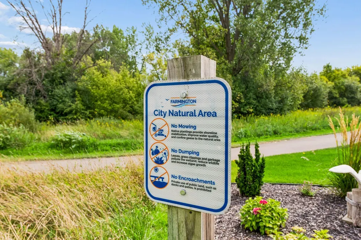
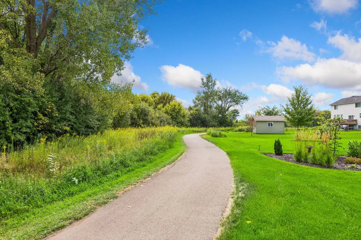
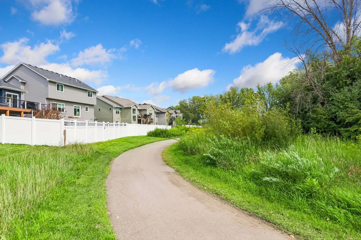
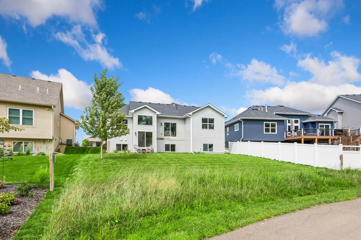
Welcome to this beautifully maintained custom-built home, completed in 2021 and thoughtfully finished by the builder, including the lower level. Featuring three bedrooms and three bathrooms, this home offers a spacious, open-concept layout with quality finishes and numerous thoughtful features throughout. The main level is primarily hardwood, with luxury vinyl flooring in the mudroom, powder room, and lower-level bathroom, while the primary bathroom features large-format ceramic tile. The primary bedroom includes an impressive 12' x 9'6" walk-in closet. The kitchen features cultured marble countertops and an extra-quiet dishwasher, ideal for the open-concept living space. All appliances and HVAC equipment are original to the 2021 construction and have been well maintained and are functioning properly. Additional features include professionally installed Cat 6 structured Ethernet wiring throughout the home, with jacks in every room and at TV locations, all terminating at a central network cabinet. Hardwired exterior security cameras are installed at all four corners of the home, along with 200-amp electrical service. The oversized three-car insulated garage offers high ceilings, hot and cold running water, a floor drain, a 50-amp EV circuit, and a separate 30-amp circuit ideal for an air compressor or welder. While the garage is not currently heated, heat could easily be added if desired. There is no dedicated workshop, but the generous garage provides plenty of room for a work area, storage, and vehicles. An in-ground irrigation system adds convenience outside. Enjoy a peaceful setting with no homes directly behind the property. The rear of the home overlooks a protected wetland and Vermillion River tributary, with walking and biking trails accessible directly from the backyard and continuing through the surrounding natural area. A small retention pond behind the home has even been enjoyed for ice skating. Neighborhood parks and playgrounds are also nearby, making this a wonderful location for enjoying the outdoors while still being close to everyday amenities.
| Price History | |
|---|---|
| 8/27/2026 | Listed $550,000 |
General Features
| Living Area | 2825 |
|---|---|
| Sewer | City Sewer/Connected |
| Heating | Forced Air,Fireplace(s) |
| Cooling | Central Air |
| Roof | Age 8 Years or Less,Asphalt,Pitched |
| Appliances | Air-To-Air Exchanger,Dishwasher,Dryer,Microwave,Range,Refrigerator,Stainless Steel Appliances,Washer,Water Softener Owned |
| Garage Spaces | 3 |
| Pool Features | None |
| Construction Materials | Concrete |
| Year Built | 2021 |
| Electric | 200+ Amp Service |
| Levels | One |
| Property Subtype | Single Family |
| Tax Year | 2026 |
| Accessibility | None |
| County | Dakota |
| New Construction | No |
| Property Type | Residential |
| HOA | No |
| Contingency | None |
| Subdivision Name | Sapphire Lake 2nd Add |
| Full Baths | 2 |
| Directions | MN-3,turn right onto Spruce St,at the traffic circle take the 2nd exit to stay on Spruce St,exit onto Spruce Street |
| City | Farmington |
| High School District | Farmington |
| Zoning Description | Residential-Single Family |
| Lot Size Units | Acres |
| Property Attached Y/N | No |
| Land Lease Y/N | No |
| Tax Annual Amount | 7982 |
| Additional Parcels Y/N | No |
| Standard Status | Active |
| Lender Owned | No |
| Amenities Unit | Ceiling Fan(s),Kitchen Center Island,Kitchen Window,Main Floor Primary Bedroom,Porch,In-Ground Sprinkler,Vaulted Ceiling(s),Washer/Dryer Hookup,Walk-In Closet |
| PostalCity | Farmington |
Interior Features
| Basement | Finished,Full,Storage Space |
|---|---|
| Total Fireplaces | 1 |
| Fireplace Features | Family Room,Gas |
| Basement (Y/N) | Yes |
| Fireplace Y/N | Yes |
| Above Grade Finished Area | 1573 |
| Half Baths | 1 |
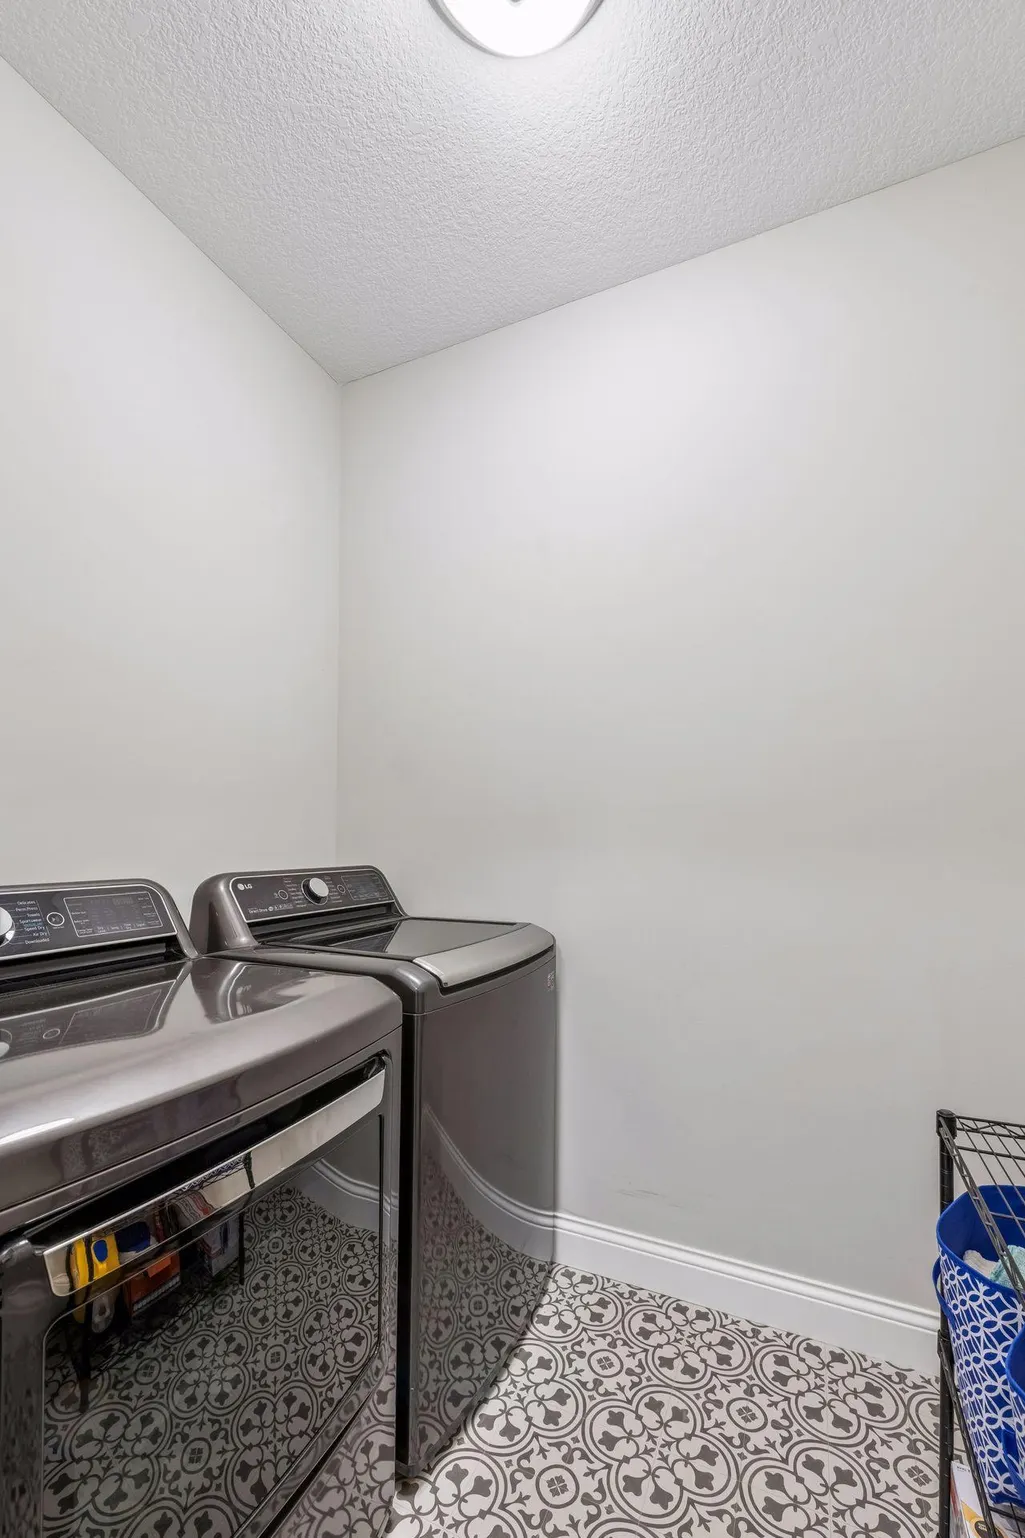
| Laundry Features | Laundry Room,Main Level,Sink |
| Total Bedrooms | 3 |
| Below Grade Finished Area | 1252 |
| Total Baths | 3 |
| Bath Desc | Full Basement,Private Primary,Main Floor 1/2 Bath |
| Dining Room Description | Kitchen/Dining Room |
| Fuel | Natural Gas |
| Garage Square Feet | 792 |
Exterior Features
| Fencing | None |
|---|---|
| Parking Features | Attached Garage,Concrete,Finished Garage,Garage Door Opener |
| Lot Features | Public Transit (w/in 6 blks),Property Adjoins Public Land,Tree Coverage - Light,Underground Utilities |
| Water Source | City Water/Connected |
| Lot Size Area | 0.177 |
| Building Area Total | 2825 |
| Lot Dimensions | 52x120x75x120 |
| Waterfront Y/N | No |
| Foundation Area | 1252 |
| Road Frontage Type | City Street |
| Road Responsibility | Public Maintained Road |
Amenities
- Foreclosure
- Views
- Short Sale
- New Construction
- Adult 55+
- Lease To Own
- No HOA Fees
- Furnished
- Primary On Main
- Air Conditioning
- Seller Finance
- Green
- Fixer Upper
- Horse
- Golf
- Fireplace
- Deck
- Garage
- Basement
- Pool
Property vs Single Family Average in 55024
Price
Taxes
Year Built
Visits
 The data relating to real estate for sale on this web site comes in part from the Broker Reciprocity Program of the Regional Multiple Listing Service of Minnesota, Inc. Real estate listings held by brokerage firms other than Homes Plus Realty - St. Paul are marked with the Broker Reciprocity logo or the Broker Reciprocity thumbnail logo (little black
house) and detailed information about them includes the name of the listing brokers.
The data relating to real estate for sale on this web site comes in part from the Broker Reciprocity Program of the Regional Multiple Listing Service of Minnesota, Inc. Real estate listings held by brokerage firms other than Homes Plus Realty - St. Paul are marked with the Broker Reciprocity logo or the Broker Reciprocity thumbnail logo (little black
house) and detailed information about them includes the name of the listing brokers.
 Information should be deemed reliable but not guaranteed, all representations are approximate, and individual verification is recommended. Copyright ©2017 All rights reserved.
