
Address
4675 Lark Court Ne, Saint Michael, MN
Price
$ 547,000
Property Attributes
- ID#7131246
- TypeSingle Family
- Listing Status Active
- CountyWRIGHT
- CitySaint Michael
- AreaHighlands Of St Michael 2nd Ad
- NeighborhoodHighlands Of St Michael 2nd Ad
- Zip55376
- StyleSingle Family
- Year Built2006
- Taxes$ 6234
- Price$ 547,000
- Bedrooms5
- Full Bathrooms3
- Half Bathrooms1
- Sqr Footage3252
- Lot Size0.29 Acres
Data Source:
Northstar MLS (NSTAR)
Property Description
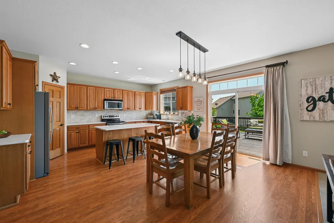
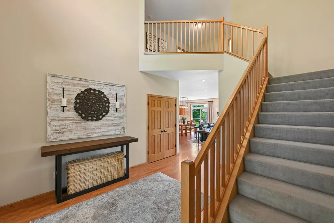
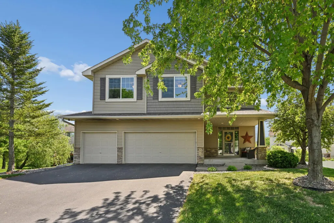
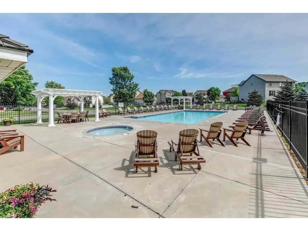
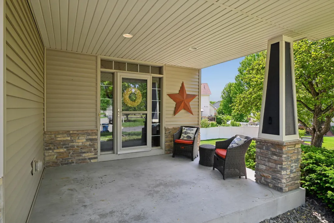
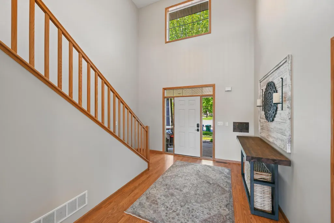
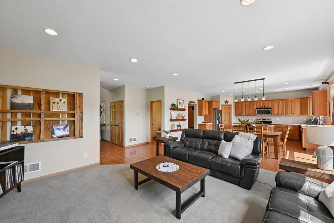
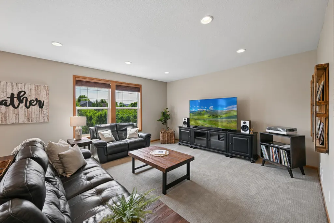
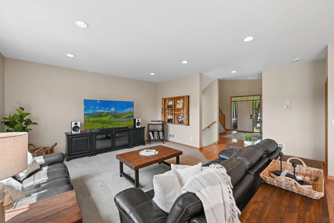
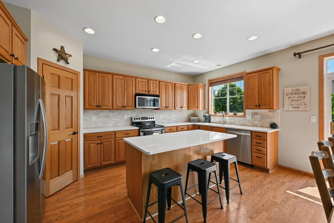
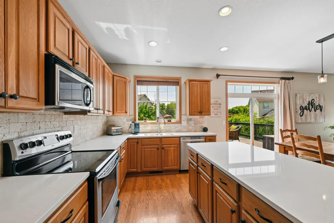
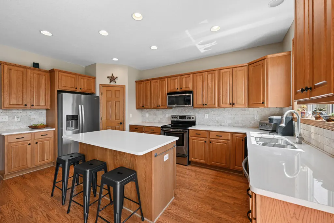
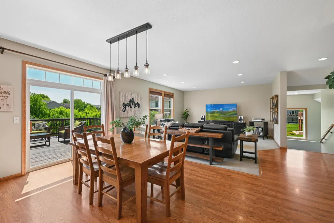
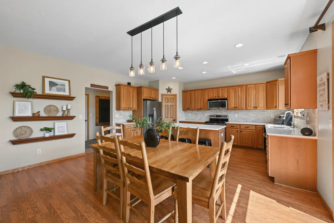
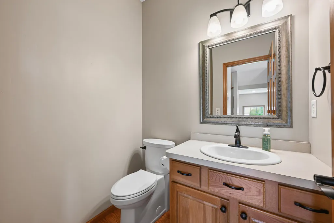
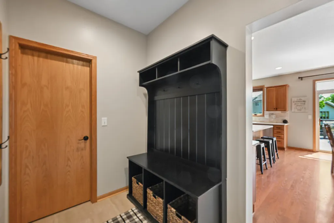
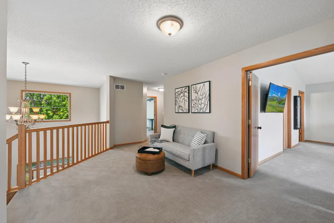
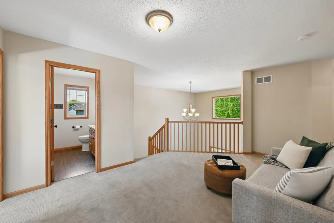
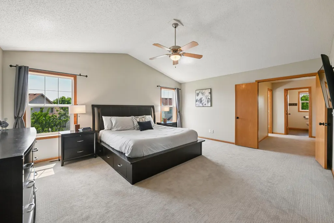
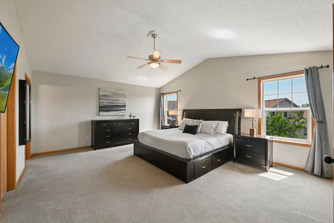
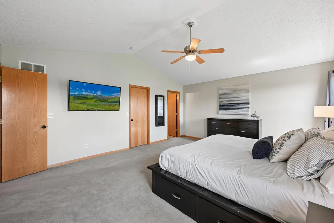
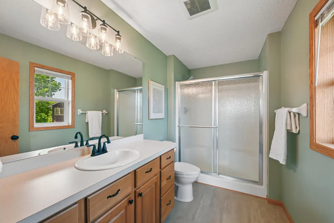
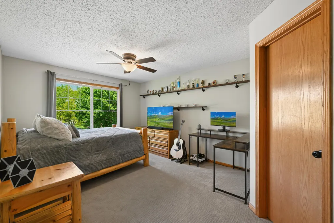
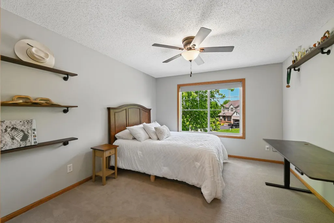
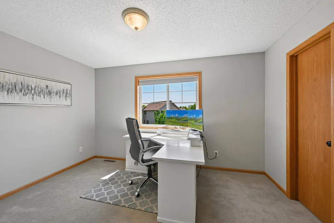
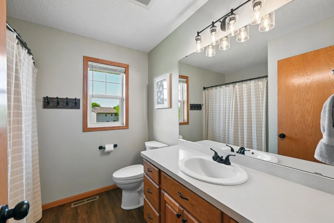
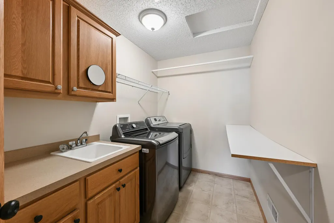
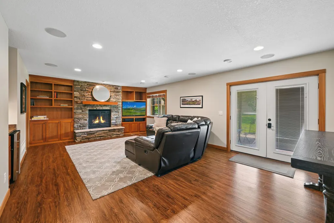
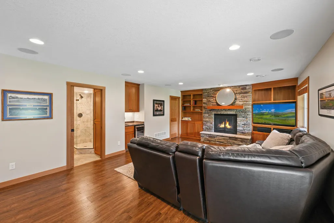
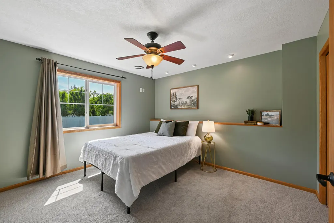
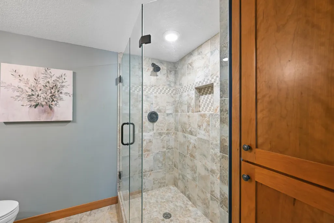
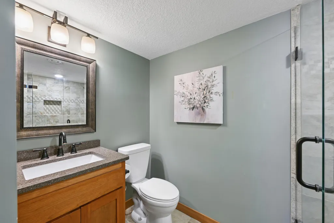
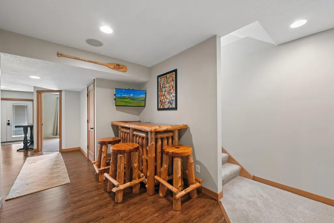
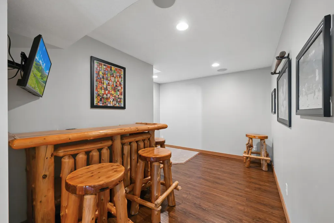
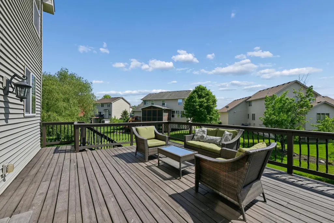
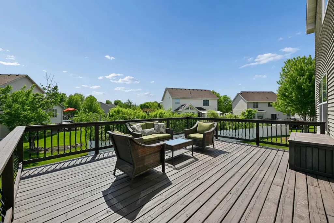
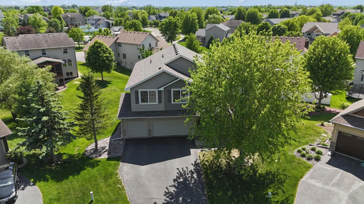
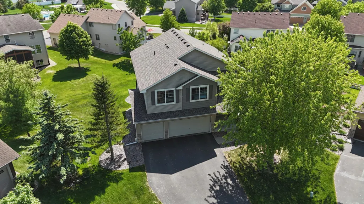
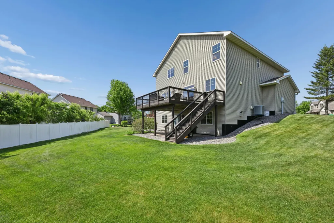
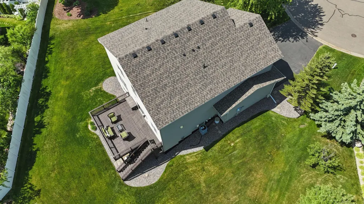
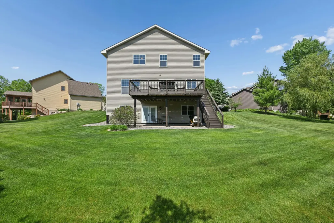
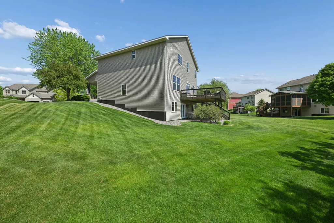
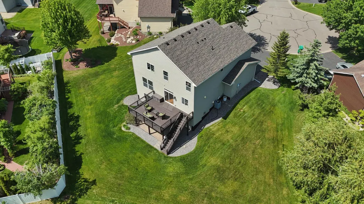
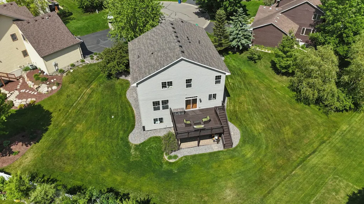
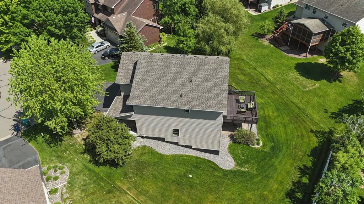
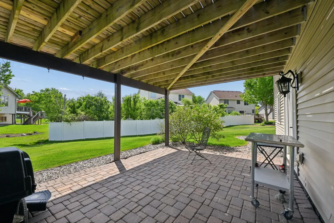
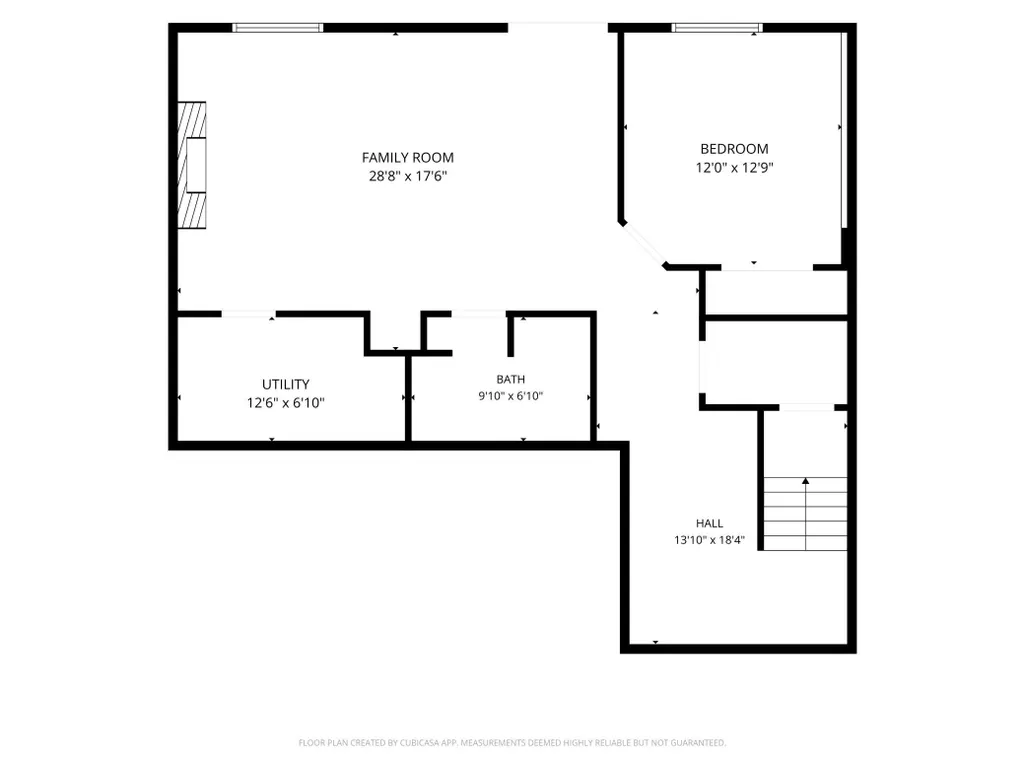
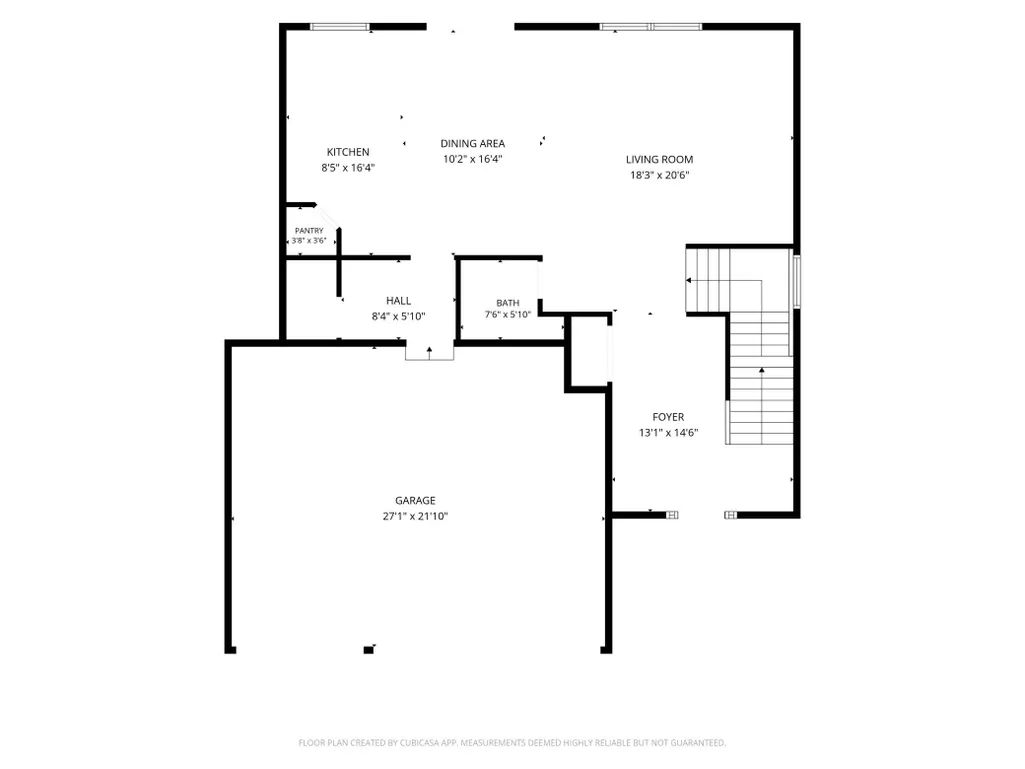
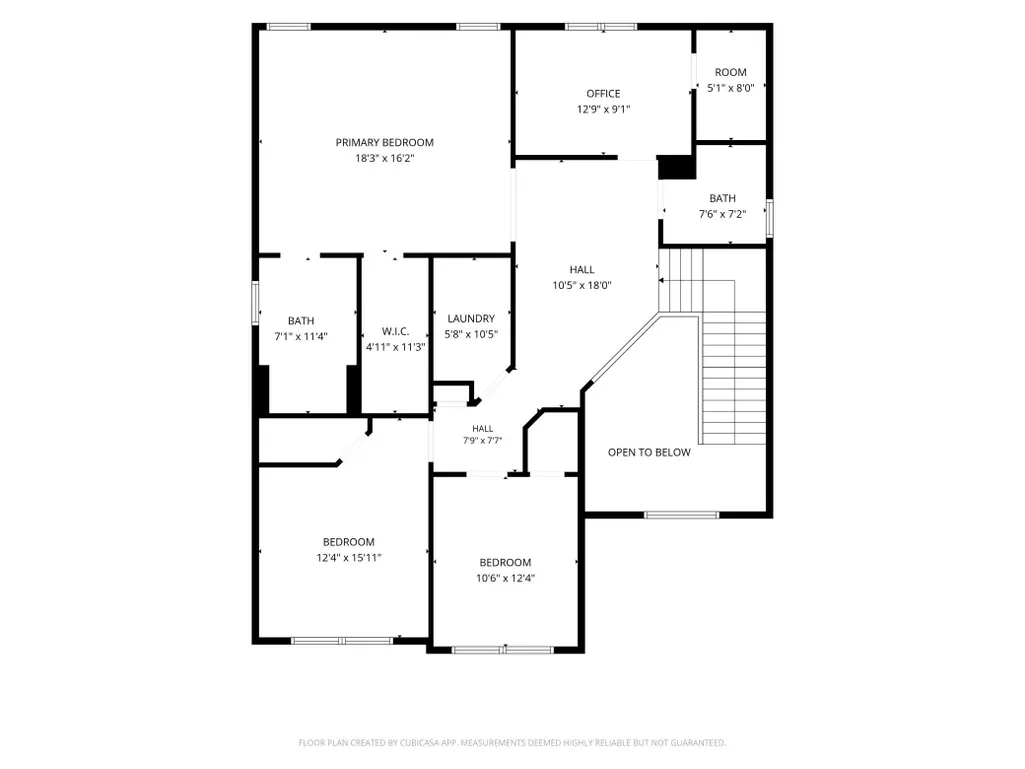
Welcome to this stunning two-story home in the highly sought-after Highlands of St. Michael! Situated on a quiet cul-de-sac lot, t his beautifully updated home offers exceptional space, style, and functionality inside and out. Enjoy neighborhood amenities including a community pool and scenic walking paths, all while living in one of St. Michael’s most desirable communities. The updated main level features new quartz countertops, stainless steel appliances, and an open, inviting layout designed for everyday living and entertaining. A spacious mudroom with built-in storage and closet keeps everything organized, while the heated garage adds year-round convenience. Step outside to the large deck overlooking the backyard which is the perfect spot for relaxing or hosting guests. Upstairs, you’ll find four spacious bedrooms plus a versatile loft area, along with the convenience of upper-level laundry. The oversized primary suite offers a private bath and an impressive walk-in closet, creating a true retreat. The finished walkout lower level adds even more living space with new carpet, a beautifully updated 3/4 bath with tile shower, an additional bedroom, and a cozy family room highlighted by a stunning stone fireplace with custom built-ins. Additional updates include a new roof in 2024, making this home as practical as it is beautiful. This is the one you’ve been waiting for!
| Price History | |
|---|---|
| 8/21/2026 | Listed $547,000 |
General Features
| Living Area | 3252 |
|---|---|
| Sewer | City Sewer/Connected |
| Heating | Forced Air |
| Cooling | Central Air |
| Roof | Age 8 Years or Less,Asphalt |
| Appliances | Air-To-Air Exchanger,Dishwasher,Disposal,Dryer,Exhaust Fan,Microwave,Range,Refrigerator,Washer,Water Softener Owned |
| HOA Fee | 400 |
| Garage Spaces | 3 |
| Association Fee Includes | Shared Amenities |
| Pool Features | Shared |
| Year Built | 2006 |
| Levels | Two |
| Property Subtype | Single Family |
| Tax Year | 2026 |
| Accessibility | None |
| Assoc Fee Paid Per | Annually |
| County | Wright |
| New Construction | No |
| Property Type | Residential |
| HOA | Yes |
| Contingency | None |
| Subdivision Name | Highlands Of St Michael 2nd Ad |
| Full Baths | 1 |
| Directions | I94 to 241 - West to Larabee - North on Larabee,continue North as Larabee turns into Maciver Ave - Left on 47th St to Lark Ct - Left on Lark Ct to Home |
| City | Saint Michael |
| Association Name | Practical Business Solutions |
| High School District | St. Michael-Albertville |
| Zoning Description | Residential-Single Family |
| Lot Size Units | Acres |
| Property Attached Y/N | No |
| Land Lease Y/N | No |
| Tax Annual Amount | 6234 |
| Additional Parcels Y/N | No |
| Virtual Tour | https://tour.archi-pix.com/4675_lark_ct_ne-9356?branding=false |
| Standard Status | Active |
| Lender Owned | No |
| Amenities Unit | Ceiling Fan(s),Deck,Kitchen Window,Multiple Phone Lines,Natural Woodwork,Patio,Porch,Vaulted Ceiling(s),Washer/Dryer Hookup |
| PostalCity | Saint Michael |
Interior Features
| Basement | Daylight/Lookout Windows,Drain Tiled,Walkout |
|---|---|
| Total Fireplaces | 1 |
| Basement (Y/N) | Yes |
| Fireplace Y/N | Yes |
| Above Grade Finished Area | 2435 |
| Half Baths | 1 |
| 3/4 Baths | 2 |
| Total Bedrooms | 5 |
| Below Grade Finished Area | 817 |
| Total Baths | 4 |
| Bath Desc | 3/4 Basement,Main Floor 1/2 Bath,Rough In,Upper Level Full Bath |
| Dining Room Description | Informal Dining Room |
| Fuel | Natural Gas |
| Garage Square Feet | 616 |
Exterior Features
| Parking Features | Attached Garage,Asphalt,Garage Door Opener |
|---|---|
| Water Source | City Water/Connected |
| Lot Size Area | 0.29 |
| Building Area Total | 3521 |
| Lot Dimensions | 49x107x80x86 |
| Waterfront Y/N | No |
| Foundation Area | 1086 |
| Road Frontage Type | City Street,Cul De Sac |
Amenities
- Foreclosure
- Views
- Short Sale
- New Construction
- Adult 55+
- Lease To Own
- No HOA Fees
- Furnished
- Primary On Main
- Air Conditioning
- Seller Finance
- Green
- Fixer Upper
- Horse
- Golf
- Fireplace
- Deck
- Garage
- Basement
- Pool
Property vs Single Family Average in 55376
Price
Taxes
Year Built
Visits
 The data relating to real estate for sale on this web site comes in part from the Broker Reciprocity Program of the Regional Multiple Listing Service of Minnesota, Inc. Real estate listings held by brokerage firms other than Homes Plus Realty - St. Paul are marked with the Broker Reciprocity logo or the Broker Reciprocity thumbnail logo (little black
house) and detailed information about them includes the name of the listing brokers.
The data relating to real estate for sale on this web site comes in part from the Broker Reciprocity Program of the Regional Multiple Listing Service of Minnesota, Inc. Real estate listings held by brokerage firms other than Homes Plus Realty - St. Paul are marked with the Broker Reciprocity logo or the Broker Reciprocity thumbnail logo (little black
house) and detailed information about them includes the name of the listing brokers.
 Information should be deemed reliable but not guaranteed, all representations are approximate, and individual verification is recommended. Copyright ©2017 All rights reserved.
