
Price Reduction - Golf Course - Primary on Main
Address
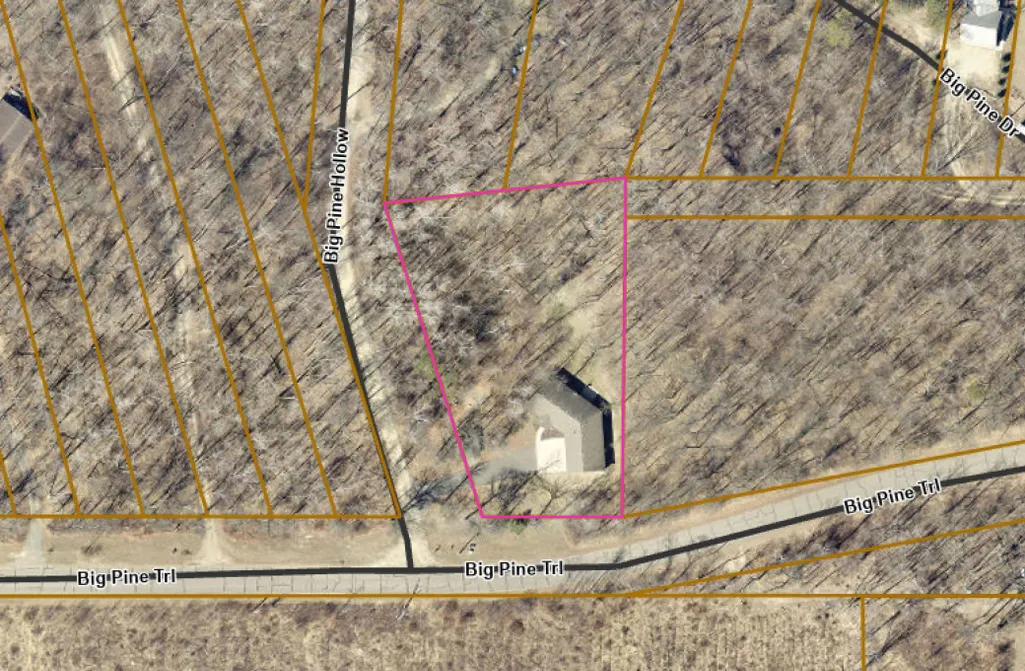
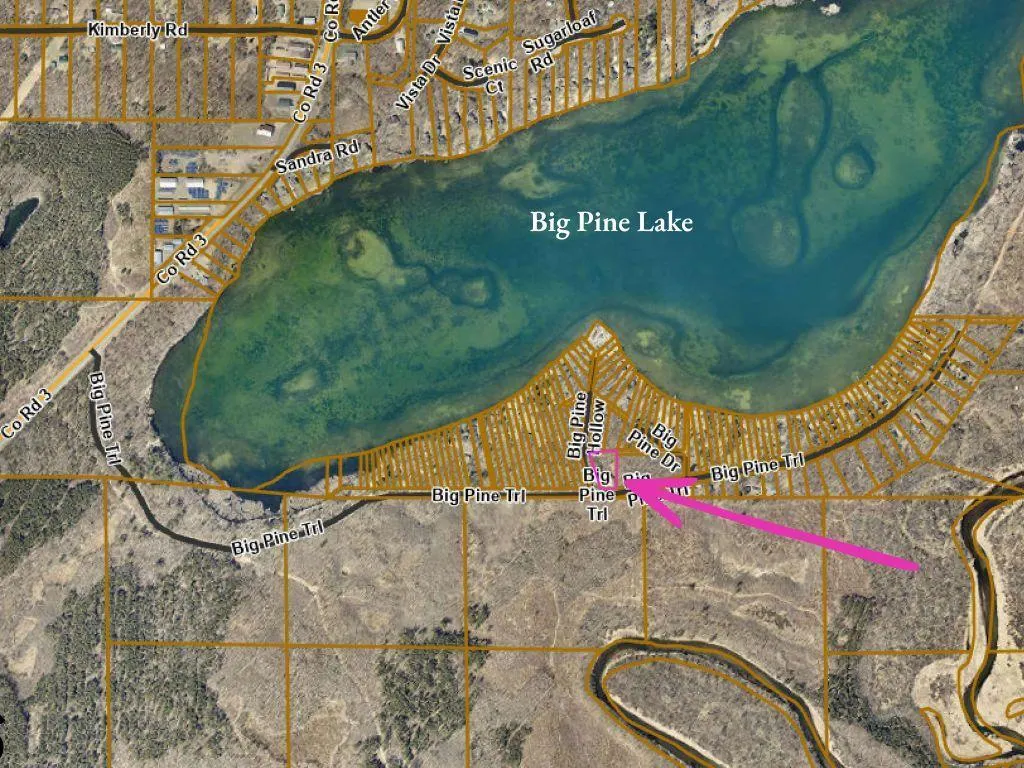
33006 Big Pine Hollow Road, Crosslake, MN
Price
$ 375,000
Property Attributes
- ID#7118593
- TypeSingle Family
- Listing Status Active
- CountyCROW WING
- CityCrosslake
- AreaSubd Of Lot 9 The 1st Add Big Pine Trail
- NeighborhoodSubd Of Lot 9 The 1st Add Big Pine Trail
- Zip56442
- StyleSingle Family
- Year Built2013
- Taxes$ 1971
- Price$ 375,000
- Bedrooms3
- Full Bathrooms1
- Half Bathrooms0
- Sqr Footage1738
- Lot Size1.02 Acres
Data Source:
Northstar MLS (NSTAR)
Property Description
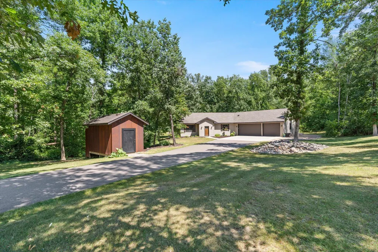
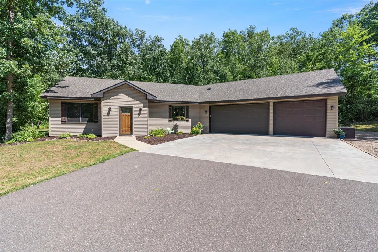
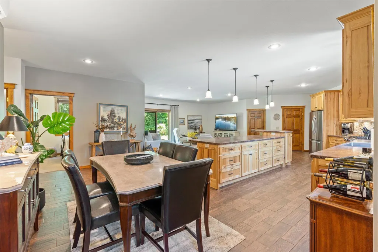
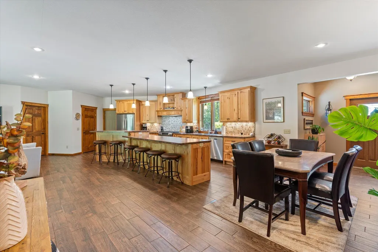
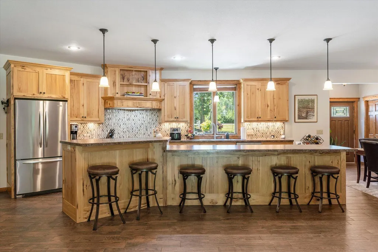
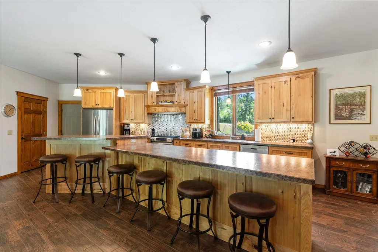
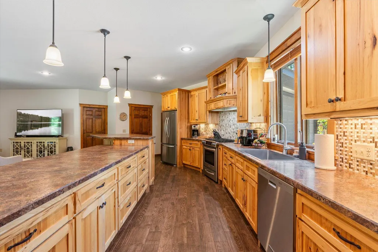
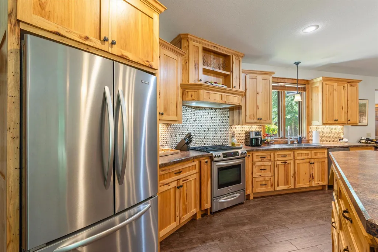
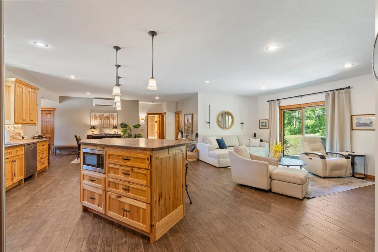
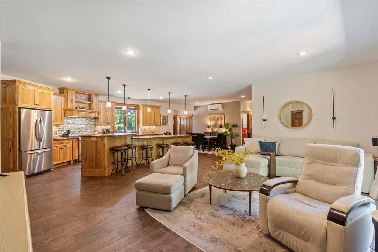
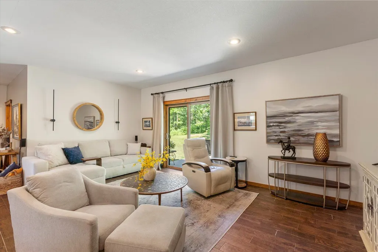
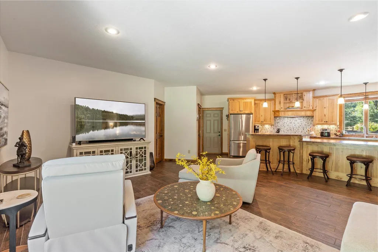
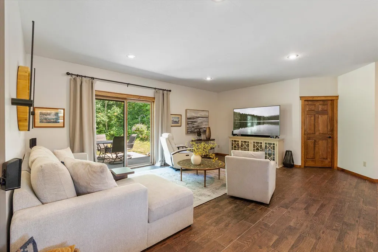
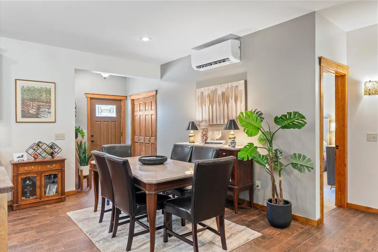
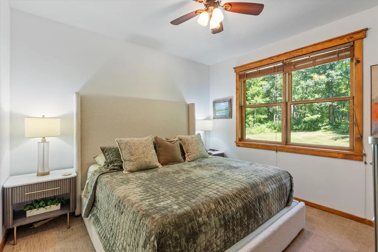
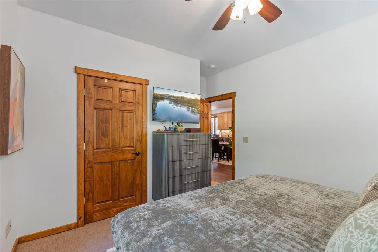
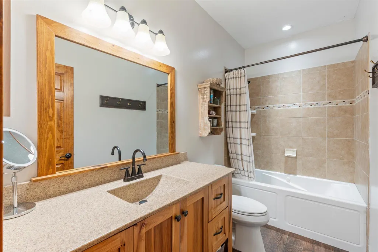
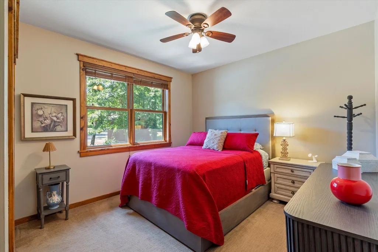
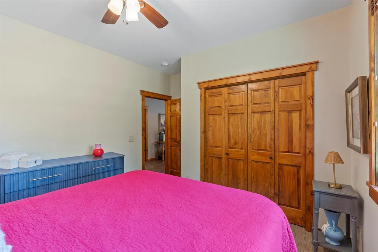
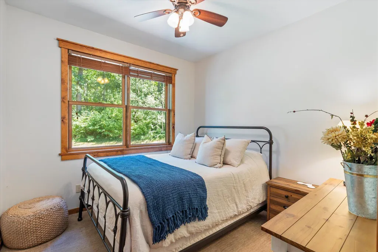
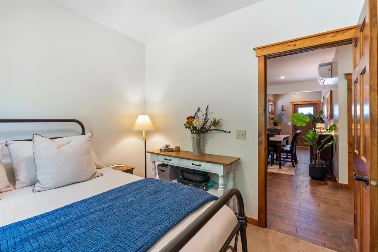
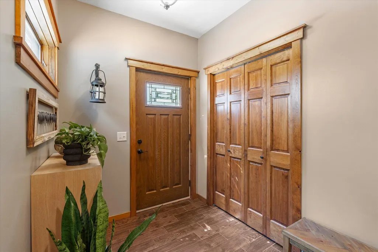
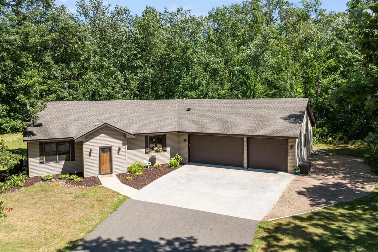
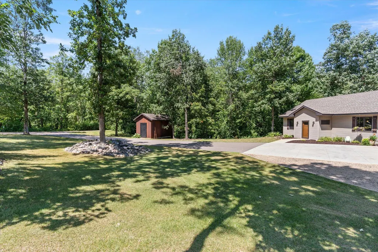
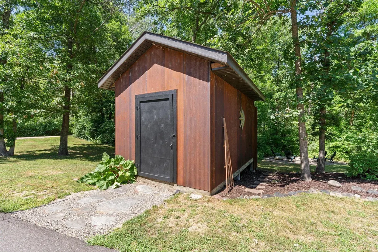
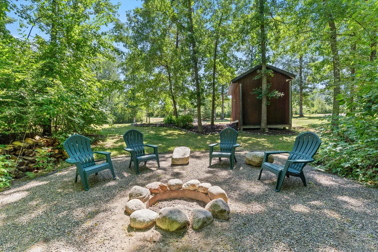
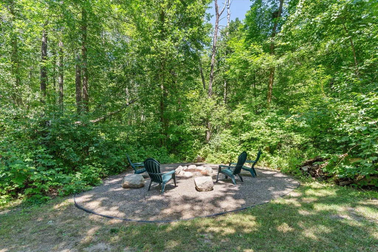
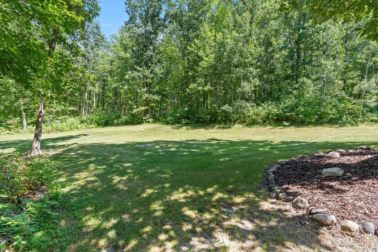
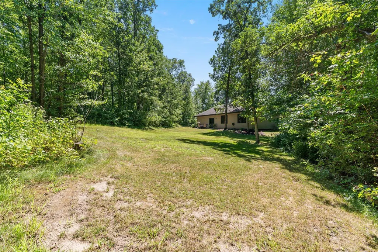
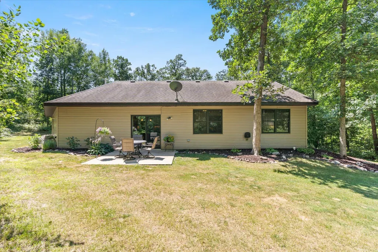
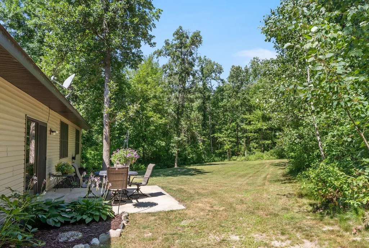
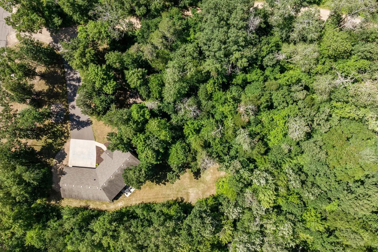
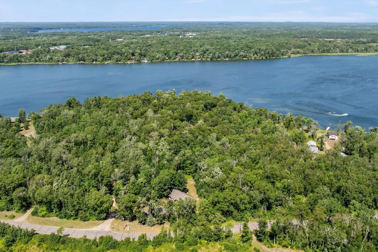
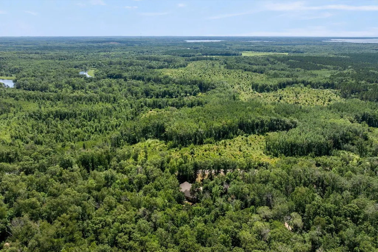
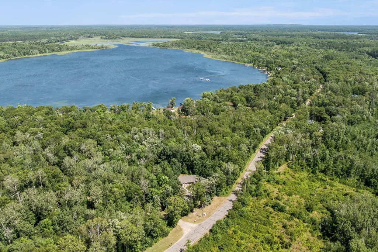
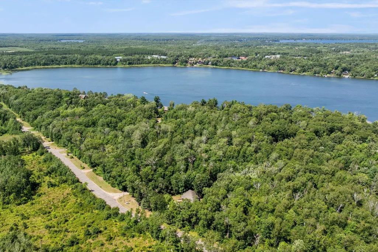
Comfortable One-Level Living in the Heart of Crosslake Near Big Pine Lake. This modern, low-maintenance home offers a spacious 1,738-square-foot, single-level layout, ideal for buyers seeking convenience and comfort. Situated on a private wooded 1.02-acre er lot, it provides the privacy many buyers desire. The functional design offers versatility for daily living and entertaining. Showcasing stunning knotty alder custom cabinetry and wood-look tiled floors, the home exudes a charming up-north feel. The modern kitchen is perfect for family meals and gatherings, featuring stainless steel appliances, a stainless steel undermount sink, a large island that opens to the living and dining areas, and a walk-in pantry. The living room opens to the back yard patio via a sliding door, ideal for outdoor dining. Three comfortable bedrooms offer flexibility for family, guests, or a home office. The main-floor laundry room includes a sink and ample storage for added convenience. An oversized 30' x 26' attached three-stall garage provides ample space for vehicles, lake toys, tools, and outdoor gear, complemented by an additional storage shed. End your day around the fire pit beneath a canopy of mature trees and a blanket of starry skies with friends and family. This property presents an excellent opportunity for buyers seeking an affordable, modern home in Crosslake, known for its year-round livability and easy access to lakeside recreation. Located near Big Pine Lake, this well-maintained home serves as an ideal base for enjoying Crosslake’s amenities—fishing, boating, golfing, snowmobiling, or dining locally. The spacious garage can store all your Northwoods gear, combining in-town convenience with close proximity to lakes and outdoor activities, making it a highly desirable choice for discerning buyers.
| Price History | |
|---|---|
| 8/7/2026 | Listed $395,000 |
| 9/3/2026 | 6$375,000 |
General Features
| Living Area | 1738 |
|---|---|
| Sewer | Private Sewer,Septic System Compliant - Yes |
| Heating | Ductless Mini-Split,In-Floor Heating |
| Cooling | Ductless Mini-Split |
| Roof | Age Over 8 Years,Asphalt,Pitched |
| Appliances | Dishwasher,Dryer,Microwave,Range,Refrigerator,Stainless Steel Appliances,Washer,Water Softener Owned |
| Garage Spaces | 3 |
| Construction Materials | Frame |
| Year Built | 2013 |
| Electric | Circuit Breakers,200+ Amp Service |
| Levels | One |
| Property Subtype | Single Family |
| Tax Year | 2026 |
| Accessibility | No Stairs External,No Stairs Internal |
| County | Crow Wing |
| New Construction | No |
| Property Type | Residential |
| HOA | No |
| Contingency | None |
| Subdivision Name | Subd Of Lot 9 The 1st Add Big Pine Trail |
| Other Structures | Storage Shed |
| Full Baths | 1 |
| Directions | From the intersection of County Road 3 and County Road 66 in Crosslake,take County Rd 3 South for 2.7 miles,then turn left onto Big Pine Trail. Continue 0.9 miles,turn left onto Big Pine Hollow Rd,an |
| City | Crosslake |
| High School District | Pequot Lakes |
| Zoning Description | Residential-Single Family |
| Lot Size Units | Acres |
| Property Attached Y/N | No |
| Land Lease Y/N | No |
| Tax Annual Amount | 1971 |
| Additional Parcels Y/N | No |
| Virtual Tour | https://iframe.videodelivery.net/981db82d7bd9a6e356bbdfa88554d535 |
| Standard Status | Active |
| Lender Owned | No |
| Amenities Unit | Ceiling Fan(s),Kitchen Center Island,Kitchen Window,Local Area Network,Main Floor Primary Bedroom,Natural Woodwork,Patio,Paneled Doors,Porch,Tile Floors,Washer/Dryer Hookup |
| PostalCity | Crosslake |
Interior Features
| Basement | None |
|---|---|
| Basement (Y/N) | No |
| Fireplace Y/N | No |
| Above Grade Finished Area | 1738 |
| Laundry Features | Electric Dryer Hookup,Laundry Room,Main Level,Sink,Washer Hookup |
| Total Bedrooms | 3 |
| Total Baths | 1 |
| Bath Desc | Main Floor Full Bath |
| Dining Room Description | Breakfast Bar,Eat In Kitchen,Informal Dining Room,Kitchen/Dining Room |
| Fuel | Electric,Natural Gas |
| Garage Dimensions | 30' x 26' |
| Garage Square Feet | 851 |
Exterior Features
| Parking Features | Attached Garage,Asphalt,Concrete,Electric,Finished Garage,Garage Door Opener,Heated Garage,Insulated Garage,Storage |
|---|---|
| Lot Features | Corner Lot,Irregular Lot,Tree Coverage - Heavy,Underground Utilities |
| Water Source | 4-Inch Submersible,Drilled,Private,Well |
| Lot Size Area | 1.02 |
| Building Area Total | 1738 |
| Lot Dimensions | 117' x 284' x 205' x 276' |
| Waterfront Y/N | No |
| Foundation Area | 1738 |
| Road Frontage Type | No Outlet/Dead End,Private Road,Unpaved Streets |
| Road Responsibility | Private Maintained Road |
Amenities
- Foreclosure
- Views
- Short Sale
- New Construction
- Adult 55+
- Lease To Own
- No HOA Fees
- Furnished
- Primary On Main
- Air Conditioning
- Seller Finance
- Green
- Fixer Upper
- Horse
- Golf
- Fireplace
- Deck
- Garage
- Basement
- Pool
Property vs Single Family Average in 56442
Price
Taxes
Year Built
Visits
 The data relating to real estate for sale on this web site comes in part from the Broker Reciprocity Program of the Regional Multiple Listing Service of Minnesota, Inc. Real estate listings held by brokerage firms other than Homes Plus Realty - St. Paul are marked with the Broker Reciprocity logo or the Broker Reciprocity thumbnail logo (little black
house) and detailed information about them includes the name of the listing brokers.
The data relating to real estate for sale on this web site comes in part from the Broker Reciprocity Program of the Regional Multiple Listing Service of Minnesota, Inc. Real estate listings held by brokerage firms other than Homes Plus Realty - St. Paul are marked with the Broker Reciprocity logo or the Broker Reciprocity thumbnail logo (little black
house) and detailed information about them includes the name of the listing brokers.
 Information should be deemed reliable but not guaranteed, all representations are approximate, and individual verification is recommended. Copyright ©2017 All rights reserved.
