
Waterfront

Address
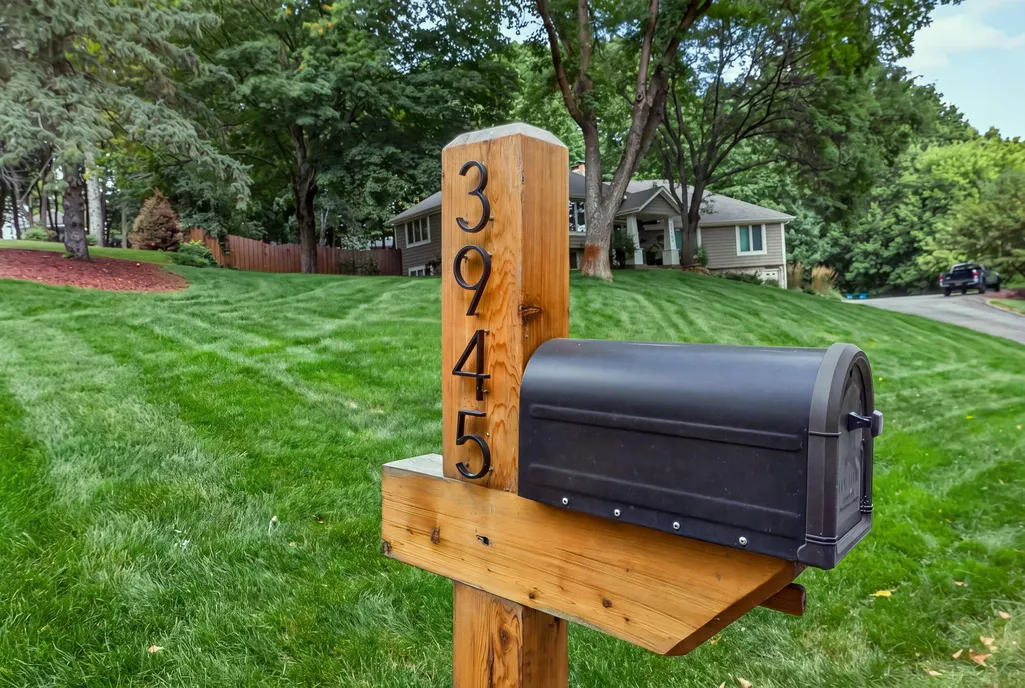
3945 Hillcrest Way, Wayzata, MN
Price
$ 1,749,000
Property Attributes
- ID#7117987
- TypeSingle Family
- Listing Status Active
- CountyHENNEPIN
- CityWayzata
- AreaHillcrest Way
- NeighborhoodHillcrest Way
- Zip55391
- StyleSingle Family
- Year Built1976
- Taxes$ 12867
- Price$ 1,749,000
- Bedrooms5
- Full Bathrooms3
- Half Bathrooms2
- Sqr Footage5121
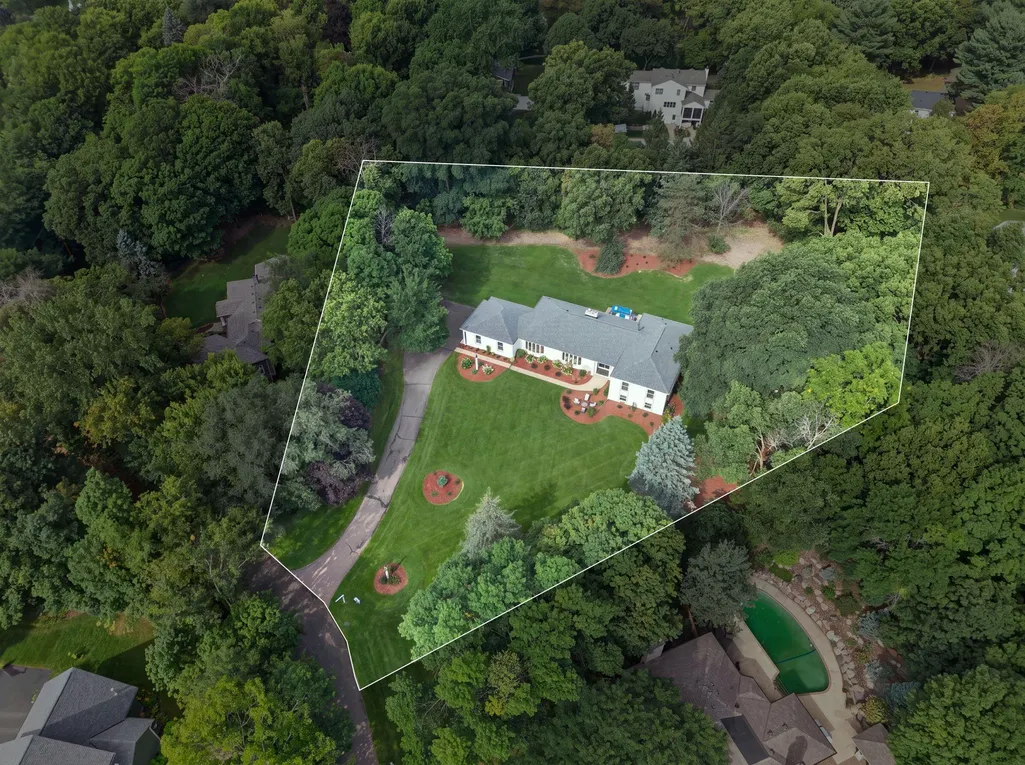
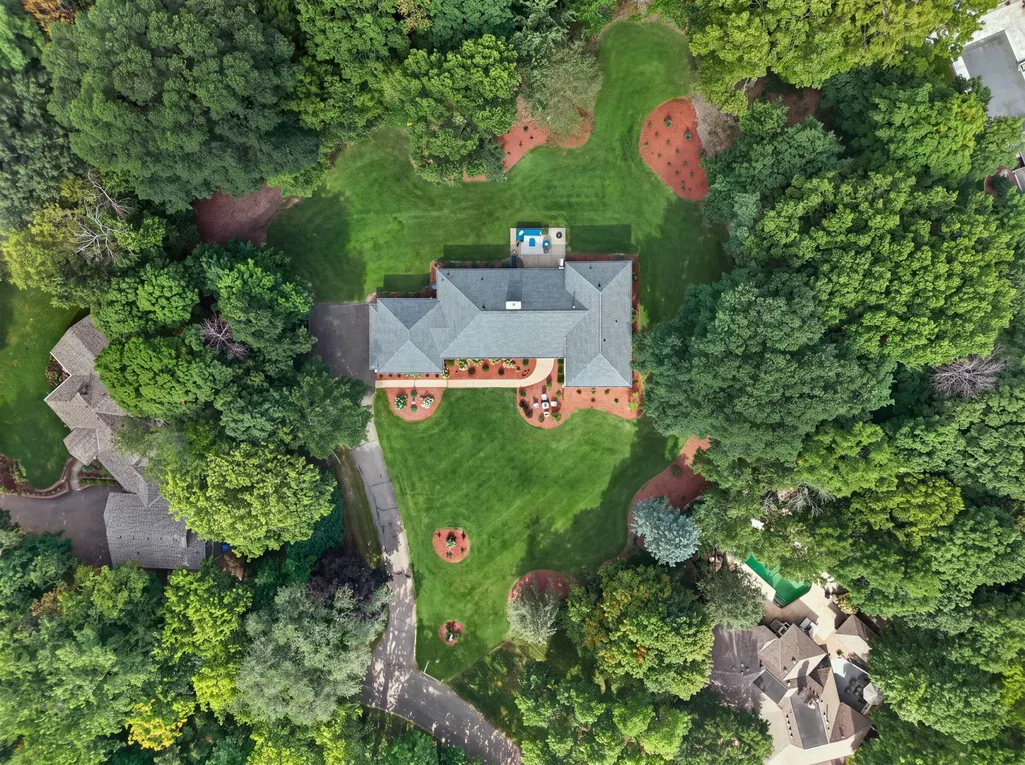
- Lot Size1.3 Acres
Data Source:
Northstar MLS (NSTAR)
Property Description
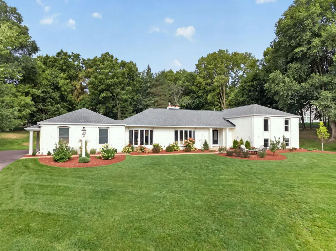
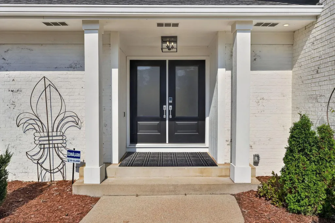
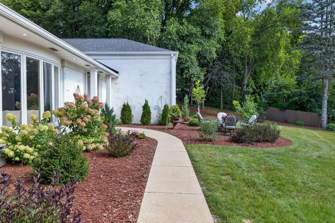
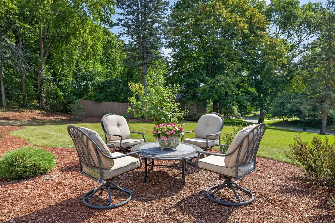
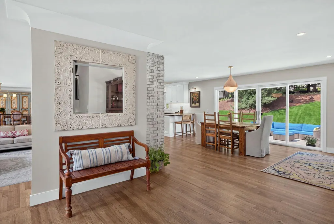
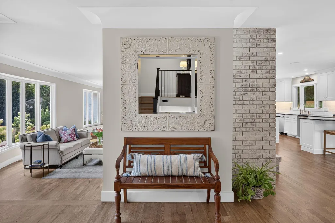
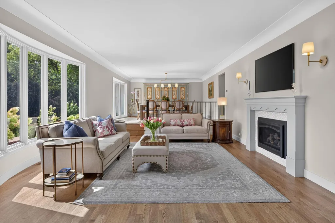
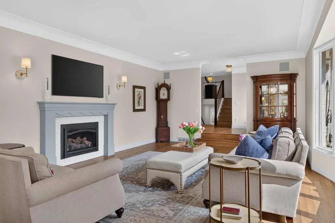
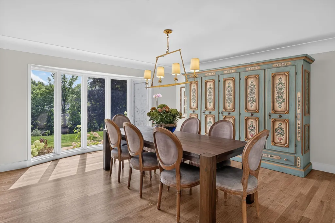
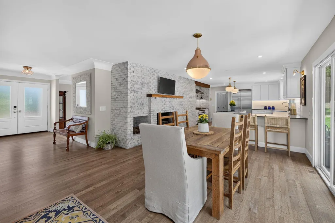
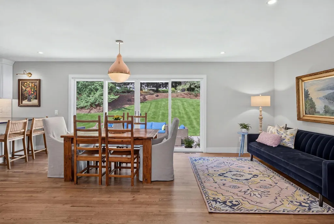
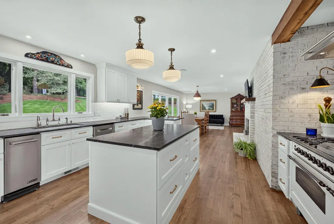
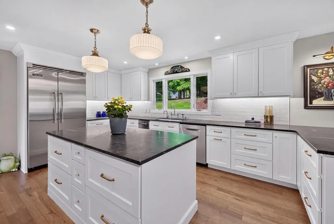
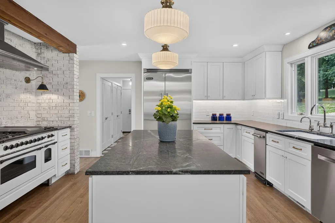
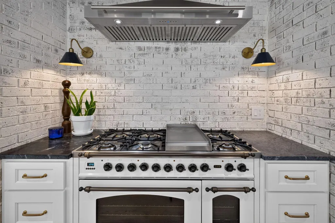
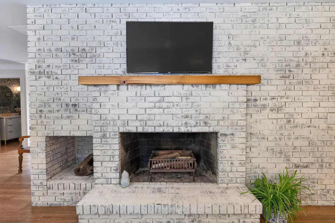
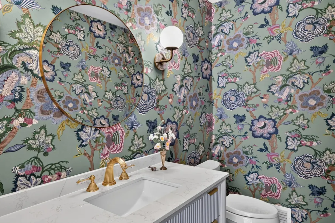
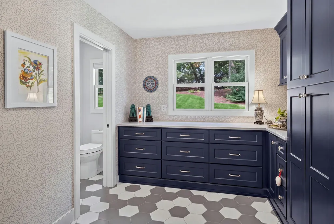
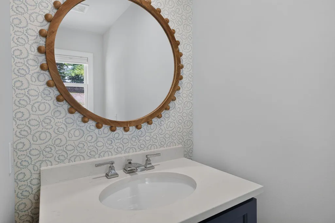
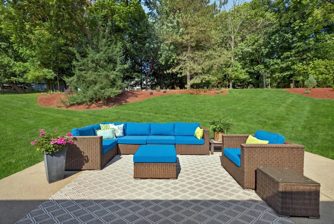
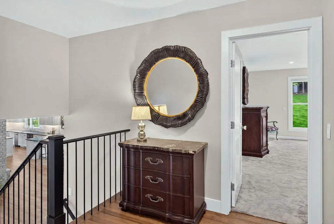
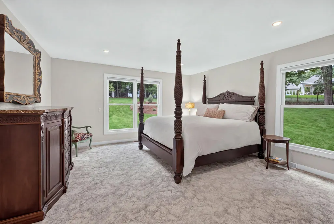
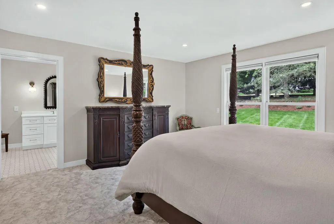
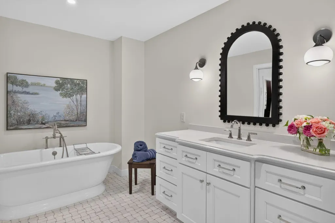
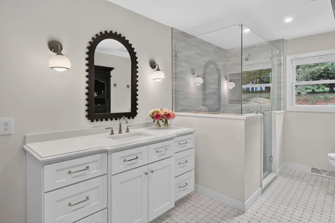
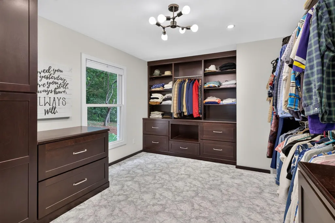
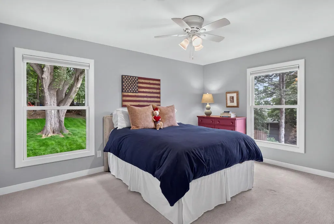
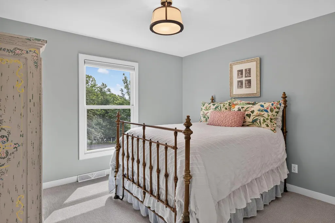
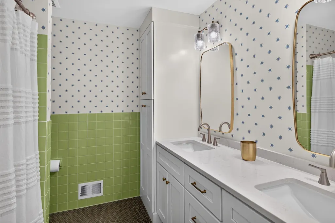
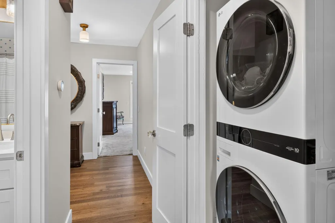
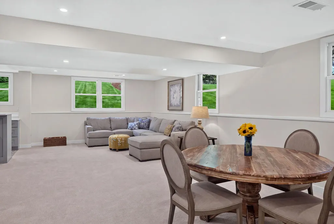
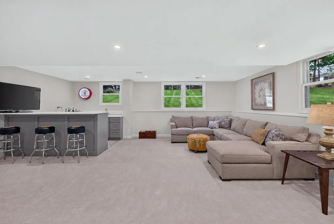
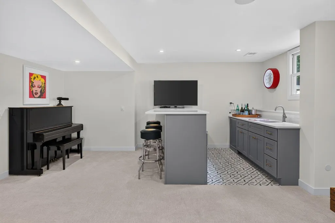
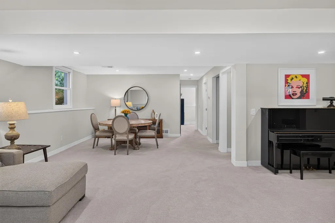
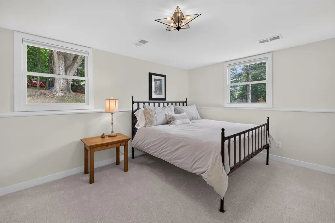
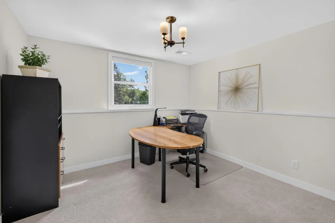
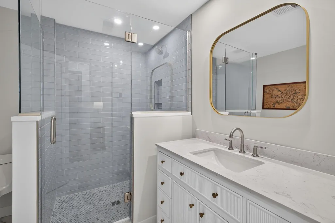
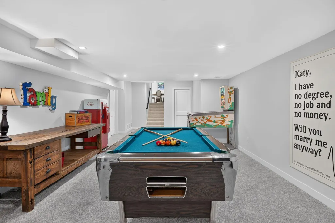
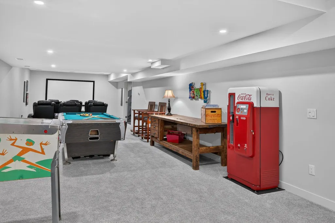
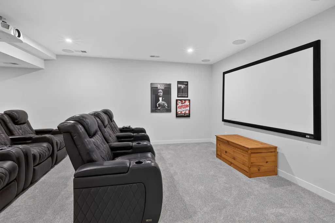
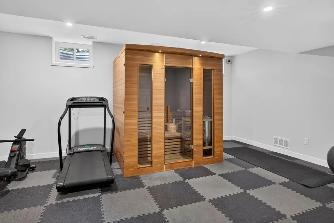
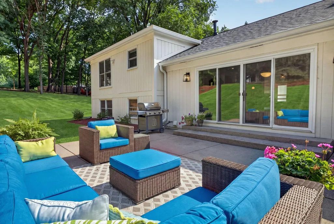
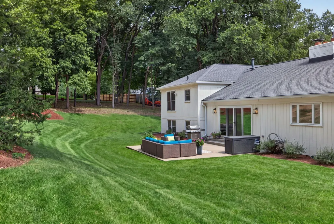
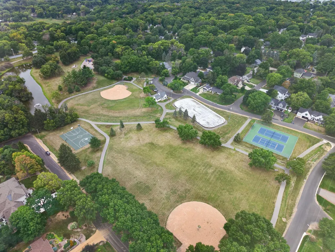
Completely reimagined from top to bottom, this exceptional home blends timeless style with the comfort and convenience of today's most sought-after features. Every space has been thoughtfully renovated with high-end finishes, creating a home that feels both sophisticated and welcoming from the moment you arrive. At the heart of the home, the stunning chef's kitchen is designed for gathering, featuring customized cabinetry, soapstone countertops, premium appliances, and beautiful hardwood floors that flow into inviting living spaces. Whether you're enjoying a quiet evening by the gas fireplace, hosting friends in the beautifully finished lower level with its custom wet bar and dedicated theater room, or unwinding in the sauna after a workout, every detail has been crafted to elevate everyday living. Upstairs, the luxurious primary suite offers a peaceful retreat with a custom walk-in closet and spa-inspired bath featuring heated marble floors, a soaking tub, oversized tiled shower, and premium finishes. Four additional bedrooms, updated bathrooms, and the convenience of second-floor laundry provide plenty of space for family and guests. Located in one of Deephaven's most desirable neighborhoods, you'll enjoy a peaceful setting just minutes from downtown Wayzata, Lake Minnetonka, boutique shopping, waterfront dining, and the Luce Line Trail, with neighborhood tennis courts nearby for recreation. New landscaping, windows, roof, and a heated, insulated garage complete the home's impressive curb appeal, while integrated sound, designer finishes, and countless thoughtful updates create a truly turnkey home where every detail is done to perfection.
| Price History | |
|---|---|
| 8/10/2026 | Listed $1,749,000 |
General Features
| Living Area | 5121 |
|---|---|
| Sewer | City Sewer/Connected |
| Heating | Forced Air,Fireplace(s),Humidifier,In-Floor Heating |
| Cooling | Central Air |
| Roof | Age 8 Years or Less,Architectural Shingle,Asphalt,Pitched |
| Appliances | Dishwasher,Disposal,Double Oven,Dryer,Exhaust Fan,Humidifier,Gas Water Heater,Water Filtration System,Water Osmosis System,Iron Filter,Microwave,Range,Refrigerator,Stainless Steel Appliances,Trash Co |
| Garage Spaces | 2 |
| Pool Features | None |
| Construction Materials | Block,Concrete,Frame |
| Year Built | 1976 |
| Electric | Circuit Breakers,200+ Amp Service |
| Levels | Modified Two Story |
| Property Subtype | Single Family |
| Tax Year | 2026 |
| Accessibility | None |
| County | Hennepin |
| New Construction | No |
| Property Type | Residential |
| HOA | No |
| Contingency | None |
| Subdivision Name | Hillcrest Way |
| Full Baths | 2 |
| Directions | Minnetonka Blvd to Hillcrest Road left on Hillcrest Way to home. |
| City | Deephaven |
| High School District | Minnetonka |
| Zoning Description | Residential-Single Family |
| Lot Size Units | Acres |
| Property Attached Y/N | No |
| Land Lease Y/N | No |
| Tax Annual Amount | 12867 |
| Additional Parcels Y/N | No |
| Virtual Tour | https://tours.spacecrafting.com/n-qwvhb9 |
| Standard Status | Active |
| Lender Owned | No |
| Amenities Unit | Cable,Ceiling Fan(s),Exercise Room,Hardwood Floors,Kitchen Center Island,Kitchen Window,Primary Bedroom Walk-In Closet,Patio,Paneled Doors,Sauna,Security Lights,Tile Floors,Washer/Dryer Hookup,Wet Ba |
| PostalCity | Wayzata |
Interior Features
| Basement | Block,Daylight/Lookout Windows,Finished,Full,In-Floor Heat,Storage Space,Tile Shower |
|---|---|
| Total Fireplaces | 2 |
| Fireplace Features | Brick,Circulating,Family Room,Gas,Insert,Living Room,Wood Burning |
| Basement (Y/N) | Yes |
| Fireplace Y/N | Yes |
| Above Grade Finished Area | 2874 |
| Half Baths | 2 |
| 3/4 Baths | 1 |
| Laundry Features | In Basement,Electric Dryer Hookup,Gas Dryer Hookup,In Hall,Laundry Closet,Upper Level |
| Total Bedrooms | 5 |
| Below Grade Finished Area | 2247 |
| Total Baths | 5 |
| Bath Desc | Full Primary,Private Primary,Main Floor 1/2 Bath,Other,Separate Tub & Shower,Upper Level Full Bath,Walk-In Shower Stall |
| Dining Room Description | Informal Dining Room,Living/Dining Room |
| Fuel | Natural Gas |
| Garage Dimensions | 24x27 |
| Garage Door Width | 7 |
| Garage Square Feet | 690 |
Exterior Features
| Fencing | None |
|---|---|
| Parking Features | Attached Garage,Asphalt,Finished Garage,Garage Door Opener,Heated Garage,Insulated Garage,Storage |
| Lot Features | Tree Coverage - Medium,Underground Utilities |
| Water Source | Well |
| Lot Size Area | 1.3 |
| Building Area Total | 5728 |
| Lot Dimensions | Irregular |
| Waterfront Y/N | No |
| Foundation Area | 2854 |
| Road Frontage Type | City Street,Cul De Sac,Paved Streets |
| Road Responsibility | Public Maintained Road |
Amenities
- Foreclosure
- Views
- Short Sale
- New Construction
- Adult 55+
- Lease To Own
- No HOA Fees
- Furnished
- Primary On Main
- Air Conditioning
- Seller Finance
- Green
- Fixer Upper
- Horse
- Golf
- Fireplace
- Deck
- Garage
- Basement
- Pool
Property vs Single Family Average in 55391
Price
Taxes
Year Built
Visits
 The data relating to real estate for sale on this web site comes in part from the Broker Reciprocity Program of the Regional Multiple Listing Service of Minnesota, Inc. Real estate listings held by brokerage firms other than Homes Plus Realty - St. Paul are marked with the Broker Reciprocity logo or the Broker Reciprocity thumbnail logo (little black
house) and detailed information about them includes the name of the listing brokers.
The data relating to real estate for sale on this web site comes in part from the Broker Reciprocity Program of the Regional Multiple Listing Service of Minnesota, Inc. Real estate listings held by brokerage firms other than Homes Plus Realty - St. Paul are marked with the Broker Reciprocity logo or the Broker Reciprocity thumbnail logo (little black
house) and detailed information about them includes the name of the listing brokers.
 Information should be deemed reliable but not guaranteed, all representations are approximate, and individual verification is recommended. Copyright ©2017 All rights reserved.
