
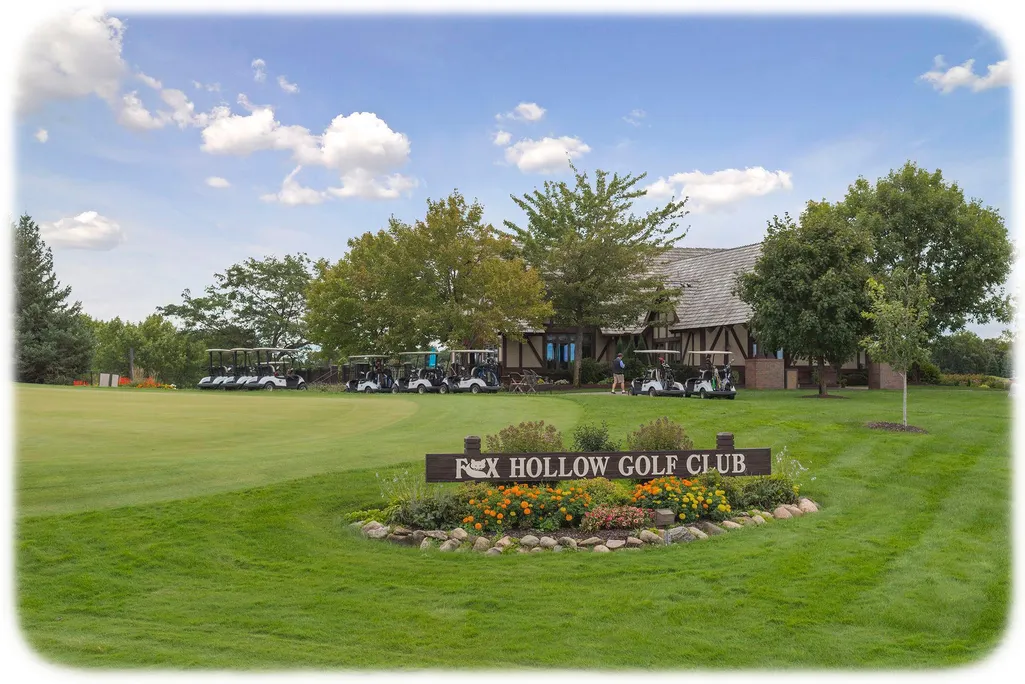
Views - Golf Course

Address
4925 Otter Trail Ne, Saint Michael, MN
Price
$ 850,000
Property Attributes
- ID#7114732
- TypeSingle Family
- Listing Status Active
- CountyWRIGHT
- CitySaint Michael
- AreaTributary Xing 2nd Add
- NeighborhoodTributary Xing 2nd Add
- Zip55376
- StyleSingle Family
- Year Built2019
- Taxes$ 8800
- Price$ 850,000
- Bedrooms6
- Full Bathrooms5
- Half Bathrooms0
- Sqr Footage4360
- Lot Size0.42 Acres
Data Source:
Northstar MLS (NSTAR)
Property Description
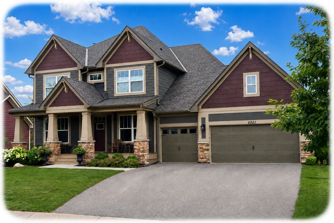
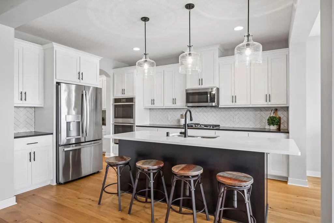
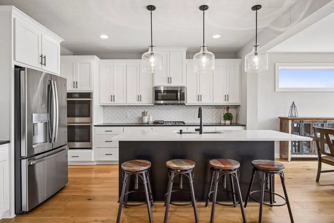
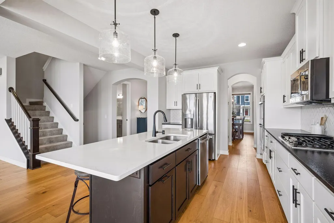
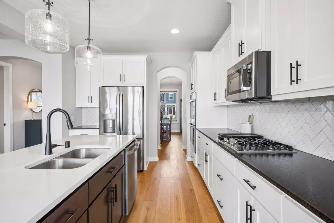
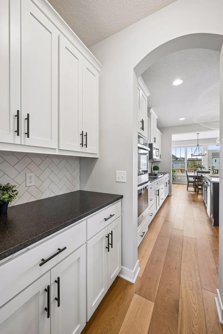
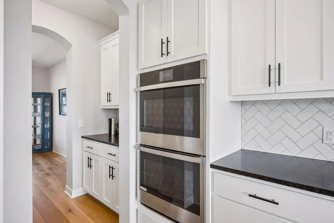
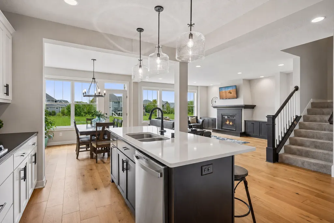
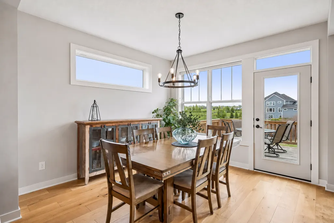
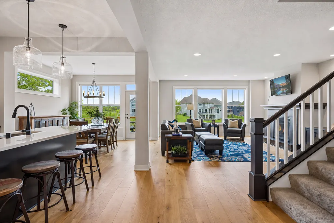
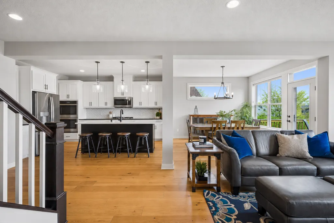
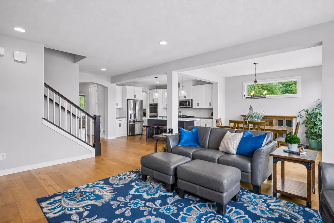
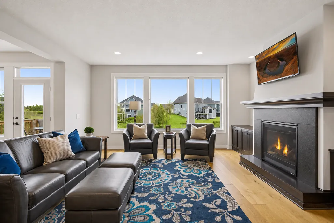
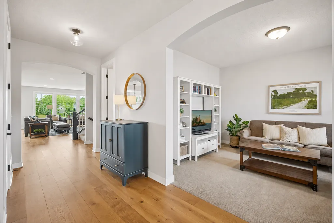
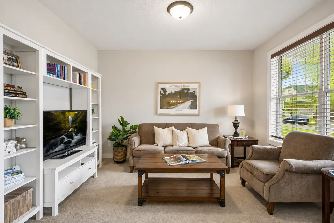
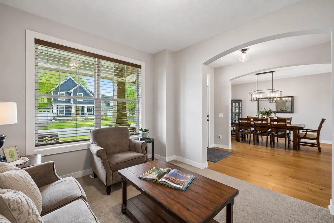
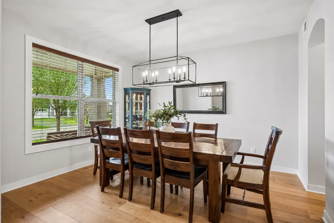
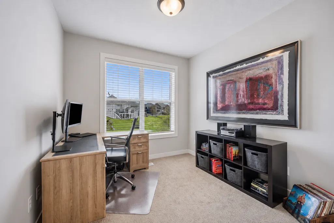
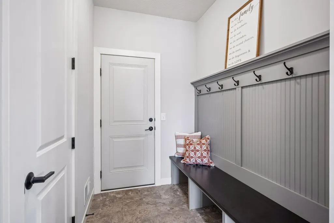
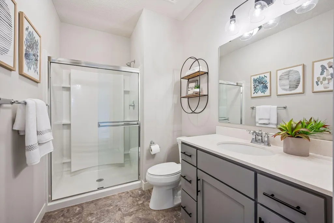
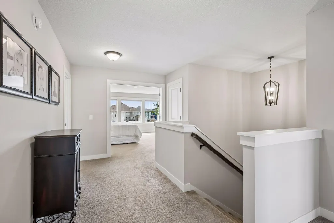
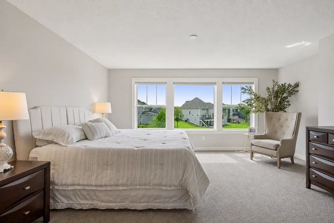
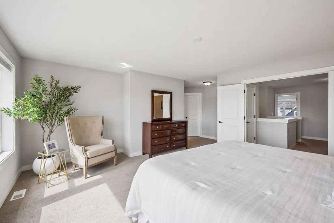
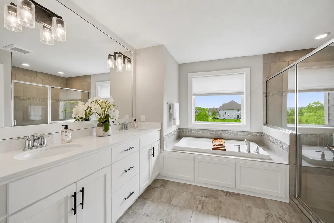
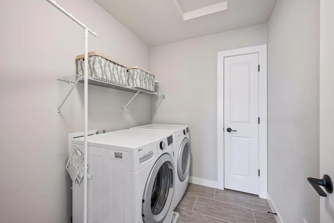
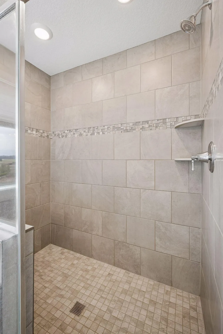
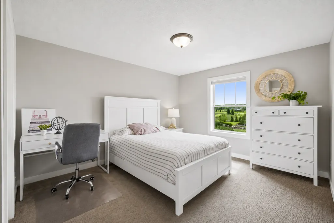
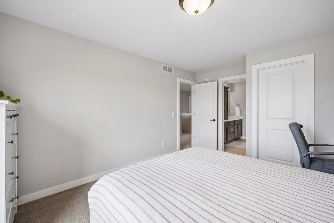
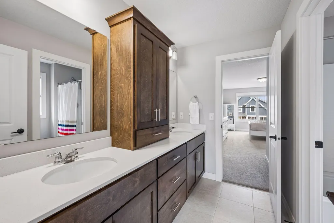
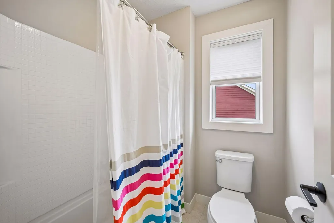
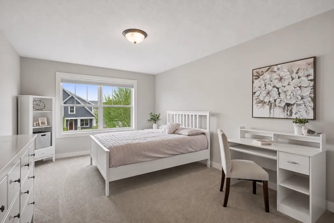
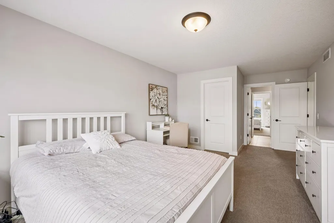
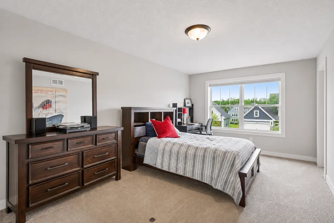
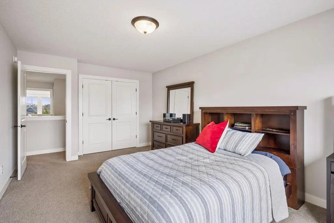
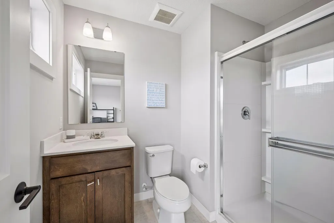
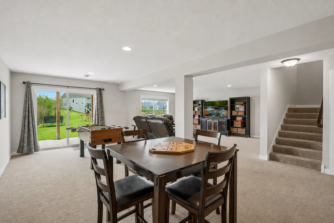
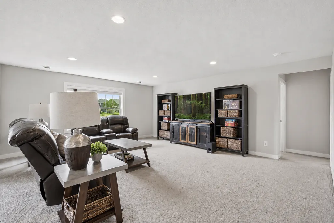
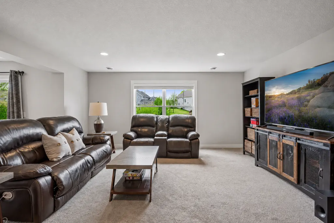
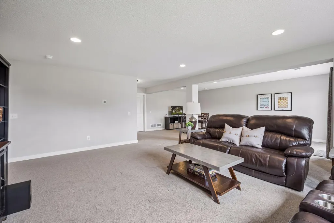
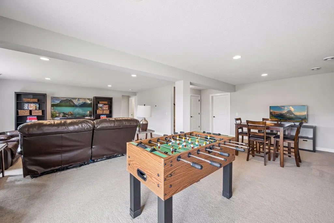
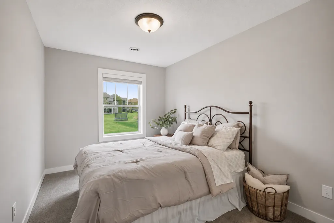
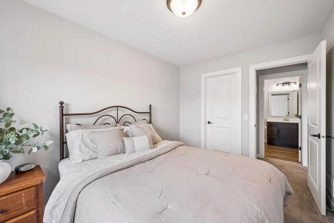
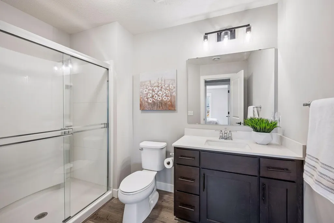
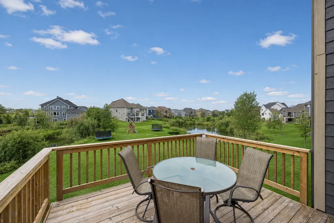
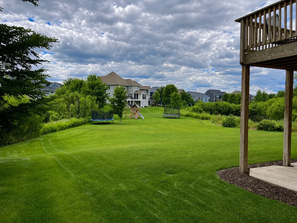
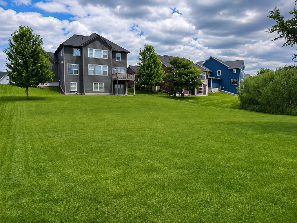
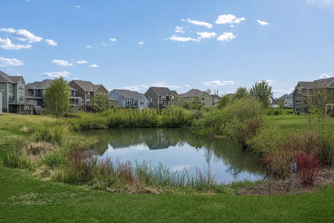
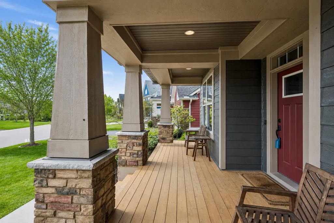
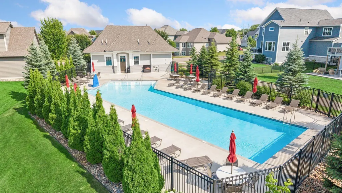
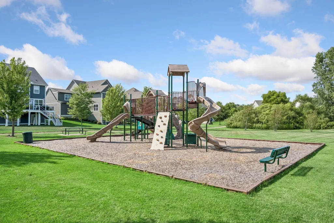
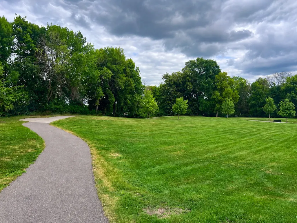
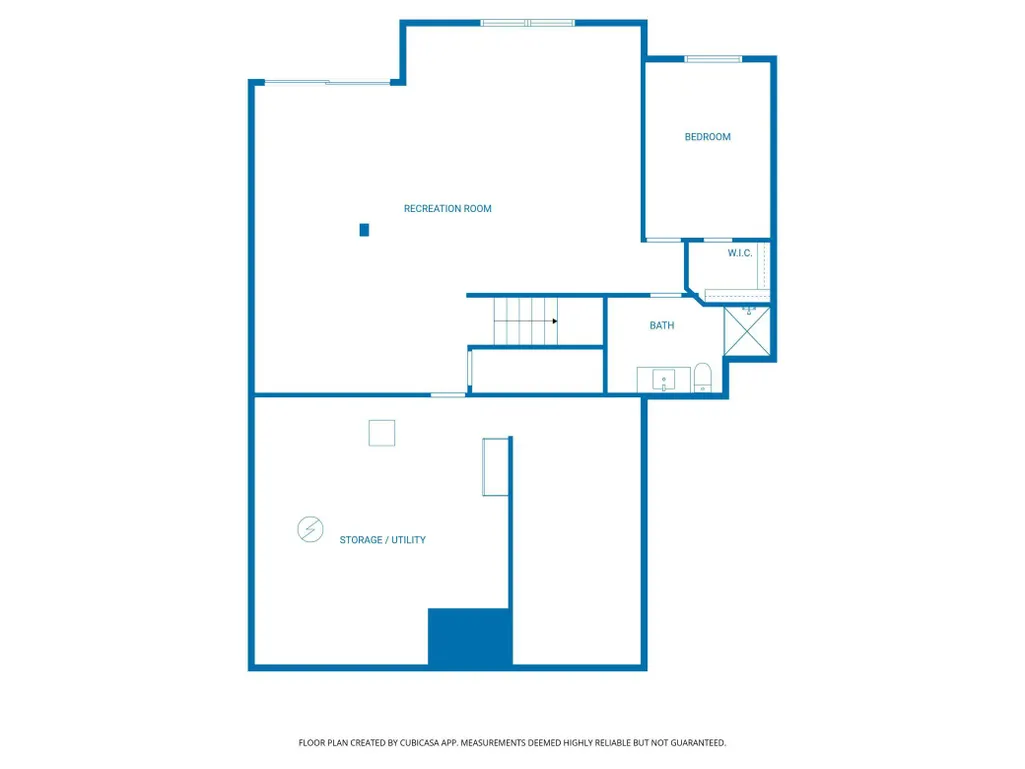
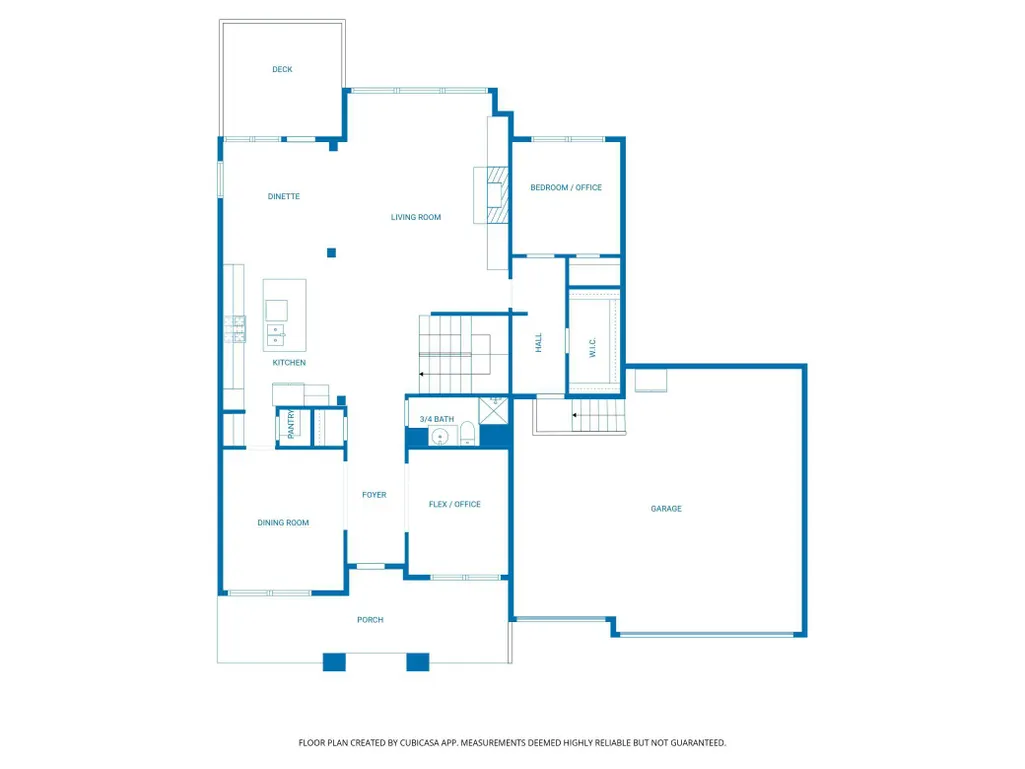
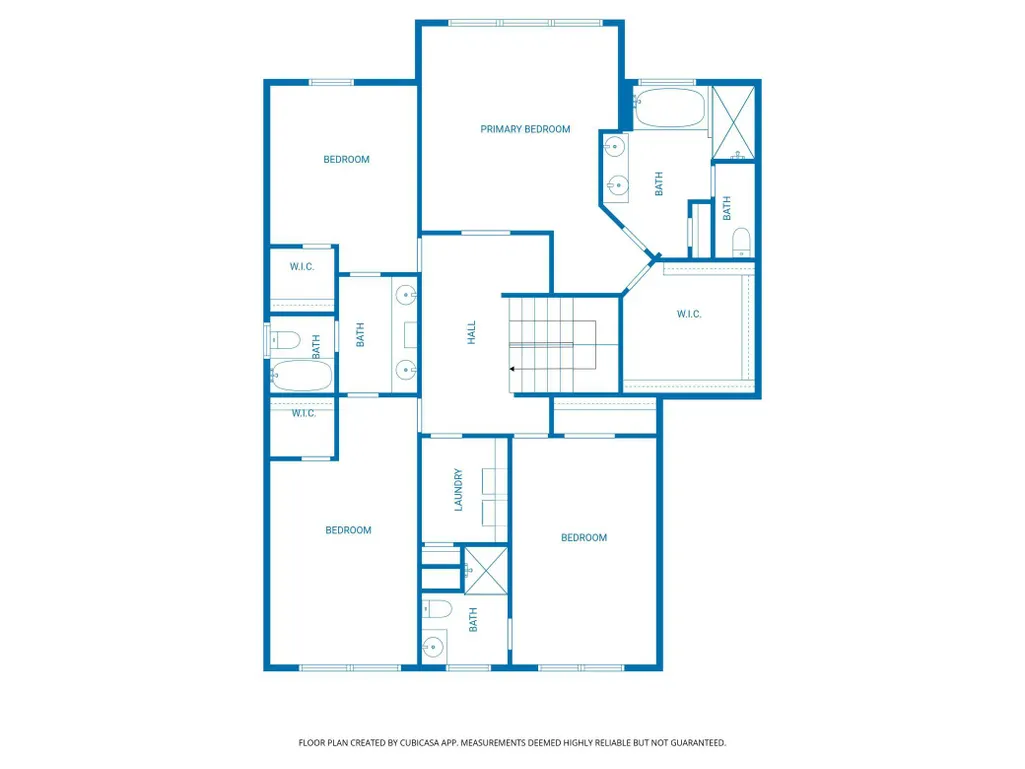
Welcome to this exceptional home, situated on a picturesque nearly half-acre lot with serene pond views and easy access - perfect for winter skating and hockey. Located in the highly sought-after Tributary on Foster Lake community: residents enjoy outstanding amenities including a community pool, tot lot, park, and private dock on Foster Lake for canoeing/kayaking/fishing/++. A convenient under road path tunnel provides easy access to Fox Hollow Golf Course, offering a true “vacation-at-home” lifestyle. This home boasts stunning curb appeal with a charming front porch and a spacious main level deck. Inside, a welcoming foyer opens to a formal dining room with a butler’s pantry and coffee bar - ideal for entertaining. An expansive wall of windows fills the home with natural light. The kitchen features beautiful custom cabinetry, a center island, and a large walk-in pantry. The main level also includes a bedroom/office and flexible living space. A generous mudroom offers a walk-in closet and built-in boot bench. Upstairs, you’ll find four bedrooms on one level along with a convenient laundry room. The tranquil owner’s suite showcases a double-door entry, dressing area, and an oversized walk-in closet, along with a spa-like private bath. Secondary bedrooms feature both a private ensuite and a Jack-and-Jill bathroom. The finished lower-level walkout offers expansive recreational space, an additional bedroom and bathroom, plus a large storage room - or the opportunity to finish additional living space. Comfortable 3 zoned HVAC. This home seamlessly blends comfort, style, and functionality in an unbeatable setting.
| Price History | |
|---|---|
| 7/23/2026 | Listed $869,900 |
| 8/9/2026 | 3$850,000 |
General Features
| Living Area | 4360 |
|---|---|
| Sewer | City Sewer/Connected |
| Heating | Forced Air,Fireplace(s) |
| Cooling | Central Air |
| Roof | Age 8 Years or Less,Asphalt |
| Appliances | Air-To-Air Exchanger,Cooktop,Dishwasher,Disposal,Dryer,Exhaust Fan,Humidifier,Microwave,Refrigerator,Stainless Steel Appliances,Wall Oven,Washer,Water Softener Owned |
| HOA Fee | 104 |
| Garage Spaces | 3 |
| Association Fee Includes | Dock,Professional Mgmt,Sanitation,Shared Amenities |
| Pool Features | Below Ground,Outdoor,Shared |
| Year Built | 2019 |
| Levels | Two |
| Property Subtype | Single Family |
| Tax Year | 2026 |
| Accessibility | None |
| Assoc Fee Paid Per | Monthly |
| County | Wright |
| New Construction | No |
| Property Type | Residential |
| HOA | Yes |
| Contingency | None |
| Subdivision Name | Tributary Xing 2nd Add |
| Full Baths | 2 |
| Directions | 94 to 241/CR36 east to Padelford; left to 47th St.; Left to Otter,right to home. |
| City | Saint Michael |
| Association Name | RowCal |
| High School District | Elk River |
| Zoning Description | Residential-Single Family |
| Lot Size Units | Acres |
| Property Attached Y/N | No |
| Land Lease Y/N | No |
| Tax Annual Amount | 8800 |
| Additional Parcels Y/N | No |
| Standard Status | Active |
| Lender Owned | No |
| Amenities Unit | Deck,Hardwood Floors,Kitchen Center Island,Primary Bedroom Walk-In Closet,Patio,Porch,In-Ground Sprinkler,Tile Floors,Walk-In Closet |
| PostalCity | Saint Michael |
Interior Features
| Basement | Drain Tiled,Finished,Full,Sump Pump,Walkout |
|---|---|
| Total Fireplaces | 1 |
| Fireplace Features | Gas,Living Room |
| Basement (Y/N) | Yes |
| Fireplace Y/N | Yes |
| Above Grade Finished Area | 3366 |
| 3/4 Baths | 3 |
| Laundry Features | Laundry Room,Upper Level |
| Total Bedrooms | 6 |
| Below Grade Finished Area | 994 |
| Total Baths | 5 |
| Bath Desc | 3/4 Basement,Double Sink,Bathroom Ensuite,Full Primary,Full Jack & Jill,Private Primary,Main Floor 3/4 Bath,Separate Tub & Shower,Upper Level 3/4 Bath,Upper Level Full Bath |
| Dining Room Description | Informal Dining Room,Kitchen/Dining Room,Separate/Formal Dining Room |
| Fuel | Natural Gas |
| Garage Square Feet | 760 |
Exterior Features
| Parking Features | Attached Garage,Garage Door Opener |
|---|---|
| Water Source | City Water/Connected |
| Lot Size Area | 0.42 |
| Building Area Total | 5037 |
| Lot Dimensions | 60x225x126x270 |
| Waterfront Y/N | No |
| Foundation Area | 1671 |
| Road Frontage Type | City Street,Curbs,Paved Streets |
Amenities
- Foreclosure
- Views
- Short Sale
- New Construction
- Adult 55+
- Lease To Own
- No HOA Fees
- Furnished
- Primary On Main
- Air Conditioning
- Seller Finance
- Green
- Fixer Upper
- Horse
- Golf
- Fireplace
- Deck
- Garage
- Basement
- Pool
Property vs Single Family Average in 55376
Price
Taxes
Year Built
Visits

 Information should be deemed reliable but not guaranteed, all representations are approximate, and individual verification is recommended. Copyright ©2017 All rights reserved.
