
Primary on Main
Address
1874 Hawthorne Avenue E, Saint Paul, MN
Price
$ 275,000
Property Attributes
- ID#7112563
- TypeSingle Family
- Listing Status Active
- CountyRAMSEY
- CitySaint Paul
- AreaHazel Park Div 5
- NeighborhoodHazel Park Div 5
- Zip55119
- StyleSingle Family
- Year Built1945
- Taxes$ 4184
- Price$ 275,000
- Bedrooms3
- Full Bathrooms2
- Half Bathrooms0
- Sqr Footage1176
- Lot Size0.113866 Acres
Data Source:
Northstar MLS (NSTAR)
Property Description
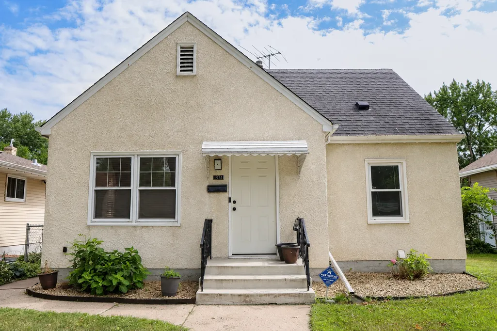
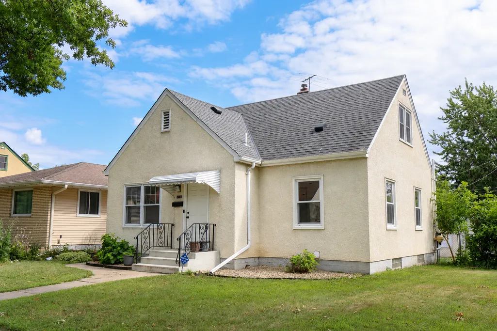
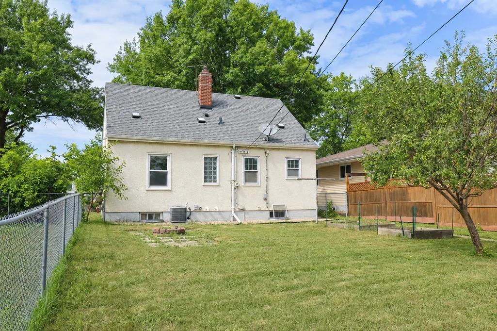
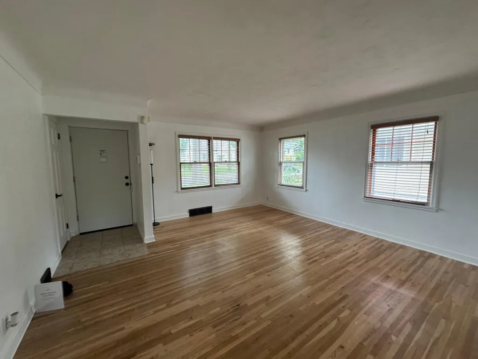
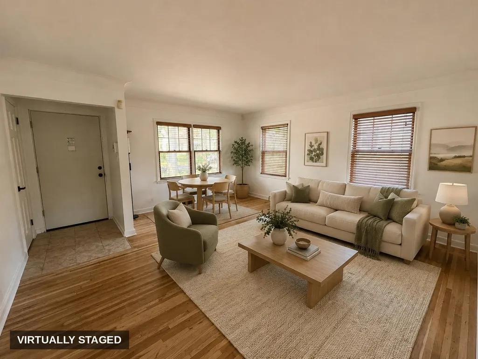
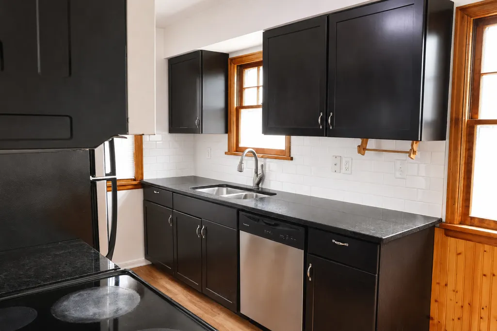
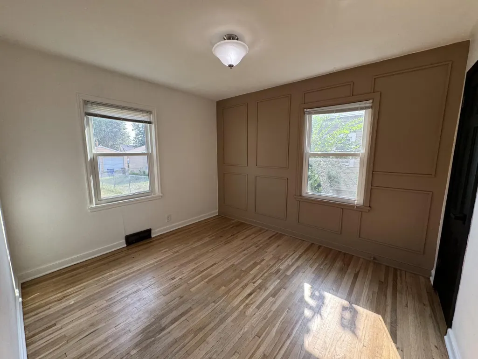
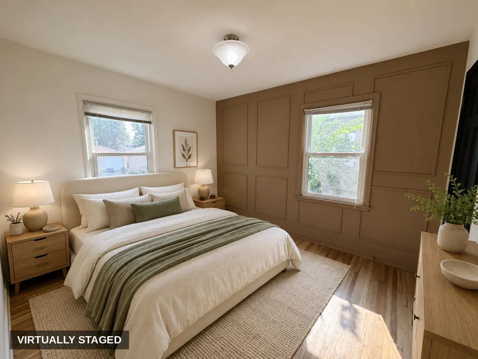
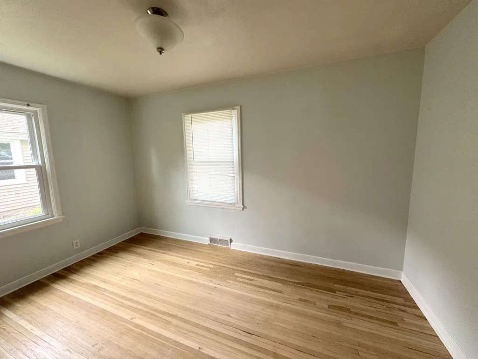
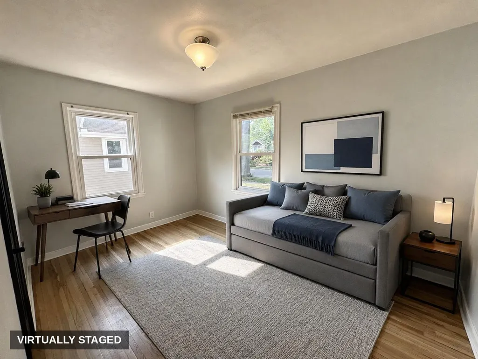
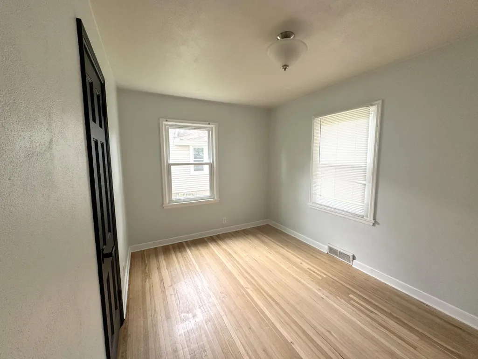
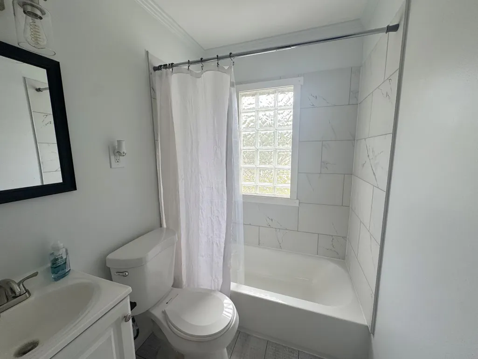
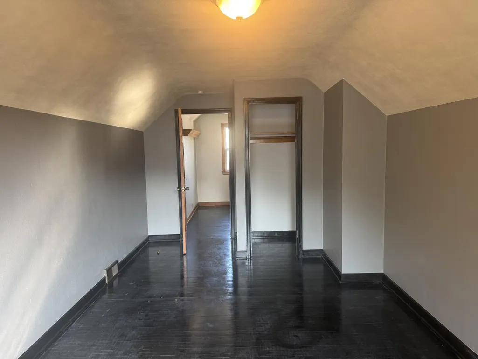
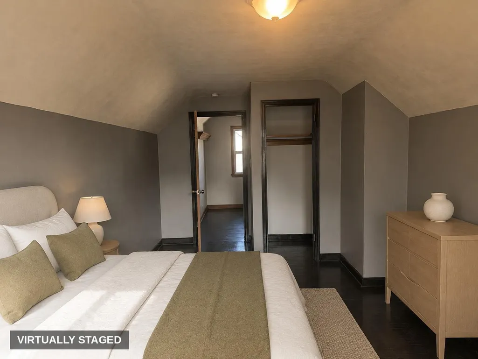
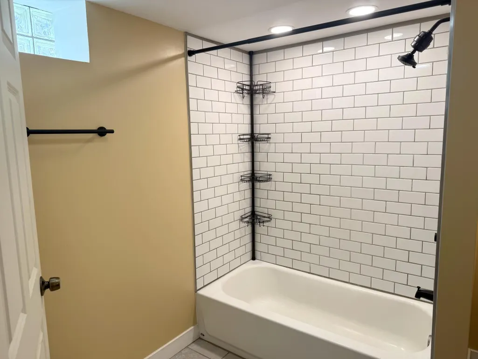
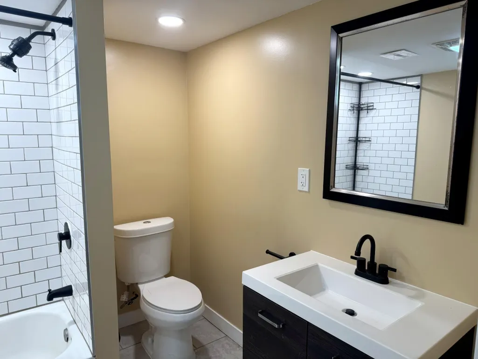
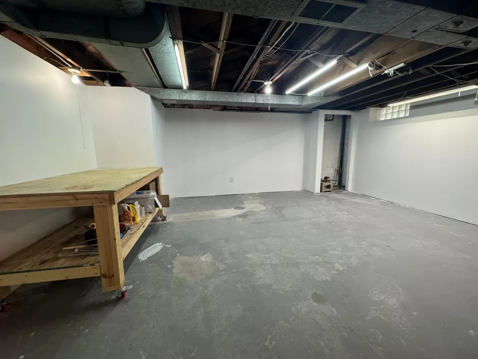
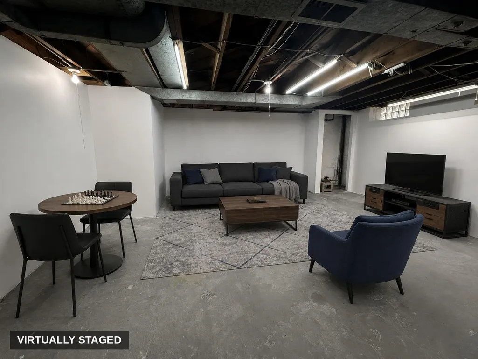
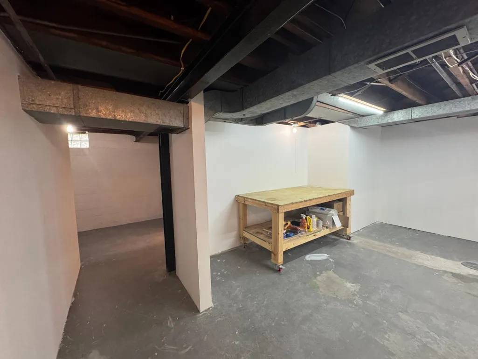
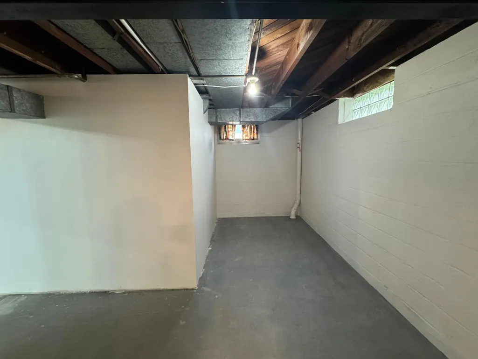
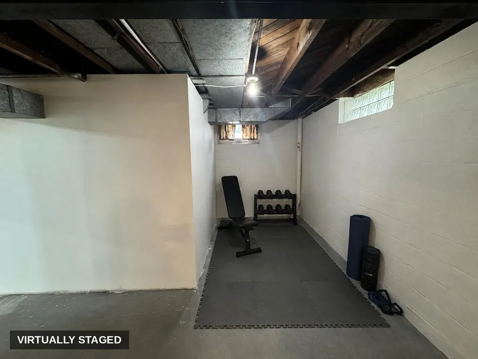
Tucked along a quiet stretch of Saint Paul, this home blends classic character with thoughtful updates throughout. The main floor features new white vinyl windows in the bedrooms (2022), a tankless water heater (2024), a furnace installed in (2020), a newer front door, and fresh interior paint throughout. The main-level living spaces receive steady natural light and include a full, beautifully finished bath. Upstairs, you’ll find a full bedroom plus an unfinished bonus room with potential for an oversized walk-in closet, den, or additional flex space. The unfinished lower level features newly installed walls, freshly painted basement walls, and versatile bonus space ready for your ideas. Move-in ready with plenty of room to make it your own.
| Price History | |
|---|---|
| 7/20/2026 | Listed $290,000 |
| 8/17/2026 | 6$275,000 |
General Features
| Living Area | 1176 |
|---|---|
| Sewer | City Sewer/Connected |
| Heating | Forced Air |
| Cooling | Central Air |
| Roof | Asphalt |
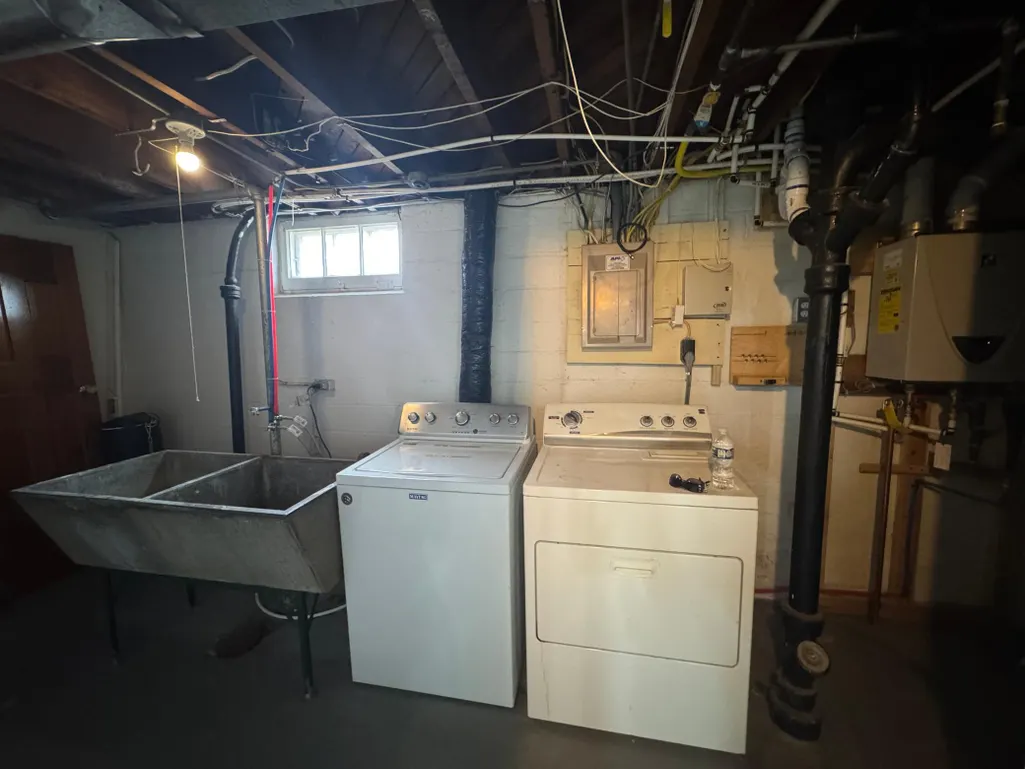
| Appliances | Dishwasher,Microwave,Range,Refrigerator,Stainless Steel Appliances,Tankless Water Heater,Washer |
| Garage Spaces | 1 |
| Pool Features | None |
| Year Built | 1945 |
| Electric | 200+ Amp Service |
| Levels | Two |
| Property Subtype | Single Family |
| Tax Year | 2026 |
| Accessibility | None |
| County | Ramsey |
| New Construction | No |
| Property Type | Residential |
| HOA | No |
| Contingency | None |
| Subdivision Name | Hazel Park Div 5 |
| Full Baths | 2 |
| Directions | I-94 to McKnight Rd,north to Burns Ave,west to Hazelwood St,north to Hawthorne Ave E,west to home. |
| City | Saint Paul |
| High School District | St. Paul |
| Zoning Description | Residential-Single Family |
| Lot Size Units | Square Feet |
| Property Attached Y/N | No |
| Land Lease Y/N | No |
| Tax Annual Amount | 4184 |
| Additional Parcels Y/N | No |
| Standard Status | Active |
| Lender Owned | No |
| Amenities Unit | Hardwood Floors,Kitchen Window,Main Floor Primary Bedroom,Security System,Washer/Dryer Hookup |
| PostalCity | Saint Paul |
Interior Features
| Basement | Partially Finished |
|---|---|
| Basement (Y/N) | Yes |
| Fireplace Y/N | No |
| Above Grade Finished Area | 1114 |
| Laundry Features | In Basement,Laundry Room |
| Total Bedrooms | 3 |
| Below Grade Finished Area | 62 |
| Total Baths | 2 |
| Bath Desc | Full Basement,Main Floor Full Bath |
| Dining Room Description | Breakfast Area |
| Fuel | Natural Gas |
| Garage Square Feet | 240 |
Exterior Features
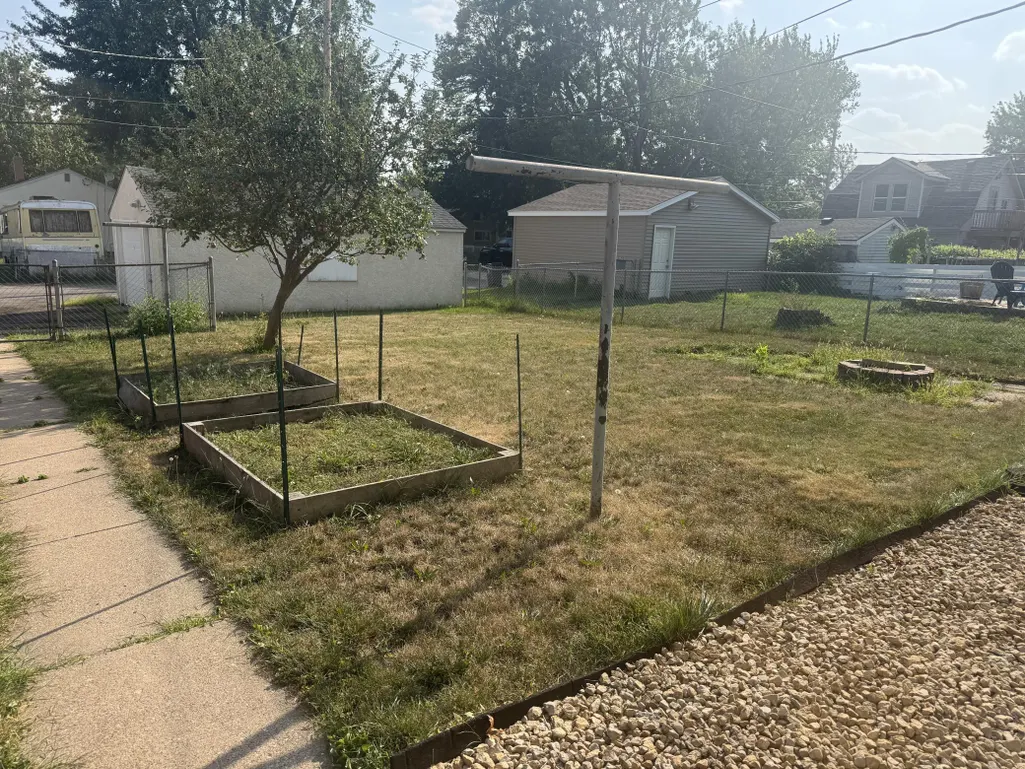
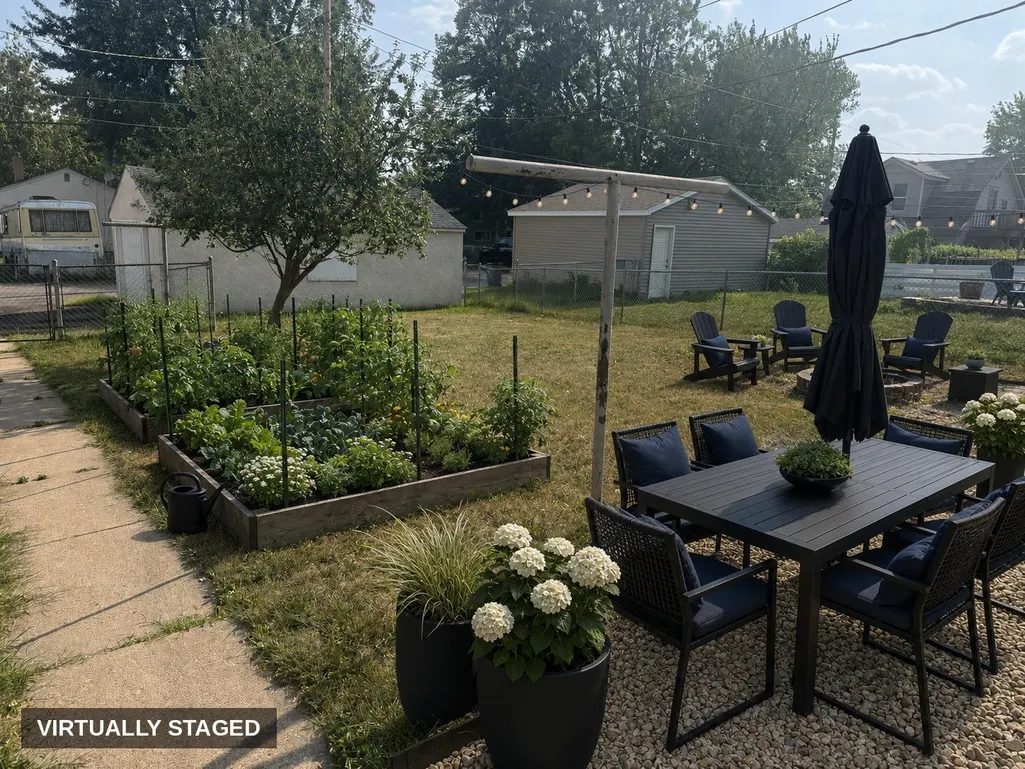
| Fencing | Full |
|---|---|
| Parking Features | Detached Garage |
| Lot Features | Public Transit (w/in 6 blks) |
| Water Source | City Water/Connected |
| Lot Size Area | 4960 |
| Building Area Total | 1990 |
| Lot Dimensions | 40' X 124' |
| Waterfront Y/N | No |
| Foundation Area | 796 |
| Road Frontage Type | Sidewalks |
Amenities
- Foreclosure
- Views
- Short Sale
- New Construction
- Adult 55+
- Lease To Own
- No HOA Fees
- Furnished
- Primary On Main
- Air Conditioning
- Seller Finance
- Green
- Fixer Upper
- Horse
- Golf
- Fireplace
- Deck
- Garage
- Basement
- Pool
Property vs Single Family Average in 55119
Price
Taxes
Year Built
Visits

 Information should be deemed reliable but not guaranteed, all representations are approximate, and individual verification is recommended. Copyright ©2017 All rights reserved.
