
Address
3257 19th Street Nw # 3, Rochester, MN
Price
$ 23
Property Attributes
- ID#7111034
- TypeSingle Family
- Listing Status Active
- CountyOLMSTED
- CityRochester
- AreaThe Highlands On 19th 06 Sup Cic288
- NeighborhoodThe Highlands On 19th 06 Sup Cic288
- Zip55901
- Style
- Year Built2006
- Taxes$ 6060
- Price$ 23
- Bedrooms0
- Full Bathrooms0
- Half Bathrooms0
- Lot Size0.027 Acres
Data Source:
Northstar MLS (NSTAR)
Property Description
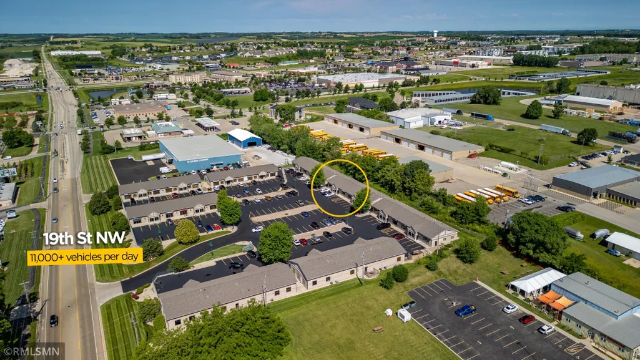
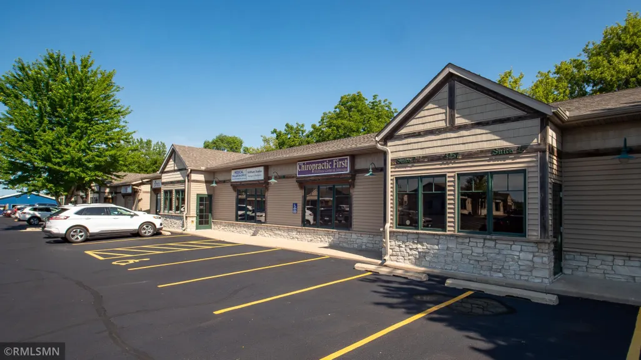
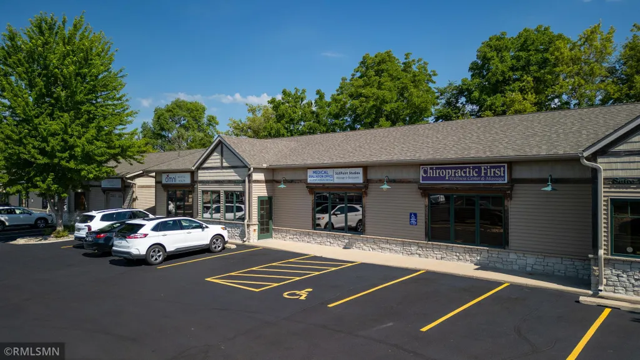
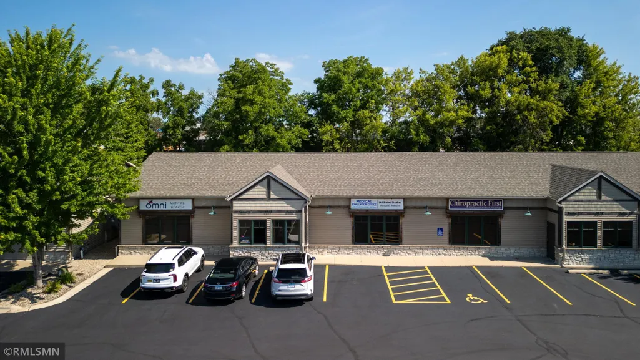
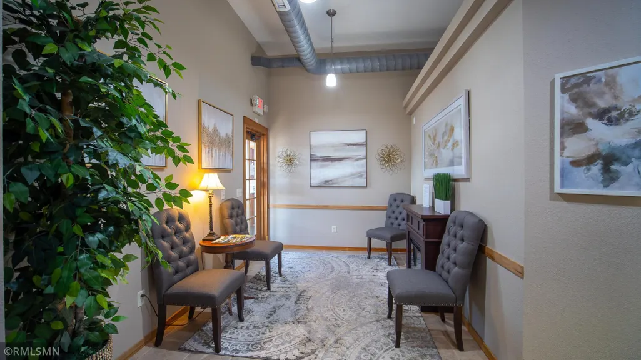
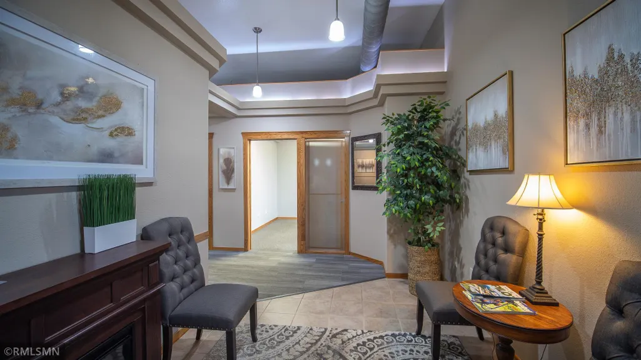
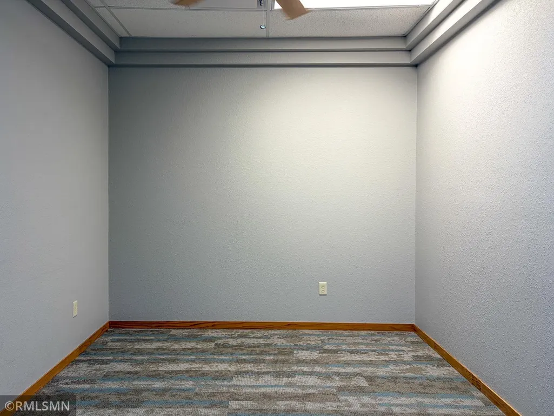
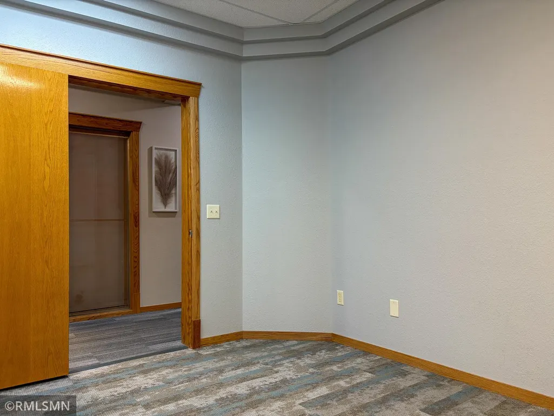
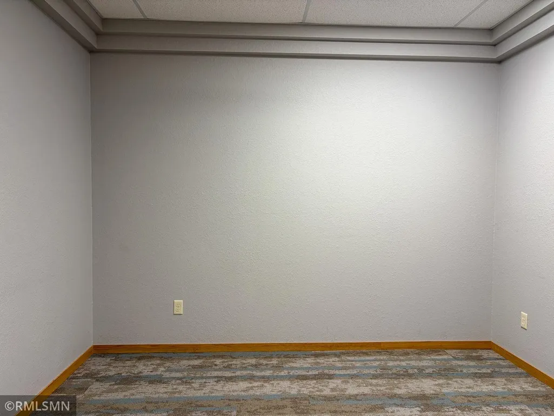
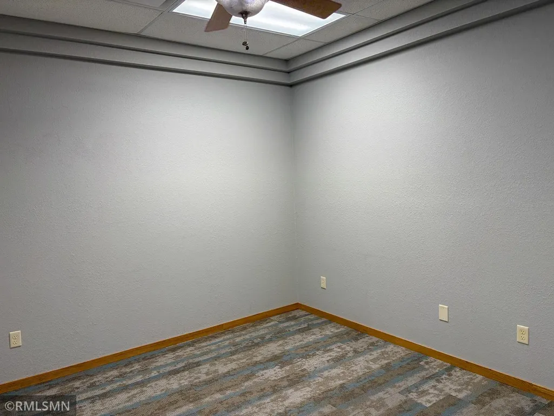
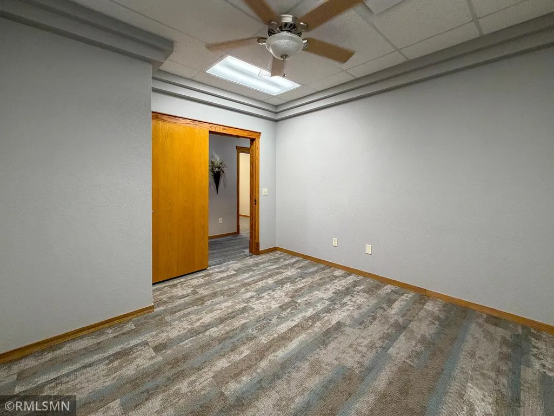
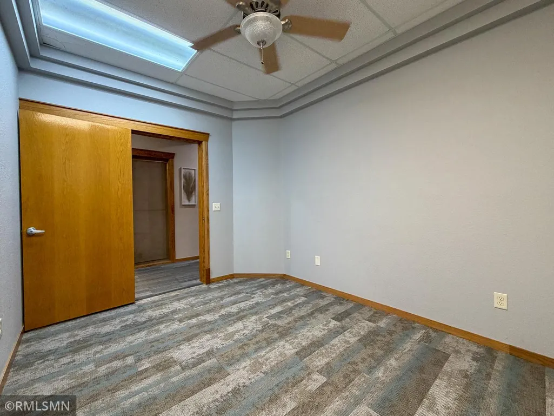
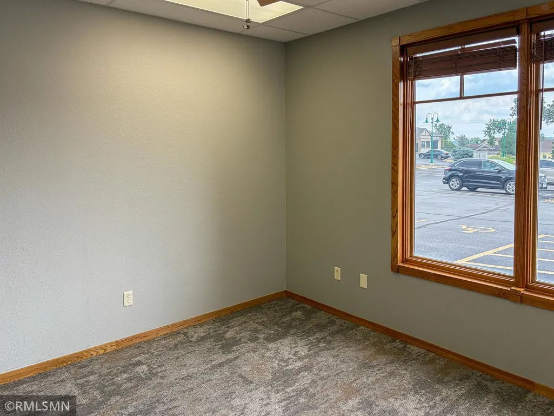
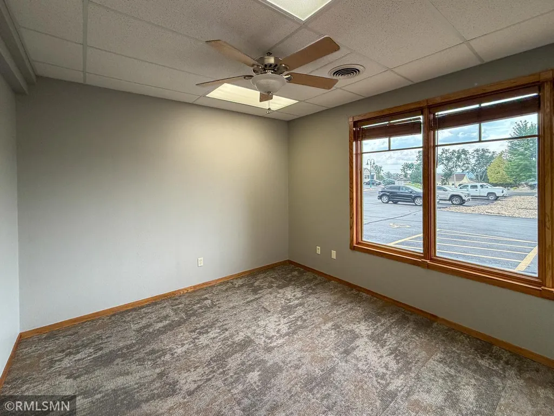
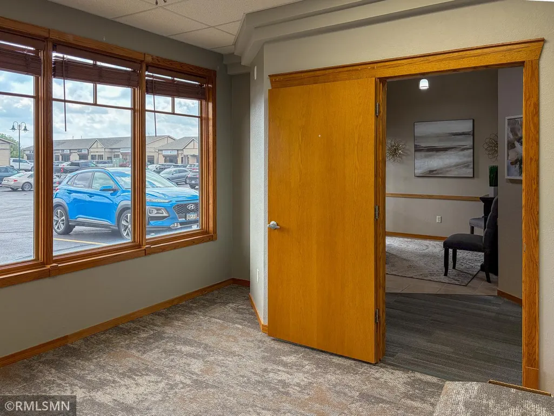
This beautifully finished, 1,235-square-foot turn-key office suite features a highly professional layout designed to accommodate a variety of business needs. Located in "The Highlands" commercial development in Northwest Rochester, the fully built-out space includes four private offices, a dedicated reception area, a private restroom, and an additional hallway sink. A standout feature is the large conference room, which offers the unique flexibility to be split into two separate rooms to create up to six total private offices. The property is available as a full-space lease, though consideration will be given to leasing out individual office suites. Surrounded by a thriving community of established businesses, the building offers exceptional convenience with an expansive onsite parking lot fully maintained by the association. With its polished design and strategic location, this move-in-ready space is perfectly prepared for immediate occupancy!
| Price History | |
|---|---|
| 7/16/2026 | Listed $0 |
General Features
| Sewer | City Sewer/Connected |
|---|---|
| Heating | Forced Air |
| Cooling | Central Air |
| Utilities | Electric Separate |
| Year Built | 2006 |
| Levels | One |
| Unit Number | 3 |
| Tax Year | 2026 |
| Current Use | Commercial |
| Accessibility | No Stairs External |
| County | Olmsted |
| New Construction | No |
| Property Type | Commercial Lease |
| Contingency | None |
| Subdivision Name | The Highlands On 19th 06 Sup Cic288 |
| Possible Use | Office,Other,Retail,Medical/Dental |
| Directions | Turn east onto 19th Street NW from West Circle Drive,then North into parking lot of the Highlands. |
| City | Rochester |
| High School District | Rochester |
| Zoning Description | Business/Commercial |
| Number Of Units Total | 1 |
| Lot Size Units | Acres |
| Land Lease Y/N | No |
| Tax Annual Amount | 6060 |
| Additional Parcels Y/N | No |
| Standard Status | Active |
| Lender Owned | No |
| PostalCity | Rochester |
Interior Features
| Basement (Y/N) | No |
|---|---|
| Ceiling Height | 8-10 |
| Fuel | Natural Gas |
Exterior Features
| Parking Features | Parking Lot |
|---|---|
| Water Source | City Water - In Street |
| Inclusions | Other |
| Lot Size Area | 0.027 |
| Lot Dimensions | 120 X |
| Waterfront Y/N | No |
| Foundation Area | 4940 |
Amenities
- Foreclosure
- Views
- Short Sale
- New Construction
- Adult 55+
- Lease To Own
- No HOA Fees
- Furnished
- Primary On Main
- Air Conditioning
- Seller Finance
- Green
- Fixer Upper
- Horse
- Golf
- Fireplace
- Deck
- Garage
- Basement
- Pool
Property vs Single Family Average in 55901
Taxes
Year Built
Visits
 The data relating to real estate for sale on this web site comes in part from the Broker Reciprocity Program of the Regional Multiple Listing Service of Minnesota, Inc. Real estate listings held by brokerage firms other than Homes Plus Realty - St. Paul are marked with the Broker Reciprocity logo or the Broker Reciprocity thumbnail logo (little black
house) and detailed information about them includes the name of the listing brokers.
The data relating to real estate for sale on this web site comes in part from the Broker Reciprocity Program of the Regional Multiple Listing Service of Minnesota, Inc. Real estate listings held by brokerage firms other than Homes Plus Realty - St. Paul are marked with the Broker Reciprocity logo or the Broker Reciprocity thumbnail logo (little black
house) and detailed information about them includes the name of the listing brokers.
 Information should be deemed reliable but not guaranteed, all representations are approximate, and individual verification is recommended. Copyright ©2017 All rights reserved.
