
Price Reduction - Views - Golf Course

Address
10610 Pinnacle Way, Saint Paul, MN
Price
$ 689,900
Property Attributes
- ID#7101448
- TypeSingle Family
- Listing Status Active
- CountyWASHINGTON
- CitySaint Paul
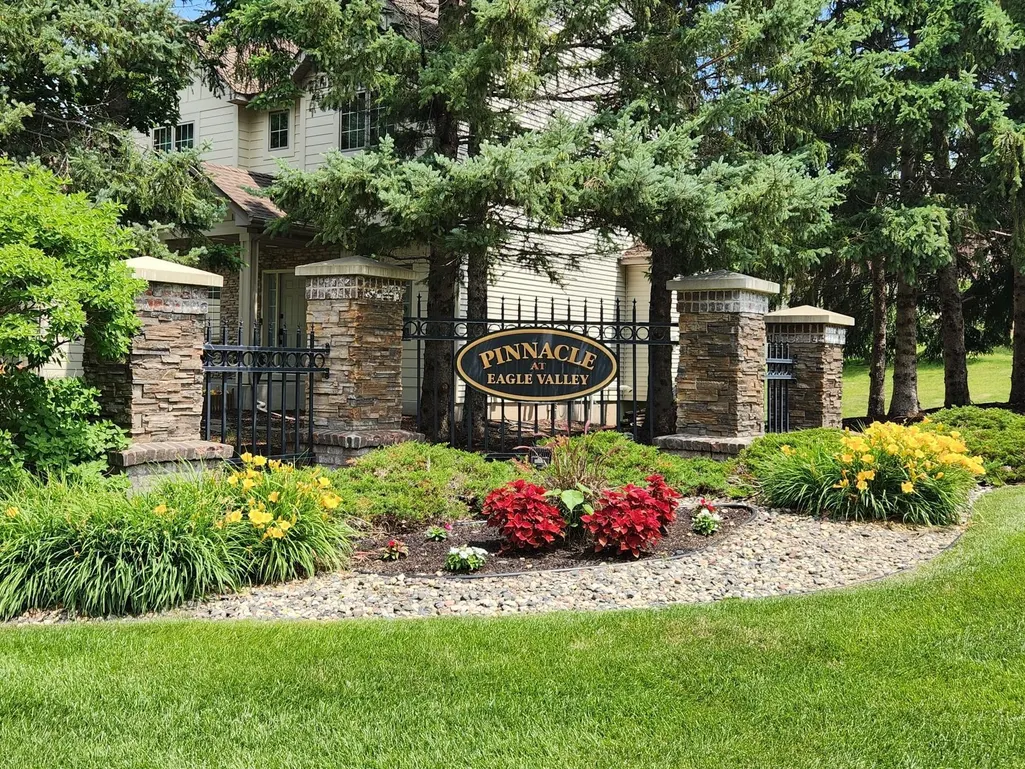
- AreaPinnacle At Eagle Valley
- NeighborhoodPinnacle At Eagle Valley
- Zip55129
- StyleSingle Family
- Year Built2002
- Taxes$ 8308
- Price$ 689,900
- Bedrooms5
- Full Bathrooms4
- Half Bathrooms1
- Sqr Footage3827
- Lot Size0.34 Acres
Data Source:
Northstar MLS (NSTAR)
Property Description
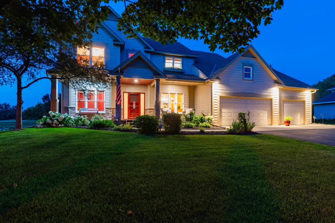
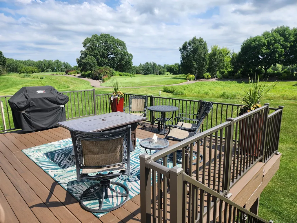
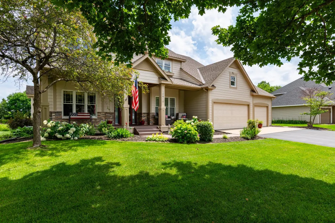
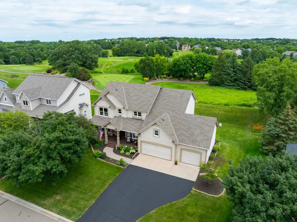
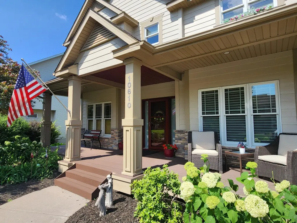
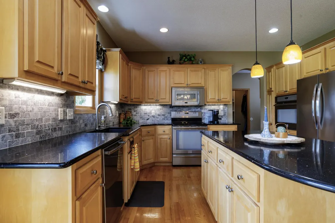
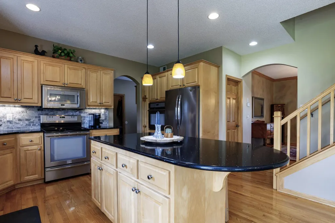
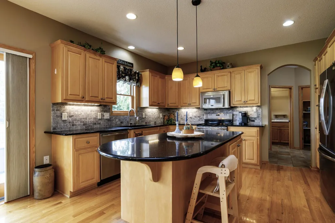
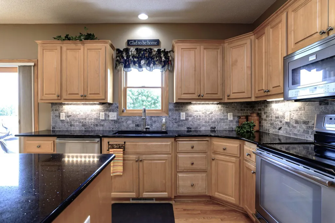
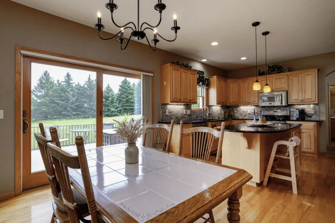
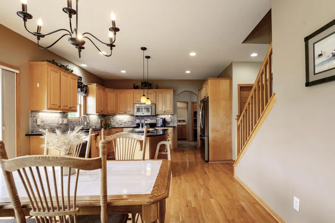
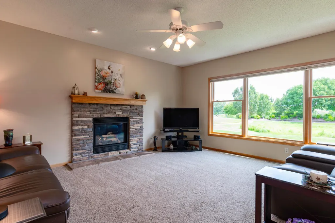
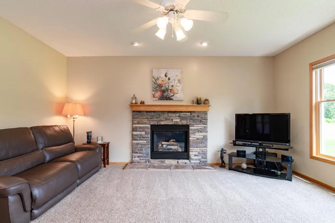
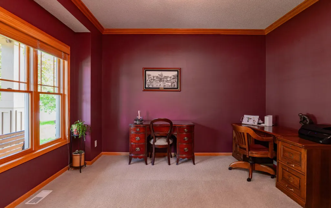
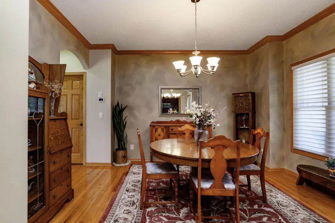
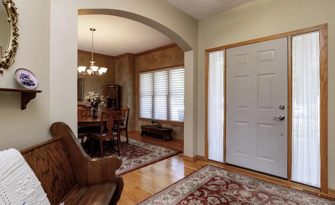
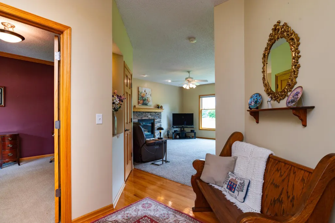
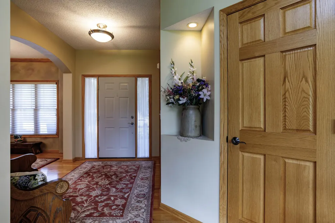
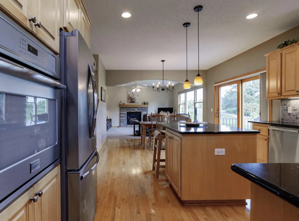
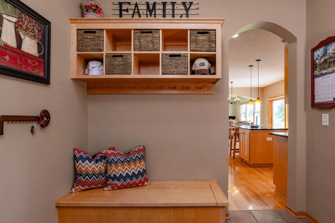
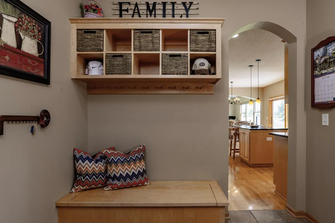
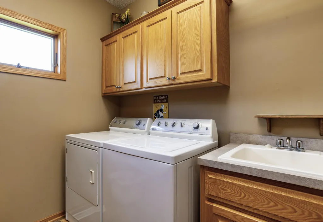
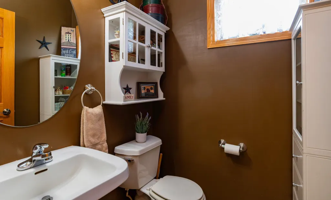
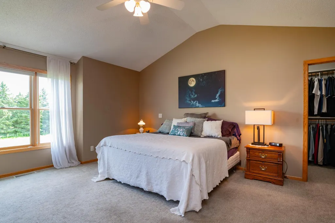
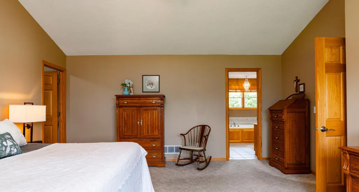
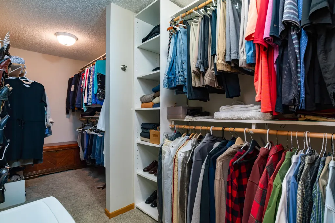
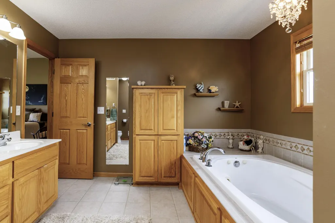
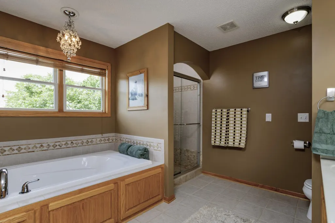
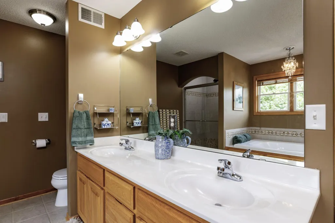
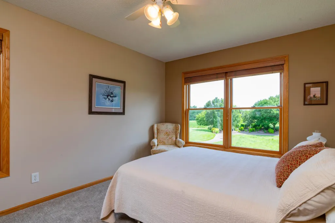
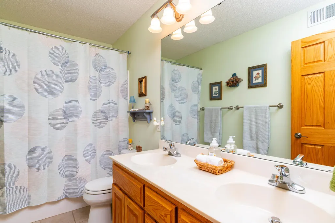
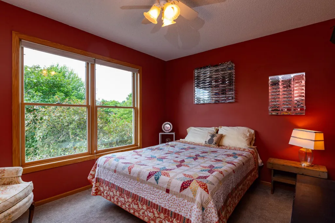
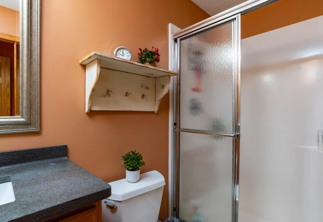
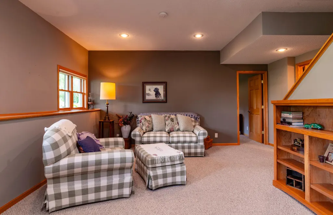
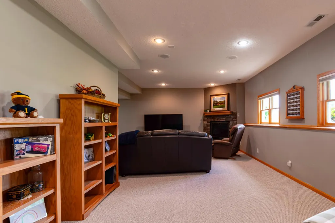
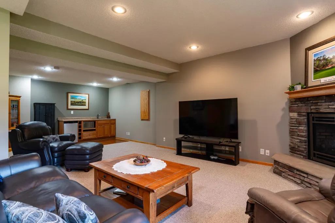
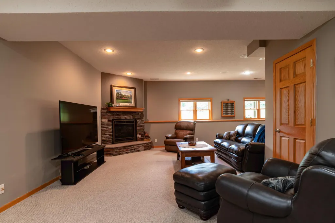
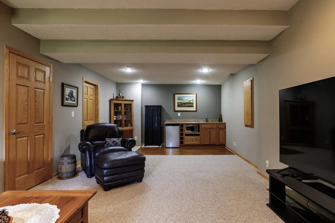
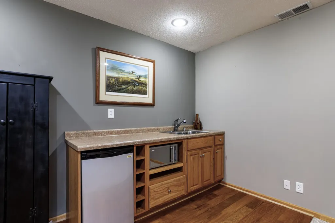
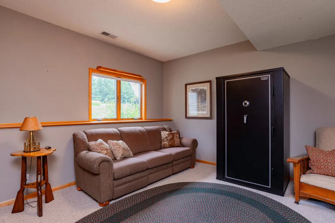
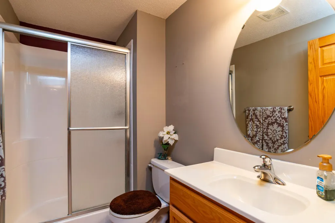
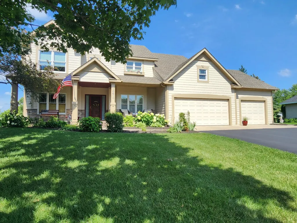
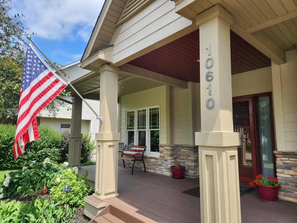
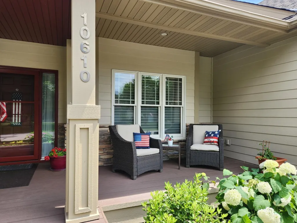
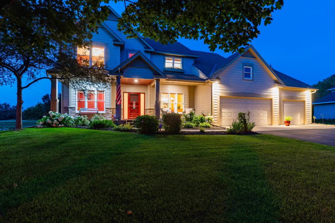
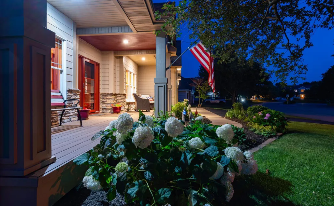
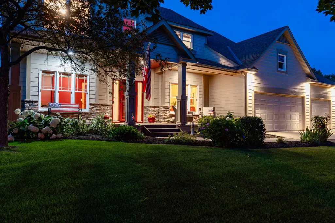
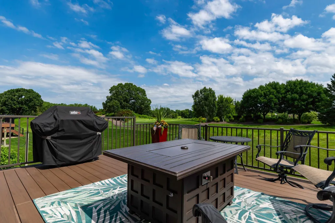
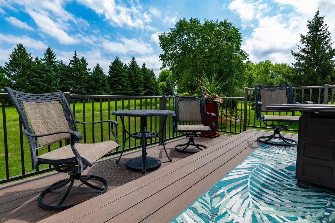
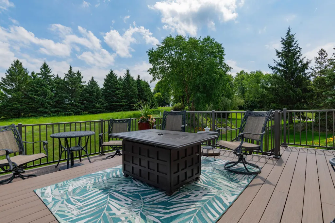
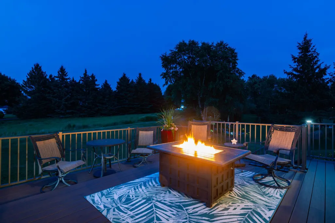
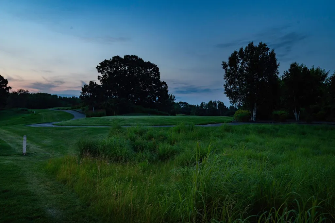
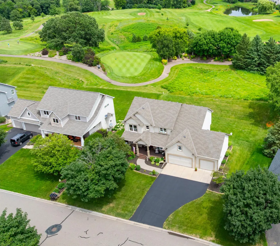
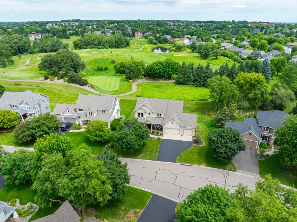
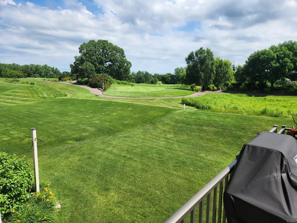
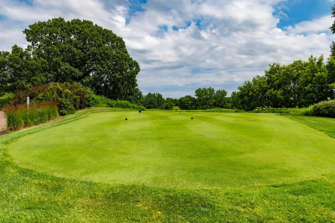
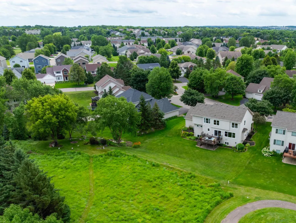
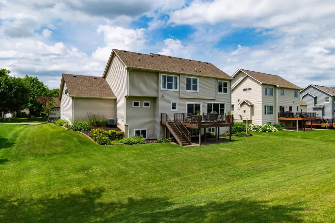
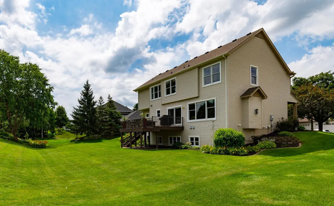
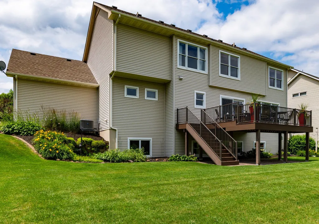
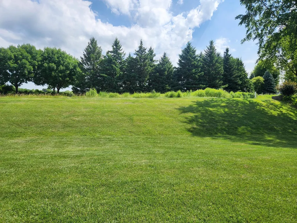
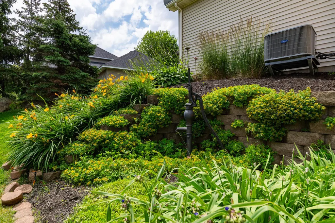
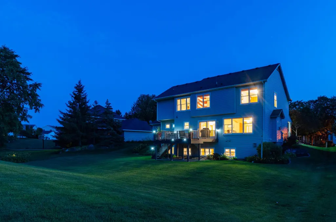
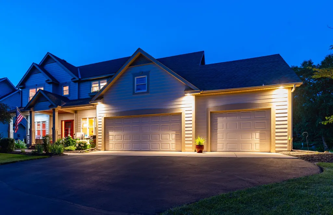
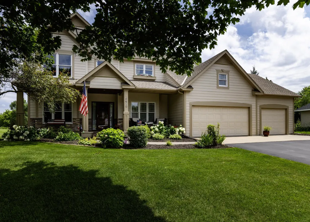
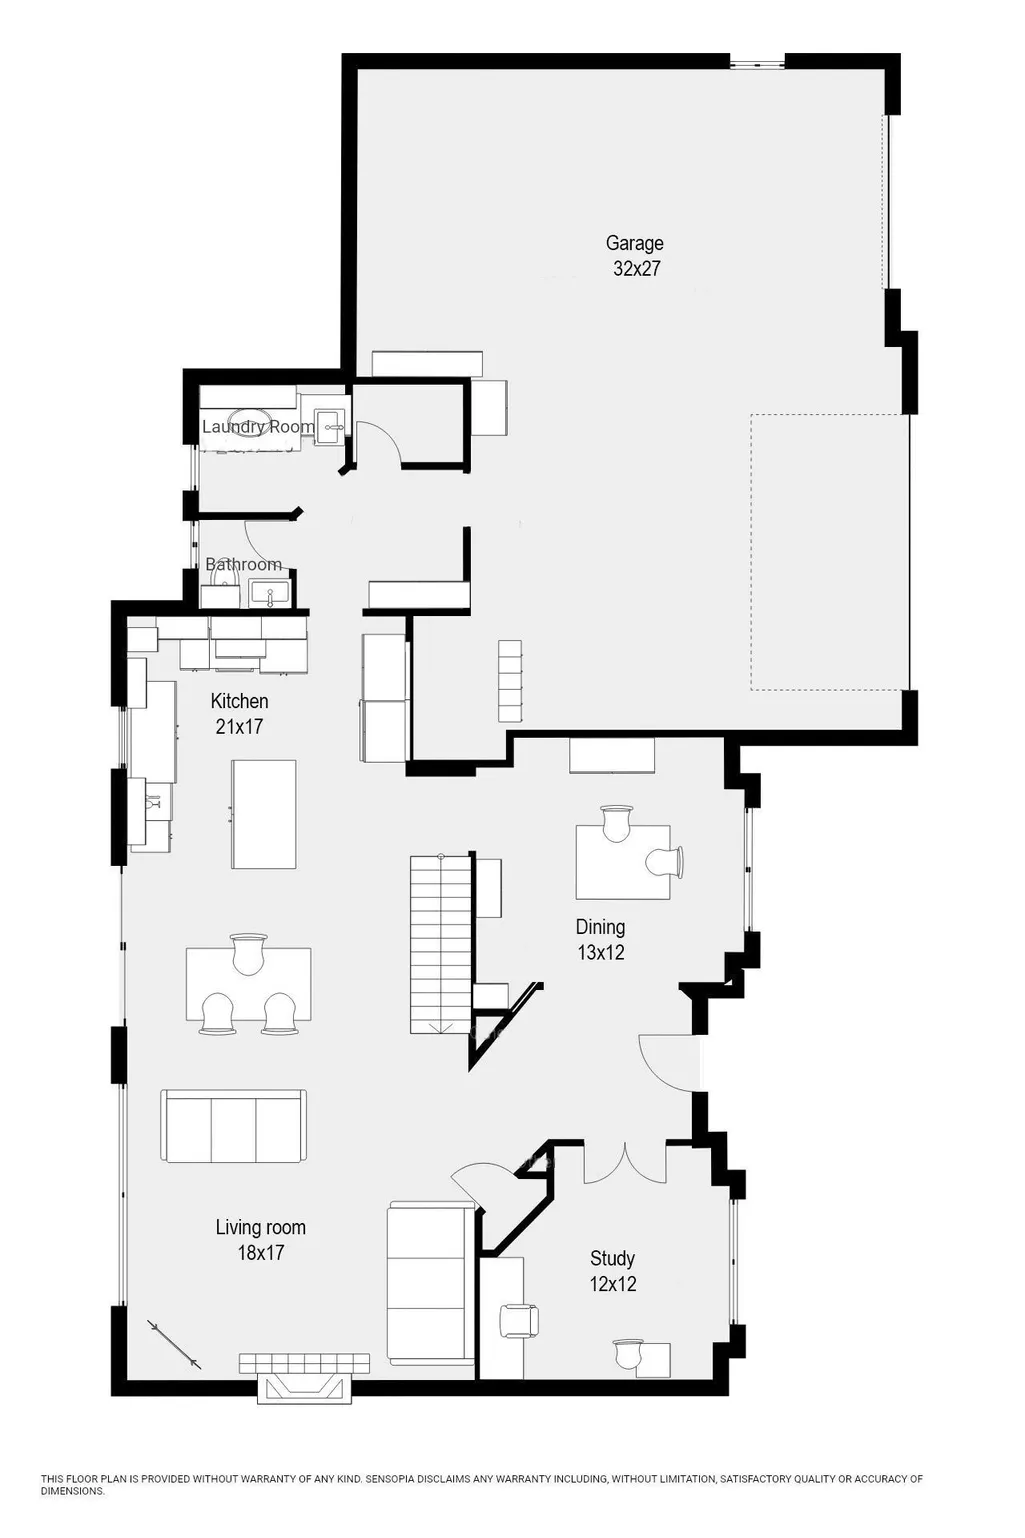
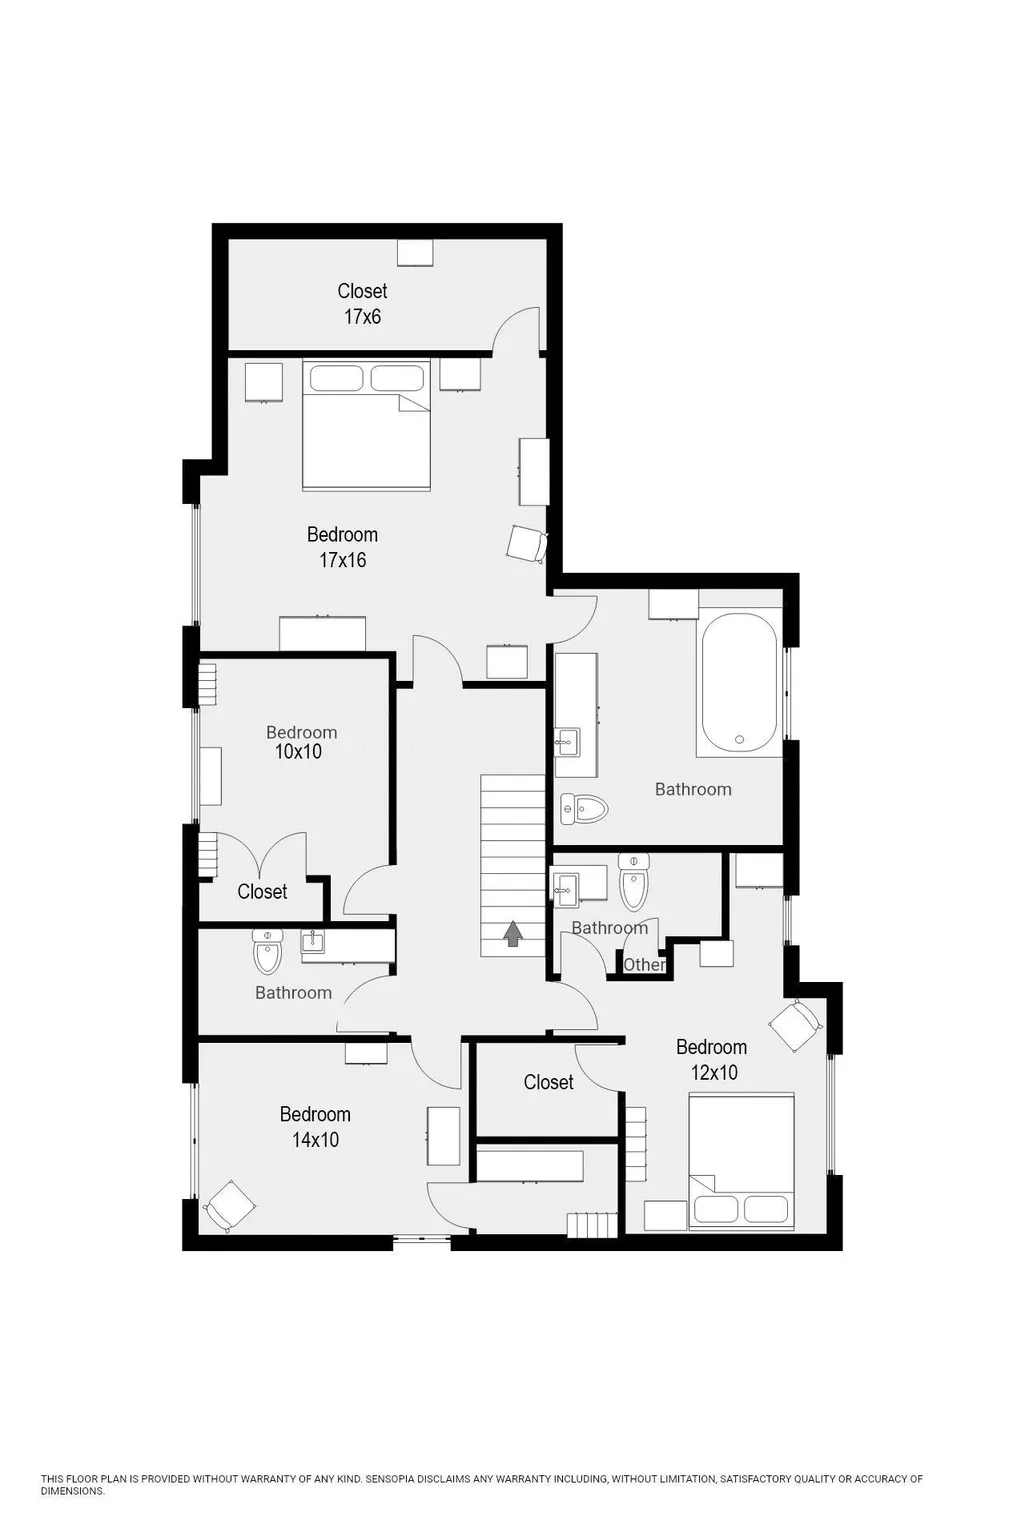
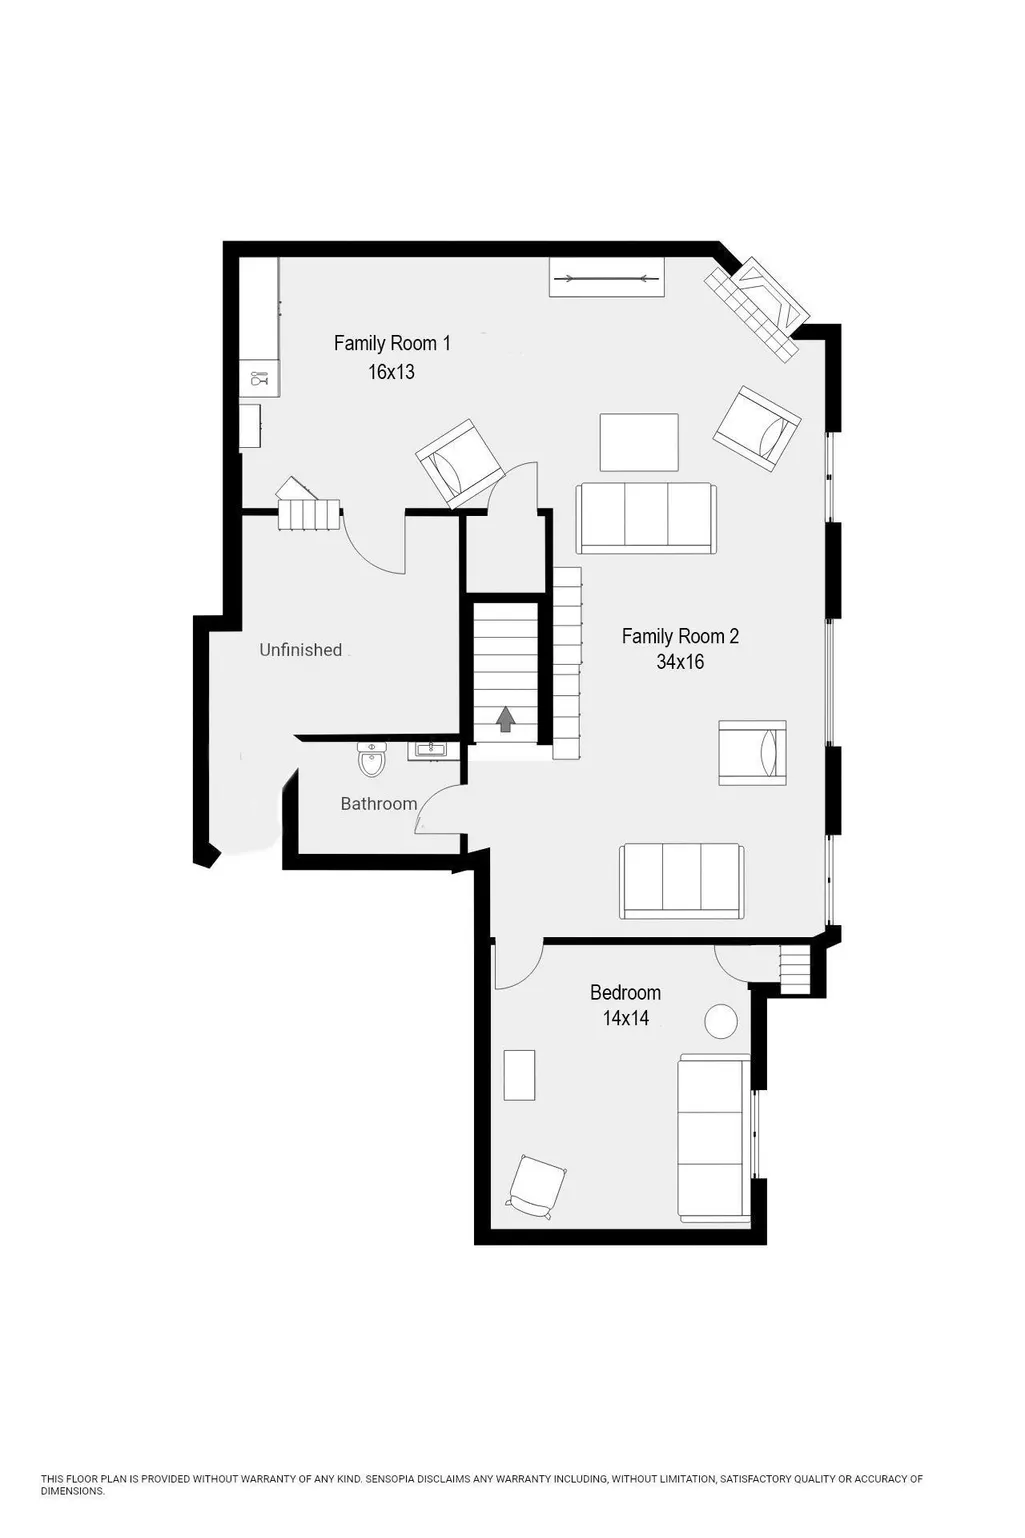
Beautifully maintained Eagle Valley home on quiet street, perfectly positioned to capture sweeping views of the 16th tee while offering the privacy today’s discerning buyer desires. Thoughtfully updated and impeccably cared for, this spacious home features 5 bedrooms plus a dedicated office and 5 baths and large 3 car garage. The open main-level design draws the eye outdoors, with expansive living spaces that maximize the golf course views and flow effortlessly for both relaxed living and entertaining. The gourmet kitchen offers abundant Cambria counter space, beautiful maple cabinetry, pantry, pull-out shelving, under-cabinet lighting, and a wall oven ideal for hosting. A formal dining room provides a gracious setting for holidays and special occasions, while the private office with French doors offers a sophisticated work-from-home retreat just steps from the golf course or could be used as a playroom or music/hobby room, whatever you need! Upstairs, are four generous bedrooms including a serene owner’s suite , with a dream closet, and dual sinks, separate shower, and jacuzzi tub for relaxing after a round of golf or busy day. And for the teenager or visiting in-laws there is a Junior Suite featuring its own ¾ bath and walk-in closet, along with 2 other sizable bedrooms. The daylight lower level is designed for memorable gatherings, complete with a stone gas fireplace, wet bar, 5th bedroom, and ¾ bath. Outside, the new 16 x 16 maintenance-free deck was thoughtfully designed with a step-down feature to preserve the breathtaking views from inside the home. Practical luxury continues with a well-appointed mudroom, laundry area, half bath, cubbies, coat closet, and an extra-large 3-car garage. Major updates include newer roof, deck, furnace/AC, windows, and water heater, allowing you to move in with confidence and immediately enjoy the lifestyle. A rare combination of privacy, updates, space, and premier golf course views. This is the best value in Woodbury! Welcome home.
| Price History | |
|---|---|
| 7/7/2026 | Listed $734,900 |
| 8/5/2026 | 1$729,900 |
| 9/1/2026 | 5$699,900 |
| 9/16/2026 | 2$689,900 |
General Features
| Living Area | 3827 |
|---|---|
| Sewer | City Sewer/Connected |
| Heating | Forced Air |
| Cooling | Central Air |
| Roof | Age 8 Years or Less |
| Appliances | Air-To-Air Exchanger,Dishwasher,Disposal,Dryer,Gas Water Heater,Microwave,Range,Refrigerator,Wall Oven,Washer,Water Softener Owned |
| HOA Fee | 550 |
| Garage Spaces | 3 |
| Association Fee Includes | Professional Mgmt |
| Pool Features | None |
| Year Built | 2002 |
| Levels | Two |
| Property Subtype | Single Family |
| Tax Year | 2025 |
| Accessibility | None |
| Assoc Fee Paid Per | Annually |
| County | Washington |
| New Construction | No |
| Property Type | Residential |
| HOA | Yes |
| Contingency | None |
| Subdivision Name | Pinnacle At Eagle Valley |
| Full Baths | 2 |
| Directions | Woodbury Dr to Eagle Valley Dr to Golden Eagle Dr to Pinnacle to the home |
| City | Woodbury |
| Association Name | Cities Management |
| High School District | South Washington County |
| Zoning Description | Residential-Single Family |
| Lot Size Units | Acres |
| Property Attached Y/N | No |
| Land Lease Y/N | No |
| Tax Annual Amount | 8308 |
| Additional Parcels Y/N | No |
| Standard Status | Active |
| Lender Owned | No |
| Amenities Unit | Hardwood Floors,Kitchen Center Island,Kitchen Window,In-Ground Sprinkler,Washer/Dryer Hookup |
| PostalCity | Saint Paul |
Interior Features
| Basement | Daylight/Lookout Windows,Drain Tiled,Drainage System,Finished,Sump Pump |
|---|---|
| Total Fireplaces | 2 |
| Fireplace Features | Circulating,Family Room,Gas,Living Room |
| Basement (Y/N) | Yes |
| Fireplace Y/N | Yes |
| Above Grade Finished Area | 2632 |
| Half Baths | 1 |
| 3/4 Baths | 2 |
| Laundry Features | Laundry Room,Main Level |
| Total Bedrooms | 5 |
| Below Grade Finished Area | 1195 |
| Total Baths | 5 |
| Bath Desc | Two Primary Baths,3/4 Basement,3/4 Primary,Double Sink,Bathroom Ensuite,Full Primary,Private Primary,Main Floor 1/2 Bath,Separate Tub & Shower,Upper Level Full Bath,Jetted Tub,Walk-In Shower Stall |
| Dining Room Description | Informal Dining Room,Kitchen/Dining Room,Living/Dining Room,Separate/Formal Dining Room |
| Fuel | Natural Gas |
| Garage Dimensions | 33x22 |
| Garage Square Feet | 774 |
Exterior Features
| Fencing | None |
|---|---|
| Parking Features | Attached Garage,Asphalt,Garage Door Opener |
| Lot Features | On Golf Course |
| Water Source | City Water/Connected |
| Lot Size Area | 0.34 |
| Building Area Total | 3904 |
| Lot Dimensions | 85x140x120x146 |
| Waterfront Y/N | No |
| Foundation Area | 1272 |
| Road Frontage Type | City Street |
| Road Responsibility | Public Maintained Road |
Amenities
- Foreclosure
- Views
- Short Sale
- New Construction
- Adult 55+
- Lease To Own
- No HOA Fees
- Furnished
- Primary On Main
- Air Conditioning
- Seller Finance
- Green
- Fixer Upper
- Horse
- Golf
- Fireplace
- Deck
- Garage
- Basement
- Pool
Property vs Single Family Average in 55129
Price
Taxes
Year Built
Visits
 The data relating to real estate for sale on this web site comes in part from the Broker Reciprocity Program of the Regional Multiple Listing Service of Minnesota, Inc. Real estate listings held by brokerage firms other than Homes Plus Realty - St. Paul are marked with the Broker Reciprocity logo or the Broker Reciprocity thumbnail logo (little black
house) and detailed information about them includes the name of the listing brokers.
The data relating to real estate for sale on this web site comes in part from the Broker Reciprocity Program of the Regional Multiple Listing Service of Minnesota, Inc. Real estate listings held by brokerage firms other than Homes Plus Realty - St. Paul are marked with the Broker Reciprocity logo or the Broker Reciprocity thumbnail logo (little black
house) and detailed information about them includes the name of the listing brokers.
 Information should be deemed reliable but not guaranteed, all representations are approximate, and individual verification is recommended. Copyright ©2017 All rights reserved.
