
New Construction - Eco Friendly
Address
1304 Robinwood Lane, Faribault, MN
Price
$ 429,000
Property Attributes
- ID#7099588
- TypeSingle Family
- Listing Status Active
- CountyRICE
- CityFaribault
- AreaWindsor Park 4
- NeighborhoodWindsor Park 4
- Zip55021
- StyleSingle Family
- Year Built2026
- Taxes$ 536
- Price$ 429,000
- Bedrooms4
- Full Bathrooms3
- Half Bathrooms0
- Sqr Footage2041
- Lot Size0.21 Acres
Data Source:
Northstar MLS (NSTAR)
Property Description
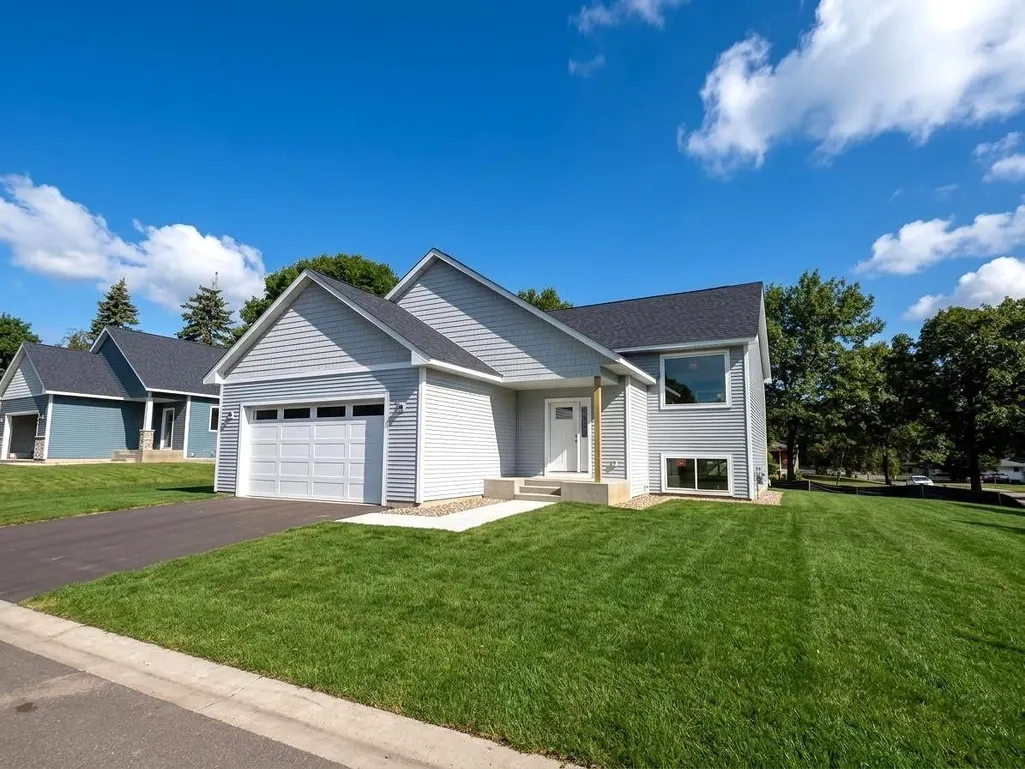
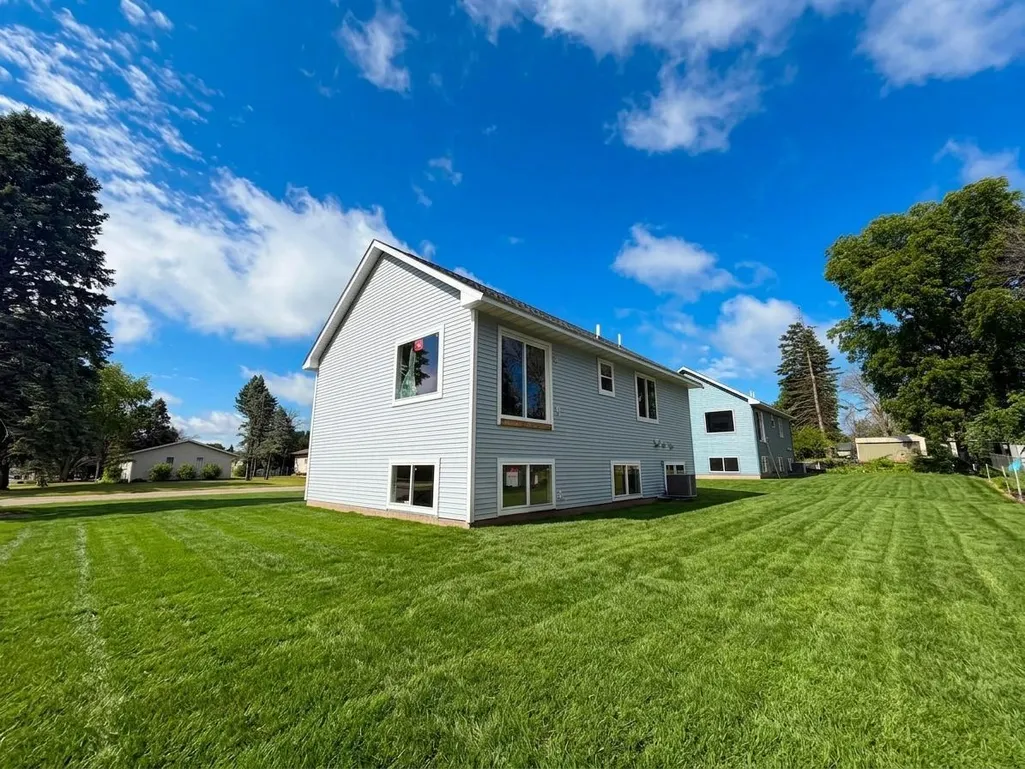
Brand-new construction in one of Faribault's established southwest neighborhoods! It's rare to find a brand new home at this price in such a desirable location. Enjoy the peace of mind that comes with new construction—modern design, energy efficiency, lower maintenance, and the confidence of everything is brand new, from the roof and mechanicals to the appliances and finishes. This thoughtfully designed split-entry offers over 2,000 finished square feet with 4 bedrooms, 3 bathrooms, and an open-concept layout featuring vaulted ceilings, center island, stainless steel appliances and spacious living & dining areas. The primary suite includes a 3/4 bath with dual sinks & walk in shower, while the finished lower level offers a large family room, two additional bedrooms, a full bath, and laundry. Sod is included, allowing you to move in and immediately enjoy your new home. Conveniently located near parks, schools and everyday amenities. Estimated completion Sept 30, 2026
| Price History | |
|---|---|
| 6/25/2026 | Listed $429,000 |
General Features
| Living Area | 2041 |
|---|---|
| Sewer | City Sewer/Connected |
| Heating | Forced Air |
| Cooling | Central Air |
| Roof | Age 8 Years or Less,Asphalt |
| Appliances | Dishwasher,Disposal,Gas Water Heater,Microwave,Range,Refrigerator,Stainless Steel Appliances |
| Garage Spaces | 2 |
| Year Built | 2026 |
| Electric | Circuit Breakers |
| Levels | Split Entry (Bi-Level) |
| Property Subtype | Single Family |
| Tax Year | 2026 |
| Accessibility | None |
| County | Rice |
| New Construction | Yes |
| Property Type | Residential |
| HOA | No |
| Contingency | None |
| Subdivision Name | Windsor Park 4 |
| Full Baths | 1 |
| Directions | Prairie Ave to Robinwood Lane |
| City | Faribault |
| High School District | Faribault |
| Zoning Description | Residential-Single Family |
| Lot Size Units | Acres |
| Property Attached Y/N | No |
| Land Lease Y/N | No |
| Tax Annual Amount | 536 |
| Additional Parcels Y/N | No |
| Availability Date | 2026-09-30 |
| Standard Status | Active |
| Lender Owned | No |
| Amenities Unit | Kitchen Center Island,Kitchen Window,Vaulted Ceiling(s),Washer/Dryer Hookup |
| PostalCity | Faribault |
Interior Features
| Basement | Drainage System,Egress Window(s),Finished,Full,Storage Space,Sump Basket,Sump Pump |
|---|---|
| Basement (Y/N) | Yes |
| Fireplace Y/N | No |
| Above Grade Finished Area | 1156 |
| 3/4 Baths | 2 |
| Laundry Features | Lower Level |
| Total Bedrooms | 4 |
| Below Grade Finished Area | 885 |
| Total Baths | 3 |
| Bath Desc | 3/4 Basement,3/4 Primary,Double Sink,Main Floor Full Bath,Walk-In Shower Stall |
| Dining Room Description | Informal Dining Room,Kitchen/Dining Room,Living/Dining Room |
| Fuel | Natural Gas |
| Garage Dimensions | 24x23 |
| Garage Square Feet | 538 |
Exterior Features
| Parking Features | Attached Garage,Asphalt,Electric,Garage Door Opener |
|---|---|
| Lot Features | Tree Coverage - Light |
| Water Source | City Water/Connected |
| Lot Size Area | 0.21 |
| Building Area Total | 2312 |
| Lot Dimensions | 85x110x85x109 |
| Waterfront Y/N | No |
| Foundation Area | 1156 |
| Road Frontage Type | City Street,Curbs,Street Lights,Storm Sewer |
Amenities
- Foreclosure
- Views
- Short Sale
- New Construction
- Adult 55+
- Lease To Own
- No HOA Fees
- Furnished
- Primary On Main
- Air Conditioning
- Seller Finance
- Green
- Fixer Upper
- Horse
- Golf
- Fireplace
- Deck
- Garage
- Basement
- Pool
Property vs Single Family Average in 55021
Price
Taxes
Year Built
Visits
In The Neighborhood
New Construction
Faribault
$ 429,000
- Type
- Single Family
- Size
- 2,041 SqFt
- Rooms
- 4 Beds + 3 Baths
 Re/Max Advantage Plus
 Information should be deemed reliable but not guaranteed, all representations are approximate, and individual verification is recommended. Copyright ©2017 All rights reserved.
