
Golf Course
Address
11542 81st Lane Ne, Otsego, MN
Price
$ 449,900
Property Attributes
- ID#7097028
- TypeSingle Family
- Listing Status Active
- CountyWRIGHT
- CityOtsego
- AreaHunter Hills 2nd Add
- NeighborhoodHunter Hills 2nd Add
- Zip55330
- StyleSingle Family
- Year Built2023
- Taxes$ 4674
- Price$ 449,900
- Bedrooms5
- Full Bathrooms3
- Half Bathrooms0
- Sqr Footage2505
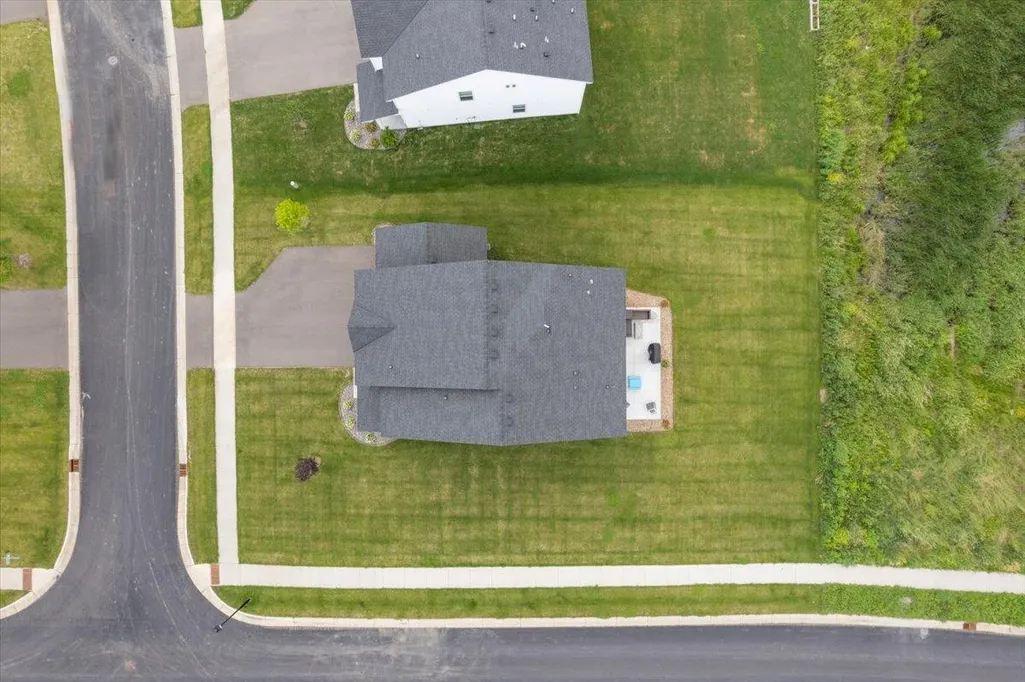
- Lot Size0.246 Acres
Data Source:
Northstar MLS (NSTAR)
Property Description
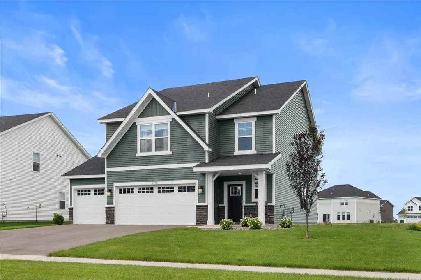
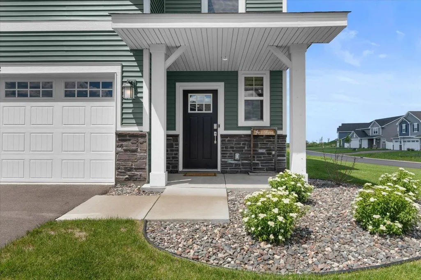
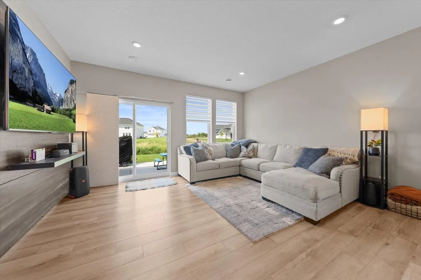
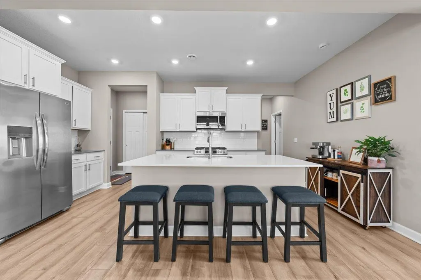
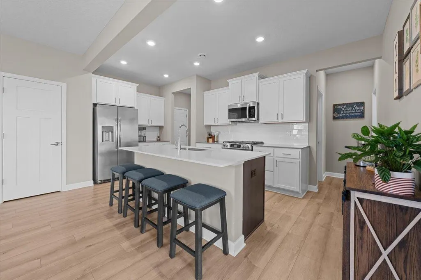
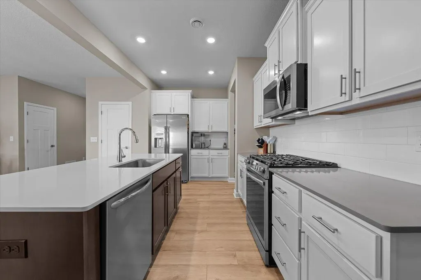
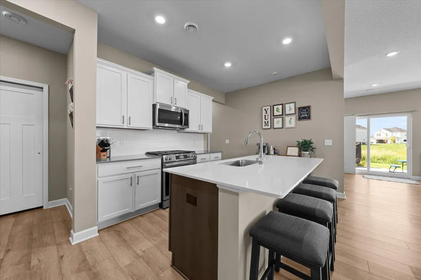
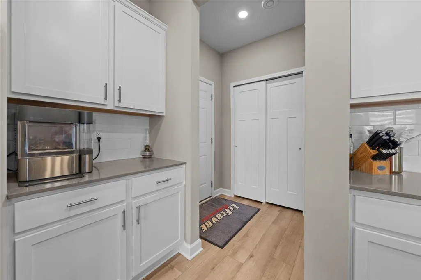
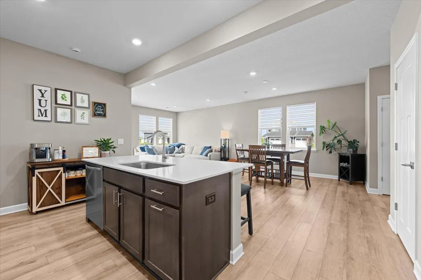
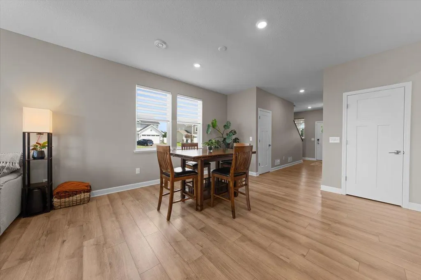
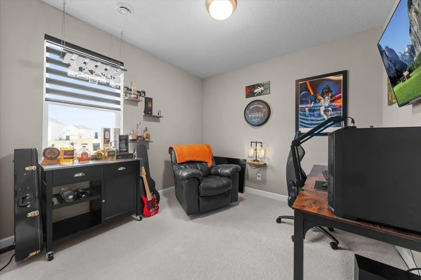
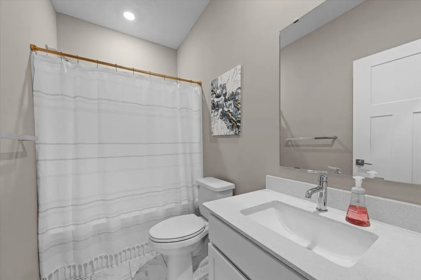
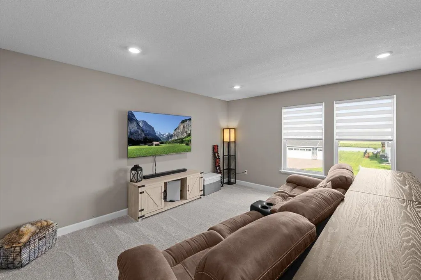
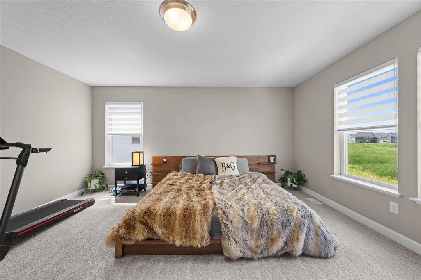
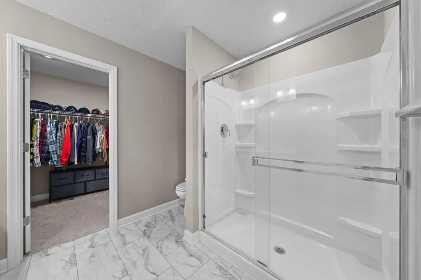
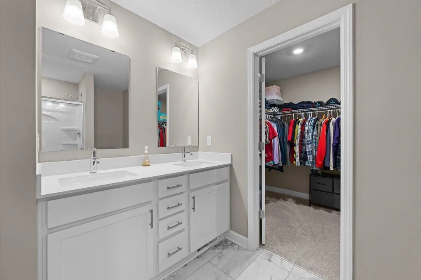
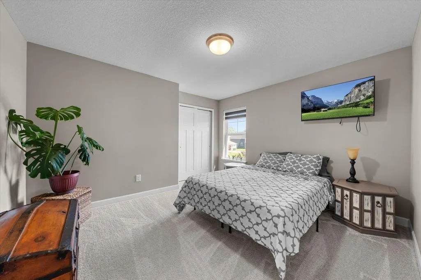
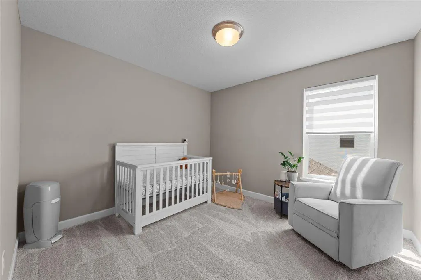
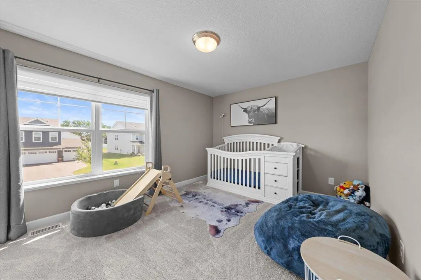
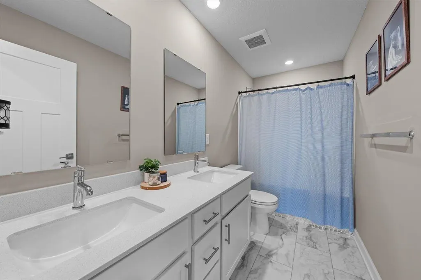
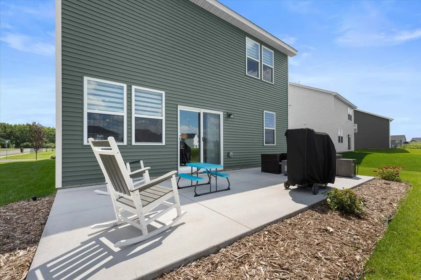
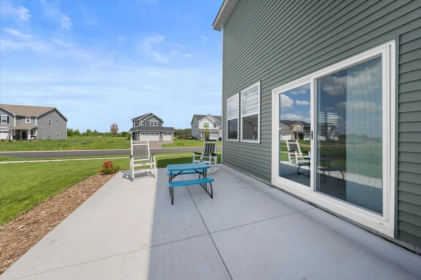
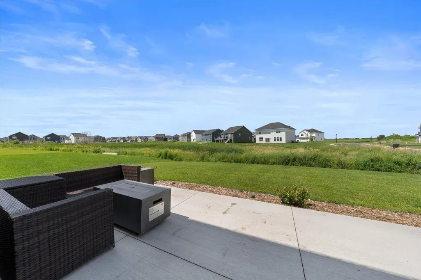
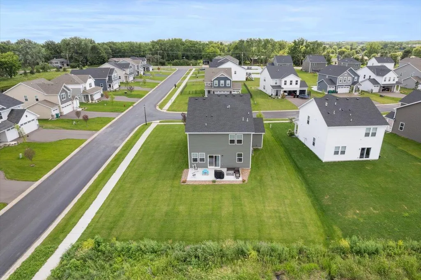
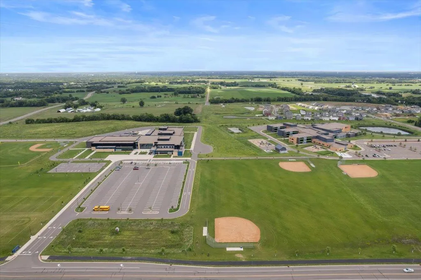
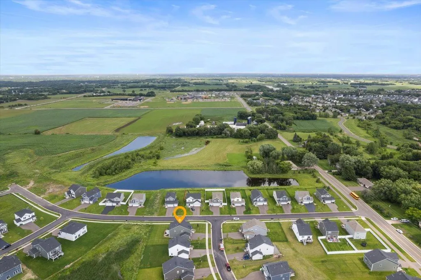
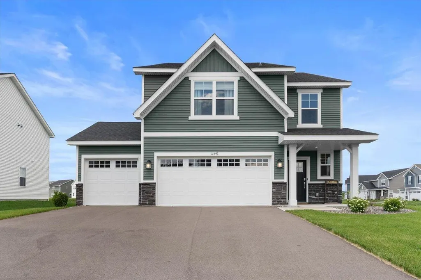
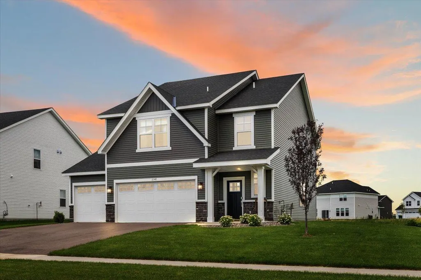
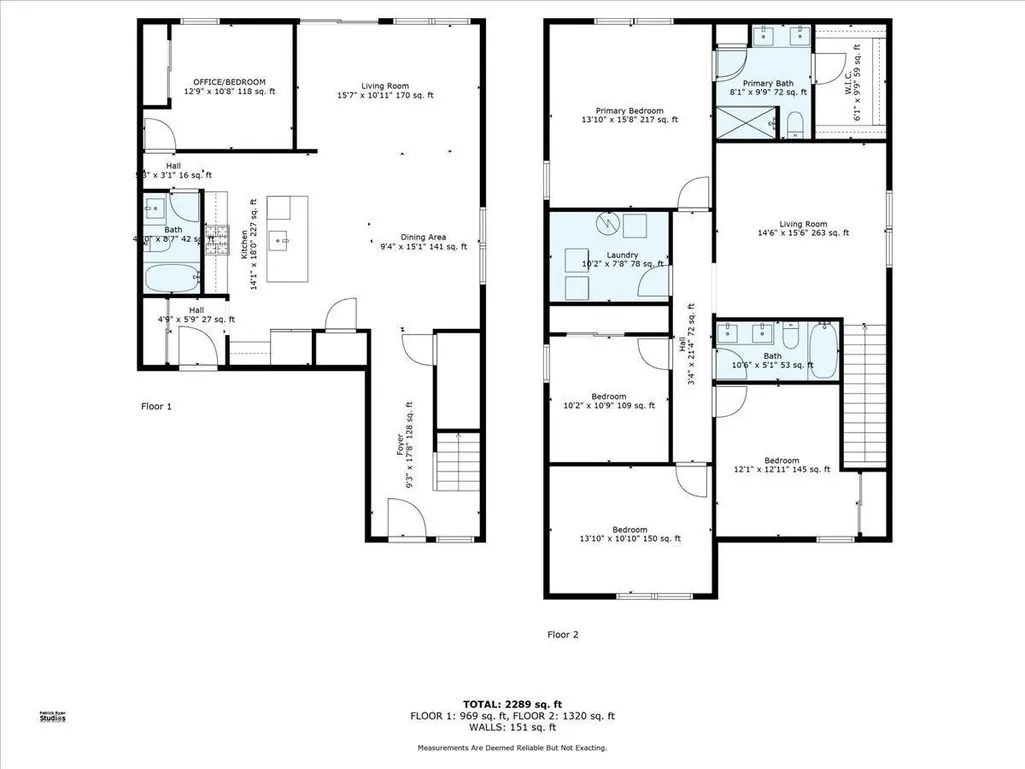
Don’t miss this nearly new 5BR/3BA two-story home in Otsego, built in 2023 and beautifully maintained. Enjoy a prime location just minutes from Beaudry Meadows Park, Prairie Park (with splash pad and community center), Riverwood National Golf Course, and convenient access to MN-101 and US-169 for your commute. This home welcomes you with great curb appeal and a charming covered front porch. Inside, the open-concept main level is filled with natural light and features a spacious living/dining/kitchen area with stainless steel appliances, a gas range, pantry, and a large center island—perfect for everyday living and entertaining. Walk out to the back patio for easy outdoor enjoyment. A versatile main-level bedroom can double as a home office. Upstairs, you'll find a cozy loft, four more bedrooms, and a full bath with dual sinks. The primary suite offers a private ¾ bath and walk-in closet. Additional highlights include a 3-car garage, asphalt driveway, and move-in ready condition. Schedule your showing today!
| Price History | |
|---|---|
| 6/23/2026 | Listed $449,900 |
General Features
| Living Area | 2505 |
|---|---|
| Sewer | City Sewer/Connected |
| Heating | Forced Air |
| Cooling | Central Air |
| Roof | Age 8 Years or Less,Asphalt |
| Appliances | Air-To-Air Exchanger,Dishwasher,Humidifier,Gas Water Heater,Microwave,Range,Refrigerator,Stainless Steel Appliances |
| Garage Spaces | 3 |
| Year Built | 2023 |
| Electric | Circuit Breakers,200+ Amp Service |
| Levels | Two |
| Property Subtype | Single Family |
| Tax Year | 2026 |
| Accessibility | None |
| County | Wright |
| New Construction | No |
| Property Type | Residential |
| HOA | No |
| Contingency | None |
| Subdivision Name | Hunter Hills 2nd Add |
| Full Baths | 2 |
| Directions | From I-94 and 52 take Labeaux Ave. North to 80th Street,home will be on right |
| City | Otsego |
| High School District | Elk River |
| Zoning Description | Residential-Single Family |
| Lot Size Units | Acres |
| Property Attached Y/N | No |
| Land Lease Y/N | No |
| Tax Annual Amount | 4674 |
| Additional Parcels Y/N | No |
| Virtual Tour | https://my.matterport.com/show/?m=GtVz3UvL1W2&mls=1 |
| Standard Status | Active |
| Lender Owned | No |
| Amenities Unit | Kitchen Center Island,Primary Bedroom Walk-In Closet,Patio,Washer/Dryer Hookup |
| PostalCity | Otsego |
Interior Features
| Basement | None |
|---|---|
| Basement (Y/N) | No |
| Fireplace Y/N | No |
| Above Grade Finished Area | 2505 |
| 3/4 Baths | 1 |
| Total Bedrooms | 5 |
| Total Baths | 3 |
| Bath Desc | 3/4 Primary,Main Floor Full Bath,Upper Level Full Bath |
| Dining Room Description | Eat In Kitchen,Informal Dining Room |
| Fuel | Natural Gas |
| Garage Dimensions | 30x20 |
| Garage Door Width | 7 |
| Garage Square Feet | 600 |
Exterior Features
| Parking Features | Attached Garage,Asphalt |
|---|---|
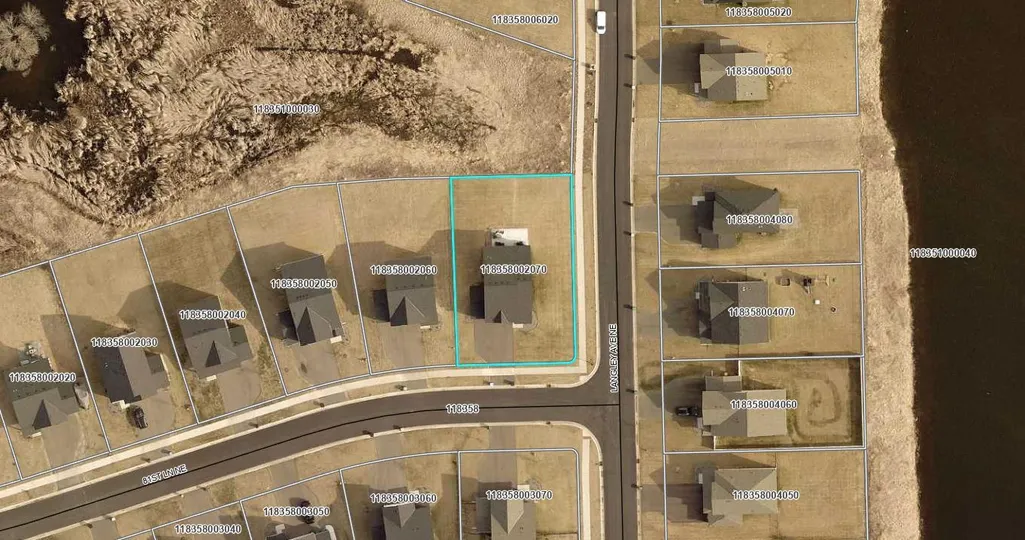
| Lot Features | Corner Lot |
| Water Source | City Water/Connected |
| Lot Size Area | 0.246 |
| Building Area Total | 2505 |
| Lot Dimensions | 83x130x76x125 |
| Waterfront Y/N | No |
| Foundation Area | 1055 |
| Road Frontage Type | City Street |
Amenities
- Foreclosure
- Views
- Short Sale
- New Construction
- Adult 55+
- Lease To Own
- No HOA Fees
- Furnished
- Primary On Main
- Air Conditioning
- Seller Finance
- Green
- Fixer Upper
- Horse
- Golf
- Fireplace
- Deck
- Garage
- Basement
- Pool
Property vs Single Family Average in 55330
Price
Taxes
Year Built
Visits
 The data relating to real estate for sale on this web site comes in part from the Broker Reciprocity Program of the Regional Multiple Listing Service of Minnesota, Inc. Real estate listings held by brokerage firms other than Homes Plus Realty - St. Paul are marked with the Broker Reciprocity logo or the Broker Reciprocity thumbnail logo (little black
house) and detailed information about them includes the name of the listing brokers.
The data relating to real estate for sale on this web site comes in part from the Broker Reciprocity Program of the Regional Multiple Listing Service of Minnesota, Inc. Real estate listings held by brokerage firms other than Homes Plus Realty - St. Paul are marked with the Broker Reciprocity logo or the Broker Reciprocity thumbnail logo (little black
house) and detailed information about them includes the name of the listing brokers.
 Information should be deemed reliable but not guaranteed, all representations are approximate, and individual verification is recommended. Copyright ©2017 All rights reserved.
