
Price Reduction - Waterfront - Primary on Main
Address
27884 86th Avenue S, Hawley, MN
Price
$ 679,900
Property Attributes
- ID#7093097
- TypeSingle Family
- Listing Status Active
- CountyCLAY
- CityHawley
- AreaSunset Beach Sub
- NeighborhoodSunset Beach Sub
- Zip56549
- StyleSingle Family
- Year Built2021
- Taxes$ 7035
- Price$ 679,900
- Bedrooms4
- Full Bathrooms3
- Half Bathrooms0
- Sqr Footage2480
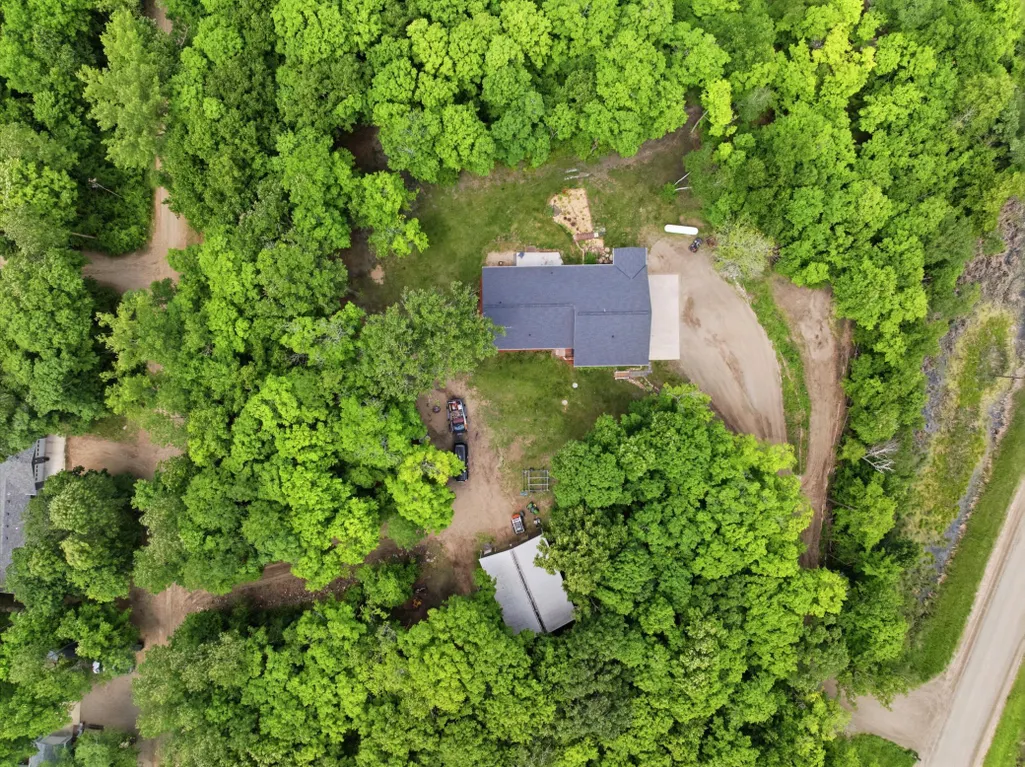
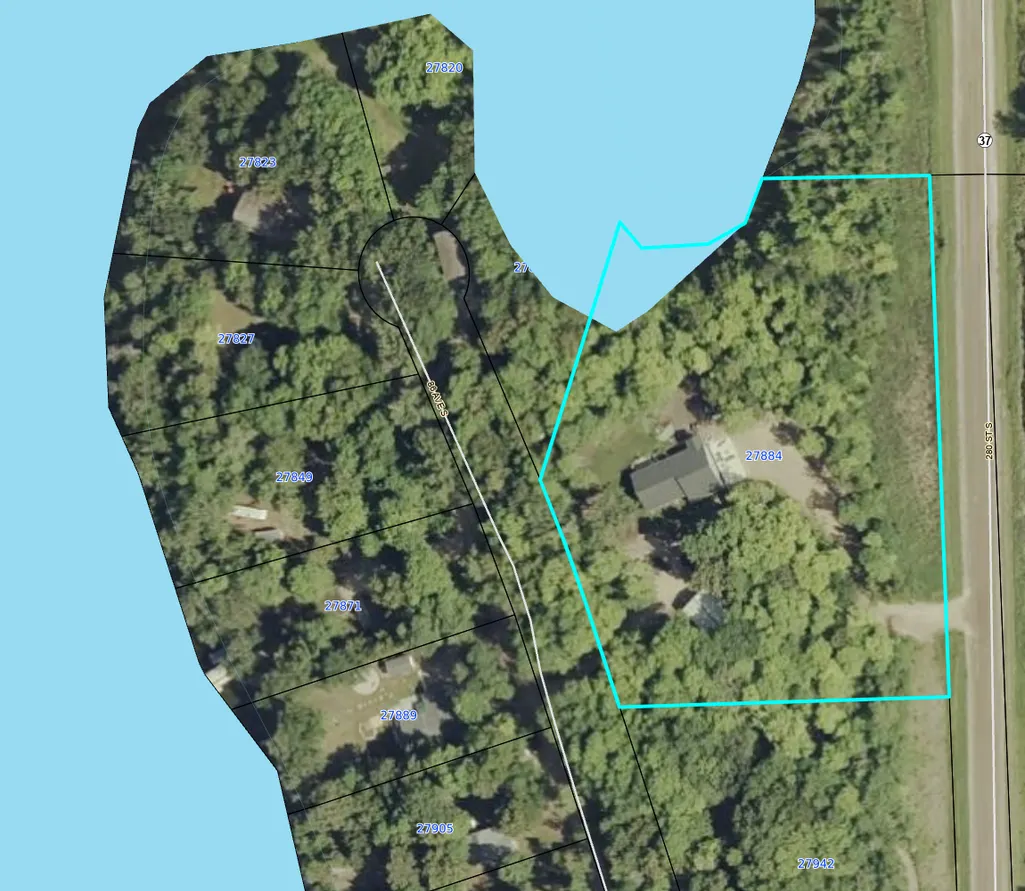
- Lot Size3.51 Acres
Data Source:
Northstar MLS (NSTAR)
Property Description
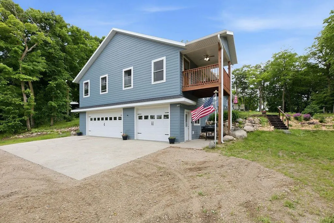
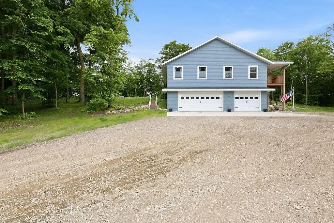
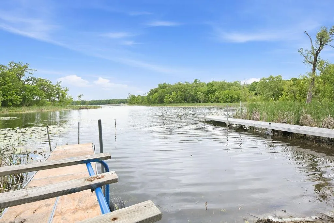
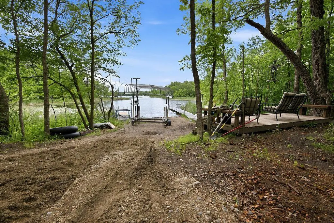
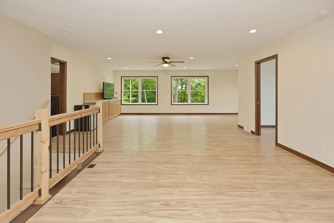
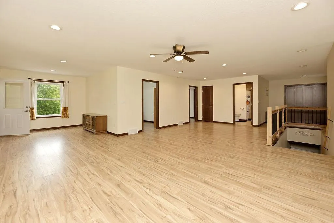
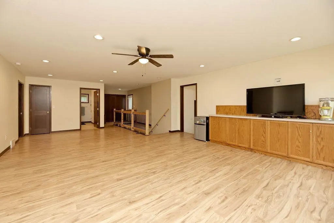
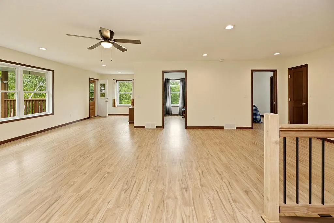
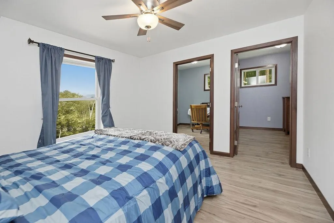
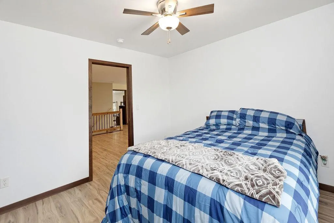
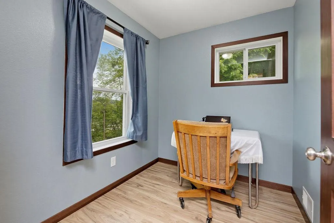
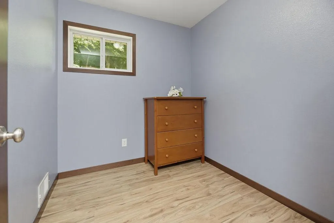
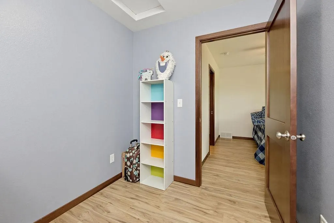
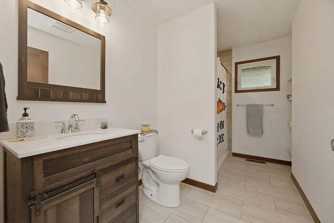
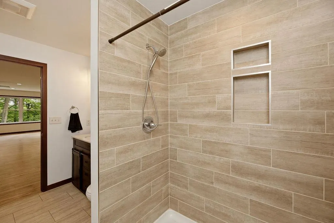
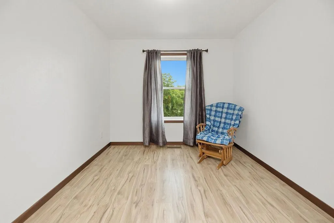
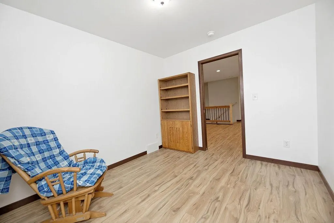
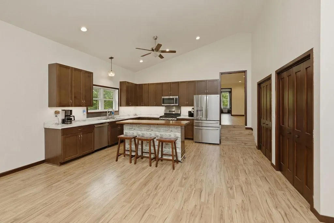
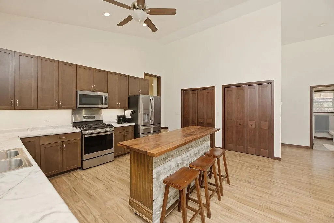
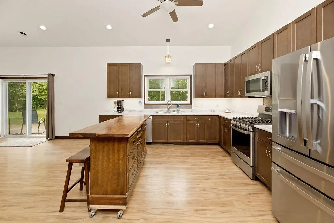
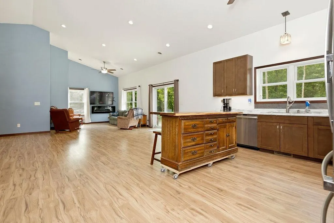
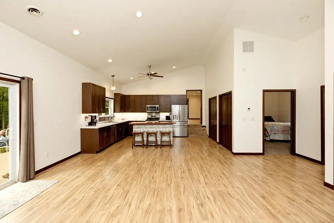
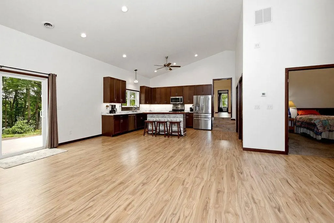
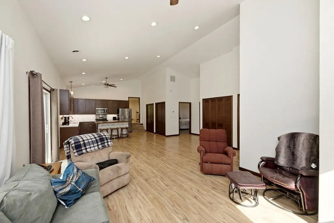
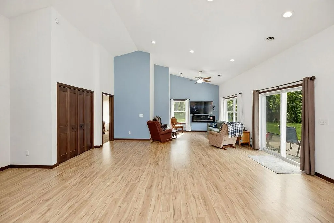
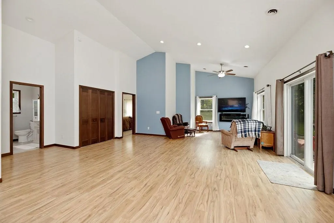
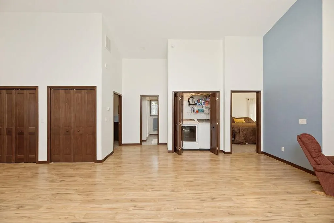
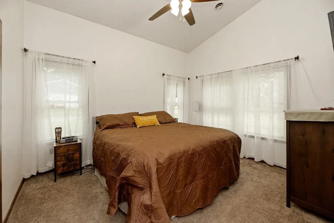
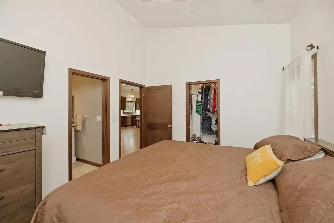
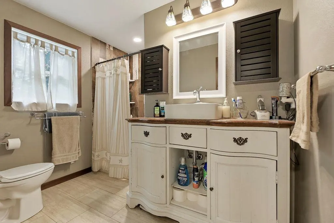
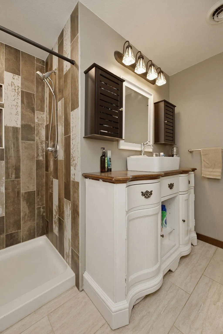
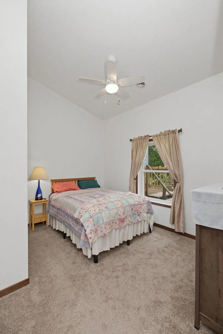
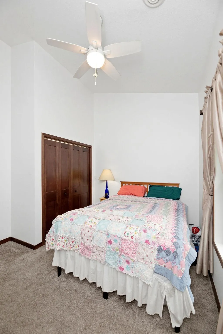
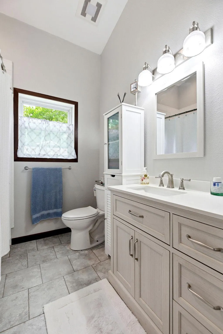
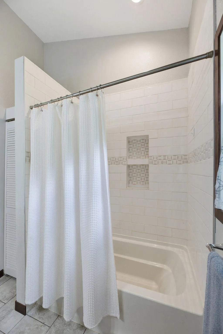
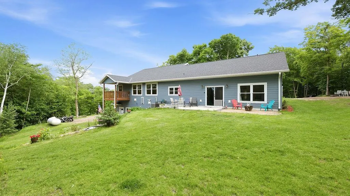
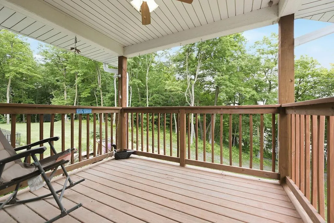
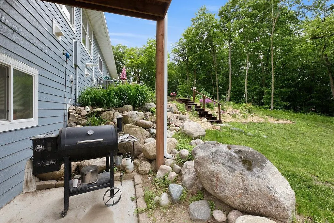
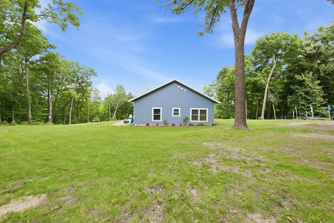
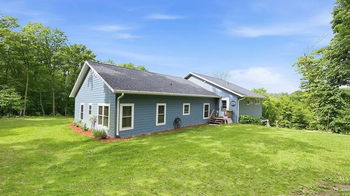
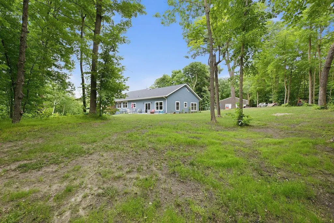
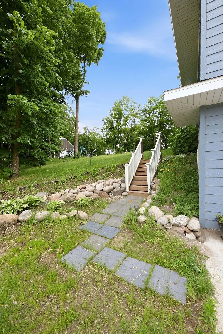
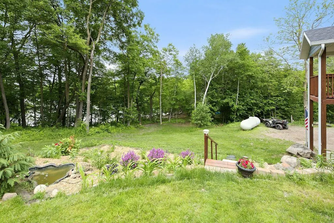
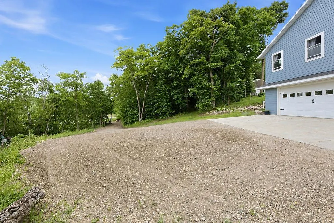
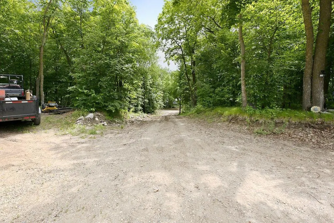
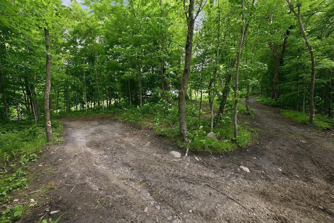
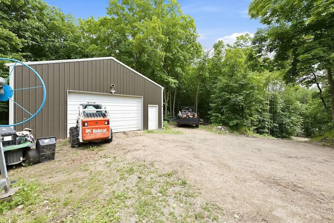
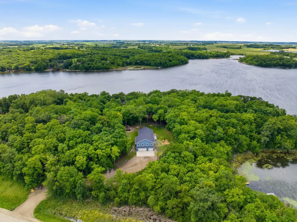
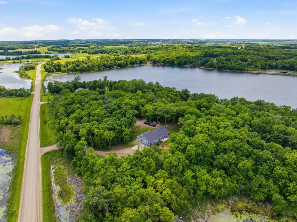
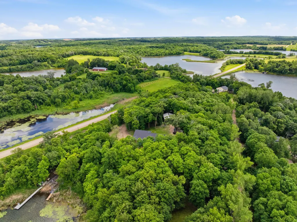
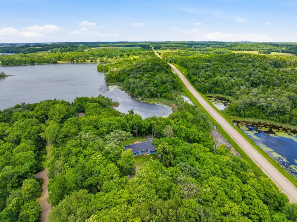
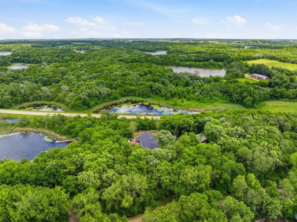
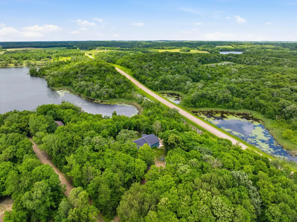
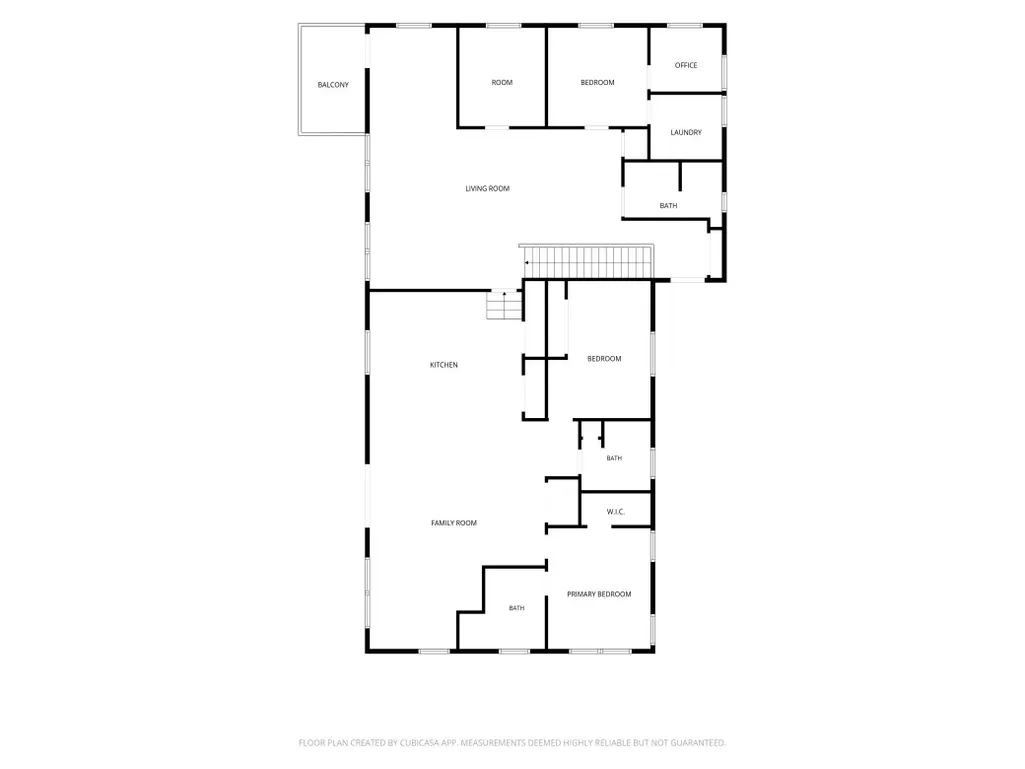
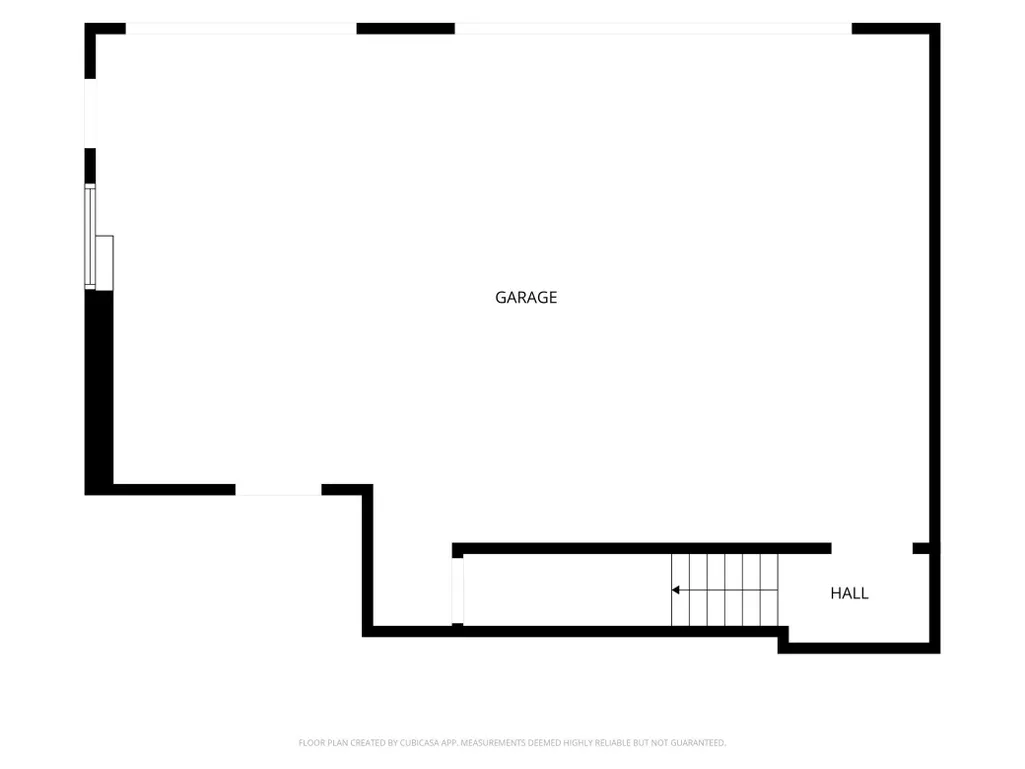
Tucked away at the end of a private, tree-lined drive, this "Lake Fifteen" retreat offers privacy, outdoor living & room to roam. Step inside to an open-concept living, dining, kitchen area with vaulted ceilings, laminate floors & views of the surrounding property! The kitchen features stainless appliances, gas stove, movable butcher block island & large pantry. The main level includes a primary suite with walk-in closet & private bath featuring a custom vanity, tile shower & tile floors, plus a second bedroom, full bath & convenient laundry. Just up a few steps, you'll find a large family room with dry bar & entertainment storage, two additional bedrooms, a flexible bonus space, 3/4 bath & access to a covered deck great for quiet evenings. Outside, enjoy your 3.5 acres with spacious grassy areas, landscaped flower beds & concrete patio. The oversized, attached garage has in-floor heat & a 30x40 outbuilding offers RV hookup & 220 electric. Lake Fifteen, known for great bass & crappie fishing, is just minutes from Rollag & an easy 30-min drive to the FM area. Enjoy the perfect blend of lake life, privacy & versatility in one exceptional property!
| Price History | |
|---|---|
| 6/19/2026 | Listed $699,900 |
| 7/17/2026 | 1$694,900 |
| 8/17/2026 | 3$679,900 |
General Features
| Living Area | 2480 |
|---|---|
| Sewer | Private Sewer,Septic System Compliant - Yes |
| Heating | Forced Air,In-Floor Heating |
| Cooling | Central Air |
| Roof | Age 8 Years or Less,Architectural Shingle |
| Appliances | Dishwasher,Microwave,Range,Refrigerator,Stainless Steel Appliances,Tankless Water Heater,Water Softener Owned |
| Garage Spaces | 3 |
| Year Built | 2021 |
| View | Lake |
| Levels | One and One Half |
| Property Subtype | Single Family |
| Tax Year | 2026 |
| Waterfront Features | Lake Front |
| Accessibility | None |
| County | Clay |
| New Construction | No |
| Property Type | Residential |
| HOA | No |
| Contingency | None |
| Subdivision Name | Sunset Beach Sub |
| Other Structures | Pole Building |
| Full Baths | 1 |
| Directions | use directions to and driveway entrance at 8505 280th St S,Hawley,MN |
| City | Hawley |
| High School District | Hawley |
| Zoning Description | Residential-Single Family |
| Lot Size Units | Acres |
| Property Attached Y/N | No |
| Land Lease Y/N | No |
| Tax Annual Amount | 7035 |
| Additional Parcels Y/N | No |
| Virtual Tour | https://wellcomemat.com/embed/54sn05c5d5ba1mmbj?mls=1 |
| Standard Status | Active |
| Lender Owned | No |
| Amenities Unit | Ceiling Fan(s),Deck,Dock,Kitchen Center Island,Kitchen Window,Primary Bedroom Walk-In Closet,Main Floor Primary Bedroom,Natural Woodwork,Patio,Paneled Doors,Tile Floors,Vaulted Ceiling(s),Walk-In Clo |
| PostalCity | Hawley |
Interior Features
| Basement | Owner Access |
|---|---|
| Total Fireplaces | 1 |
| Fireplace Features | Electric,Living Room |
| Basement (Y/N) | No |
| Fireplace Y/N | Yes |
| Above Grade Finished Area | 2480 |
| 3/4 Baths | 2 |
| Laundry Features | Laundry Closet,Main Level |
| Total Bedrooms | 4 |
| Total Baths | 3 |
| Bath Desc | 3/4 Primary,Bathroom Ensuite,Private Primary,Main Floor Full Bath,Upper Level 3/4 Bath,Walk-In Shower Stall |
| Dining Room Description | Eat In Kitchen,Informal Dining Room,Kitchen/Dining Room,Living/Dining Room |
| Fuel | Propane |
Exterior Features
| Parking Features | Attached Garage,Detached Garage,Gravel,Concrete,Finished Garage,Heated Garage,Insulated Garage,Tuckunder Garage |
|---|---|
| Lot Features | Accessible Shoreline |
| Water Source | Private,Well |
| Lot Size Area | 3.51 |
| Building Area Total | 2480 |
| Lot Dimensions | irregular |
| Waterfront Y/N | Yes |
| Foundation Area | 2480 |
Amenities
- Foreclosure
- Views
- Short Sale
- New Construction
- Adult 55+
- Lease To Own
- No HOA Fees
- Furnished
- Primary On Main
- Air Conditioning
- Seller Finance
- Green
- Fixer Upper
- Horse
- Golf
- Fireplace
- Deck
- Garage
- Basement
- Pool
Property vs Single Family Average in 56549
Price
Taxes
Year Built
Visits
 The data relating to real estate for sale on this web site comes in part from the Broker Reciprocity Program of the Regional Multiple Listing Service of Minnesota, Inc. Real estate listings held by brokerage firms other than Homes Plus Realty - St. Paul are marked with the Broker Reciprocity logo or the Broker Reciprocity thumbnail logo (little black
house) and detailed information about them includes the name of the listing brokers.
The data relating to real estate for sale on this web site comes in part from the Broker Reciprocity Program of the Regional Multiple Listing Service of Minnesota, Inc. Real estate listings held by brokerage firms other than Homes Plus Realty - St. Paul are marked with the Broker Reciprocity logo or the Broker Reciprocity thumbnail logo (little black
house) and detailed information about them includes the name of the listing brokers.
 Information should be deemed reliable but not guaranteed, all representations are approximate, and individual verification is recommended. Copyright ©2017 All rights reserved.
