
Price Reduction












Address
875 Myer Drive Ne, Owatonna, MN
Price
$ 329,900
Property Attributes
- ID#7093039
- TypeSingle Family
- Listing Status Active
- CountySTEELE
- CityOwatonna
- AreaEdgeview
- NeighborhoodEdgeview
- Zip55060
- StyleSingle Family
- Year Built2001
- Taxes$ 4386
- Price$ 329,900
- Bedrooms4
- Full Bathrooms2
- Half Bathrooms0
- Sqr Footage2009
- Lot Size0.24 Acres
Data Source:
Northstar MLS (NSTAR)
Property Description
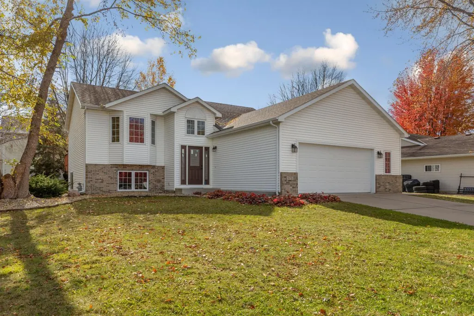
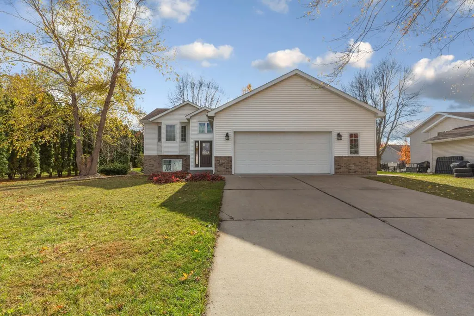
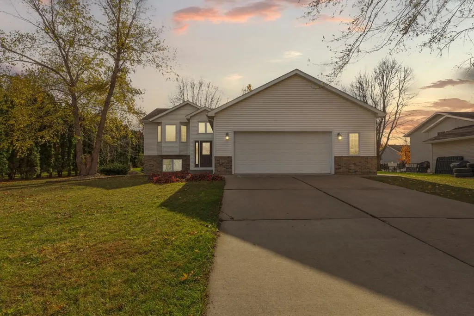
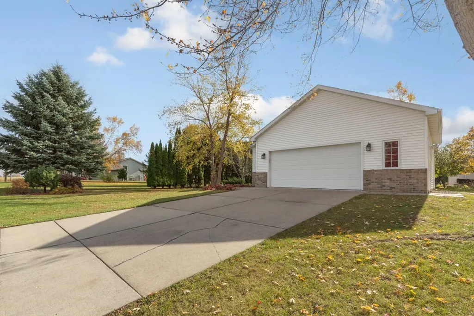
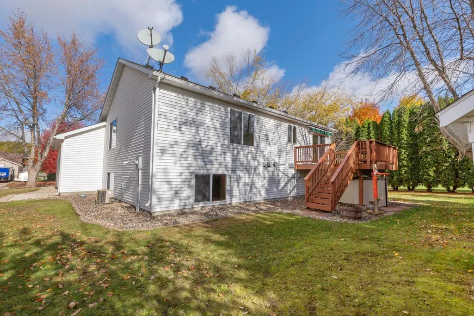
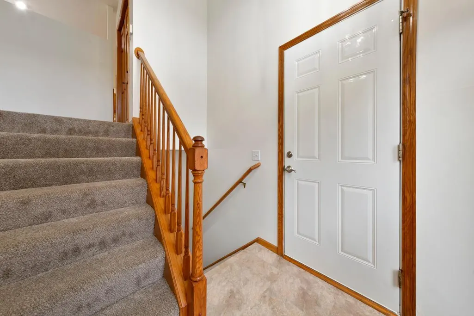
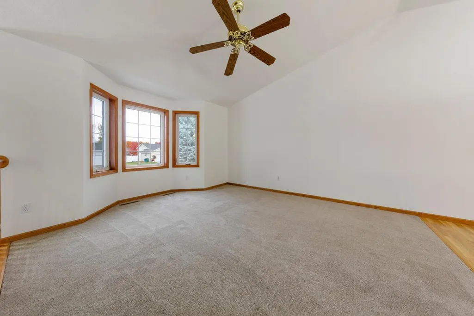
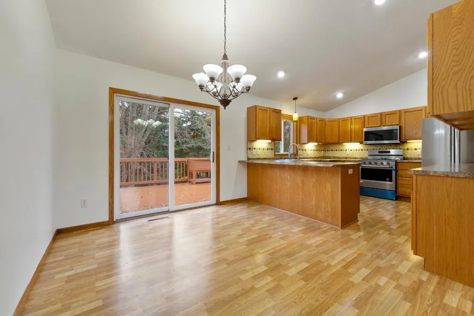
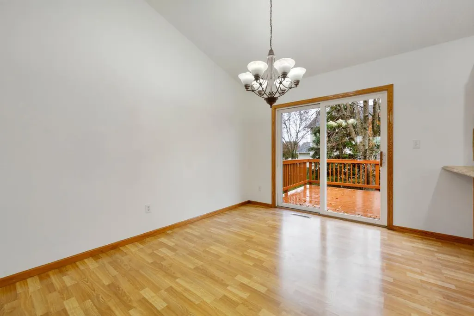
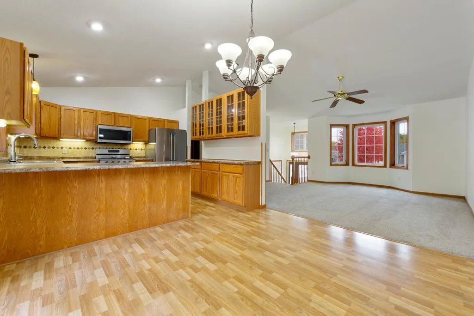
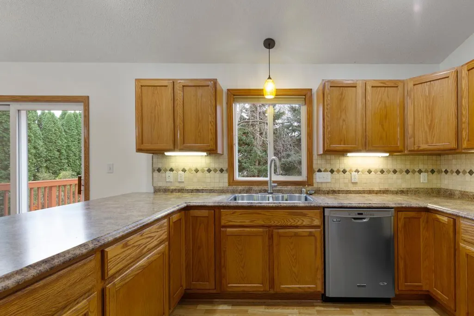
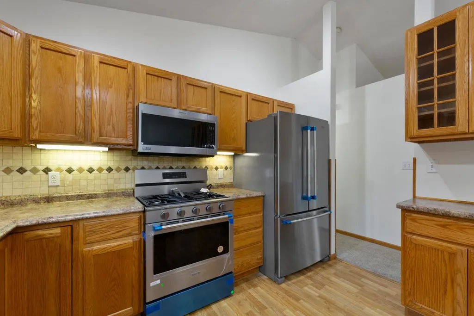
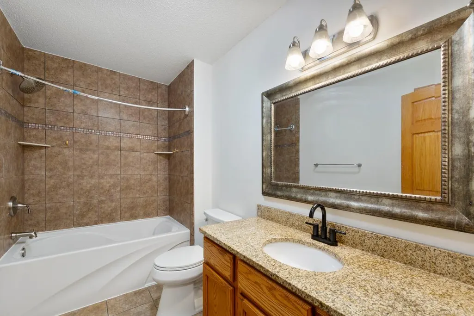
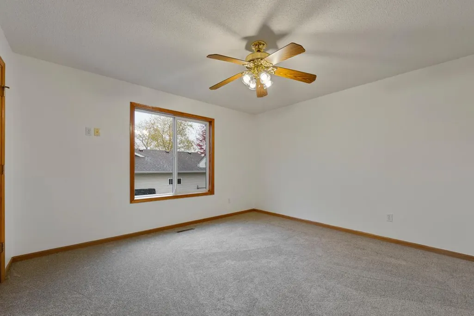
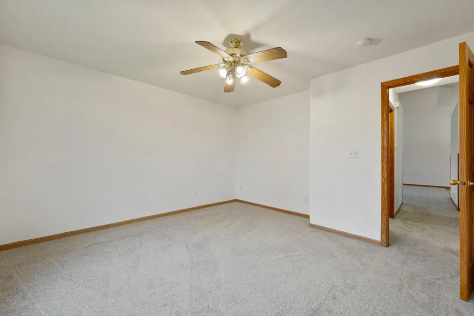
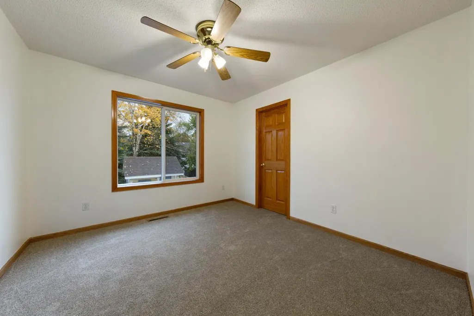
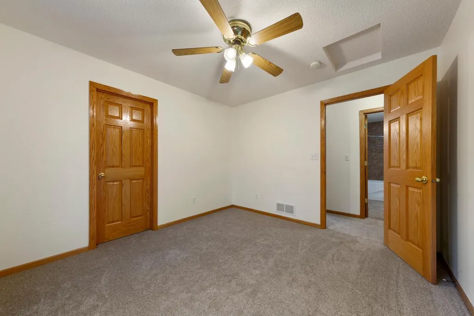
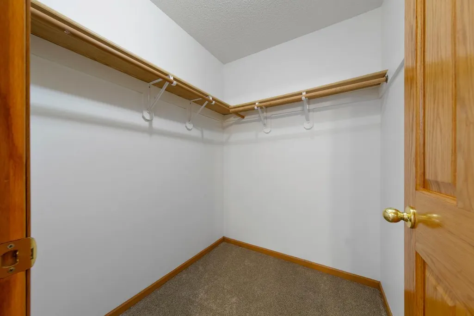
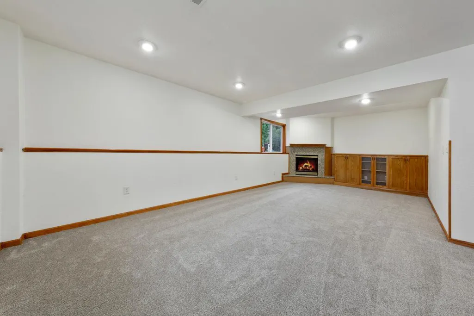
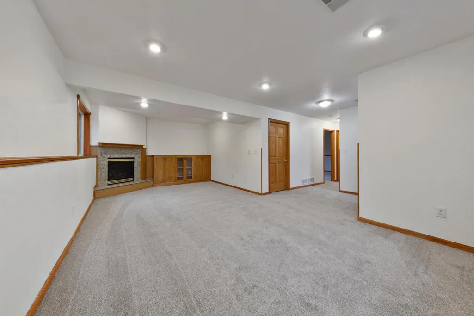
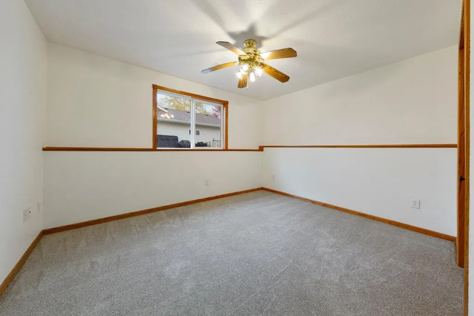
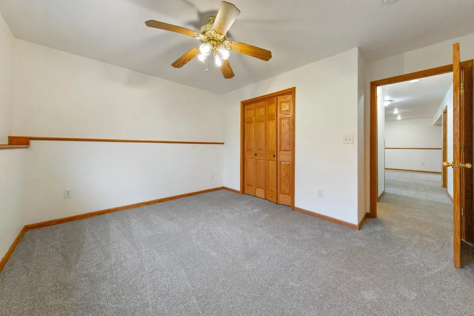
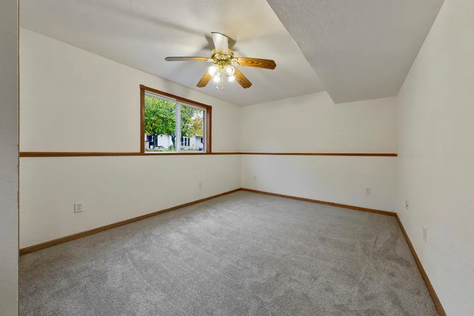
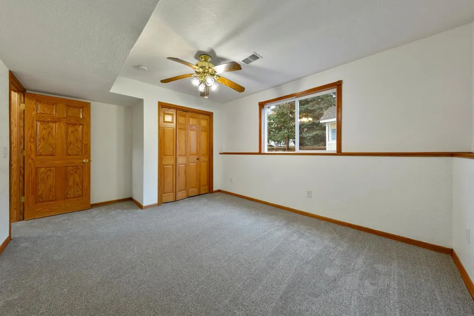
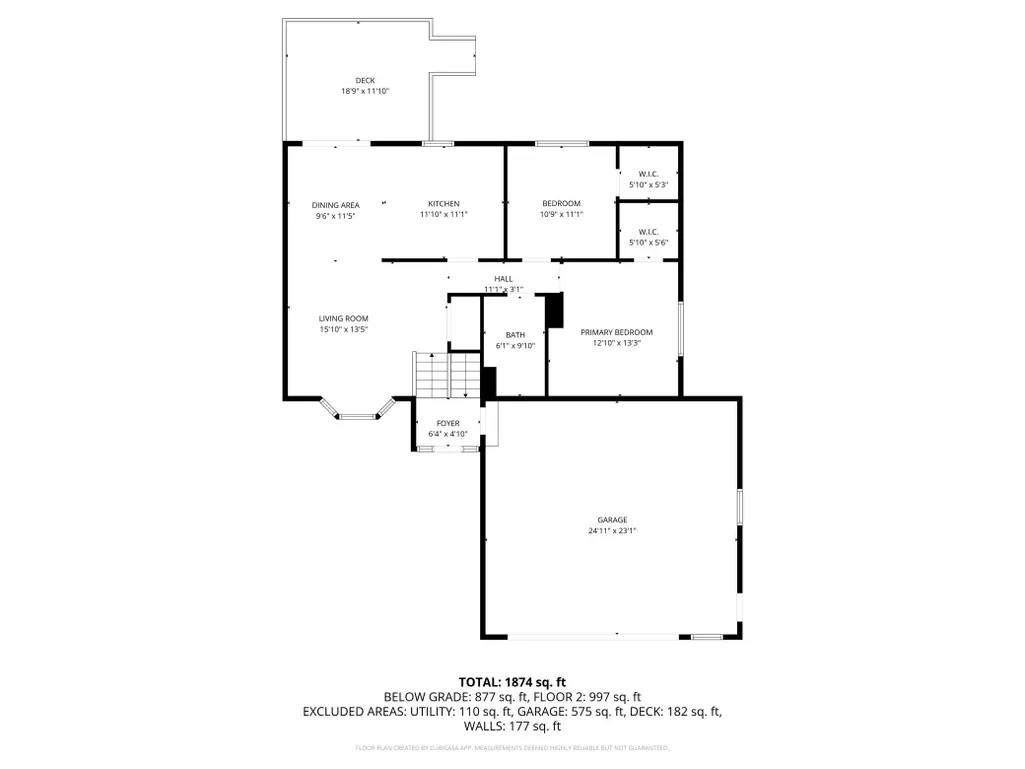
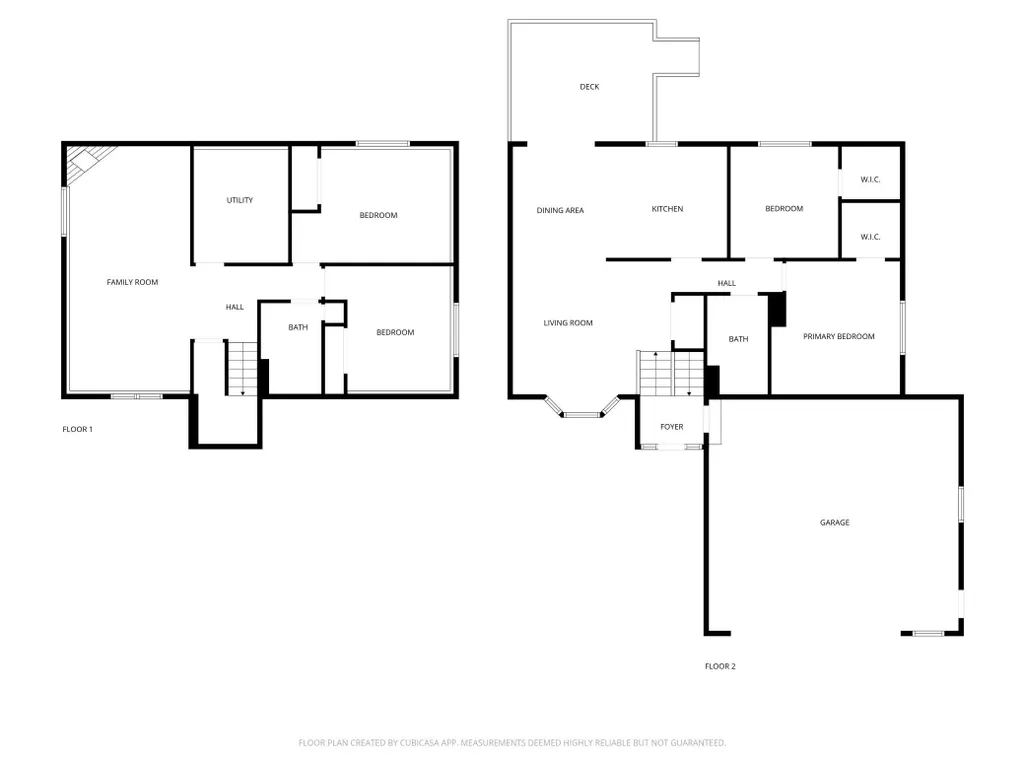
Welcome to 875 Myers Drive NE in Owatonna! This beautiful home offers 4 bedrooms and 2 bathrooms with over 2000 sq ft of finished living space. Step inside to find a bright, open layout featuring new kitchen appliances, new flooring and freshly painted throughout. The spacious kitchen flows seamlessly into the dining and living areas, perfect for everyday living and entertainment Enjoy the outdoors on your deck and appreciate the convenience of an oversized 2 car attached garage. Located on the NE side of Owatonna convenient to I-35, schools and walking paths. This home blends comfort and practicality. Don't miss your chance to make this your new home in Owatonna!
| Price History | |
|---|---|
| 6/17/2026 | Listed $349,900 |
| 8/5/2026 | 3$339,900 |
| 8/28/2026 | 3$329,900 |
General Features
| Living Area | 2009 |
|---|---|
| Sewer | City Sewer/Connected |
| Heating | Forced Air |
| Cooling | Central Air |
| Appliances | Dishwasher,Range,Refrigerator,Washer |
| Garage Spaces | 2 |
| Construction Materials | Frame |
| Year Built | 2001 |
| Electric | Circuit Breakers |
| Levels | Split Entry (Bi-Level) |
| Property Subtype | Single Family |
| Tax Year | 2025 |
| Accessibility | None |
| County | Steele |
| New Construction | No |
| Property Type | Residential |
| HOA | No |
| Contingency | None |
| Subdivision Name | Edgeview |
| Full Baths | 1 |
| Directions | 26TH ST NE TO HEMLOCK TURN SOUTH THEN WEST ON MYERS DR |
| City | Owatonna |
| High School District | Owatonna |
| Zoning Description | Residential-Single Family |
| Lot Size Units | Acres |
| Property Attached Y/N | No |
| Land Lease Y/N | No |
| Tax Annual Amount | 4386 |
| Additional Parcels Y/N | No |
| Standard Status | Active |
| Lender Owned | No |
| Amenities Unit | Deck,Kitchen Window |
| PostalCity | Owatonna |
Interior Features
| Basement | Block,Finished |
|---|---|
| Total Fireplaces | 1 |
| Fireplace Features | Family Room,Gas |
| Basement (Y/N) | Yes |
| Fireplace Y/N | Yes |
| Above Grade Finished Area | 1089 |
| 3/4 Baths | 1 |
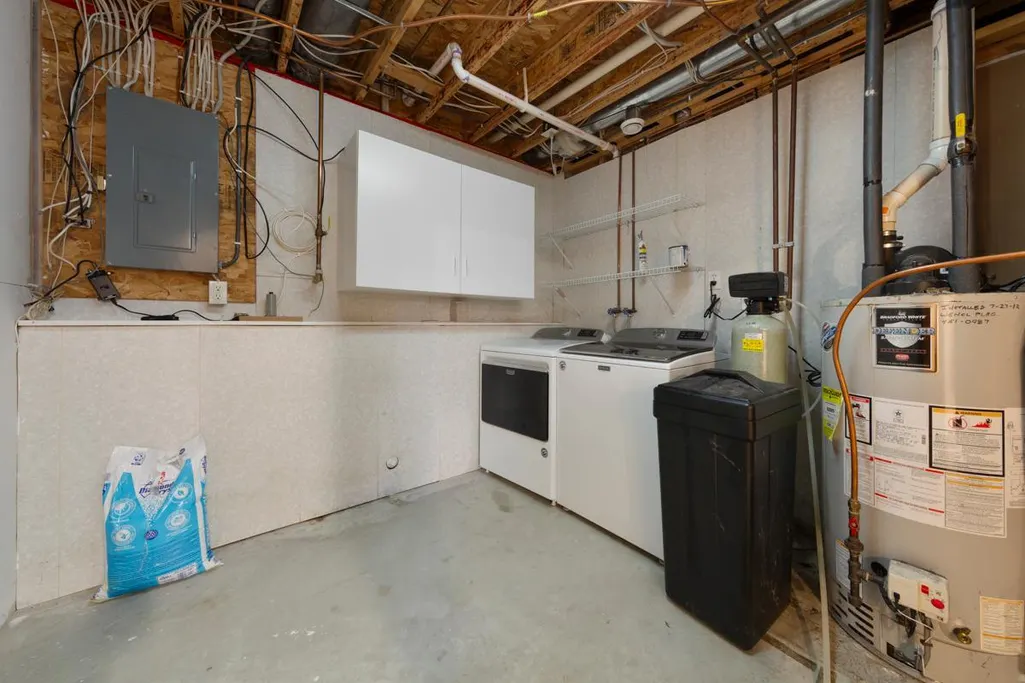
| Laundry Features | In Basement |
| Total Bedrooms | 4 |
| Below Grade Finished Area | 920 |
| Total Baths | 2 |
| Bath Desc | 3/4 Basement,Upper Level Full Bath |
| Dining Room Description | Kitchen/Dining Room |
| Fuel | Natural Gas |
| Garage Square Feet | 624 |
Exterior Features
| Parking Features | Attached Garage |
|---|---|
| Water Source | City Water/Connected |
| Lot Size Area | 0.24 |
| Building Area Total | 2178 |
| Lot Dimensions | 92x112 |
| Waterfront Y/N | No |
| Foundation Area | 1089 |
| Road Frontage Type | City Street |
| Road Responsibility | Public Maintained Road |
Amenities
- Foreclosure
- Views
- Short Sale
- New Construction
- Adult 55+
- Lease To Own
- No HOA Fees
- Furnished
- Primary On Main
- Air Conditioning
- Seller Finance
- Green
- Fixer Upper
- Horse
- Golf
- Fireplace
- Deck
- Garage
- Basement
- Pool
Property vs Single Family Average in 55060
Price
Taxes
Year Built
Visits
In The Neighborhood
Primary On Main
Maplewood
$ 369,000
- Type
- Single Family
- Size
- 1,756 SqFt
- Rooms
- 4 Beds + 2 Baths
 LPT Realty, LLC
 Information should be deemed reliable but not guaranteed, all representations are approximate, and individual verification is recommended. Copyright ©2017 All rights reserved.
