
Open House Sun, Sep 13th 12:00 PM - 02:00 PM - Golf Course
Address
11585 Laketowne View, Albertville, MN
Price
$ 499,900
Property Attributes
- ID#7085786
- TypeSingle Family
- Listing Status Active
- CountyWRIGHT
- CityAlbertville
- AreaTowne Lakes
- NeighborhoodTowne Lakes
- Zip55301
- StyleSingle Family
- Year Built2003
- Taxes$ 5274
- Price$ 499,900
- Bedrooms4
- Full Bathrooms3
- Half Bathrooms1
- Sqr Footage2930
- Lot Size0.246 Acres
Data Source:
Northstar MLS (NSTAR)
Property Description
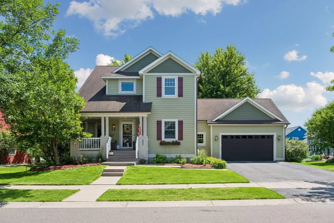
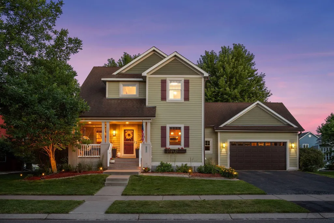
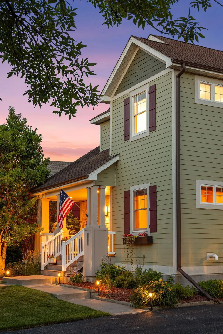
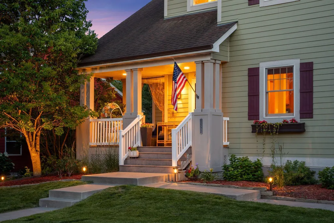
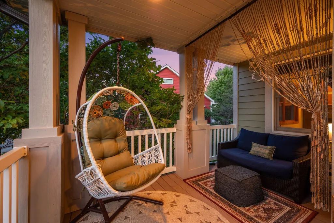
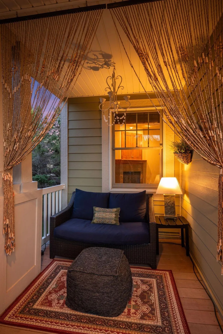
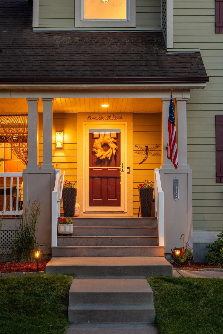
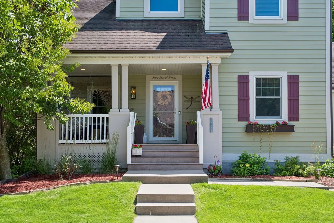
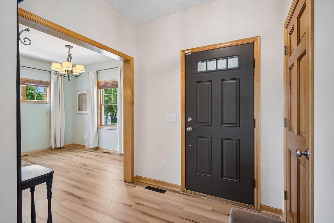
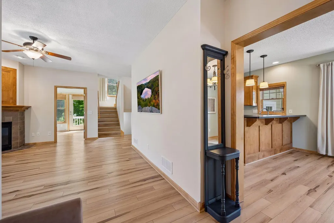
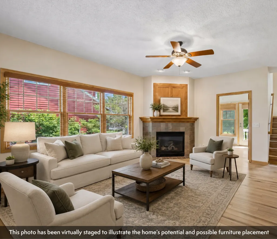
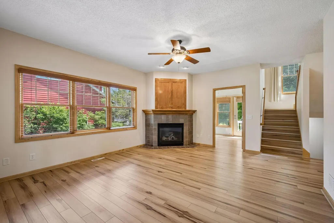
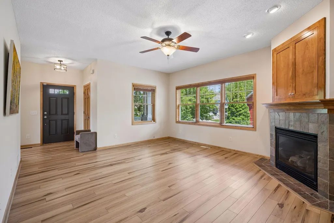
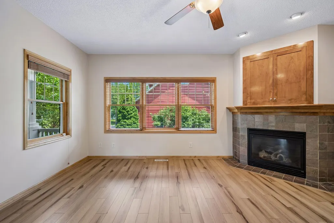
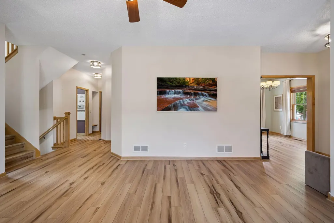
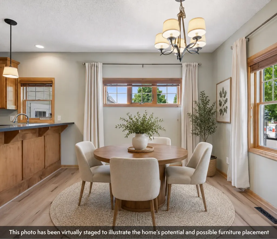
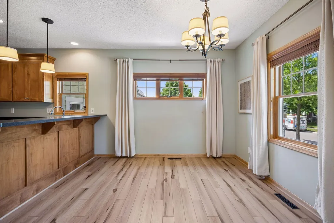
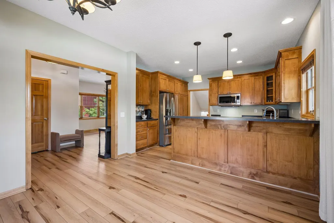
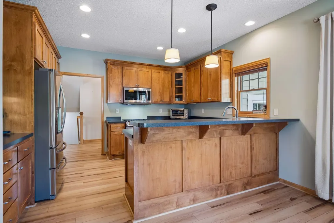
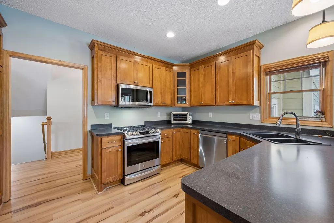
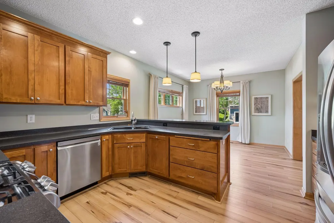
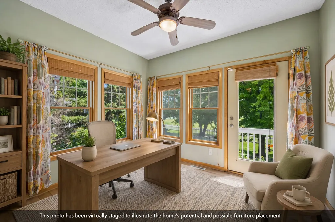
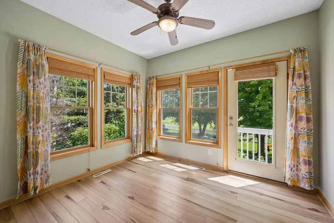
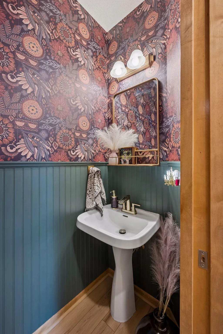
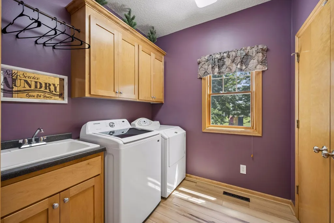
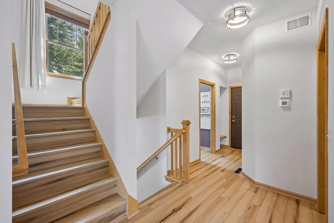
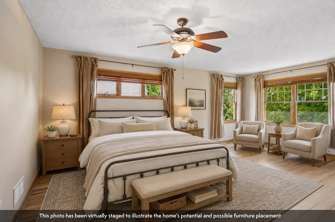
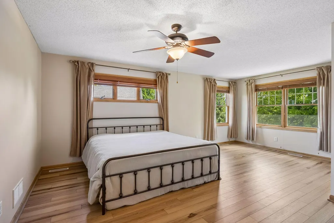
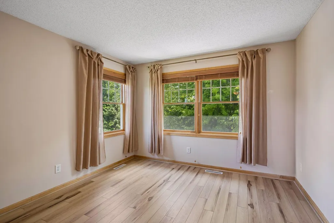
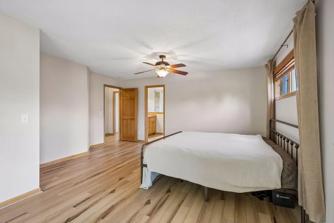
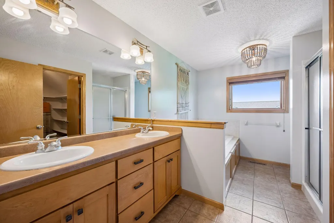
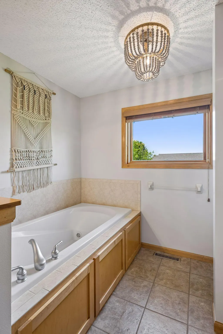
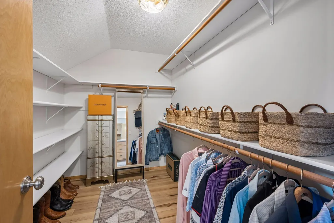
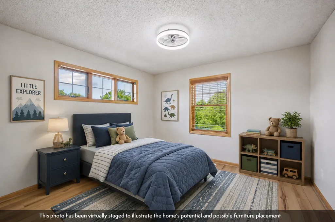
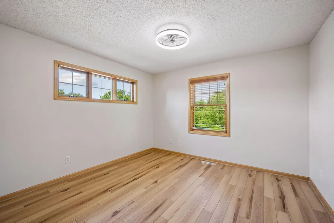
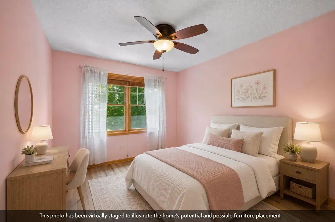
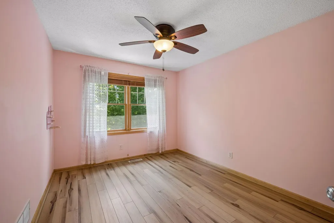
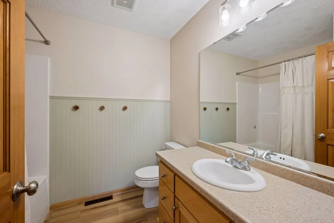
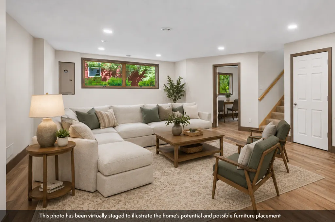
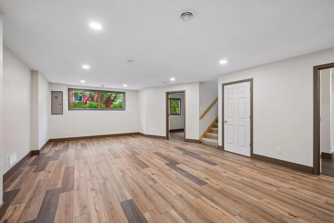
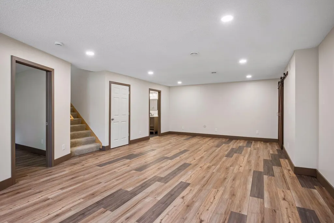
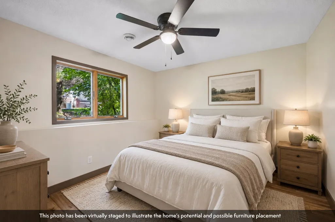
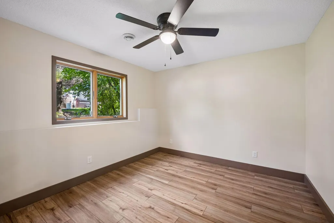
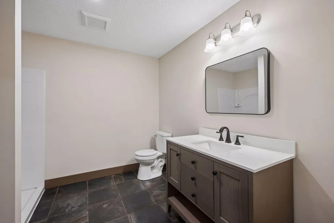
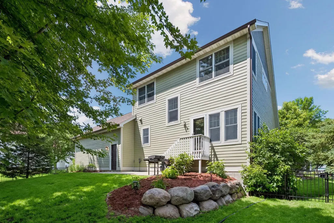
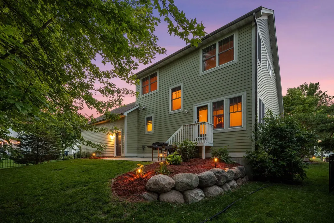
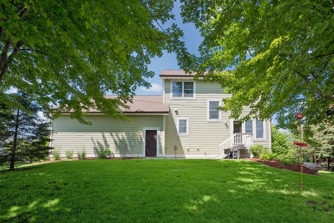
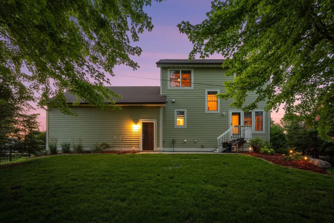
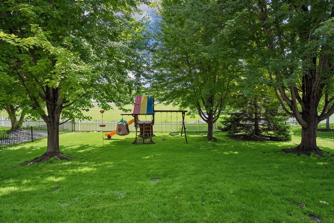
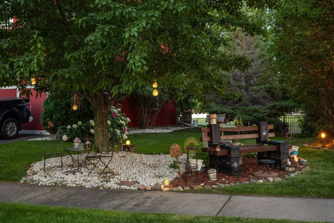
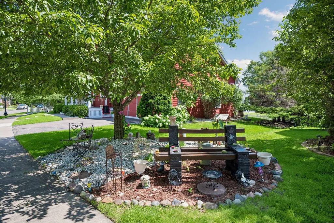
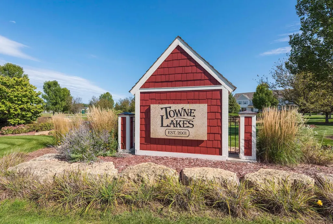
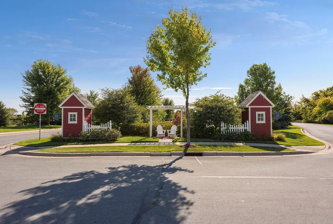
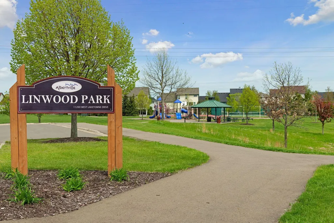
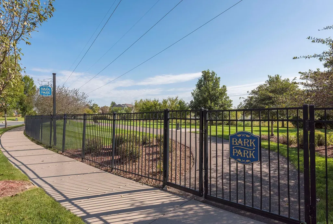
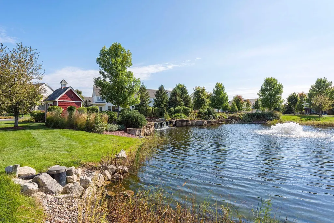
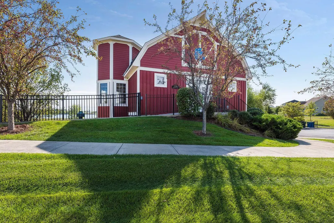
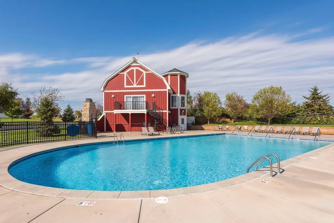
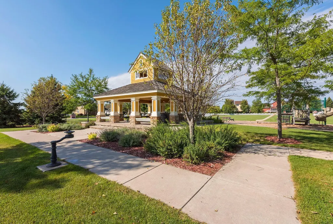
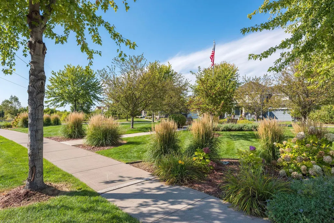
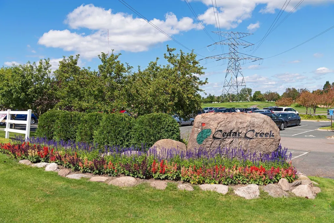
Welcome to this beautifully updated home in coveted Albertville’s Townelakes neighborhood, a functional floor plan, quality updates, and outstanding community amenities come together to create a home that’s ready to enjoy from day one. A welcoming covered front porch leads into a bright, comfortable living room centered around a stone gas fireplace. The eat-in kitchen features maple cabinetry, stainless steel appliances, and an adjoining dining area, while the main level also includes a convenient laundry room and a flexible bonus room that can be a home office, playroom, sitting room, four-season porch, etc. Upstairs, you’ll find three bedrooms on one level, including a spacious primary and a private bath with tile flooring and a large walk-in closet. The newly finished lower level offers even more living space with a family room, fourth bedroom, bathroom, and plenty of storage. Outside, the fully fenced backyard backs directly to Linfield Park, giving you easy access to a playground, gazebo, and open green space. With a play set already in place, the backyard is ready for everything from everyday play to weekend get-togethers. Major updates to the home include Hardie Board siding and gutters, a new air-conditioning system, a new furnace, LVP flooring, and fresh interior paint. Residents of Townelakes enjoy access to an impressive list of amenities, including a clubhouse and activity center, heated outdoor pool, dog park, basketball and tennis/pickleball courts, neighborhood parks/playgrounds, community lakes with docks, and scenic walking trails. Conveniently located near Albertville Outlets, local restaurants, shopping, parks, Cedar Creek Golf Course, the STMA Ice Arena, and Interstate 94, this home offers easy access to everything you need. The new Otsego Costco, expected to open in August 2026, will add another convenient shopping option just minutes from home.
| Price History | |
|---|---|
| 7/13/2026 | Listed $515,000 |
| 8/4/2026 | 3$499,900 |
General Features
| Living Area | 2930 |
|---|---|
| Sewer | City Sewer/Connected |
| Heating | Forced Air,Fireplace(s) |
| Cooling | Central Air |
| Roof | Age Over 8 Years,Asphalt |
| Appliances | Dishwasher,Disposal,Dryer,Microwave,Refrigerator,Stainless Steel Appliances,Washer,Water Softener Owned |
| HOA Fee | 300 |
| Garage Spaces | 2 |
| Association Fee Includes | Professional Mgmt,Sanitation,Shared Amenities |
| Pool Features | Below Ground,Heated,Shared |
| Construction Materials | Concrete |
| Year Built | 2003 |
| Electric | Circuit Breakers |
| Levels | Two |
| Property Subtype | Single Family |
| Tax Year | 2025 |
| Accessibility | None |
| Assoc Fee Paid Per | Quarterly |
| County | Wright |
| New Construction | No |
| Property Type | Residential |
| HOA | Yes |
| Contingency | None |
| Subdivision Name | Towne Lakes |
| Full Baths | 2 |
| Directions | Take I-94 West to Exit 202. Turn right onto County Road 37,take an immediate left onto 62nd St (the frontage road),and follow it to the stop sign. Turn left onto W Laketowne Dr,then take your first r |
| City | Albertville |
| Association Name | Property Solution,LLC |
| High School District | Elk River |
| Zoning Description | Residential-Single Family |
| Lot Size Units | Acres |
| Property Attached Y/N | No |
| Land Lease Y/N | No |
| Tax Annual Amount | 5274 |
| Additional Parcels Y/N | No |
| Standard Status | Active |
| Lender Owned | No |
| Amenities Unit | Ceiling Fan(s),Kitchen Center Island,Kitchen Window,Primary Bedroom Walk-In Closet,Patio,Porch,In-Ground Sprinkler,Washer/Dryer Hookup |
| PostalCity | Albertville |
Interior Features
| Basement | Daylight/Lookout Windows,Egress Window(s),Finished,Full |
|---|---|
| Total Fireplaces | 1 |
| Fireplace Features | Gas,Living Room |
| Basement (Y/N) | Yes |
| Fireplace Y/N | Yes |
| Above Grade Finished Area | 2087 |
| Half Baths | 1 |
| 3/4 Baths | 1 |
| Laundry Features | Main Level,Sink |
| Total Bedrooms | 4 |
| Below Grade Finished Area | 843 |
| Total Baths | 4 |
| Bath Desc | 3/4 Basement,Basement,Main Floor 1/2 Bath,Separate Tub & Shower,Upper Level Full Bath |
| Dining Room Description | Eat In Kitchen,Informal Dining Room,Kitchen/Dining Room |
| Fuel | Natural Gas |
| Garage Door Width | 8 |
| Garage Square Feet | 777 |
Exterior Features
| Fencing | Full |
|---|---|
| Parking Features | Attached Garage,Asphalt,Garage Door Opener |
| Lot Features | Tree Coverage - Light |
| Water Source | City Water/Connected |
| Lot Size Area | 0.246 |
| Building Area Total | 3130 |
| Lot Dimensions | 97 x 126 x 71 x 125 |
| Waterfront Y/N | No |
| Foundation Area | 1043 |
| Road Frontage Type | City Street |
| Road Responsibility | Public Maintained Road |
Amenities
- Foreclosure
- Views
- Short Sale
- New Construction
- Adult 55+
- Lease To Own
- No HOA Fees
- Furnished
- Primary On Main
- Air Conditioning
- Seller Finance
- Green
- Fixer Upper
- Horse
- Golf
- Fireplace
- Deck
- Garage
- Basement
- Pool
Property vs Single Family Average in 55301
Price
Taxes
Year Built
Visits

 Information should be deemed reliable but not guaranteed, all representations are approximate, and individual verification is recommended. Copyright ©2017 All rights reserved.
