
Address
917 5th Avenue Nw, Byron, MN
Price
$ 649,900
Property Attributes
- ID#7084853
- TypeSingle Family
- Listing Status Active
- CountyOLMSTED
- CityByron
- AreaBrook Lawn Estates 7th Sub
- NeighborhoodBrook Lawn Estates 7th Sub
- Zip55920
- StyleSingle Family
- Year Built1998
- Taxes$ 8788
- Price$ 649,900
- Bedrooms5
- Full Bathrooms3
- Half Bathrooms1
- Sqr Footage3508
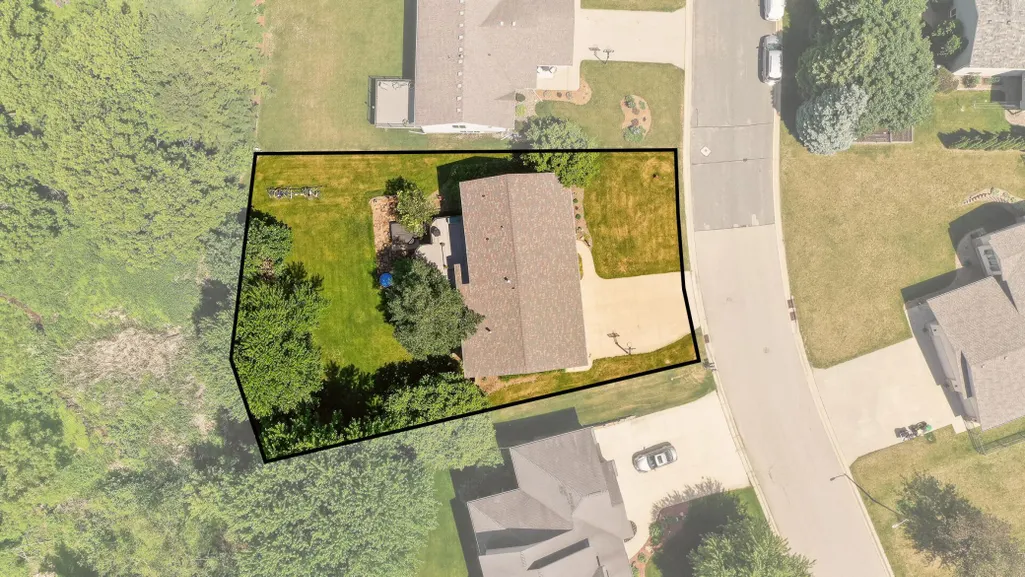
- Lot Size0.319 Acres
Data Source:
Northstar MLS (NSTAR)
Property Description
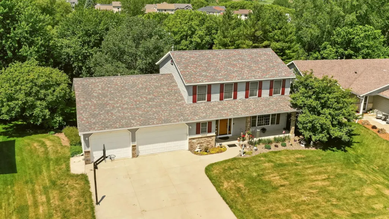
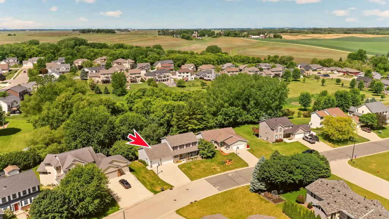
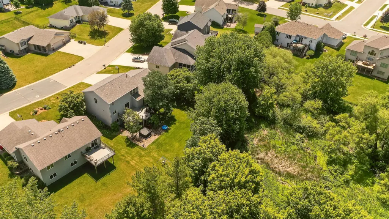
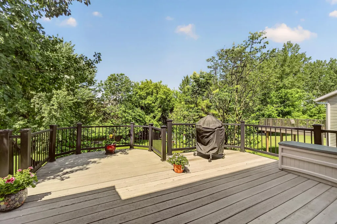
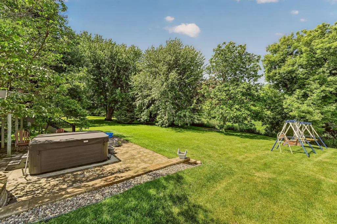
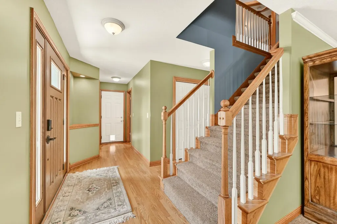
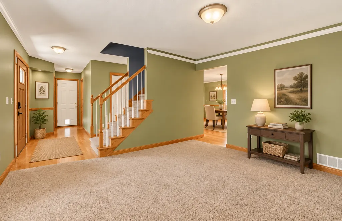
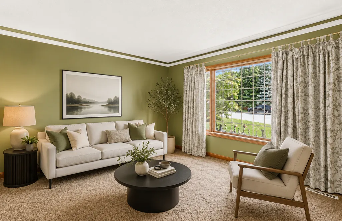
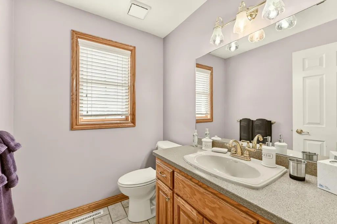
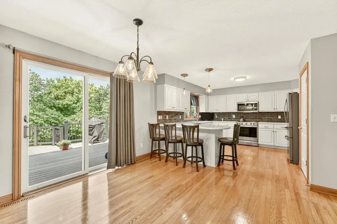
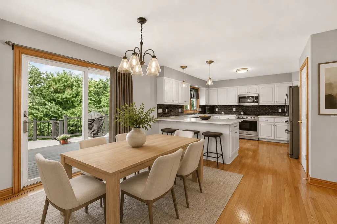
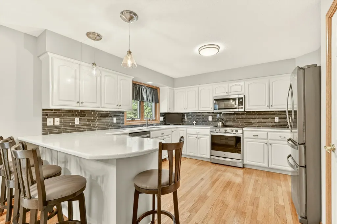
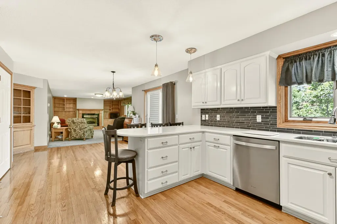
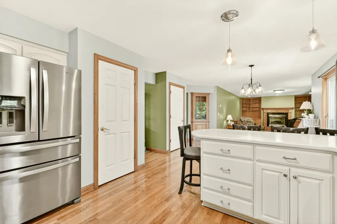
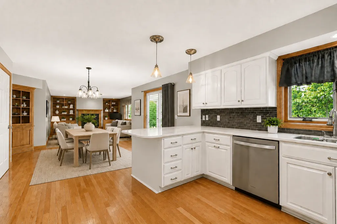
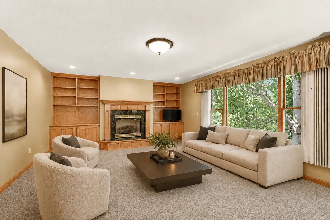
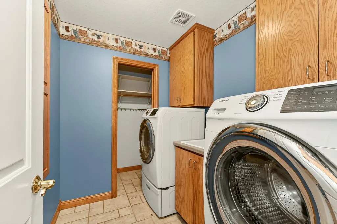
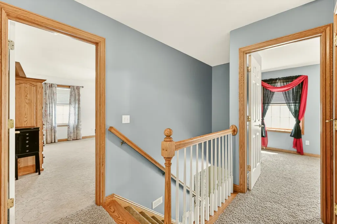
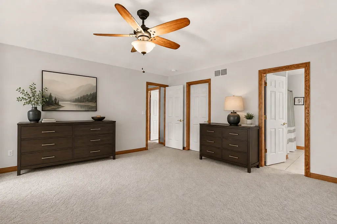
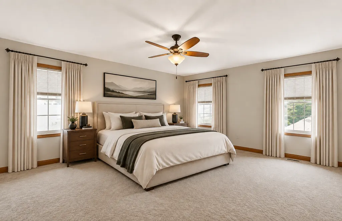
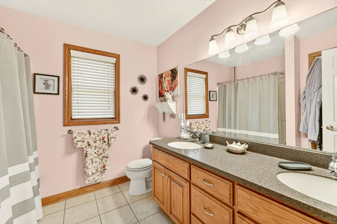
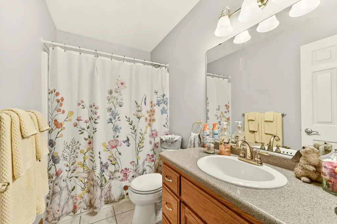
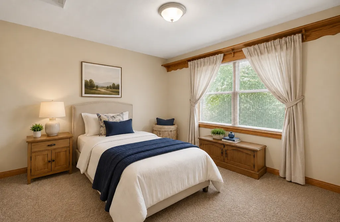
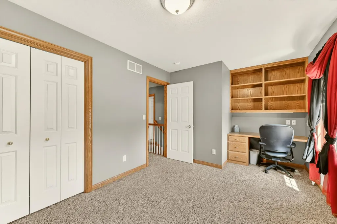
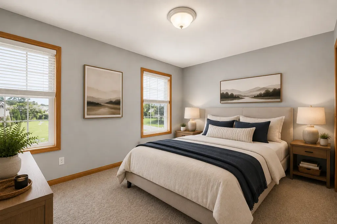
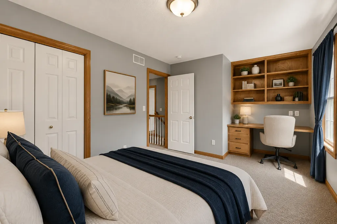
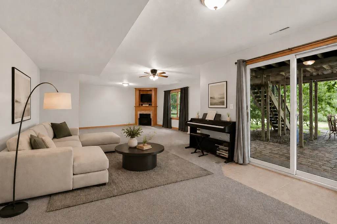
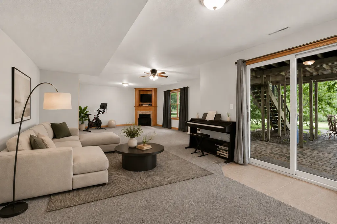
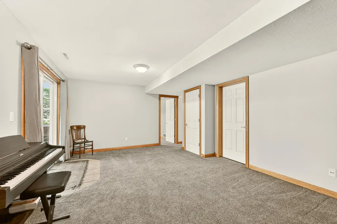
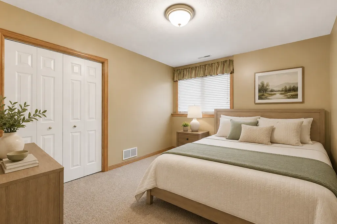
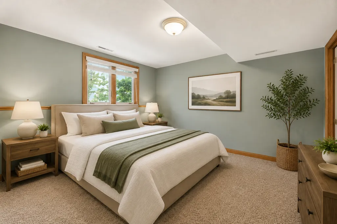
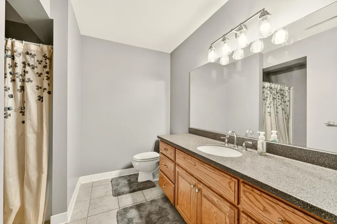
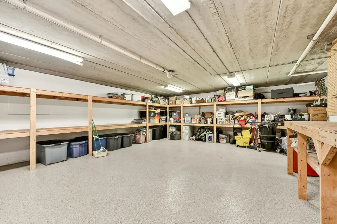
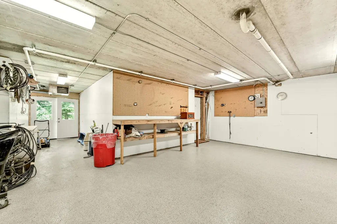
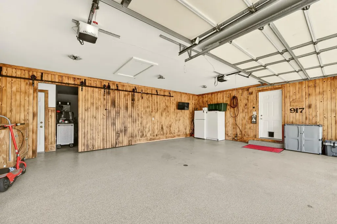
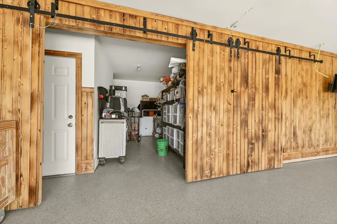
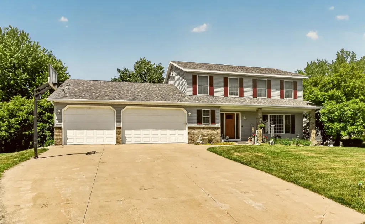
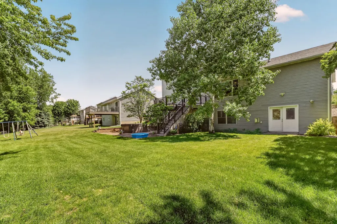
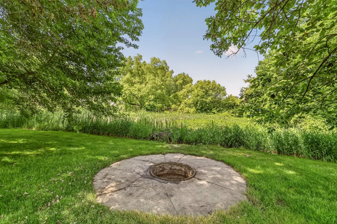
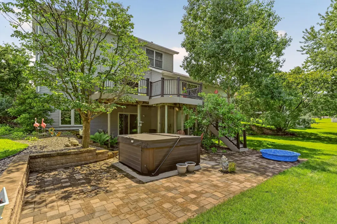
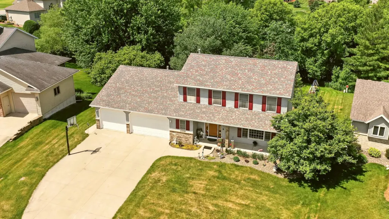
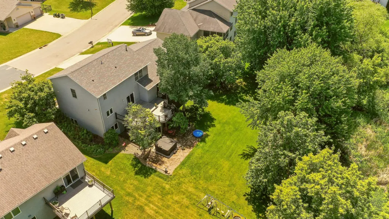
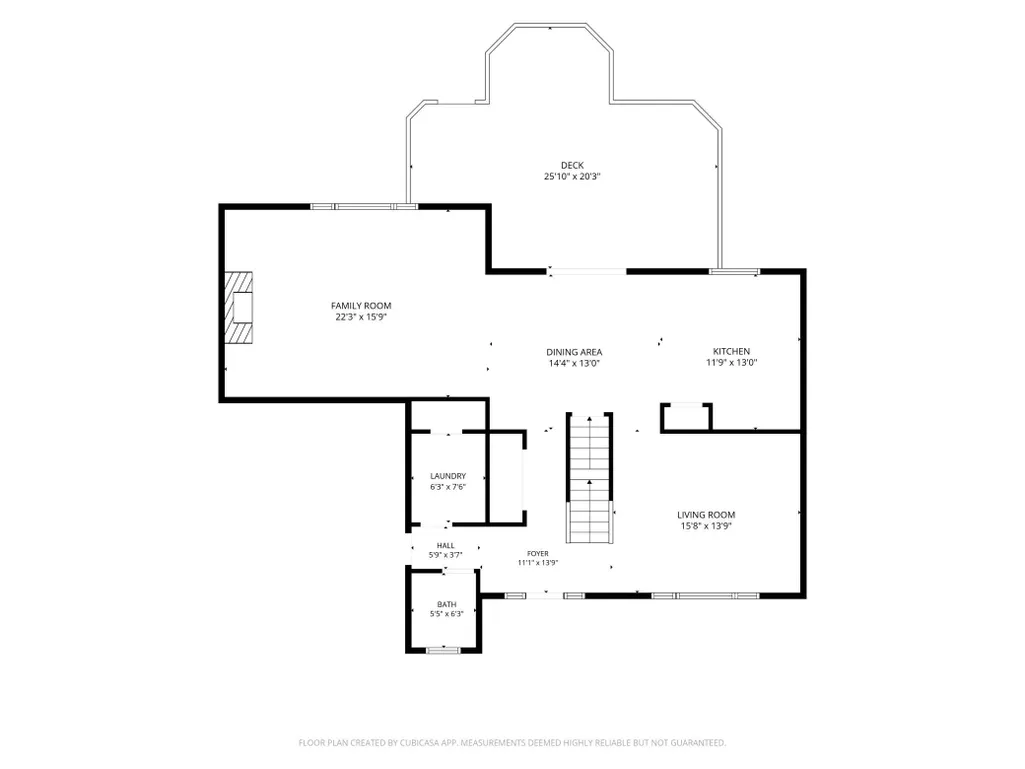
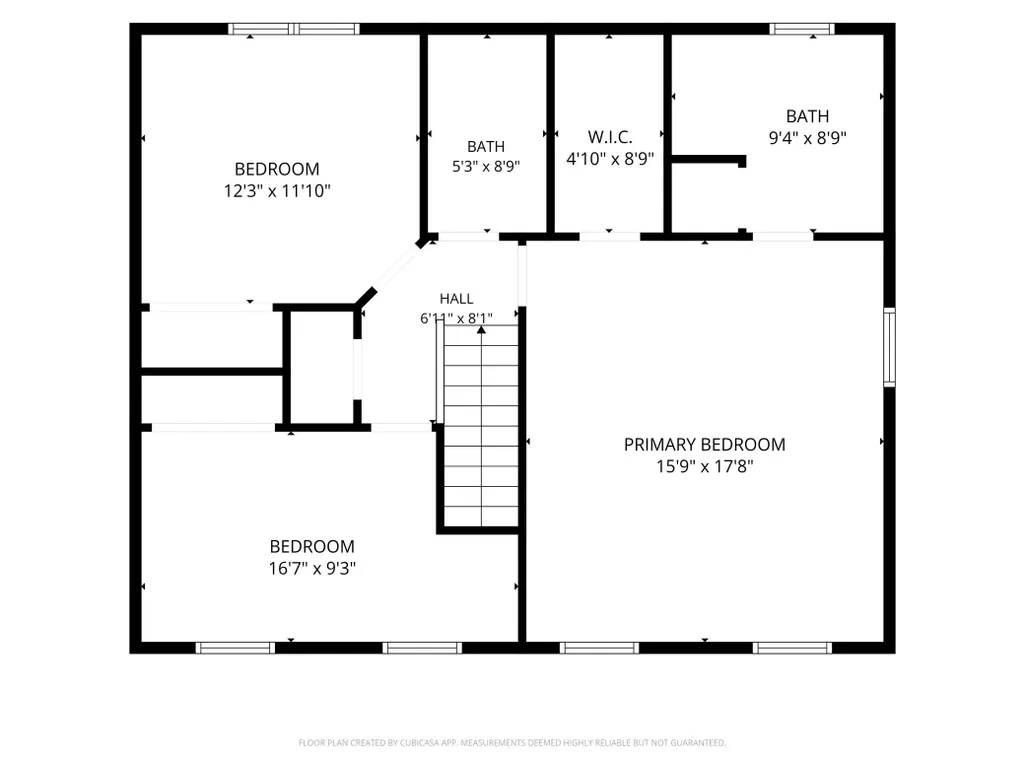
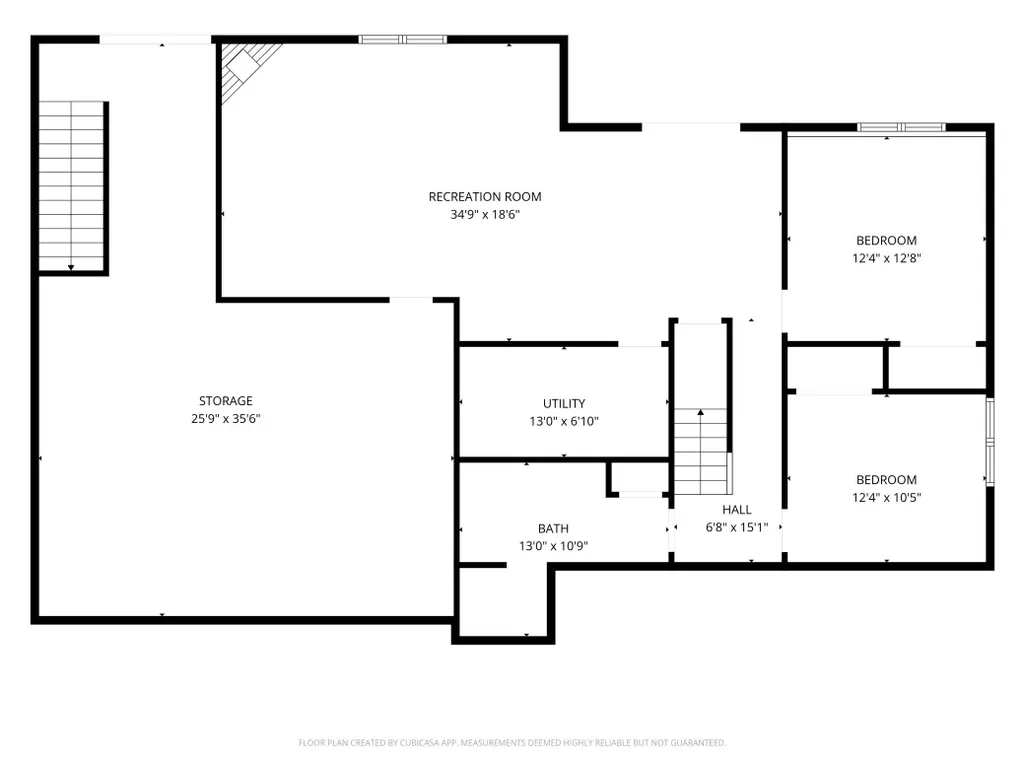
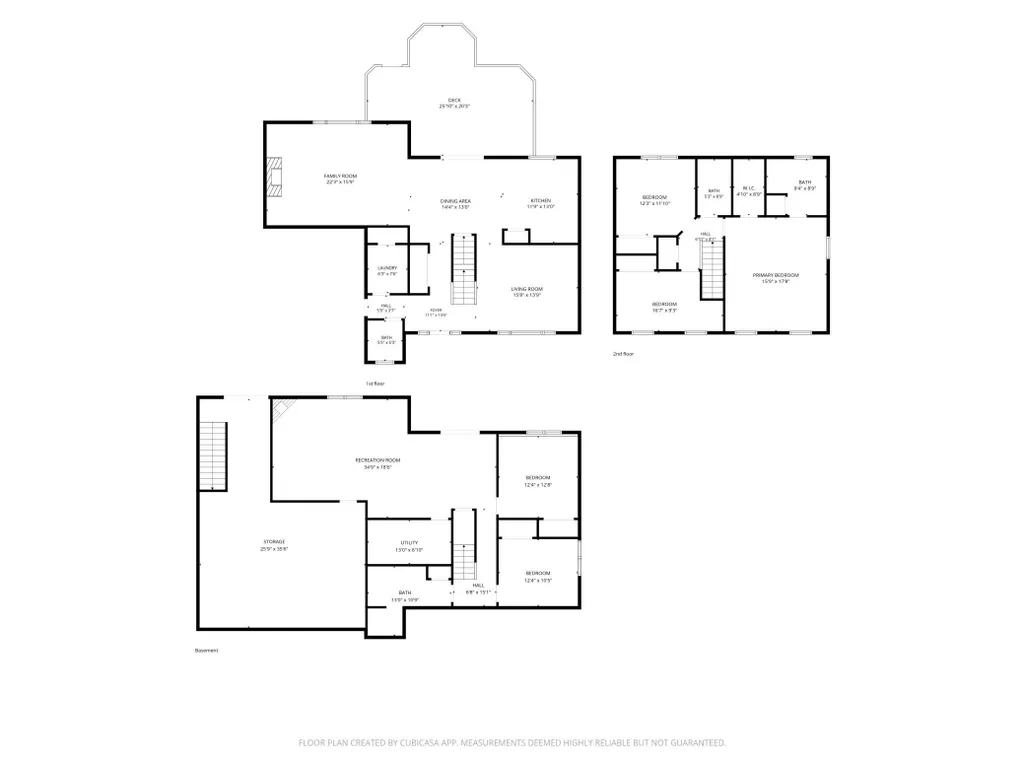
First time ever offered for sale nestled on a quiet street, this exceptional 5-bedroom, 4-bath two-story home combines quality construction, extensive updates, and outstanding indoor and outdoor living spaces. Professionally painted and meticulously maintained, this home lives like brand new. The heart of the home is the extensively remodeled kitchen, featuring abundant cabinetry, updated finishes, and an open layout perfect for everyday living and entertaining. The main floor showcases a spacious great room with custom built-ins and a cozy fireplace, along with a separate living room, convenient laundry room, and half bath. The walkout lower level expands the living space with a large family room featuring a second fireplace, two generously sized bedrooms, and a full bath—ideal for guests, multi-generational living, or a private retreat. Upstairs, the second level includes a spacious primary suite with a private full bath, two additional bedrooms, and another full bath. Summer evenings can be enjoyed on the maintenance free deck or the inlaid brick patio with hot tub. The firepit is perfect for chilly evenings. Enjoy the practicality of a finished 3-car attached garage plus an impressive 800-square-foot pre-stressed heated garage, providing ample space for hobbies, storage, or workshop needs. The space can be accessed from the garage, backyard and the basement. With its desirable layout, numerous updates, abundant storage, and first-time-on-the-market appeal, this exceptional property is ready for its next chapter. Some Recent Updates: Kitchen Appliances 2022, Hot Tub 2023, Hot Water Heater 2018, Furnace and Air 2022, New Roof 2020
| Price History | |
|---|---|
| 6/4/2026 | Listed $675,000 |
| 6/16/2026 | 2$665,000 |
| 7/16/2026 | 3$649,900 |
General Features
| Living Area | 3508 |
|---|---|
| Sewer | City Sewer/Connected |
| Heating | Fireplace(s),Geothermal |
| Cooling | Central Air |
| Roof | Age 8 Years or Less,Asphalt |
| Appliances | Dishwasher,Disposal,Dryer,Microwave,Range,Refrigerator,Stainless Steel Appliances,Washer,Water Softener Owned |
| Garage Spaces | 3 |
| Construction Materials | Frame |
| Year Built | 1998 |
| Electric | Circuit Breakers |
| Levels | Two |
| Property Subtype | Single Family |
| Tax Year | 2026 |
| Accessibility | None |
| County | Olmsted |
| New Construction | No |
| Property Type | Residential |
| HOA | No |
| Contingency | None |
| Subdivision Name | Brook Lawn Estates 7th Sub |
| Full Baths | 3 |
| Directions | From Hwy 14 West take a right at second set of lights on 2nd Ave NW. Turn left on 9th Street NW. Turn right on 5th Ave NW to home on the left. |
| City | Byron |
| High School District | Byron |
| Zoning Description | Residential-Single Family |
| Lot Size Units | Acres |
| Property Attached Y/N | No |
| Land Lease Y/N | No |
| Tax Annual Amount | 8788 |
| Additional Parcels Y/N | No |
| Standard Status | Active |
| Lender Owned | No |
| Amenities Unit | Cable,Ceiling Fan(s),Deck,Hardwood Floors,Hot Tub,Kitchen Window,Primary Bedroom Walk-In Closet,Patio,Paneled Doors,Porch,Panoramic View,Tile Floors |
| PostalCity | Byron |
Interior Features
| Basement | Daylight/Lookout Windows,Egress Window(s),Finished,Storage Space |
|---|---|
| Total Fireplaces | 2 |
| Fireplace Features | Family Room,Gas |
| Basement (Y/N) | Yes |
| Fireplace Y/N | Yes |
| Above Grade Finished Area | 2230 |
| Half Baths | 1 |
| Laundry Features | Main Level,Sink |
| Total Bedrooms | 5 |
| Below Grade Finished Area | 1278 |
| Total Baths | 4 |
| Bath Desc | Double Sink,Full Primary,Full Basement,Private Primary,Main Floor 1/2 Bath,Upper Level Full Bath |
| Dining Room Description | Kitchen/Dining Room |
| Fuel | Natural Gas |
| Garage Square Feet | 808 |
Exterior Features
| Fencing | Invisible |
|---|---|
| Parking Features | Attached Garage,Concrete,Floor Drain,Finished Garage,Garage Door Opener,Insulated Garage,Storage |
| Lot Features | Tree Coverage - Light |
| Water Source | City Water/Connected |
| Lot Size Area | 0.319 |
| Building Area Total | 3508 |
| Lot Dimensions | irregular |
| Waterfront Y/N | No |
| Foundation Area | 1278 |
Amenities
- Foreclosure
- Views
- Short Sale
- New Construction
- Adult 55+
- Lease To Own
- No HOA Fees
- Furnished
- Primary On Main
- Air Conditioning
- Seller Finance
- Green
- Fixer Upper
- Horse
- Golf
- Fireplace
- Deck
- Garage
- Basement
- Pool
Property vs Single Family Average in 55920
Price
Taxes
Year Built
Visits
 The data relating to real estate for sale on this web site comes in part from the Broker Reciprocity Program of the Regional Multiple Listing Service of Minnesota, Inc. Real estate listings held by brokerage firms other than Homes Plus Realty - St. Paul are marked with the Broker Reciprocity logo or the Broker Reciprocity thumbnail logo (little black
house) and detailed information about them includes the name of the listing brokers.
The data relating to real estate for sale on this web site comes in part from the Broker Reciprocity Program of the Regional Multiple Listing Service of Minnesota, Inc. Real estate listings held by brokerage firms other than Homes Plus Realty - St. Paul are marked with the Broker Reciprocity logo or the Broker Reciprocity thumbnail logo (little black
house) and detailed information about them includes the name of the listing brokers.
 Information should be deemed reliable but not guaranteed, all representations are approximate, and individual verification is recommended. Copyright ©2017 All rights reserved.
