
Address
4215 32nd Street S, Saint Cloud, MN
Price
$ 1,199,900
Property Attributes
- ID#7046921
- TypeSingle Family
- Listing Status Active
- CountySTEARNS
- CitySaint Cloud
- AreaStone Gate Center 3rd Add
- NeighborhoodStone Gate Center 3rd Add
- Zip56301
- StyleSingle Family
- Year Built2020
- Taxes$ 12542
- Price$ 1,199,900
- Bedrooms4
- Full Bathrooms5
- Half Bathrooms1
- Sqr Footage6056
- Lot Size1.82 Acres
Data Source:
Northstar MLS (NSTAR)
Property Description
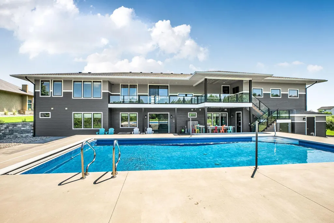
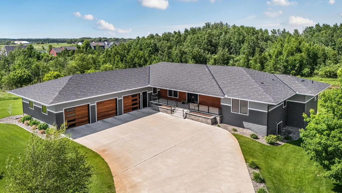
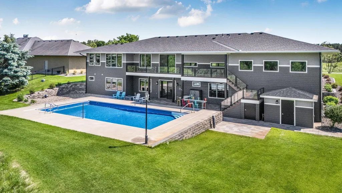
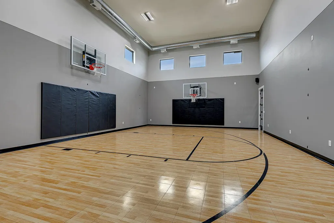
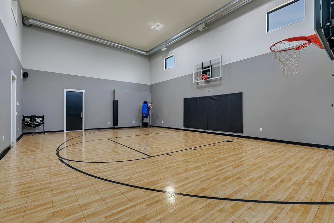
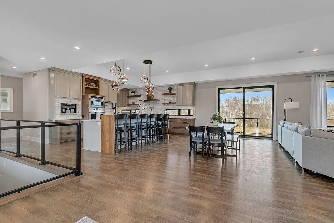
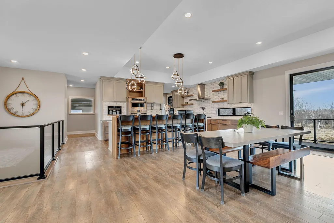
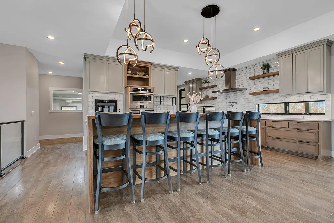
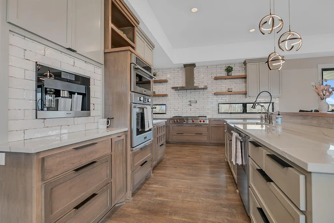
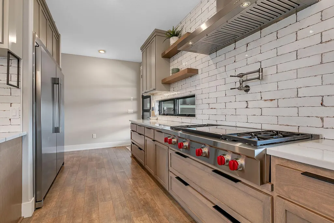
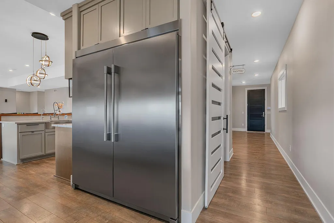
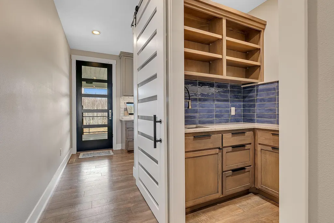
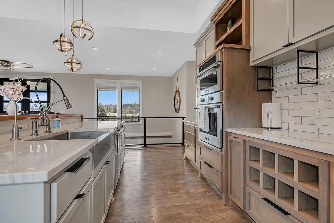
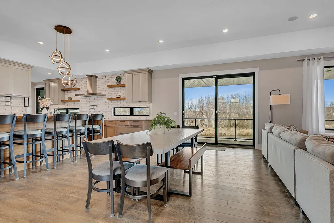
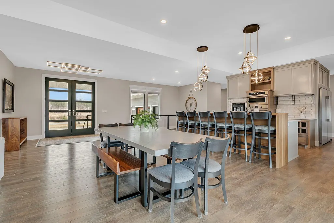
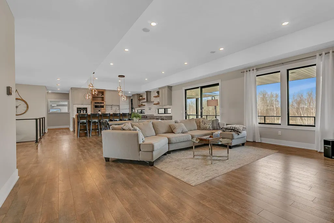
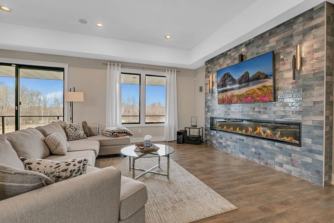
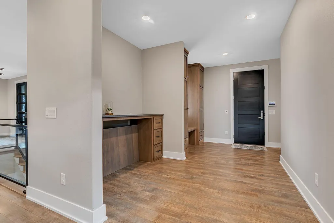
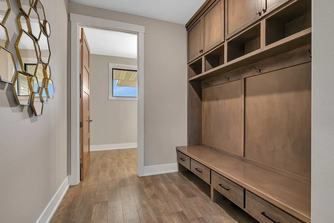
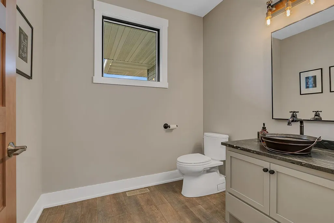
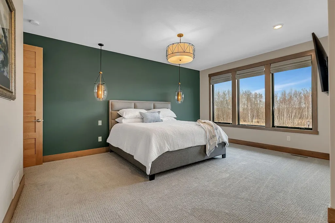
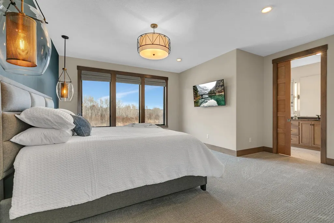
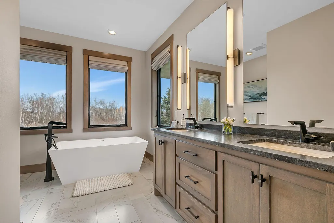
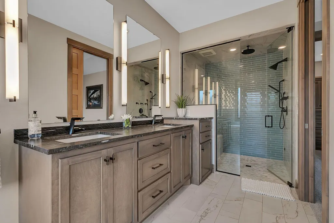
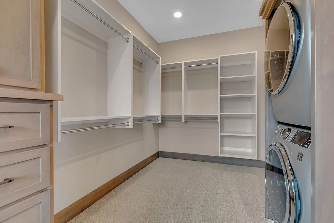
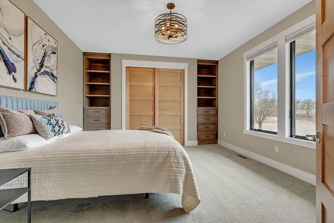
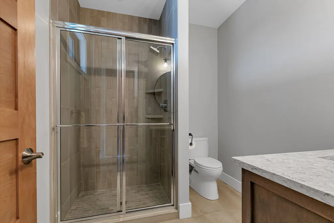
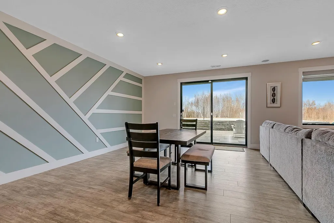
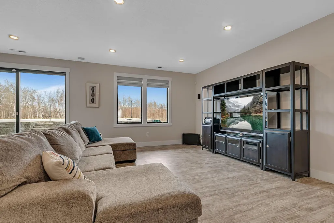
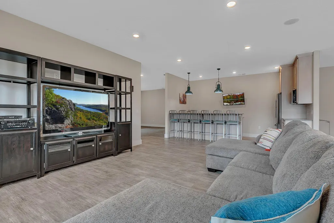
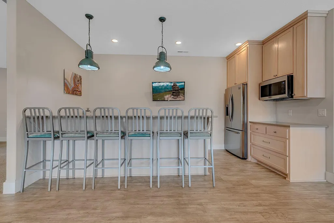
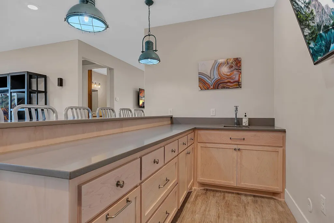
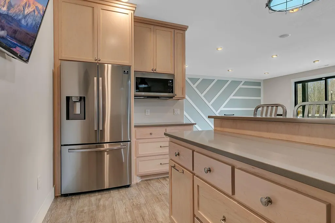
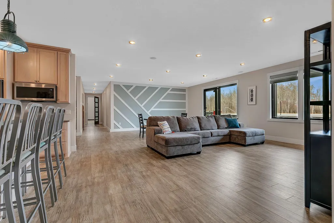
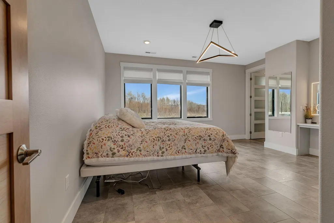
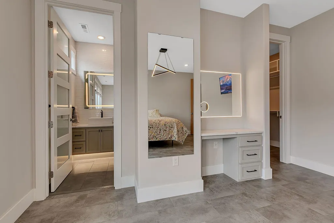
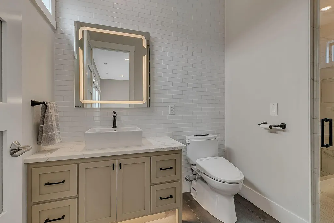
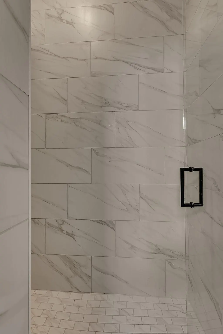
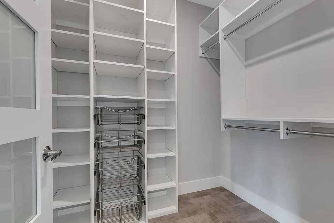
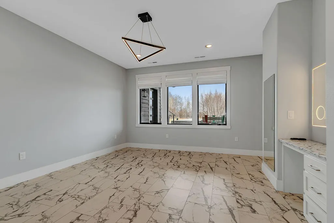
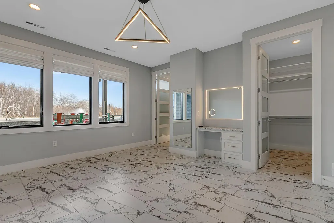
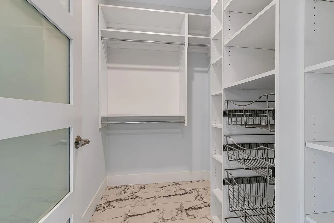
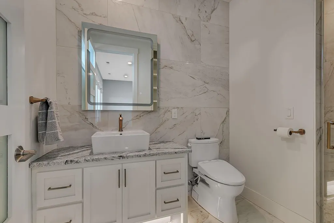
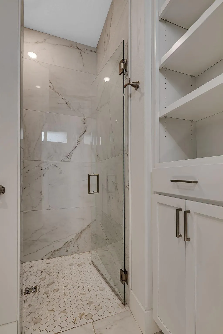
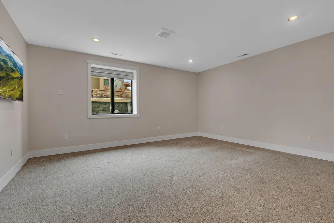
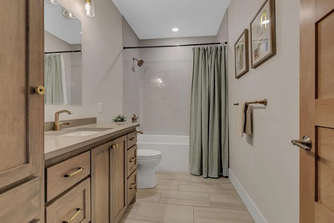
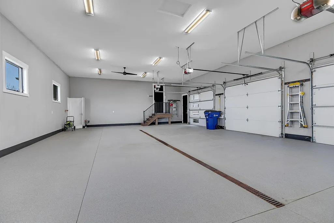
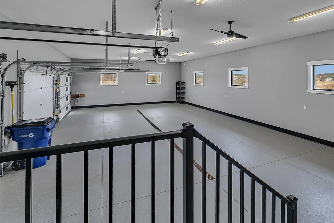
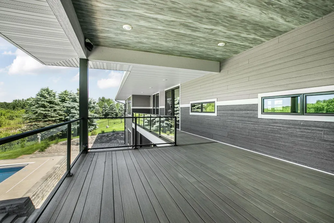
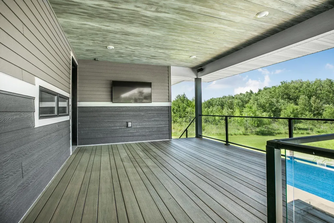
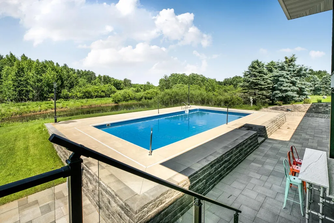
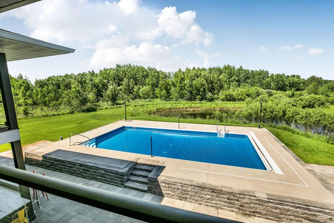
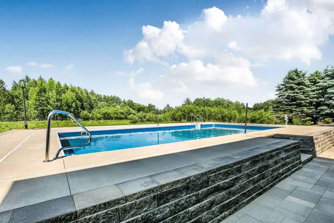
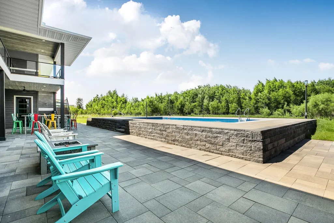
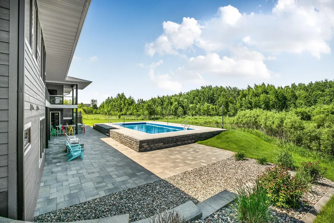
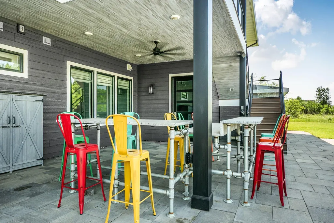
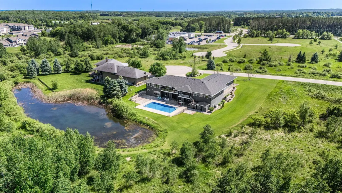
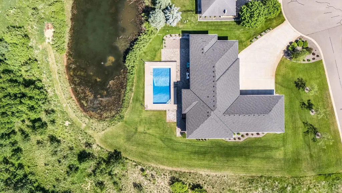
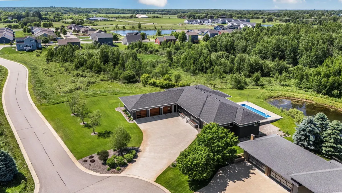
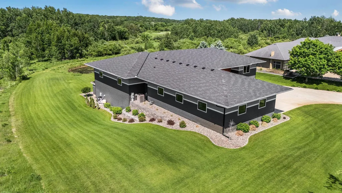
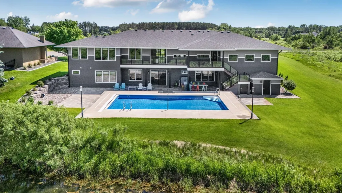
Experience next-level living in this 2020-built walkout rambler on nearly 2 acres, complete with a 20x40 ft saltwater sport pool and a remarkable 26x40 ft indoor sport court. Step inside and you’ll immediately be captivated by the exceptional quality and high-end finishes and amenities throughout, including in-floor heat on both levels, ceilings of 9 feet or higher, and 8 foot doors, even in the lower level. The expansive great room features a soaring 10’8” ceiling and an impressive 10 ft wide electric fireplace, while the massive kitchen is a true showpiece with a large center island, double refrigerator, 48-inch gas Wolf cooktop, built-in Miele coffee machine, and an impressive pantry with prep sink. The primary suite offers a luxurious bath and a spacious walk-in closet with private laundry. The walkout lower level includes a large family room with a beautifully finished wet bar, two bedrooms each with private ensuites, a third lower bath near the exercise room, and a second laundry area conveniently located by the sport court. Outside, a large covered deck with glass railing overlooks the pool and tranquil pond beyond, with serene wetlands as your backdrop, and is complemented by two outdoor showers. The oversized 46x30 triple garage is heated with in floor heat, and is fully finished.
| Price History | |
|---|---|
| 4/2/2026 | Listed $1,299,900 |
| 8/11/2026 | 8$1,199,900 |
General Features
| Living Area | 6056 |
|---|---|
| Sewer | City Sewer/Connected |
| Heating | Boiler,Forced Air,In-Floor Heating |
| Cooling | Central Air |
| Roof | Asphalt |
| Appliances | Air-To-Air Exchanger,Cooktop,Dishwasher,Dryer,Exhaust Fan,Microwave,Refrigerator,Stainless Steel Appliances,Wall Oven,Washer |
| Garage Spaces | 3 |
| Pool Features | Below Ground,Heated |
| Year Built | 2020 |
| Levels | One |
| Property Subtype | Single Family |
| Tax Year | 2026 |
| Waterfront Features | Pond |
| Accessibility | None |
| County | Stearns |
| New Construction | No |
| Property Type | Residential |
| HOA | No |
| Contingency | None |
| Subdivision Name | Stone Gate Center 3rd Add |
| Full Baths | 2 |
| Directions | 33rd Street South to Stone Gate Dr,Rt on Nottingham Rd S,Rt on 32nd St S. |
| City | Saint Cloud |
| High School District | St. Cloud |
| Zoning Description | Residential-Single Family |
| Lot Size Units | Acres |
| Property Attached Y/N | No |
| Land Lease Y/N | No |
| Tax Annual Amount | 12542 |
| Additional Parcels Y/N | No |
| Standard Status | Active |
| Lender Owned | No |
| PostalCity | Saint Cloud |
Interior Features
| Basement | Finished,Full,Walkout |
|---|---|
| Total Fireplaces | 1 |
| Fireplace Features | Electric,Living Room |
| Basement (Y/N) | Yes |
| Fireplace Y/N | Yes |
| Above Grade Finished Area | 2495 |
| Half Baths | 1 |
| 3/4 Baths | 3 |
| Laundry Features | Lower Level,Main Level |
| Total Bedrooms | 4 |
| Below Grade Finished Area | 3561 |
| Total Baths | 6 |
| Bath Desc | 3/4 Basement,Bathroom Ensuite,Full Primary,Full Basement,Private Primary,Main Floor 1/2 Bath,Main Floor 3/4 Bath,Main Floor Full Bath,Separate Tub & Shower,Walk-In Shower Stall |
| Dining Room Description | Eat In Kitchen,Informal Dining Room |
| Fuel | Natural Gas |
| Garage Dimensions | 46x30 |
| Garage Door Width | 8 |
| Garage Square Feet | 1365 |
Exterior Features
| Parking Features | Attached Garage,Concrete,Finished Garage,Heated Garage,Insulated Garage |
|---|---|
| Water Source | City Water/Connected |
| Lot Size Area | 1.82 |
| Building Area Total | 6056 |
| Lot Dimensions | 173x577x154x547 |
| Waterfront Y/N | No |
| Foundation Area | 3561 |
Amenities
- Foreclosure
- Views
- Short Sale
- New Construction
- Adult 55+
- Lease To Own
- No HOA Fees
- Furnished
- Primary On Main
- Air Conditioning
- Seller Finance
- Green
- Fixer Upper
- Horse
- Golf
- Fireplace
- Deck
- Garage
- Basement
- Pool
Property vs Single Family Average in 56301
Price
Taxes
Year Built
Visits
 The data relating to real estate for sale on this web site comes in part from the Broker Reciprocity Program of the Regional Multiple Listing Service of Minnesota, Inc. Real estate listings held by brokerage firms other than Homes Plus Realty - St. Paul are marked with the Broker Reciprocity logo or the Broker Reciprocity thumbnail logo (little black
house) and detailed information about them includes the name of the listing brokers.
The data relating to real estate for sale on this web site comes in part from the Broker Reciprocity Program of the Regional Multiple Listing Service of Minnesota, Inc. Real estate listings held by brokerage firms other than Homes Plus Realty - St. Paul are marked with the Broker Reciprocity logo or the Broker Reciprocity thumbnail logo (little black
house) and detailed information about them includes the name of the listing brokers.
 Information should be deemed reliable but not guaranteed, all representations are approximate, and individual verification is recommended. Copyright ©2017 All rights reserved.
