
Price Reduction - Views - Primary on Main
Address
208 Byrondale Avenue, Wayzata, MN
Price
$ 1,595,000
Property Attributes
- ID#7045422
- TypeSingle Family
- Listing Status Active
- CountyHENNEPIN
- CityWayzata
- AreaEnclave At Crossdale
- NeighborhoodEnclave At Crossdale
- Zip55391
- StyleSingle Family
- Year Built2017
- Taxes$ 13864
- Price$ 1,595,000
- Bedrooms4
- Full Bathrooms3
- Half Bathrooms1
- Sqr Footage4466
- Lot Size0.26 Acres
Data Source:
Northstar MLS (NSTAR)
Property Description
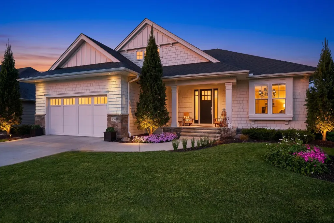
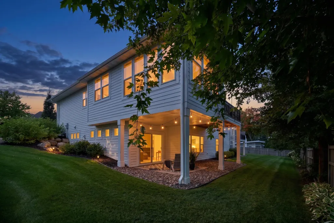
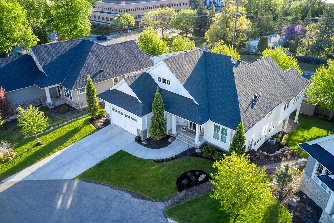
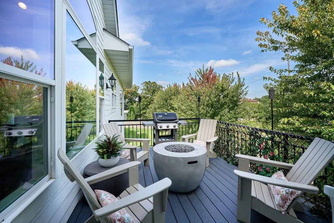
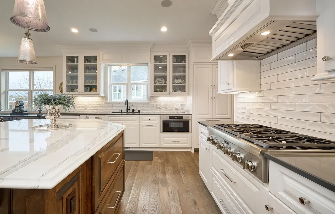
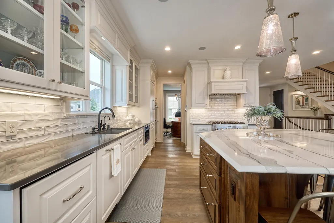
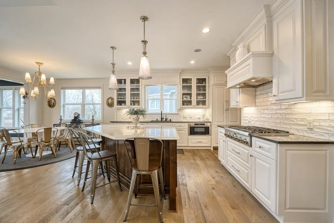
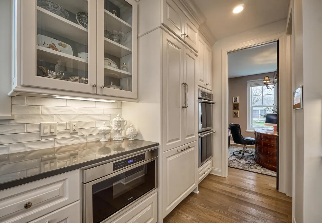
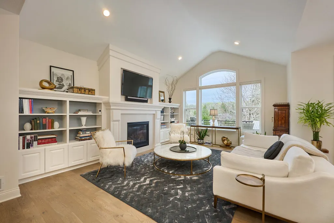
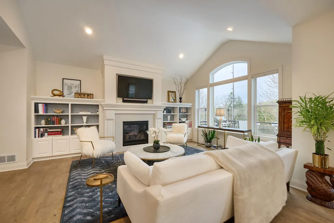
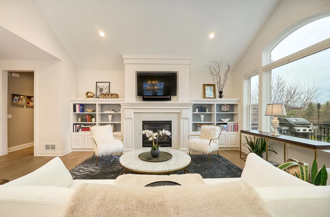
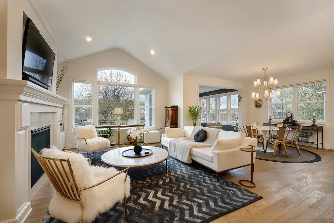
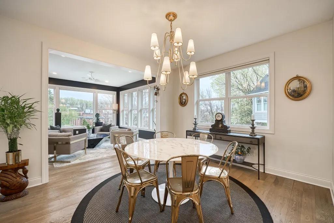
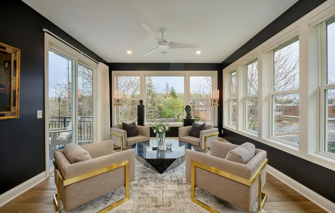
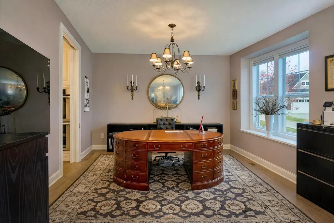
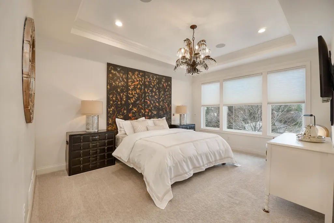
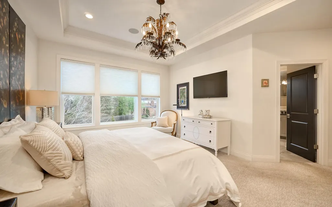
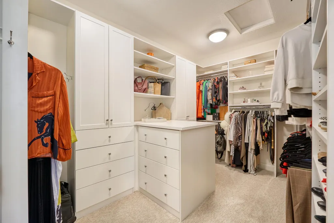
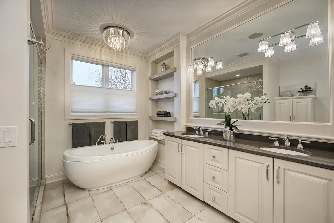
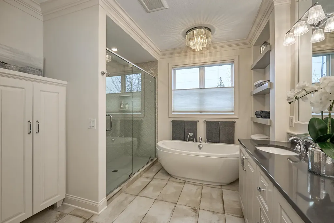
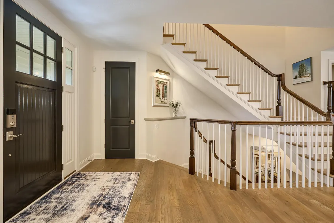
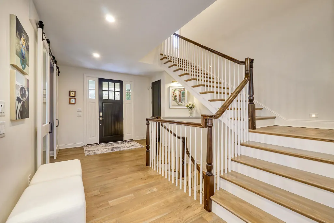
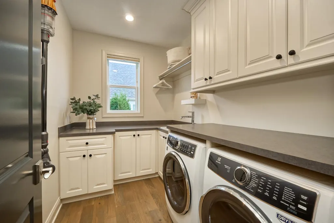
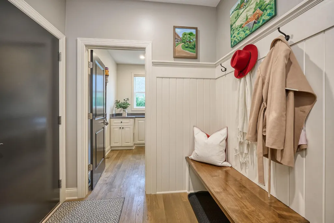
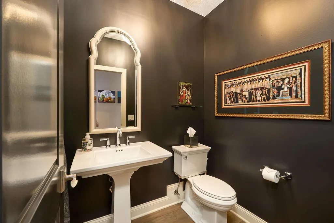
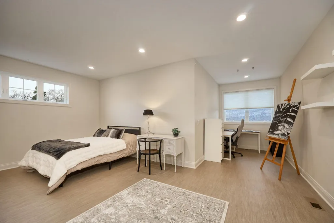
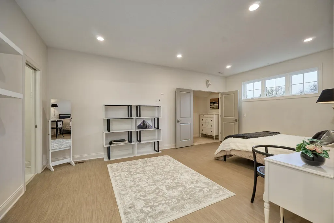
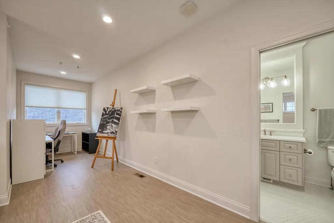
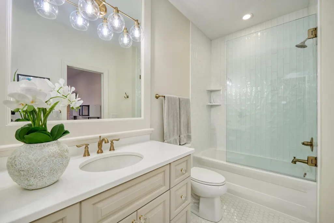
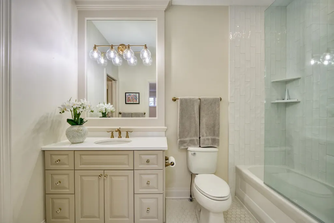
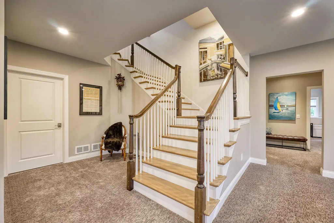
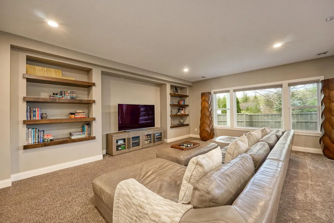
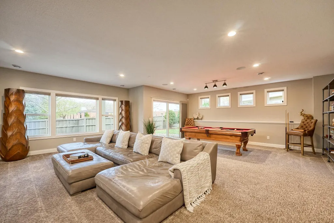
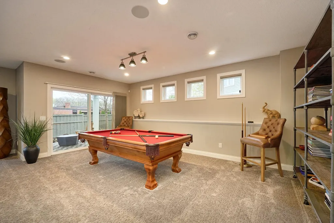
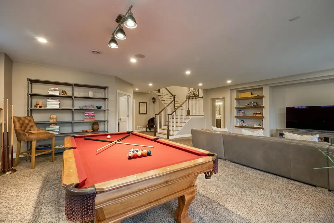
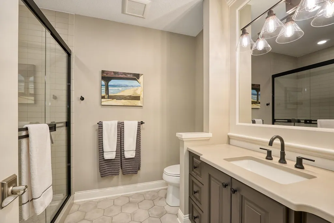
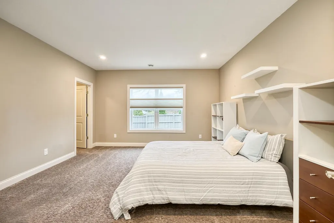
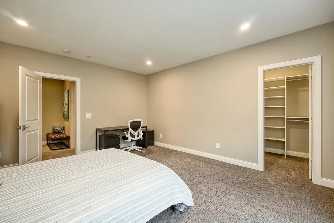
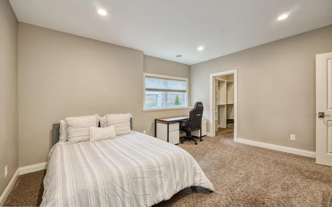
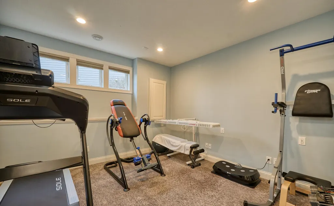
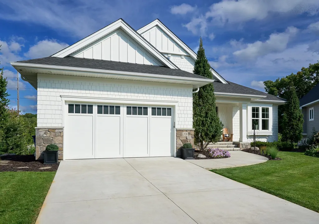
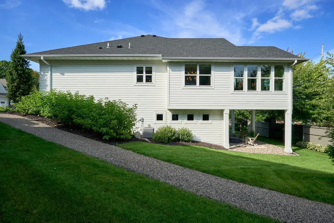
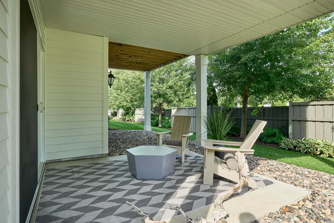
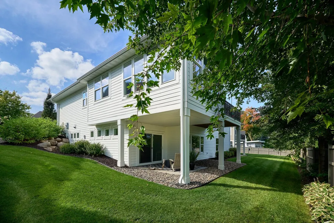
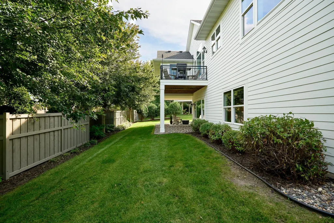
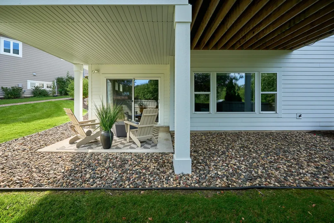
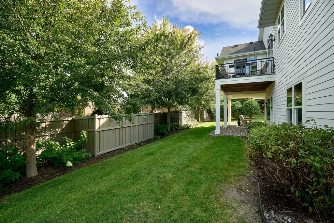
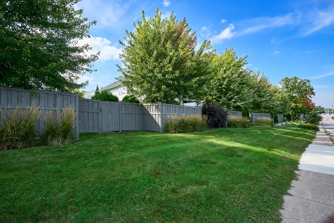
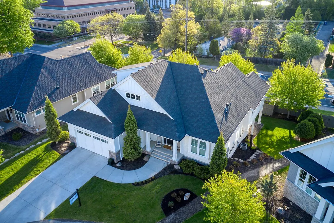
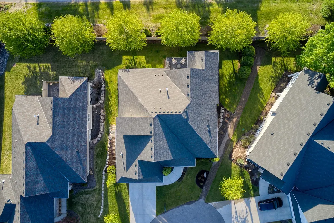
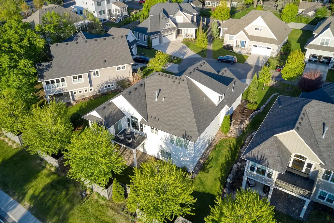
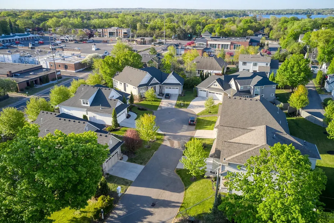
Absolutely exquisite custom residence by Wooddale Builders. Elevated with treetop views. Ideally situated in the heart of Wayzata. The main level showcases a beautifully appointed gourmet kitchen featuring Cambria countertops, a walk-in pantry, and premium appliances—including double ovens and dual refrigerators. The soaring vaulted family room with a gas fireplace flows seamlessly into a generous informal dining area. A sun-drenched four-season porch, wrapped in expansive windows, opens to a maintenance-free deck. The main floor acoustic glass windows offer year round southern exposure light and tranquility. The luxurious main-level owner’s suite offers a sprawling walk-in closet and a thoughtfully designed, spa-inspired bath complete with dual vanities, a soaking tub, and an elegantly tiled walk-in shower. A private office, mudroom, and laundry room complete the main floor. Upstairs, a versatile 600-square-foot ensuite retreat provides an ideal guest suite, studio, or bonus living space, featuring a full bath and a large walk-in closet. The walkout lower level is designed for entertaining, offering an expansive family room with dedicated billiards space, access to a covered concrete patio, and a flexible exercise room that could easily serve as a fifth bedroom. Two additional generously sized bedrooms with walk-in closets and a three-quarter bath complete the space. An oversized, heated two-car garage with a built-in dog wash adds everyday convenience. Enjoy an exceptional location just moments from the charming shops and acclaimed dining of Wayzata, as well as the scenic Panoway on Wayzata Bay. Quick and easy freeway access. Association maintained snow and lawn care, maintenance of road, pathway and privacy fence
| Price History | |
|---|---|
| 4/20/2026 | Listed $1,950,000 |
| 5/4/2026 | 6$1,850,000 |
| 5/29/2026 | 6$1,750,000 |
| 7/3/2026 | 8$1,620,000 |
| 8/29/2026 | 2$1,595,000 |
General Features
| Living Area | 4466 |
|---|---|
| Sewer | City Sewer/Connected |
| Heating | Forced Air,In-Floor Heating |
| Cooling | Central Air |
| Roof | Age 8 Years or Less,Asphalt,Pitched |
| Appliances | Air-To-Air Exchanger,Chandelier,Cooktop,Dishwasher,Disposal,Exhaust Fan,Humidifier,Microwave,Other,Range,Refrigerator,Stainless Steel Appliances,Wall Oven,Washer |
| HOA Fee | 335 |
| Garage Spaces | 2 |
| Association Fee Includes | Lawn Care,Other,Snow Removal |
| Year Built | 2017 |
| Levels | One |
| Property Subtype | Single Family |
| Tax Year | 2025 |
| Accessibility | None |
| Assoc Fee Paid Per | Monthly |
| County | Hennepin |
| New Construction | No |
| Property Type | Residential |
| Association Amenities | Trail(s) |
| HOA | Yes |
| Contingency | None |
| Subdivision Name | Enclave At Crossdale |
| Full Baths | 2 |
| Directions | Central Ave N,turn on Byrondale Ave,home on left in cul-du-sac |
| City | Wayzata |
| Association Name | Braes Court |
| High School District | Wayzata |
| Zoning Description | Residential-Single Family |
| Lot Size Units | Acres |
| Property Attached Y/N | No |
| Land Lease Y/N | No |
| Tax Annual Amount | 13864 |
| Additional Parcels Y/N | No |
| Virtual Tour | https://yuhannaphotography.com/vt/26/208_Byrondale/ |
| Standard Status | Active |
| Lender Owned | No |
| Amenities Unit | Balcony,Ceiling Fan(s),Deck,Exercise Room,Hardwood Floors,Kitchen Center Island,Kitchen Window,Local Area Network,Primary Bedroom Walk-In Closet,Main Floor Primary Bedroom,Natural Woodwork,In-Ground |
| PostalCity | Wayzata |
Interior Features
| Basement | Daylight/Lookout Windows,Drain Tiled,Finished,Full,Sump Basket,Sump Pump,Walkout |
|---|---|
| Total Fireplaces | 1 |
| Fireplace Features | Gas,Living Room |
| Basement (Y/N) | Yes |
| Fireplace Y/N | Yes |
| Above Grade Finished Area | 2778 |
| Half Baths | 1 |
| 3/4 Baths | 1 |
| Laundry Features | Laundry Room,Main Level,Sink |
| Total Bedrooms | 4 |
| Below Grade Finished Area | 1688 |
| Total Baths | 4 |
| Bath Desc | 3/4 Basement,Bathroom Ensuite,Full Primary,Private Primary,Main Floor 1/2 Bath,Main Floor Full Bath,Upper Level Full Bath,Walk-In Shower Stall |
| Dining Room Description | Breakfast Area,Eat In Kitchen,Kitchen/Dining Room,Separate/Formal Dining Room |
| Fuel | Natural Gas |
| Garage Door Width | 8 |
| Garage Square Feet | 655 |
Exterior Features
| Fencing | Partial |
|---|---|
| Parking Features | Attached Garage,Concrete,Finished Garage,Garage Door Opener,Heated Garage,Other |
| Water Source | City Water/Connected |
| Lot Size Area | 0.26 |
| Building Area Total | 4758 |
| Lot Dimensions | irregular |
| Waterfront Y/N | No |
| Foundation Area | 1980 |
| Road Frontage Type | Cul De Sac,Paved Streets,Private Road |
| Road Responsibility | Association Maintained Road |
Amenities
- Foreclosure
- Views
- Short Sale
- New Construction
- Adult 55+
- Lease To Own
- No HOA Fees
- Furnished
- Primary On Main
- Air Conditioning
- Seller Finance
- Green
- Fixer Upper
- Horse
- Golf
- Fireplace
- Deck
- Garage
- Basement
- Pool
Property vs Single Family Average in 55391
Price
Taxes
Year Built
Visits
 The data relating to real estate for sale on this web site comes in part from the Broker Reciprocity Program of the Regional Multiple Listing Service of Minnesota, Inc. Real estate listings held by brokerage firms other than Homes Plus Realty - St. Paul are marked with the Broker Reciprocity logo or the Broker Reciprocity thumbnail logo (little black
house) and detailed information about them includes the name of the listing brokers.
The data relating to real estate for sale on this web site comes in part from the Broker Reciprocity Program of the Regional Multiple Listing Service of Minnesota, Inc. Real estate listings held by brokerage firms other than Homes Plus Realty - St. Paul are marked with the Broker Reciprocity logo or the Broker Reciprocity thumbnail logo (little black
house) and detailed information about them includes the name of the listing brokers.
 Information should be deemed reliable but not guaranteed, all representations are approximate, and individual verification is recommended. Copyright ©2017 All rights reserved.
