
Price Reduction
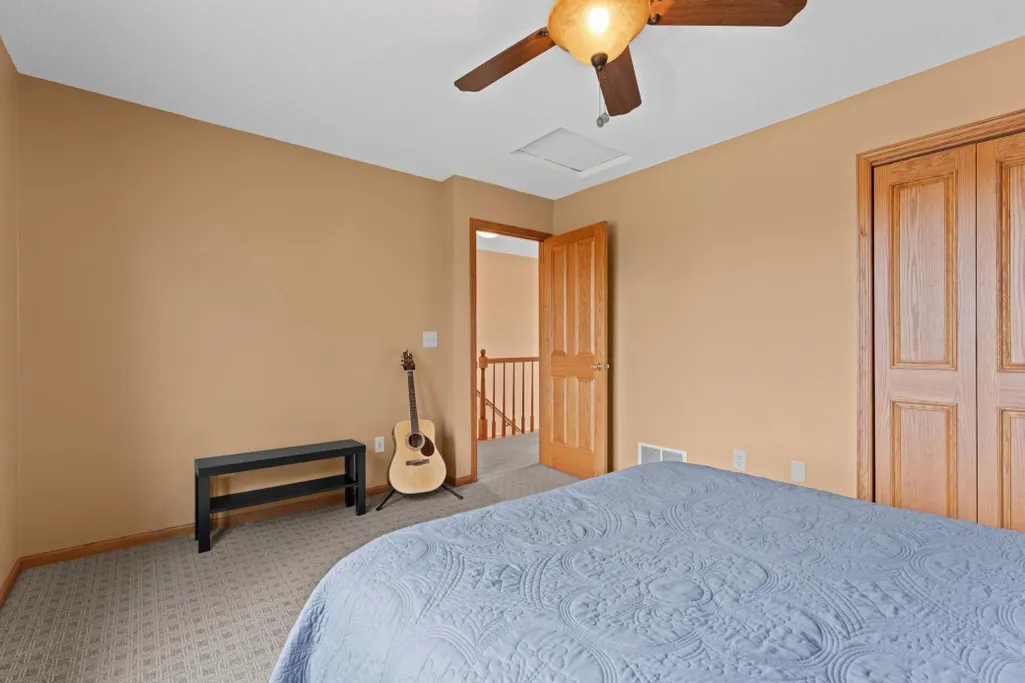
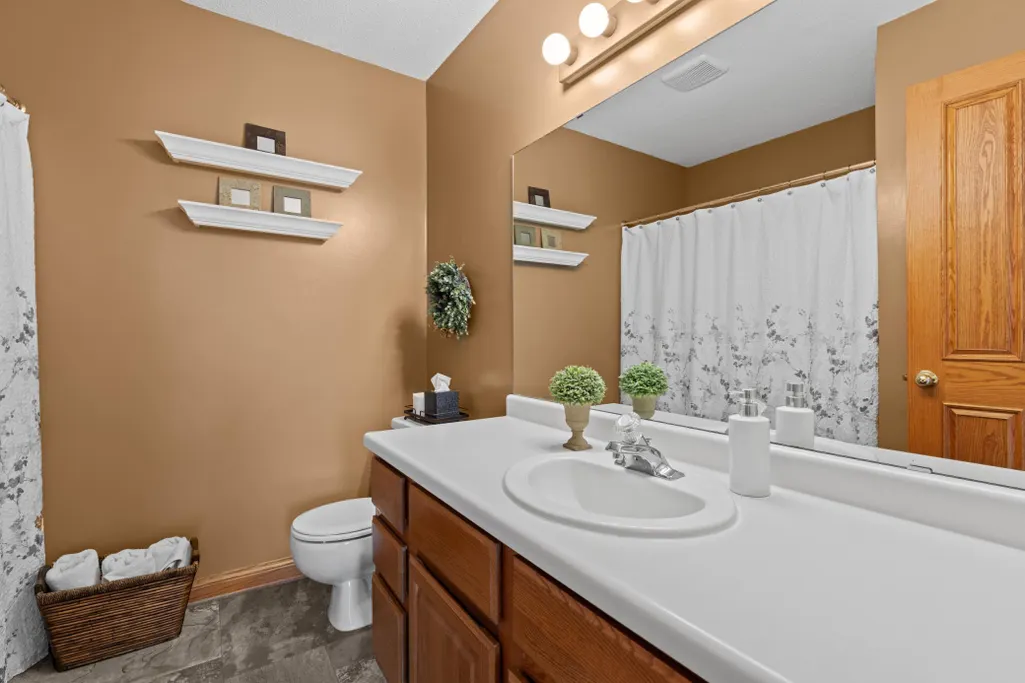
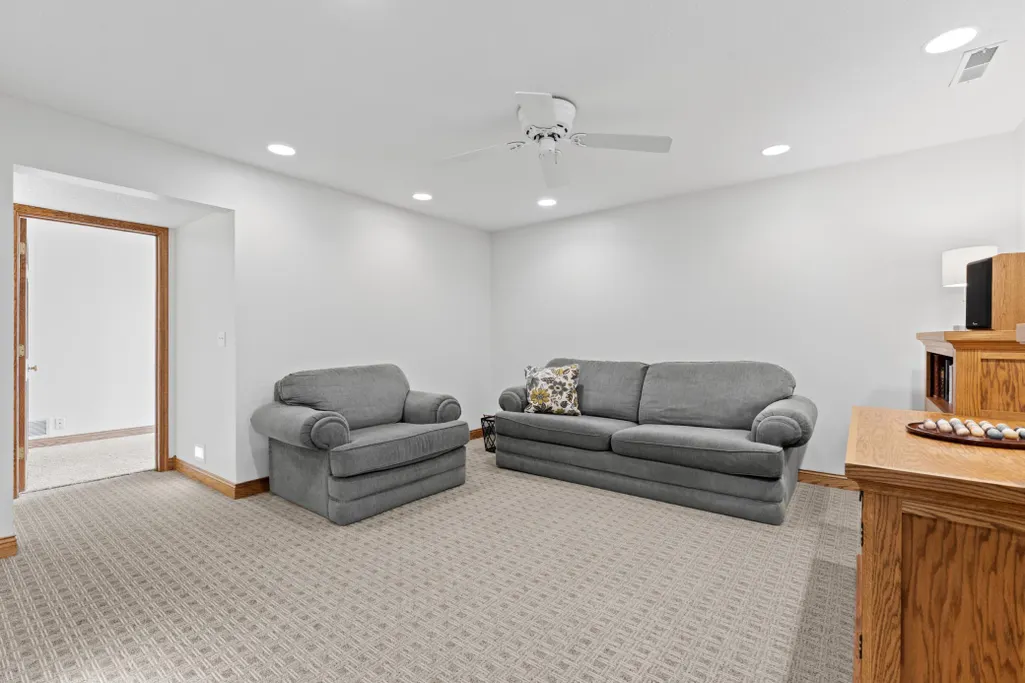
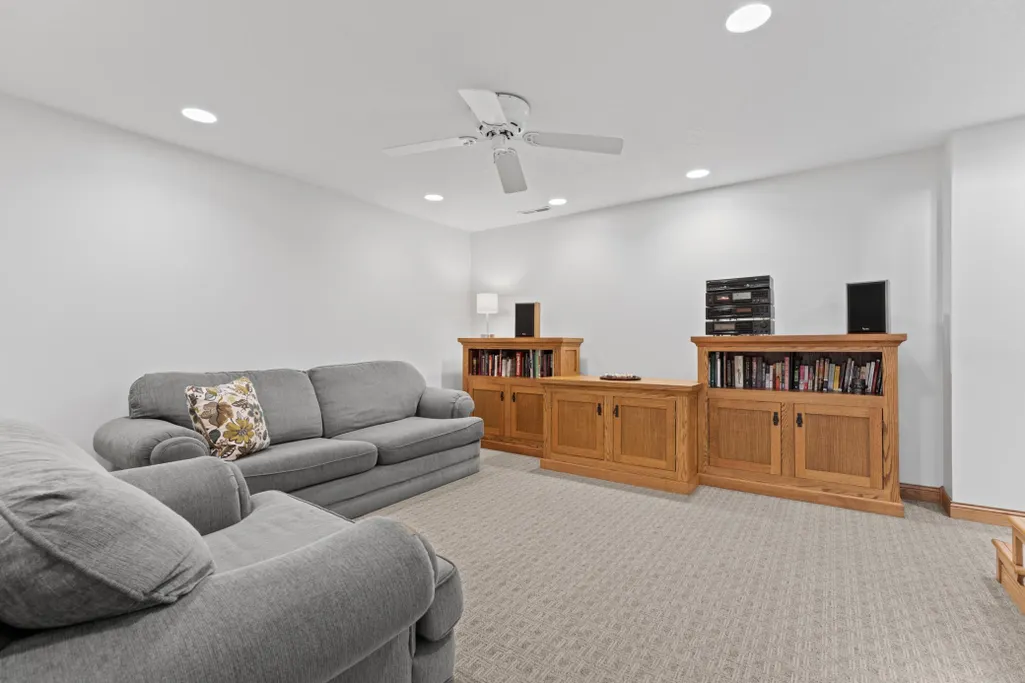
Address
3680 Arlington Lane Se, Rochester, MN
Price
$ 699,900
Property Attributes
- ID#7036489
- TypeSingle Family
- Listing Status Active
- CountyOLMSTED
- CityRochester
- AreaHighland Ridge Sub
- NeighborhoodHighland Ridge Sub
- Zip55904
- StyleSingle Family
- Year Built1992
- Taxes$ 5378
- Price$ 699,900
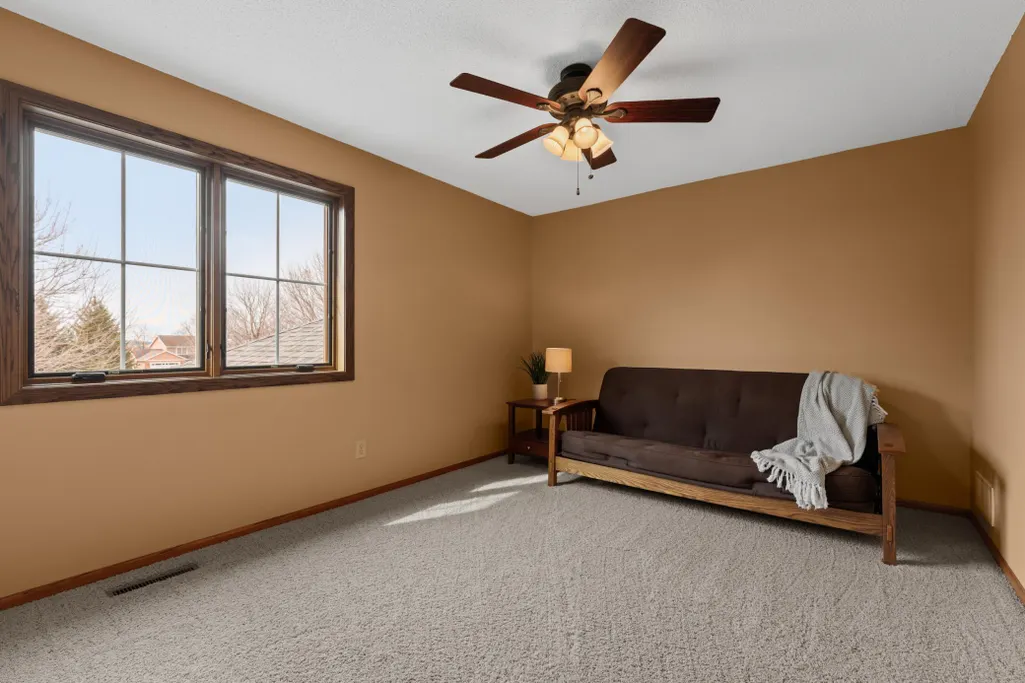
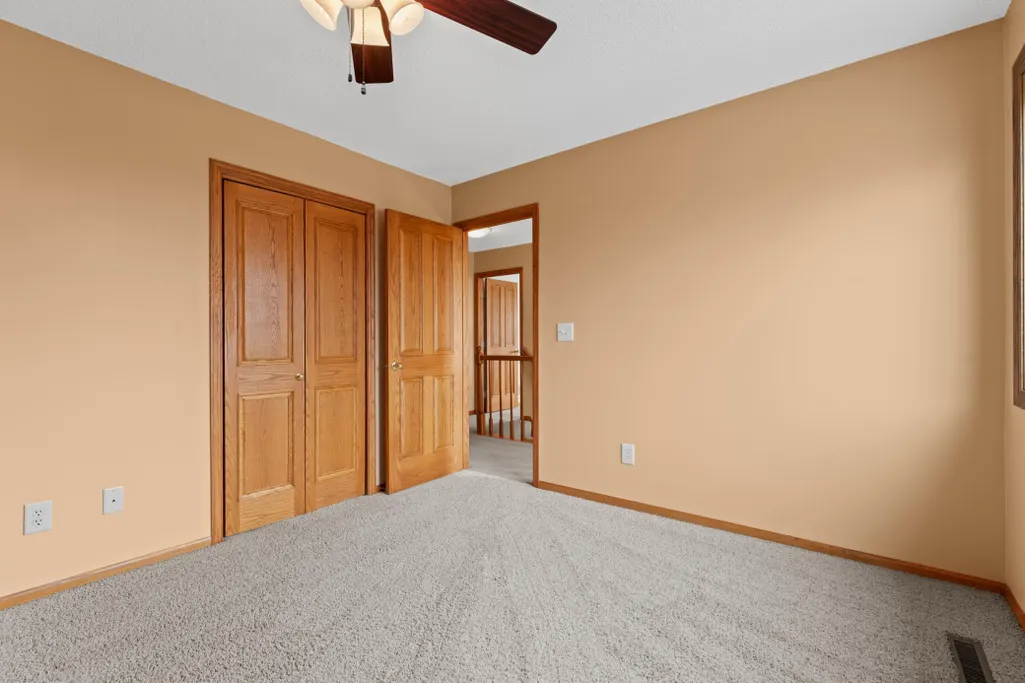
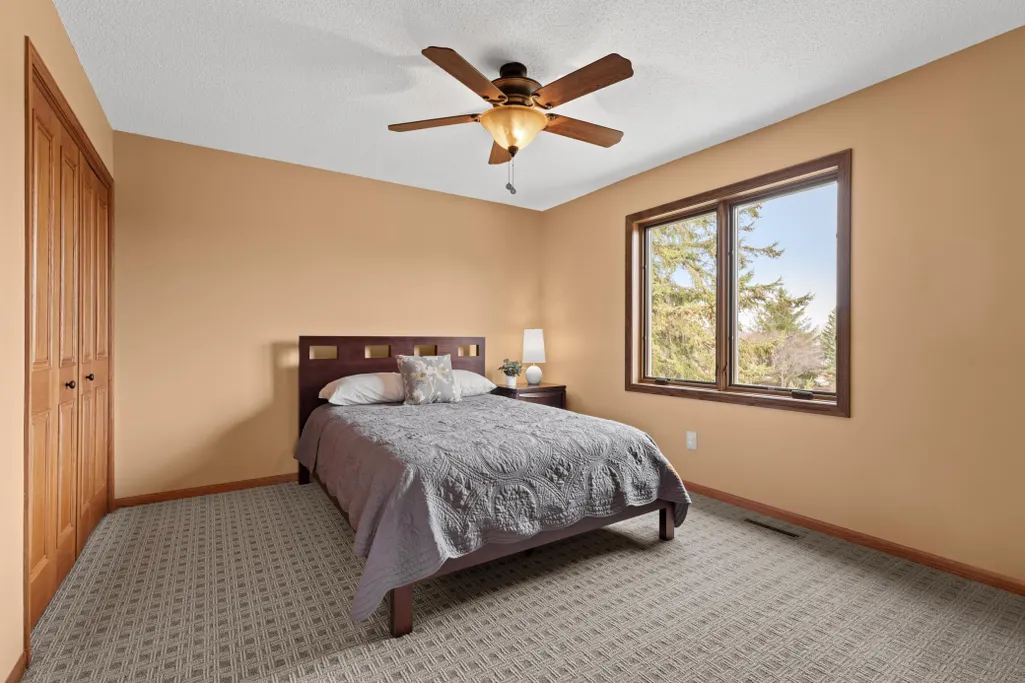
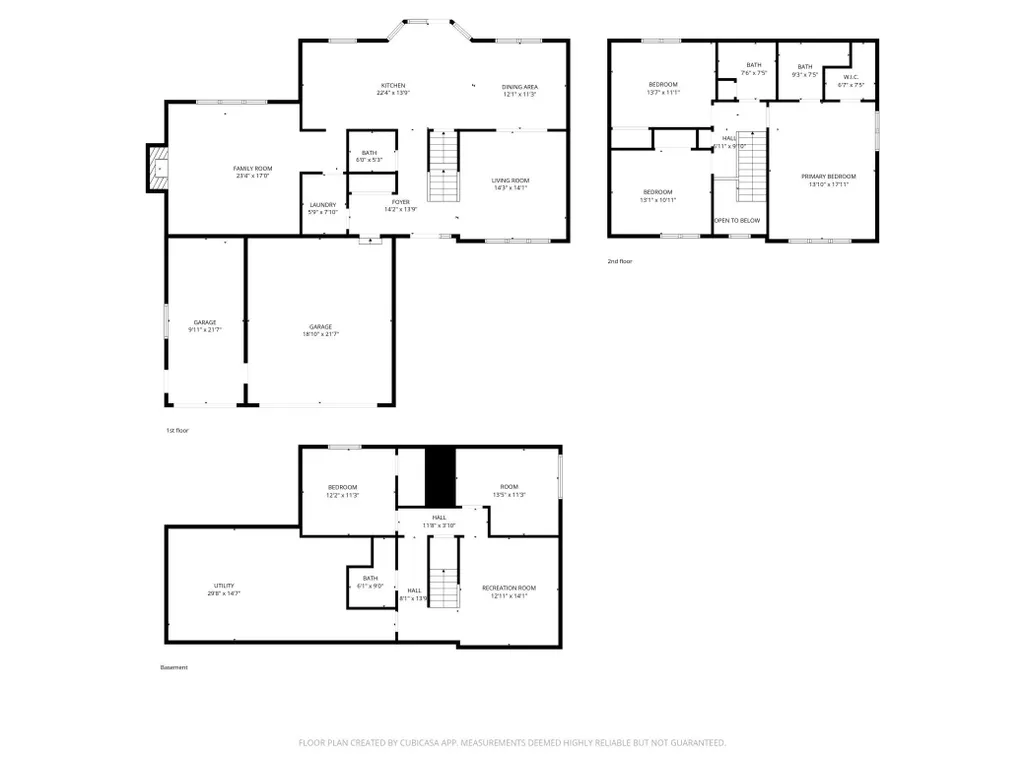
- Bedrooms5
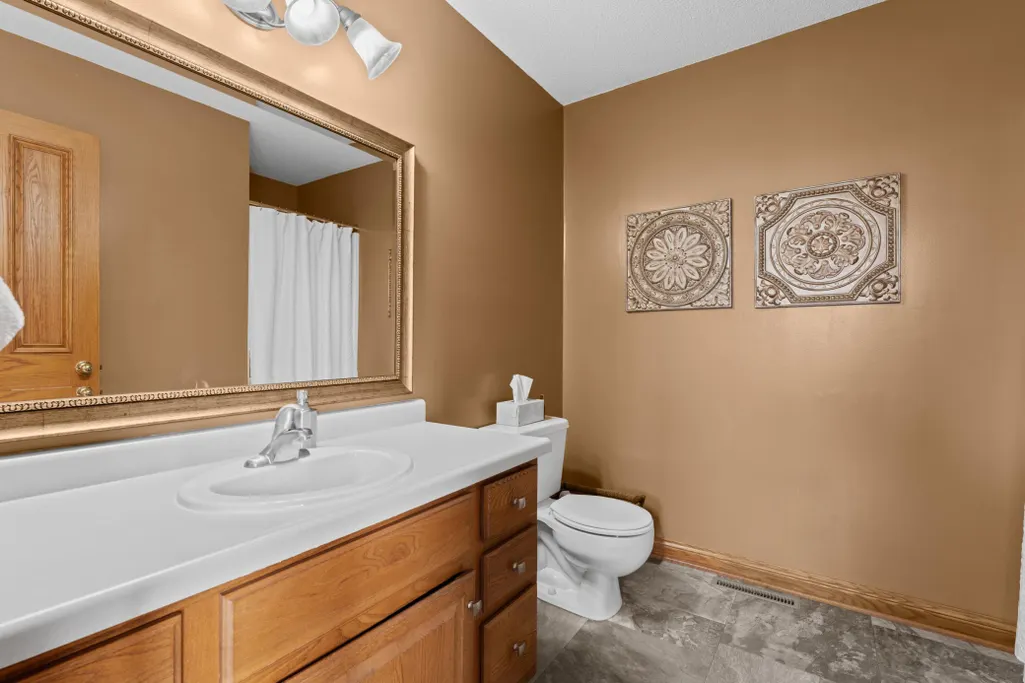
- Full Bathrooms3
- Half Bathrooms1
- Sqr Footage3446
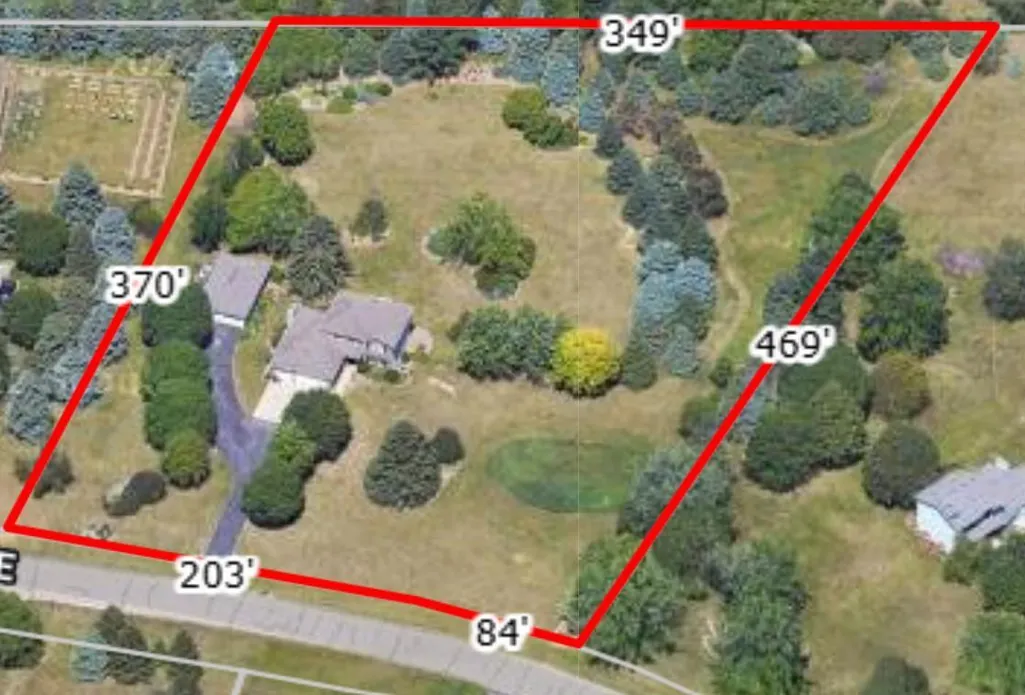
- Lot Size2.7 Acres
Data Source:
Northstar MLS (NSTAR)
Property Description
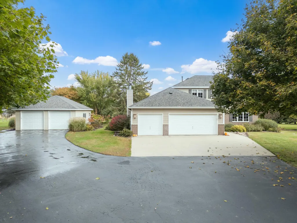
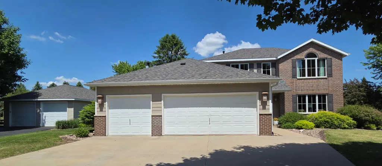
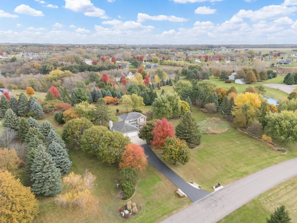
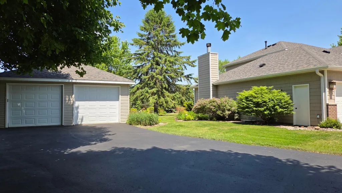
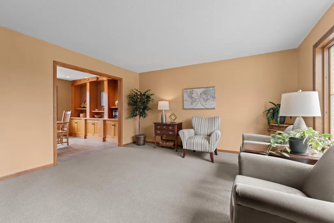
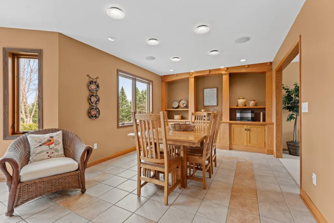
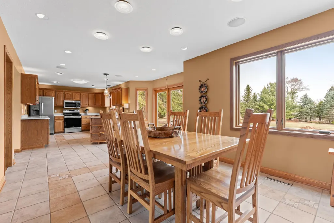
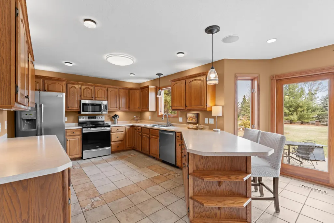
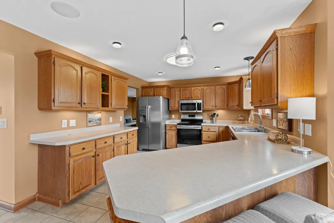
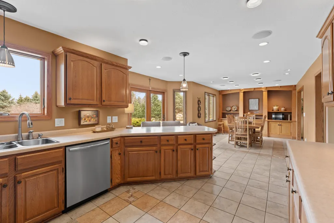
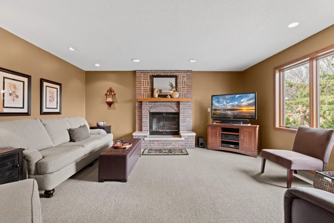
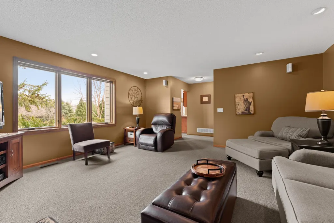
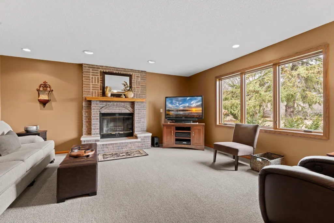
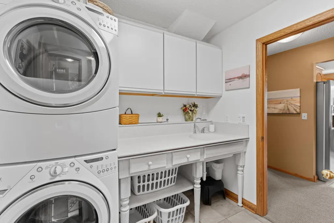
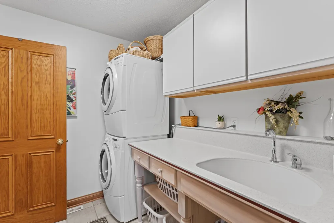
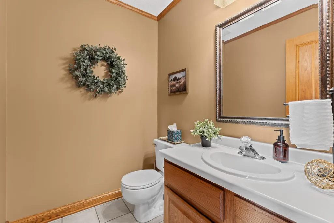
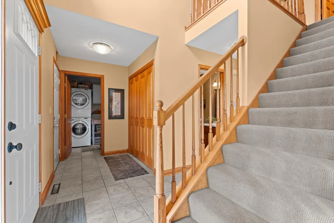
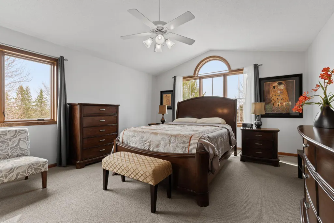
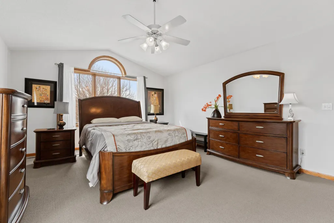
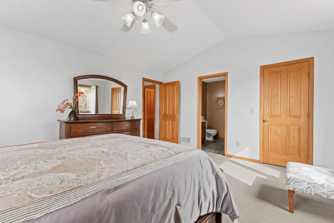
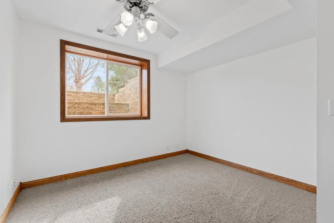
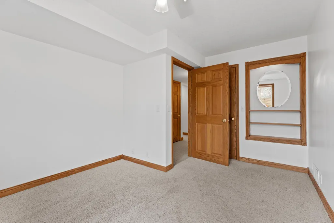
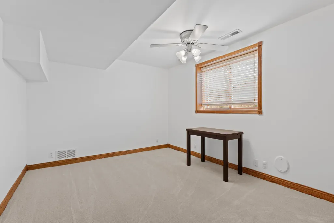
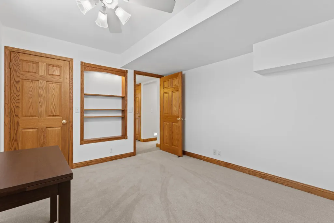
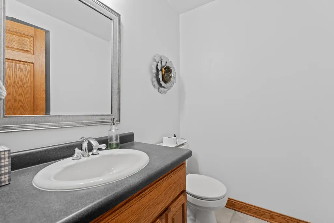
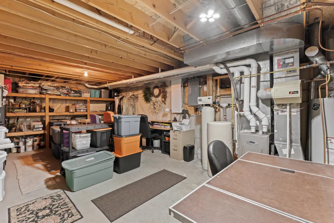
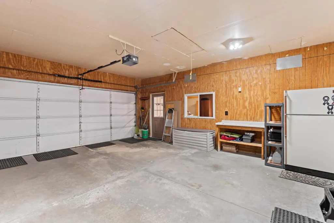
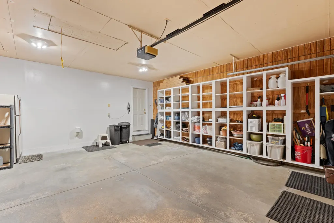
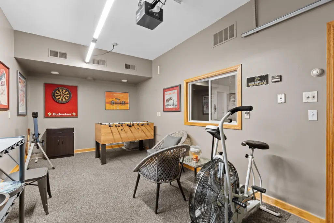
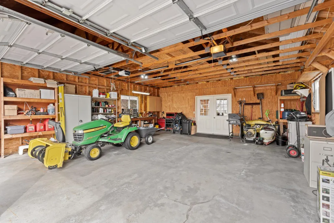
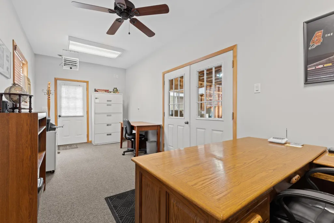
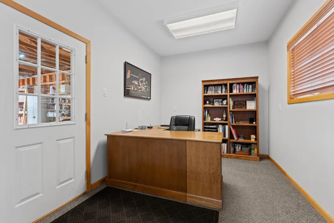
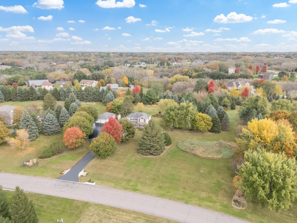
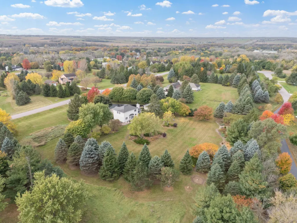
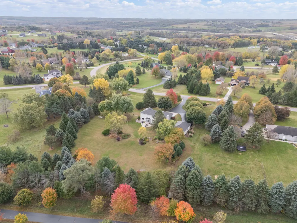
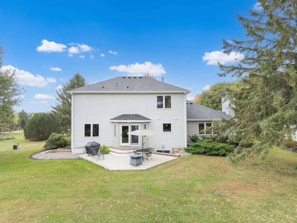
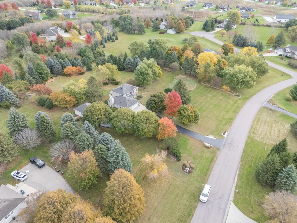
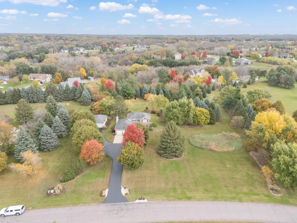
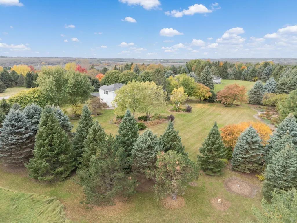
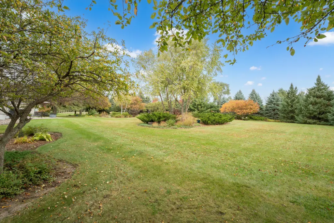
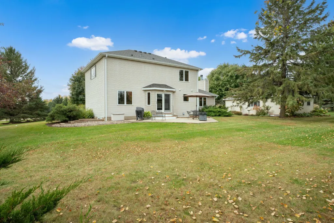
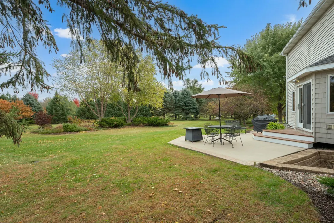
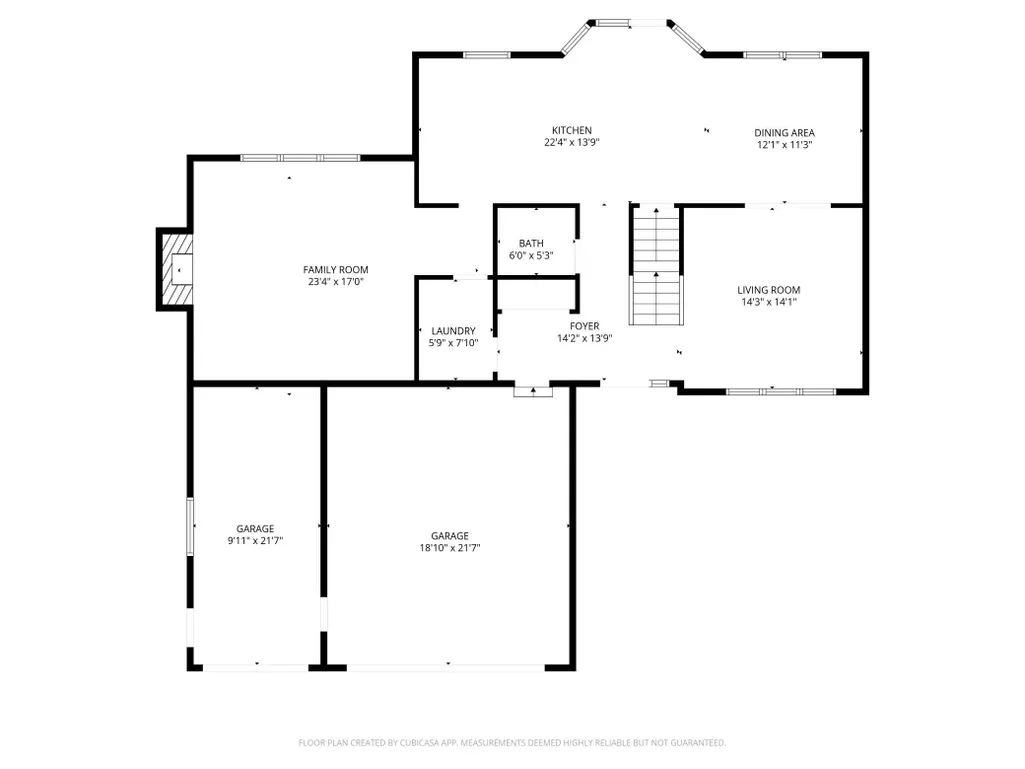
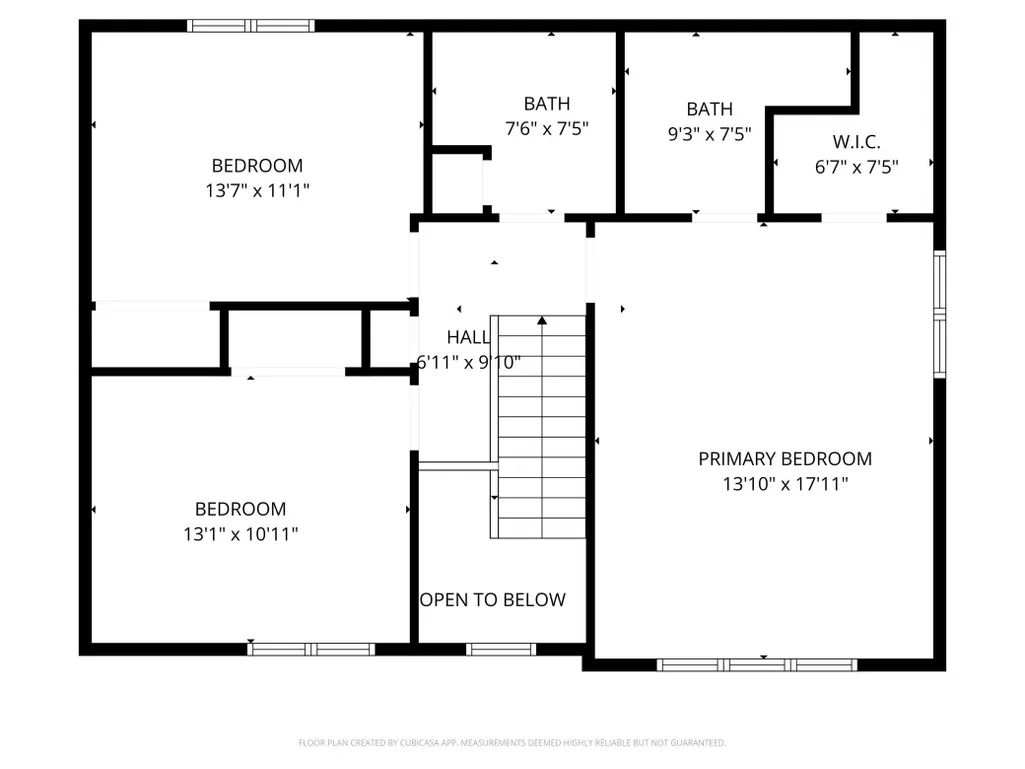
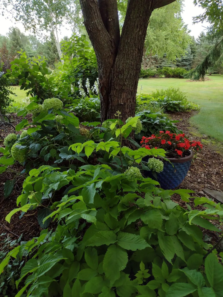
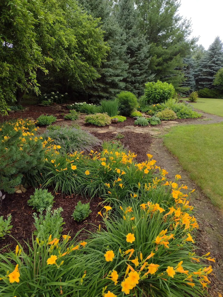
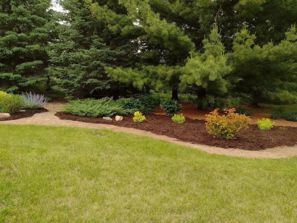
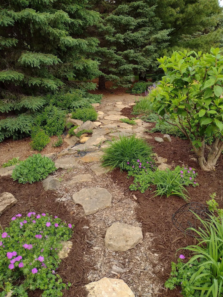
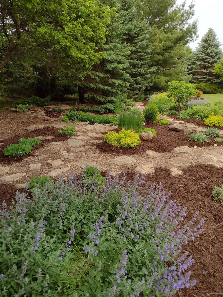
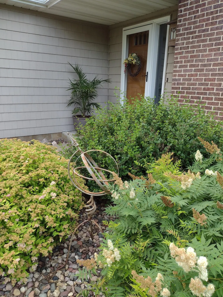
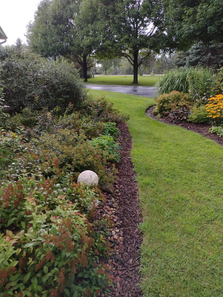
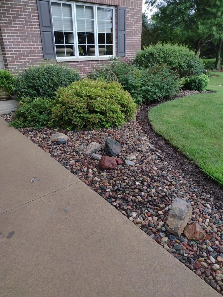
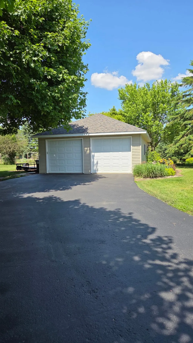
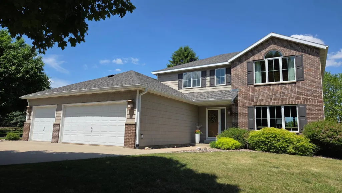
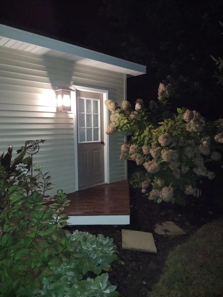
Beautiful 5-bedroom, 4-bath home on nearly 3 acres in SE Rochester. This spacious property offers three bedrooms on one level, main-floor laundry, custom built-ins, and durable tiled flooring throughout key areas. The layout provides versatile spaces and exceptional storage and generous room for entertaining. Outside, enjoy a large yard with mature perennial gardens, a dedicated firepit area, and easy access to nearby bike, hiking and snowmobile trails. A secondary garage that has a finished office space, including heat and air conditioning which adds valuable flexibility for hobbies, work, or extra storage. This home has new windows in 2026 (transferable warranty), new roof/gutters on home, new roof on detached garage in 2023 (transferable warranty). Re decked and stained back patio deck and detached garage entry in 2025. Driveway seal coated in 2026. Dover Eyota schools are an option for open enrollment. A rare acreage with open spaces and wood areas and room to roam. This opportunity is close to town with space, privacy, and convenience all in one.
| Elementary School | Middle School | High School |
|---|---|---|
| Pinewood Elementary School | Willow Creek Middle School | Mayo High School |
| Price History | |
|---|---|
| 3/31/2026 | Listed $745,000 |
| 5/14/2026 | 3$725,900 |
| 6/22/2026 | 3$709,900 |
| 8/24/2026 | 2$699,900 |
General Features
| Living Area | 3446 |
|---|---|
| Sewer | Septic System Compliant - Yes |
| Heating | Forced Air |
| Cooling | Central Air |
| Roof | Age 8 Years or Less,Asphalt |
| Appliances | Dryer,Humidifier,Gas Water Heater,Microwave,Range,Refrigerator,Washer,Water Softener Owned |
| Garage Spaces | 5 |
| Construction Materials | Block,Frame |
| Year Built | 1992 |
| Electric | 200+ Amp Service |
| Levels | Two |
| Property Subtype | Single Family |
| Tax Year | 2025 |
| Accessibility | None |
| County | Olmsted |
| New Construction | No |
| Property Type | Residential |
| HOA | No |
| Contingency | None |
| Subdivision Name | Highland Ridge Sub |
| Full Baths | 2 |
| Directions | Hwy.52 south to Marion road. Head south on Marion road to 50th Ave Se. Right on 50th to Highland Ridge to a Left on Arlington LN. |
| High School | Mayo |
| City | Rochester |
| High School District | Rochester |
| Zoning Description | Residential-Single Family |
| Lot Size Units | Acres |
| Elementary School | Pinewood |
| Property Attached Y/N | No |
| Land Lease Y/N | No |
| Tax Annual Amount | 5378 |
| Middle/Junior High School | Willow Creek |
| Additional Parcels Y/N | No |
| Standard Status | Active |
| Lender Owned | No |
| Amenities Unit | Hardwood Floors,Natural Woodwork,Patio,Paneled Doors |
| PostalCity | Rochester |
Interior Features
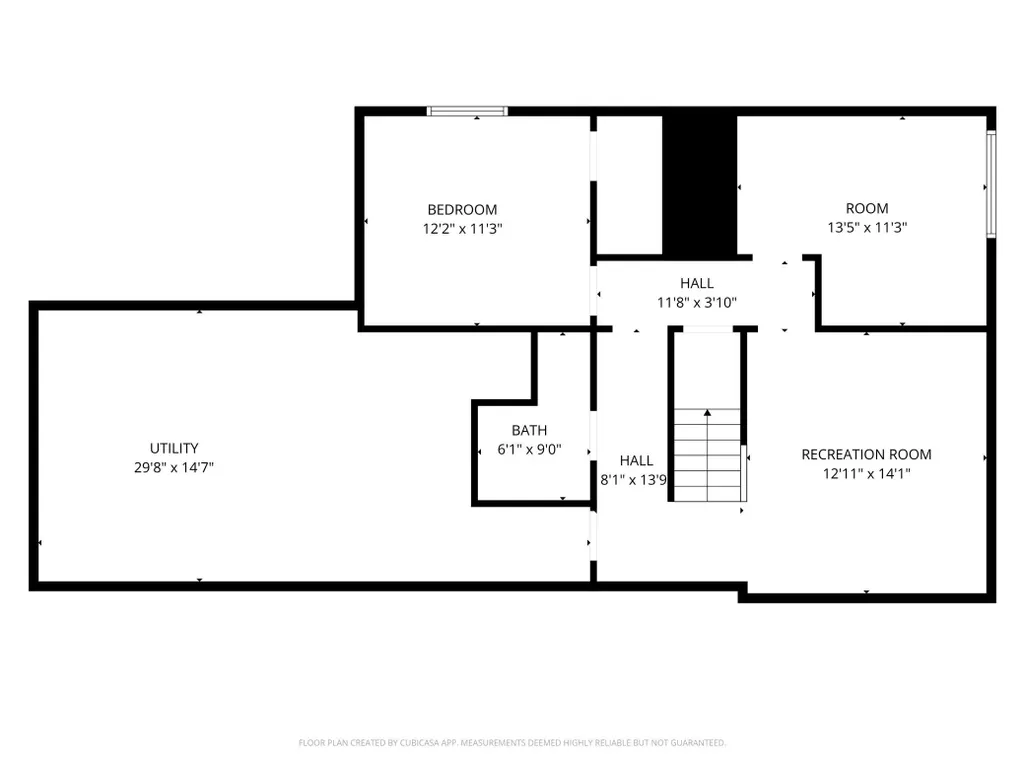
| Basement | Block,Egress Window(s),Finished,Full,Storage Space |
|---|---|
| Total Fireplaces | 1 |
| Fireplace Features | Wood Burning |
| Basement (Y/N) | Yes |
| Fireplace Y/N | Yes |
| Above Grade Finished Area | 2246 |
| Half Baths | 1 |
| 3/4 Baths | 1 |
| Laundry Features | Main Level |
| Total Bedrooms | 5 |
| Below Grade Finished Area | 1200 |
| Total Baths | 4 |
| Dining Room Description | Informal Dining Room |
| Fuel | Natural Gas |
| Garage Square Feet | 1425 |
Exterior Features
| Parking Features | Attached Garage,Detached Garage |
|---|---|
| Lot Features | Irregular Lot |
| Water Source | Shared System,Well |
| Lot Size Area | 2.7 |
| Building Area Total | 3486 |
| Lot Dimensions | 203x370x349x469 |
| Waterfront Y/N | No |
| Foundation Area | 1294 |
| Road Frontage Type | Paved Streets |
| Road Responsibility | Public Maintained Road |
Amenities
- Foreclosure
- Views
- Short Sale
- New Construction
- Adult 55+
- Lease To Own
- No HOA Fees
- Furnished
- Primary On Main
- Air Conditioning
- Seller Finance
- Green
- Fixer Upper
- Horse
- Golf
- Fireplace
- Deck
- Garage
- Basement
- Pool
Property vs Single Family Average in 55904
Price
Taxes
Year Built
Visits
 The data relating to real estate for sale on this web site comes in part from the Broker Reciprocity Program of the Regional Multiple Listing Service of Minnesota, Inc. Real estate listings held by brokerage firms other than Homes Plus Realty - St. Paul are marked with the Broker Reciprocity logo or the Broker Reciprocity thumbnail logo (little black
house) and detailed information about them includes the name of the listing brokers.
The data relating to real estate for sale on this web site comes in part from the Broker Reciprocity Program of the Regional Multiple Listing Service of Minnesota, Inc. Real estate listings held by brokerage firms other than Homes Plus Realty - St. Paul are marked with the Broker Reciprocity logo or the Broker Reciprocity thumbnail logo (little black
house) and detailed information about them includes the name of the listing brokers.
 Information should be deemed reliable but not guaranteed, all representations are approximate, and individual verification is recommended. Copyright ©2017 All rights reserved.
