
New Construction - Primary on Main
Address
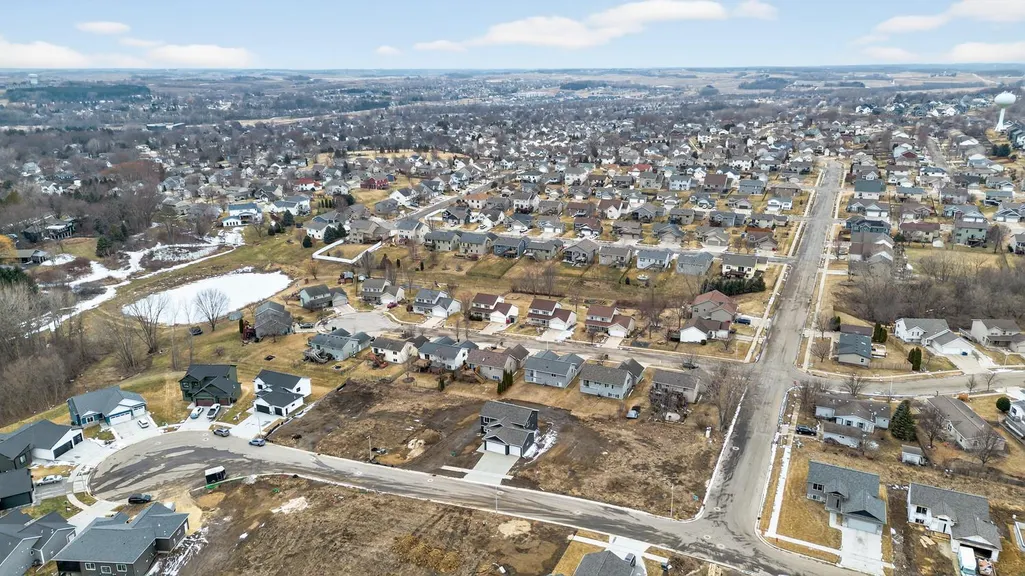
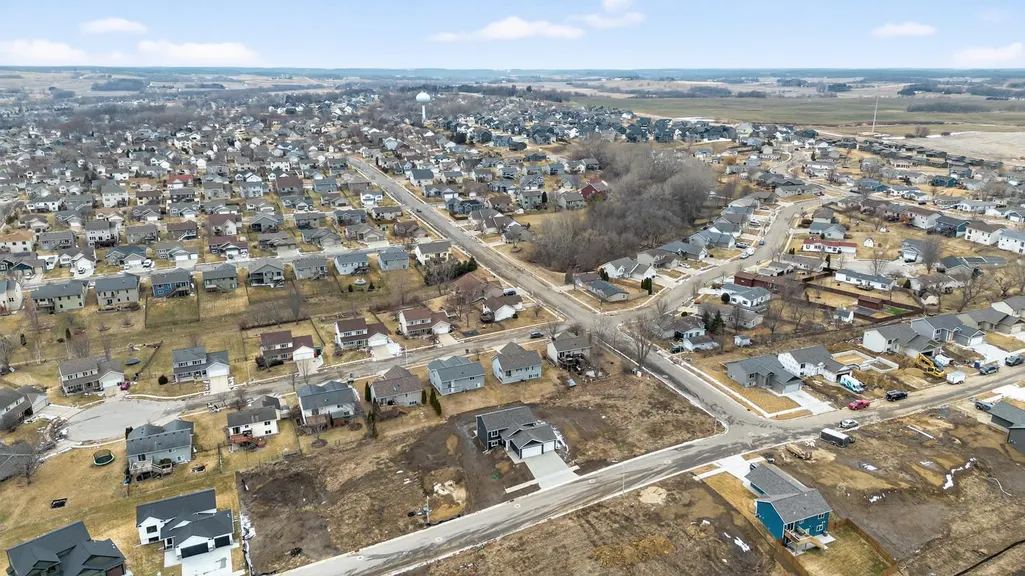
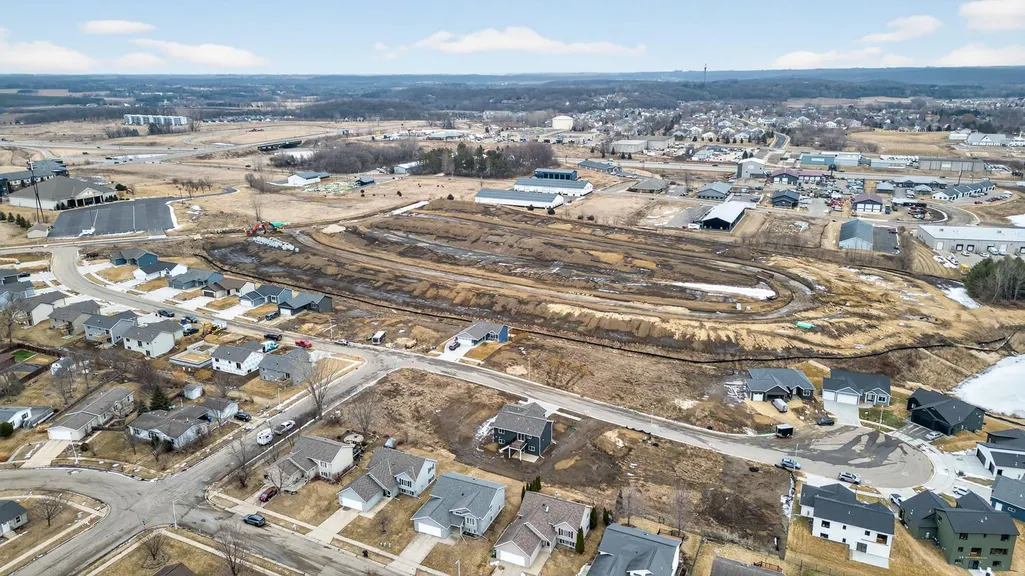
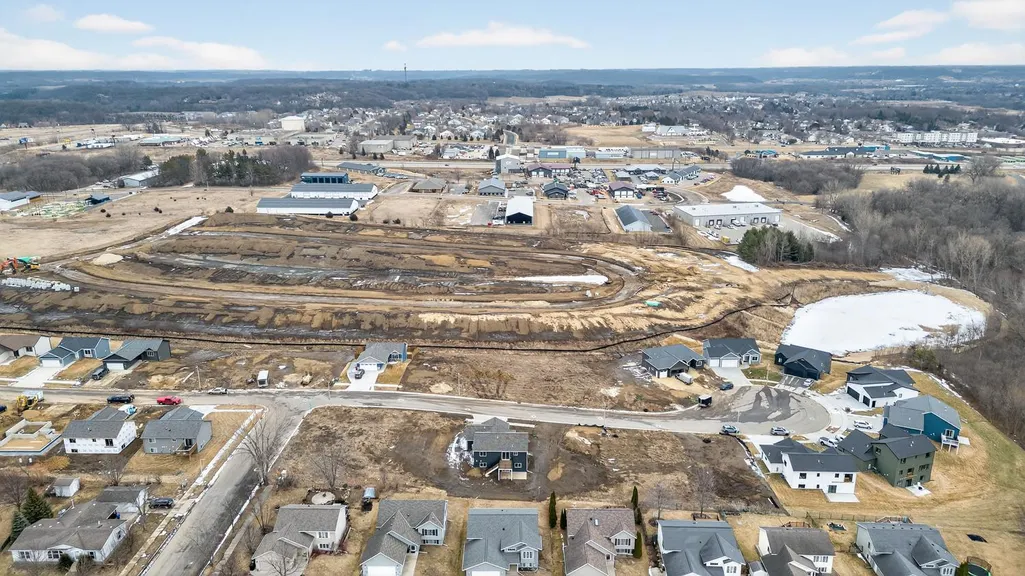
6151 Cody Lane Nw, Rochester, MN
Price
$ 530,000
Property Attributes
- ID#7000032
- TypeSingle Family
- Listing Status Active
- CountyOLMSTED
- CityRochester
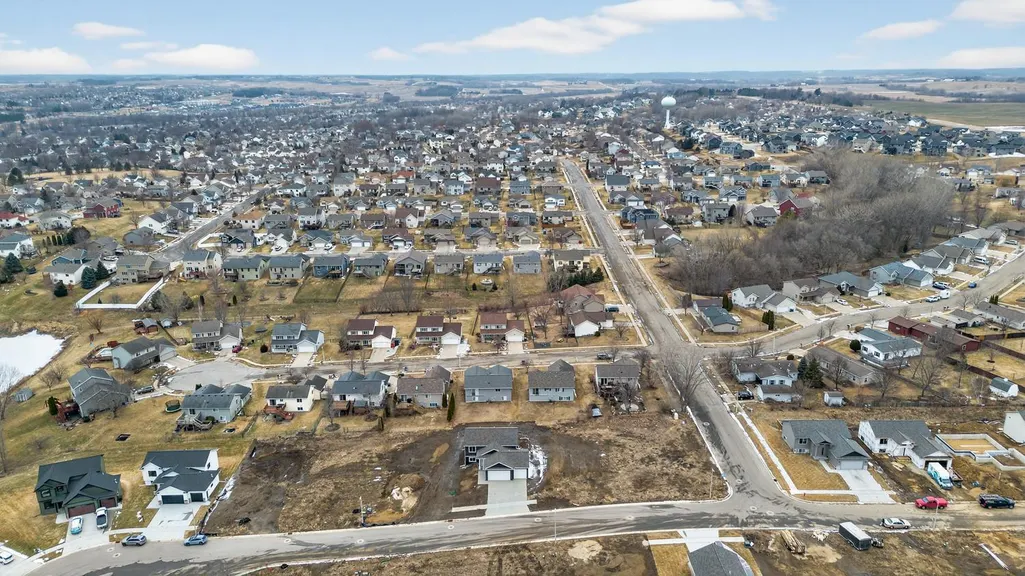
- AreaMercy Hill 2nd
- NeighborhoodMercy Hill 2nd
- Zip55901
- StyleSingle Family
- Year Built2026
- Taxes$ 232
- Price$ 530,000
- Bedrooms4
- Full Bathrooms3
- Half Bathrooms0
- Sqr Footage2104
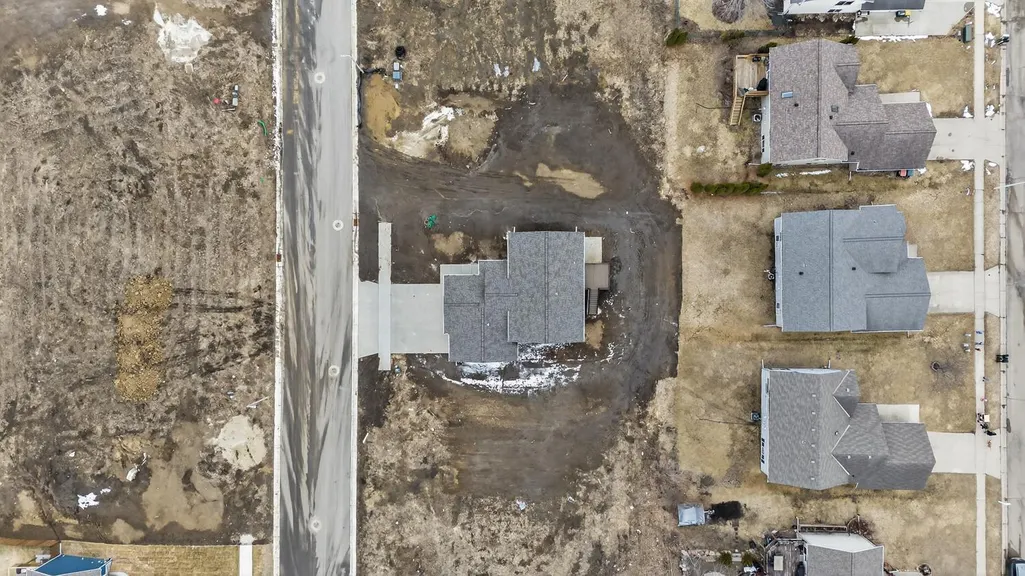
- Lot Size0.16 Acres
Data Source:
Northstar MLS (NSTAR)
Property Description
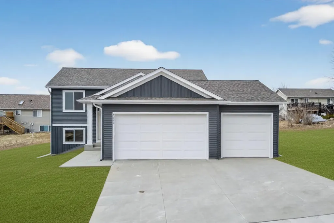
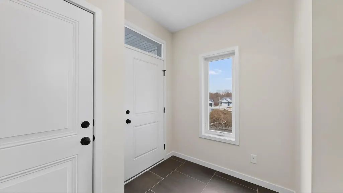
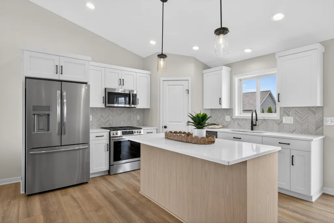
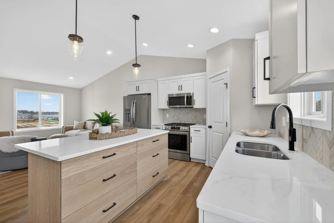
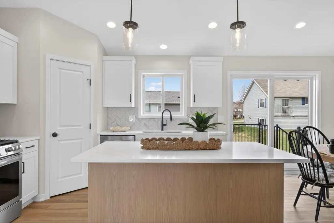
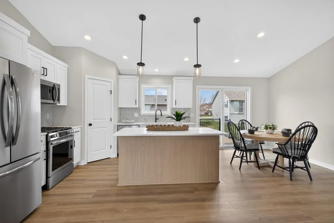
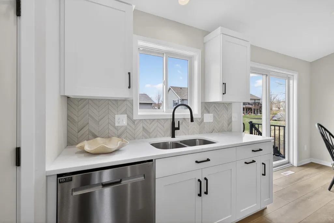
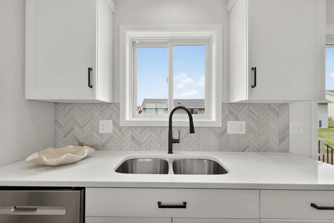
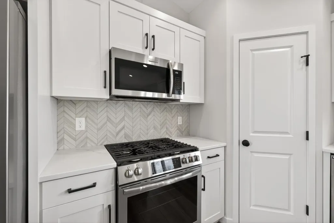

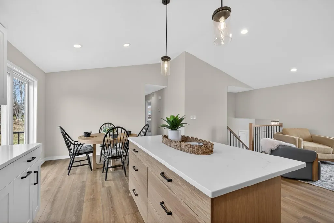
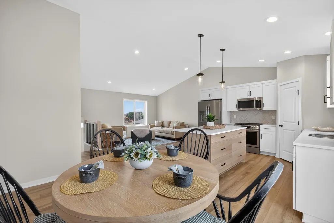
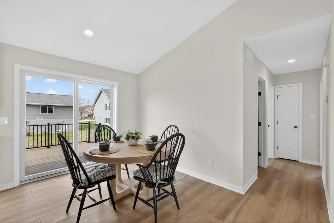
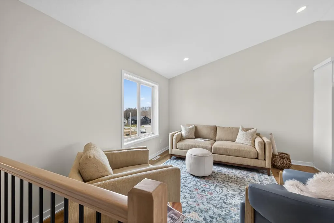
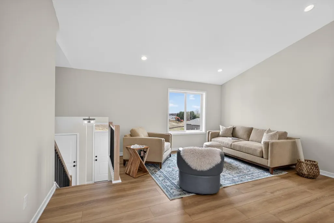
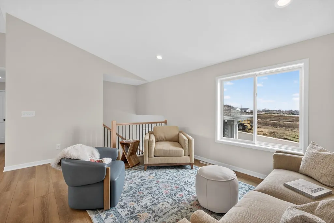
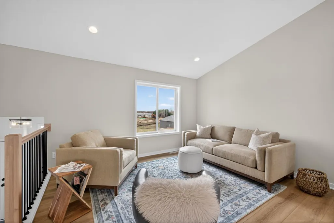
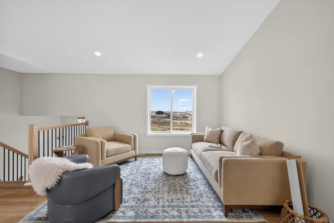
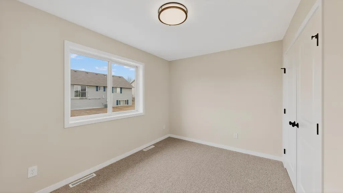
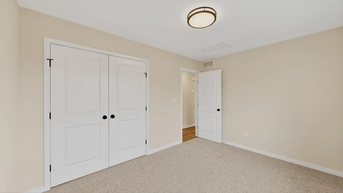
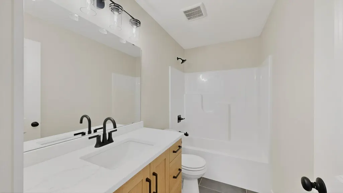
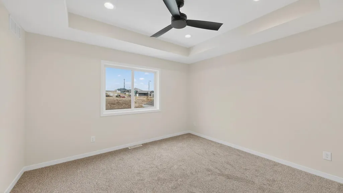
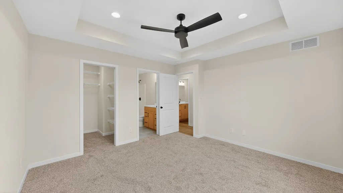
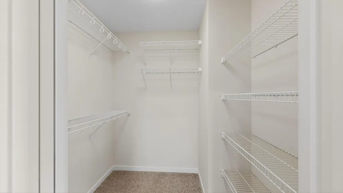
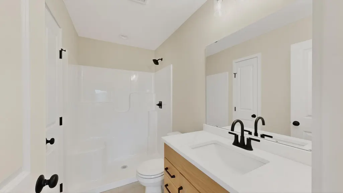
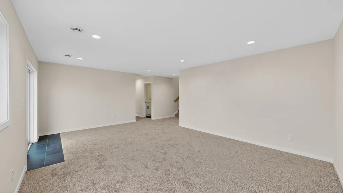
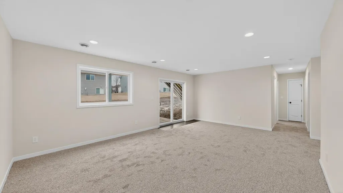
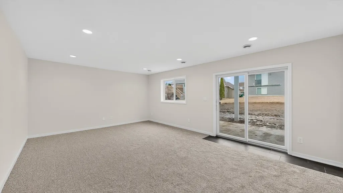
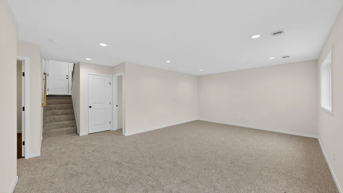
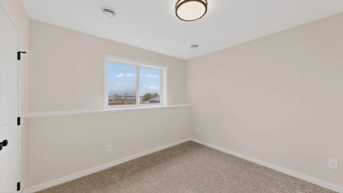
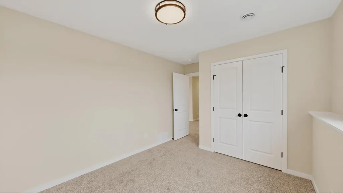
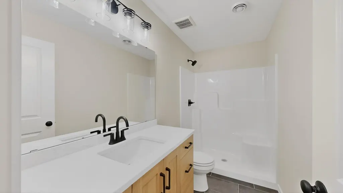
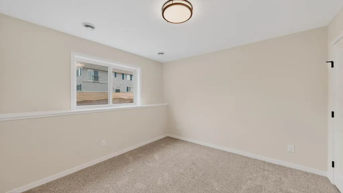
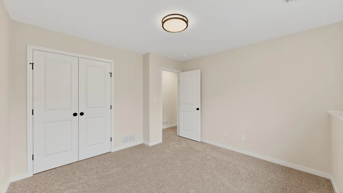
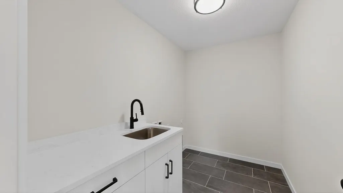
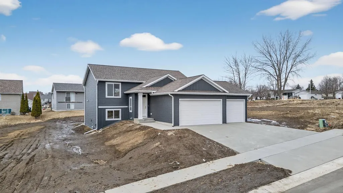
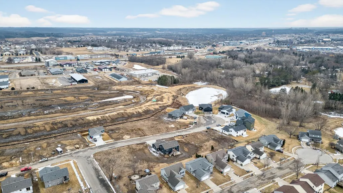
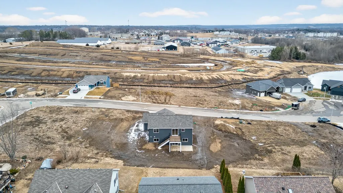
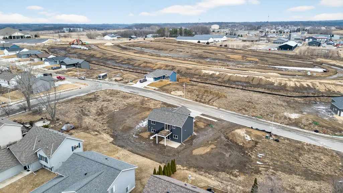
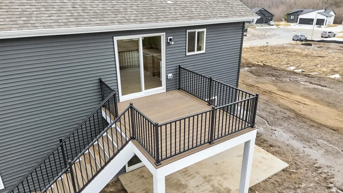
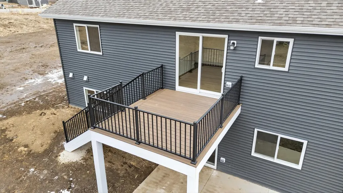
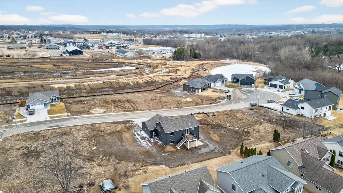

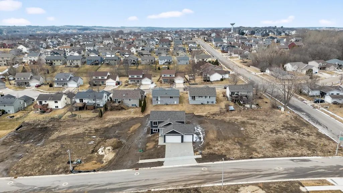
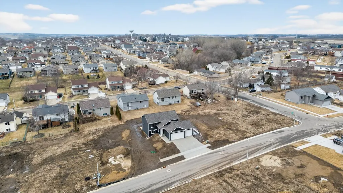
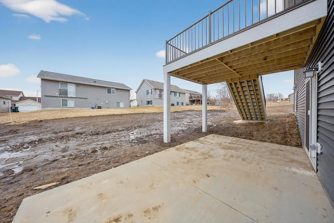
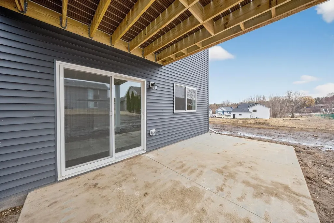
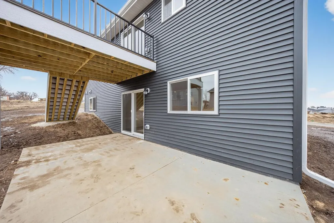
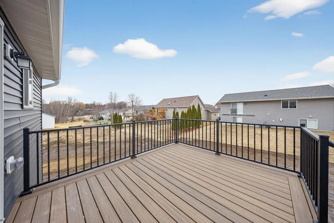
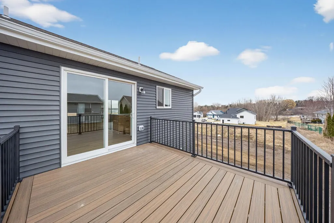
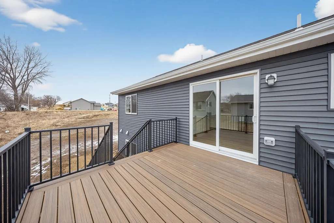
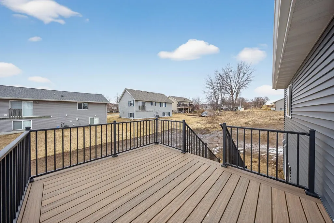
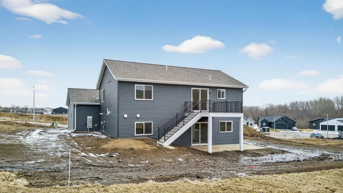
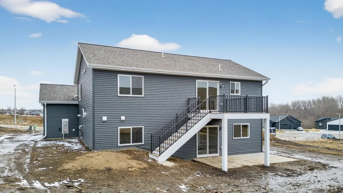
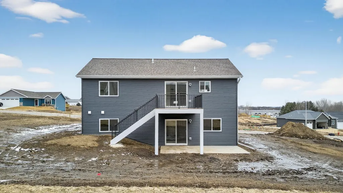
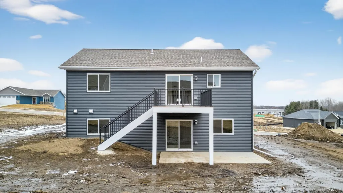
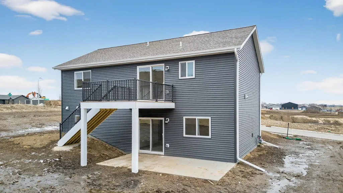
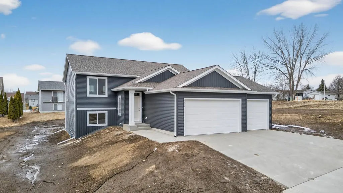
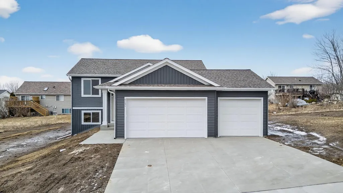
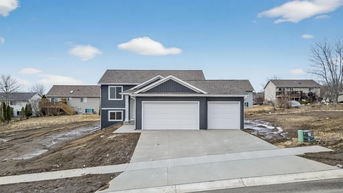
Welcome to this beautifully finished split-entry home at 6151 Cody Lane NW in Rochester, designed to offer modern appeal and everyday comfort. The exterior features clean lines, low-maintenance siding, and attractive stone accents that create welcoming curb appeal. A spacious, maintenance-free deck and rear patio provide ideal spaces for relaxing or entertaining, while the concrete driveway and professionally finished landscaping complete the outdoor setting. Inside, natural light fills the open and inviting layout. Main living areas feature durable luxury vinyl plank flooring, custom cabinetry, and quartz countertops, creating a space that is both stylish and functional. The kitchen flows seamlessly into the dining and living areas and is accented by a tiled backsplash. Bathrooms, entry, and laundry areas are finished with tile flooring, while bedrooms and the lower-level family room offer plush carpet for added comfort. You've got to see this one before it's gone!
| Elementary School | Middle School | High School |
|---|---|---|
| Sunset Terrace Elementary School | Dakota Middle School | John Marshall High School |
| Price History | |
|---|---|
| 12/15/2025 | Listed $540,000 |
| 4/10/2026 | 2$530,000 |
General Features
| Living Area | 2104 |
|---|---|
| Sewer | City Sewer/Connected |
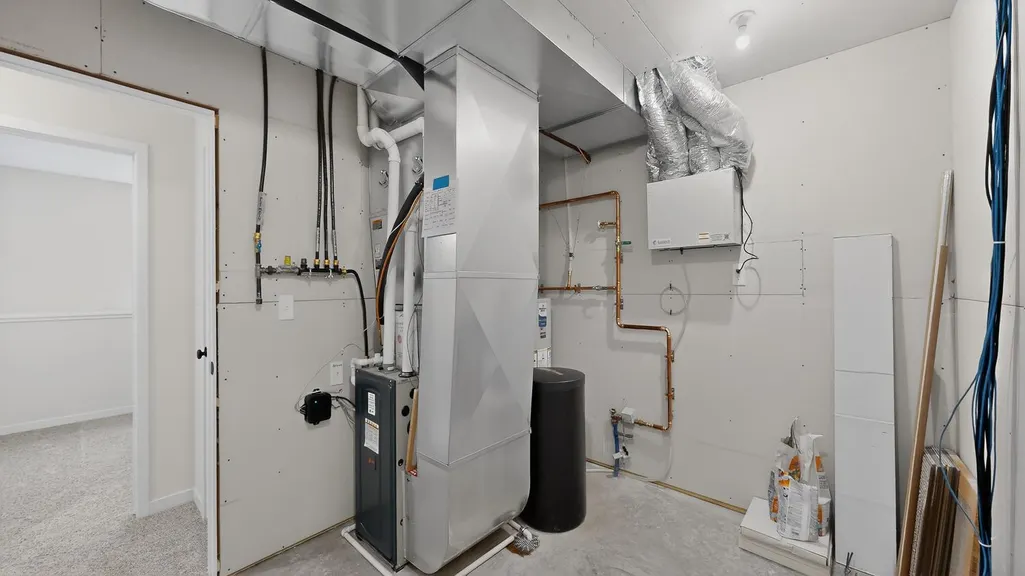
| Heating | Forced Air |
| Cooling | Central Air |
| Roof | Architectural Shingle,Asphalt |
| Appliances | Air-To-Air Exchanger,Dishwasher,Disposal,Microwave,Range,Refrigerator,Water Softener Owned |
| Garage Spaces | 3 |
| Construction Materials | Block,Concrete,Frame |
| Year Built | 2026 |
| Electric | Circuit Breakers,200+ Amp Service |
| Levels | Split Entry (Bi-Level) |
| Property Subtype | Single Family |
| Tax Year | 2025 |
| Accessibility | None |
| County | Olmsted |
| New Construction | Yes |
| Property Type | Residential |
| HOA | No |
| Contingency | None |
| Subdivision Name | Mercy Hill 2nd |
| Full Baths | 1 |
| Directions | Heading W on 55th St NW,R onto Fairway Dr NW,R onto Somersby Ct NW,R onto Blossom St NW,R onto Cody Ln. |
| High School | John Marshall |
| City | Rochester |
| High School District | Rochester |
| Zoning Description | Residential-Single Family |
| Lot Size Units | Acres |
| Elementary School | Sunset Terrace |
| Property Attached Y/N | No |
| Land Lease Y/N | No |
| Tax Annual Amount | 232 |
| Middle/Junior High School | Dakota |
| Additional Parcels Y/N | No |
| Virtual Tour | https://my.matterport.com/show/?m=pWhTjReafCX&mls=1 |
| Availability Date | 2026-02-27 |
| Builder Name | KEVIN BERGE BUILDERS LLC |
| Standard Status | Active |
| Lender Owned | No |
| Amenities Unit | Cable,Ceiling Fan(s),Deck,Kitchen Center Island,Kitchen Window,Primary Bedroom Walk-In Closet,Main Floor Primary Bedroom,Paneled Doors,In-Ground Sprinkler,Tile Floors,Vaulted Ceiling(s),Washer/Dryer |
| PostalCity | Rochester |
Interior Features
| Basement | Block,Daylight/Lookout Windows,Egress Window(s),Finished,Full,Sump Basket,Sump Pump |
|---|---|
| Basement (Y/N) | Yes |
| Fireplace Y/N | No |
| Above Grade Finished Area | 1120 |
| 3/4 Baths | 2 |
| Laundry Features | Gas Dryer Hookup,Lower Level,Laundry Room,Washer Hookup |
| Total Bedrooms | 4 |
| Below Grade Finished Area | 984 |
| Total Baths | 3 |
| Bath Desc | 3/4 Basement,3/4 Primary,Private Primary,Main Floor 3/4 Bath,Main Floor Full Bath |
| Dining Room Description | Breakfast Bar,Eat In Kitchen,Kitchen/Dining Room,Living/Dining Room |
| Fuel | Natural Gas |
| Garage Dimensions | 24x31'6 |
| Garage Door Width | 7 |
| Garage Square Feet | 796 |
Exterior Features
| Fencing | None |
|---|---|
| Parking Features | Attached Garage,Concrete,Heated Garage,Insulated Garage |
| Lot Features | Sod Included in Price |
| Water Source | City Water/Connected |
| Lot Size Area | 0.16 |
| Building Area Total | 2240 |
| Lot Dimensions | 60x116 |
| Waterfront Y/N | No |
| Foundation Area | 1120 |
| Road Frontage Type | City Street,Paved Streets,Street Lights |
| Road Responsibility | Public Maintained Road |
Amenities
- Foreclosure
- Views
- Short Sale
- New Construction
- Adult 55+
- Lease To Own
- No HOA Fees
- Furnished
- Primary On Main
- Air Conditioning
- Seller Finance
- Green
- Fixer Upper
- Horse
- Golf
- Fireplace
- Deck
- Garage
- Basement
- Pool
Property vs Single Family Average in 55901
Price
Taxes
Year Built
Visits
In The Neighborhood
New Construction
Rochester
$ 490,000
- Type
- Single Family
- Size
- 2,112 SqFt
- Rooms
- 4 Beds + 3 Baths
 Dwell Realty Group LLC
New Construction
Rochester
$ 465,000
- Type
- Single Family
- Size
- 1,814 SqFt
- Rooms
- 3 Beds + 2.5 Baths
Dwell Realty Group LLC
New Construction
Rochester
$ 475,000
- Type
- Single Family
- Size
- 2,104 SqFt
- Rooms
- 4 Beds + 3 Baths
Dwell Realty Group LLC
New Construction
Rochester
$ 455,000
- Type
- Single Family
- Size
- 1,828 SqFt
- Rooms
- 4 Beds + 2 Baths
Dwell Realty Group LLC
 Information should be deemed reliable but not guaranteed, all representations are approximate, and individual verification is recommended. Copyright ©2017 All rights reserved.
