
Open House Sun, Sep 13th 11:00 AM - 01:00 PM

Address
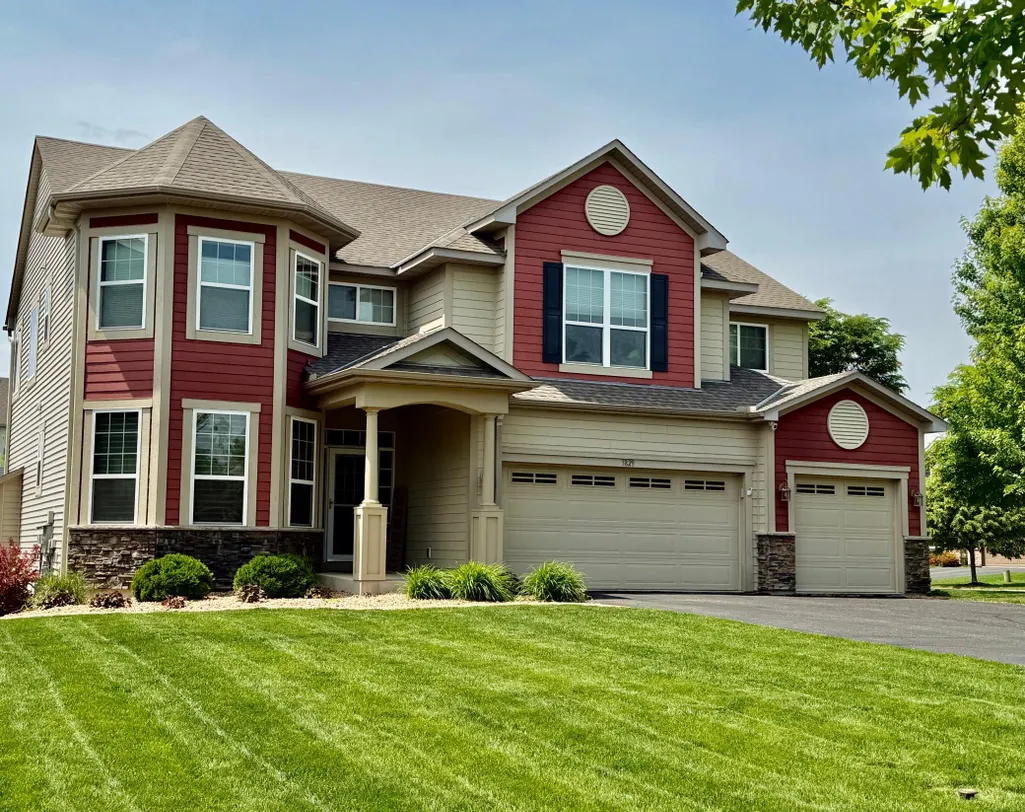
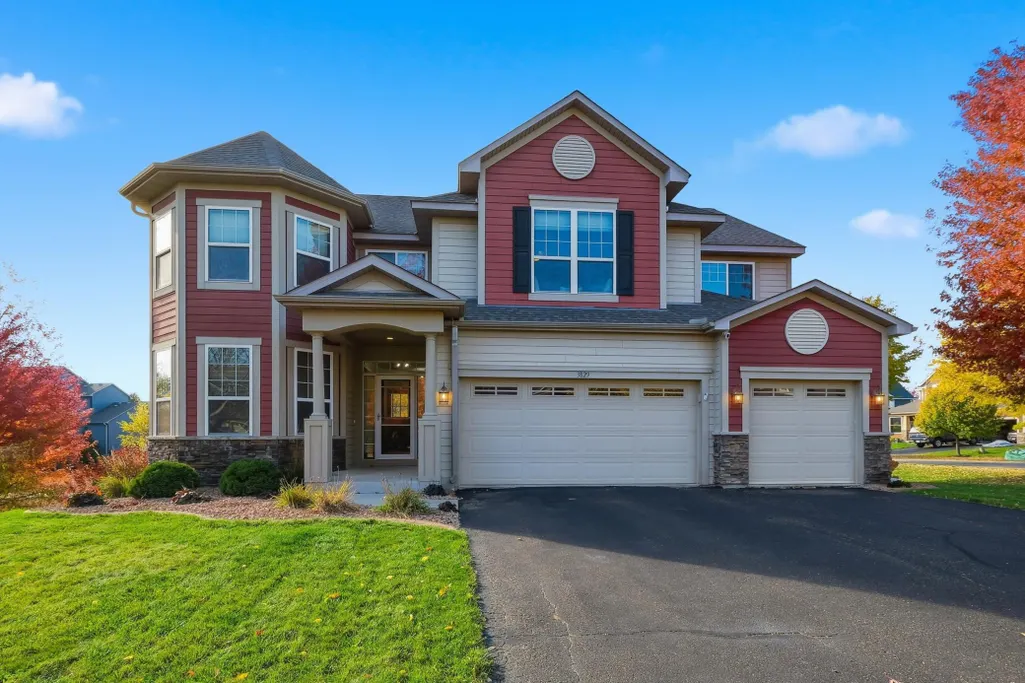
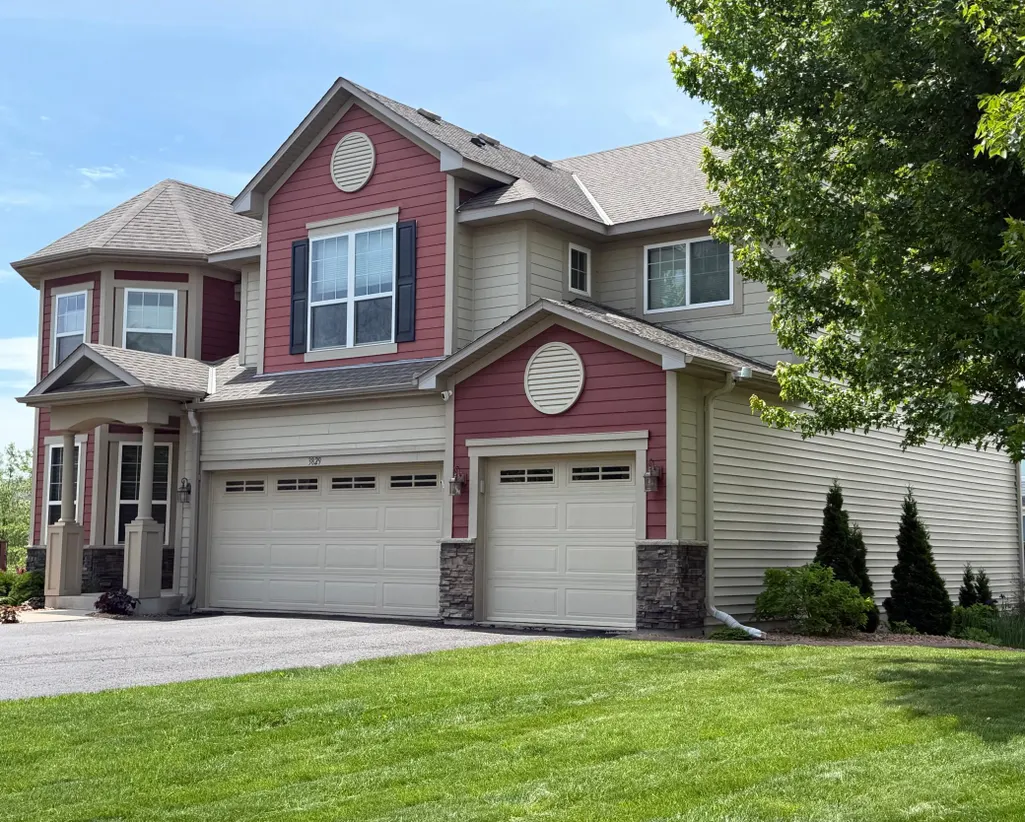
3829 Pascolo Bend, Chaska, MN
Price
$ 645,000
Property Attributes
- ID#6809623
- TypeSingle Family
- Listing Status Active
- CountyCARVER
- CityChaska
- AreaChevalle 3rd Add
- NeighborhoodChevalle 3rd Add
- Zip55318
- StyleSingle Family
- Year Built2011
- Taxes$ 7516
- Price$ 645,000
- Bedrooms4
- Full Bathrooms2
- Half Bathrooms1
- Sqr Footage2805
- Lot Size0.28 Acres
Data Source:
Northstar MLS (NSTAR)
Property Description
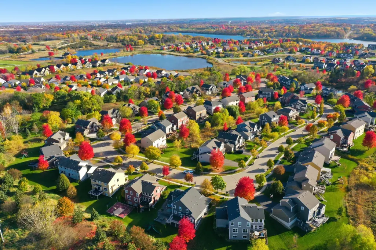
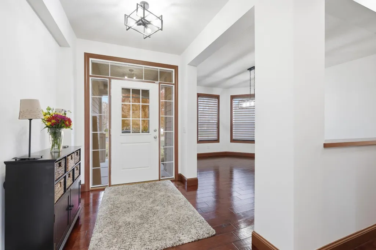
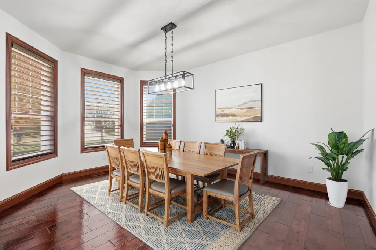
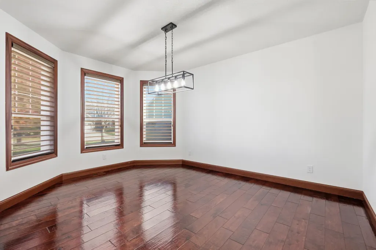
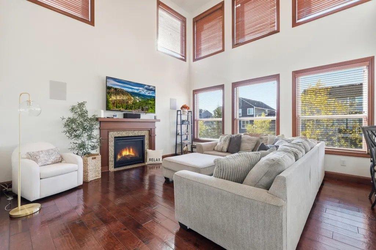
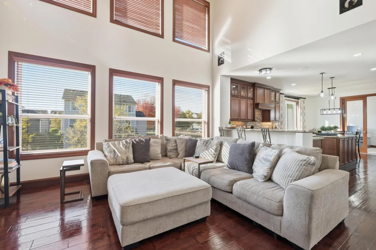
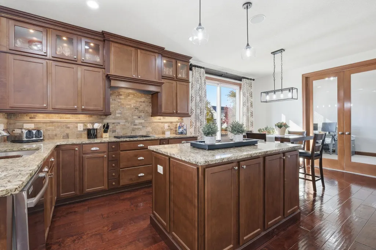
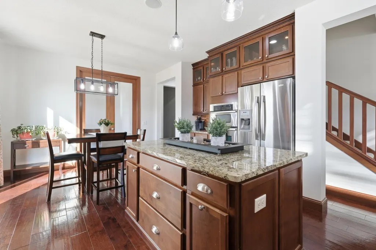
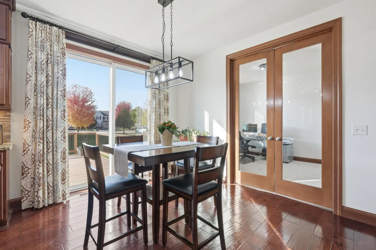
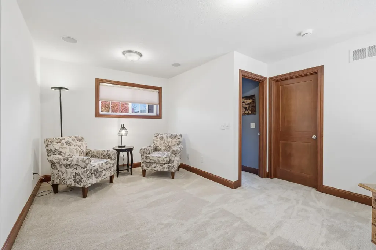
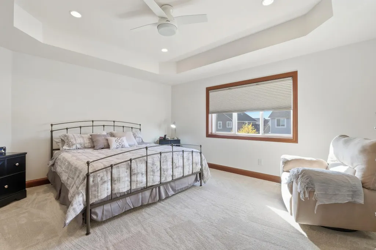
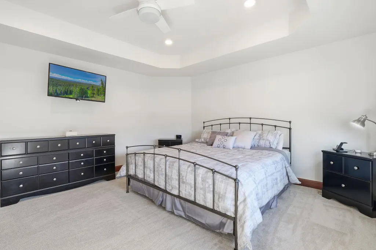
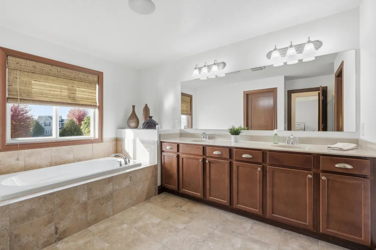
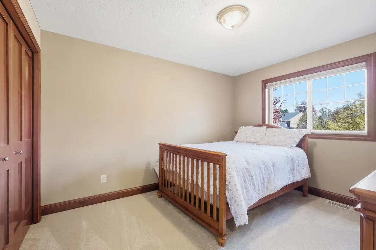
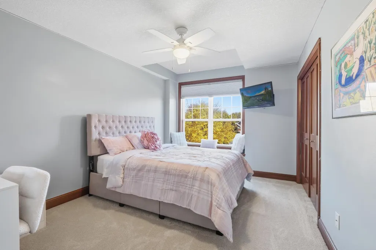
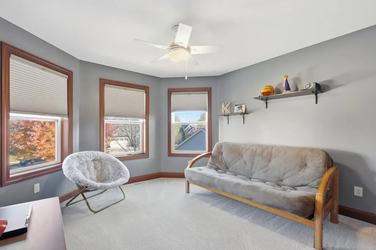
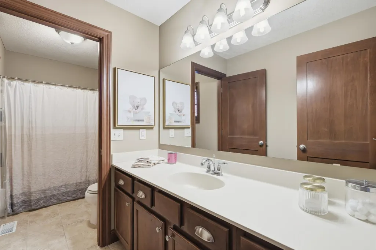
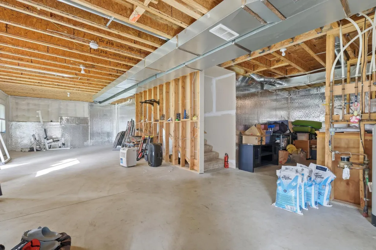
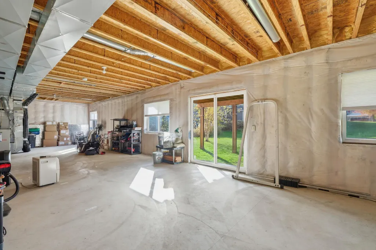
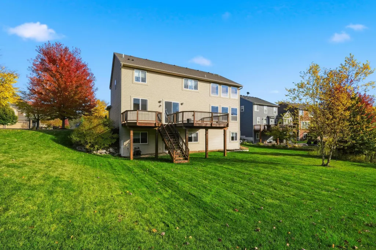
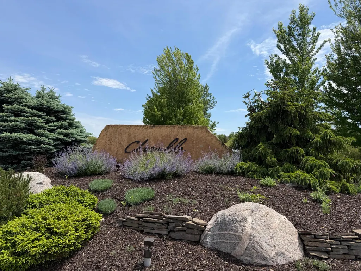
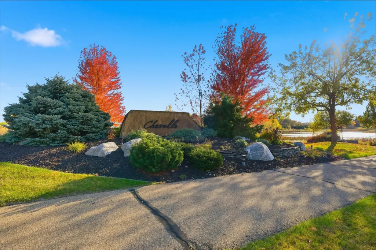
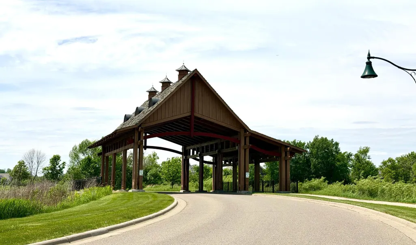
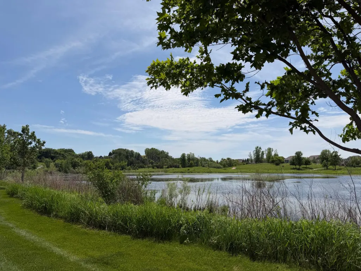
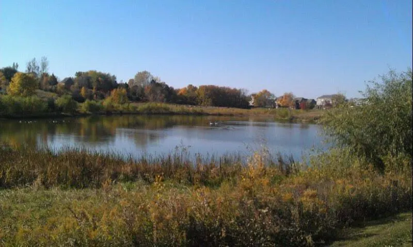
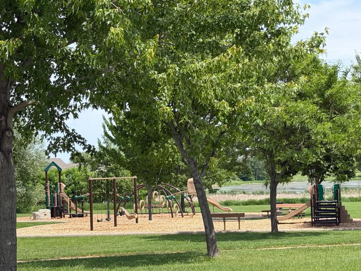
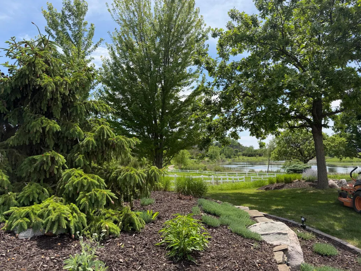
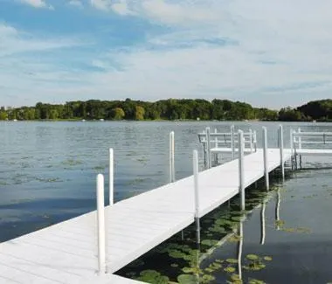
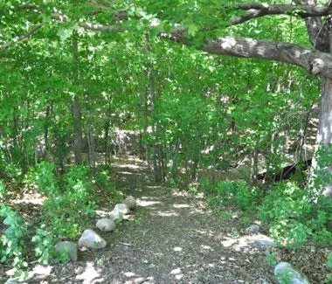
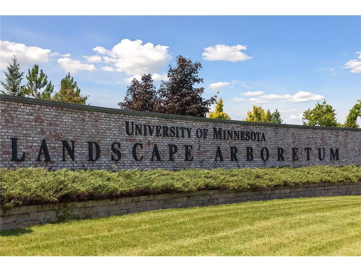
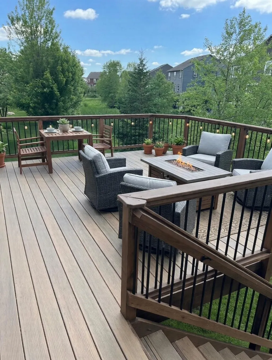
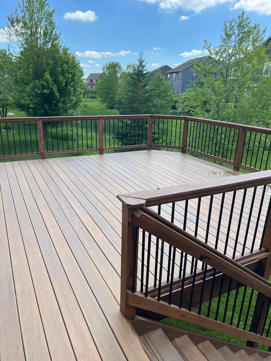
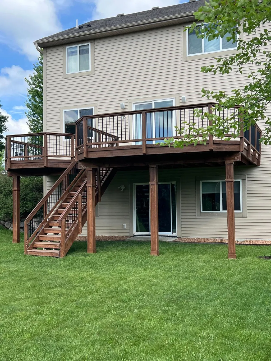
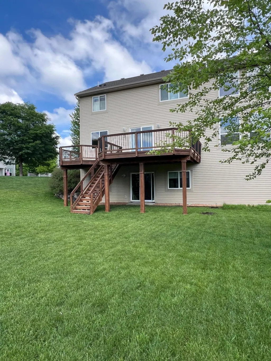
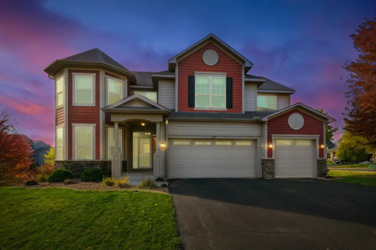
Welcome Home to Sought-After Chevalle! From the moment you cross the charming bridge into this picturesque neighborhood, you’ll feel right at home. This beautifully maintained residence offers a perfect blend of warmth, comfort, and modern design. From the moment you enter you will appreciate the gleaming wood floors, new carpeting, updated lighting and fresh designer paint. Enjoy an open-concept gourmet kitchen with a large island and a 2 level bar- perfect for entertaining. The tall upper glass cabinets are an upgrade. Also featured is a granite counter top, stone back splash, double oven and gas range and hood. Step outside to a spacious high end deck for relaxing or hosting gatherings. Conveniently located is a main level office with french doors. Enjoy the sun-filled living room which opens to the kitchen and features a two-story wall of windows and surround sound throughout. The upstairs primary suite features a cozy sitting area, as well as its ensuite full bath and walk in closet. You will appreciate the loft which provides flexible space for work or play. A convenient feature is the upstairs laundry room. The large walk out unfinished basement with tall ceilings offers endless potential and instant equity. Just steps from Lake Bavaria access, spend your days kayaking, canoeing, or enjoying peaceful walks to the lake, shared dock and neighborhood park. With neighborhood trails and the Minnesota Landscape Arboretum bordering the community, nature and serenity surround you in this truly special Chevalle home. Everyday feels like a getaway all four seasons. Experience lakeside serenity, natural beauty and a welcoming community. Close to downtown Victoria with its vibrant shopping and restaurants. Open enrollment bus to Minnetonka schools in the neighborhood. A winning combination can be yours to call home.
| Price History | |
|---|---|
| 6/15/2026 | Listed $645,000 |
General Features
| Living Area | 2805 |
|---|---|
| Sewer | City Sewer/Connected |
| Heating | Forced Air |
| Cooling | Central Air |
| Roof | Age Over 8 Years |
| Appliances | Cooktop,Dishwasher,Disposal,Double Oven,Dryer,Exhaust Fan,Gas Water Heater,Microwave,Refrigerator,Stainless Steel Appliances,Wall Oven,Water Softener Owned |
| HOA Fee | 178 |
| Garage Spaces | 3 |
| Association Fee Includes | Dock,Professional Mgmt,Shared Amenities |
| Pool Features | None |
| Year Built | 2011 |
| Electric | Circuit Breakers,200+ Amp Service |
| Levels | Two |
| Property Subtype | Single Family |
| Tax Year | 2025 |
| Waterfront Features | Association Access,Dock |
| Accessibility | None |
| Assoc Fee Paid Per | Quarterly |
| County | Carver |
| New Construction | No |
| Property Type | Residential |
| HOA | Yes |
| Contingency | None |
| Subdivision Name | Chevalle 3rd Add |
| Full Baths | 2 |
| Directions | Hwy 5 to Bavaria Rd.- South to Grand Chevalle Parkway. West to Pascolo Bend-veer to the right to home. |
| City | Chaska |
| Association Name | Omega |
| High School District | Eastern Carver County Schools |
| Zoning Description | Residential-Single Family |
| Lot Size Units | Acres |
| Property Attached Y/N | No |
| Land Lease Y/N | No |
| Tax Annual Amount | 7516 |
| Additional Parcels Y/N | No |
| Standard Status | Active |
| Lender Owned | No |
| Amenities Unit | Ceiling Fan(s),Deck,French Doors,Hardwood Floors,Kitchen Center Island,Local Area Network,Primary Bedroom Walk-In Closet,Natural Woodwork,Paneled Doors,In-Ground Sprinkler,Tile Floors,Vaulted Ceiling |
| PostalCity | Chaska |
Interior Features
| Basement | Daylight/Lookout Windows,Drain Tiled,Full,Concrete,Sump Pump,Unfinished,Walkout |
|---|---|
| Total Fireplaces | 1 |
| Fireplace Features | Family Room,Gas |
| Basement (Y/N) | Yes |
| Fireplace Y/N | Yes |
| Above Grade Finished Area | 2805 |
| Half Baths | 1 |
| Laundry Features | Laundry Room,In Unit,Upper Level,Washer Hookup |
| Total Bedrooms | 4 |
| Total Baths | 3 |
| Bath Desc | Basement,Double Sink,Full Primary,Main Floor 1/2 Bath,Rough In,Separate Tub & Shower,Upper Level Full Bath |
| Dining Room Description | Breakfast Bar,Informal Dining Room,Separate/Formal Dining Room |
| Fuel | Natural Gas |
| Garage Dimensions | 29.2 x 24.8 |
| Garage Square Feet | 718 |
Exterior Features
| Parking Features | Attached Garage,Asphalt,Finished Garage,Garage Door Opener,Heated Garage,Insulated Garage |
|---|---|
| Lot Features | Corner Lot,Tree Coverage - Light,Underground Utilities |
| Water Source | City Water/Connected |
| Lot Size Area | 0.28 |
| Building Area Total | 3794 |
| Lot Dimensions | 92 |
| Waterfront Y/N | No |
| Foundation Area | 1815 |
| Road Frontage Type | City Street |
| Road Responsibility | Public Maintained Road |
Amenities
- Foreclosure
- Views
- Short Sale
- New Construction
- Adult 55+
- Lease To Own
- No HOA Fees
- Furnished
- Primary On Main
- Air Conditioning
- Seller Finance
- Green
- Fixer Upper
- Horse
- Golf
- Fireplace
- Deck
- Garage
- Basement
- Pool
Property vs Single Family Average in 55318
Price
Taxes
Year Built
Visits
 The data relating to real estate for sale on this web site comes in part from the Broker Reciprocity Program of the Regional Multiple Listing Service of Minnesota, Inc. Real estate listings held by brokerage firms other than Homes Plus Realty - St. Paul are marked with the Broker Reciprocity logo or the Broker Reciprocity thumbnail logo (little black
house) and detailed information about them includes the name of the listing brokers.
The data relating to real estate for sale on this web site comes in part from the Broker Reciprocity Program of the Regional Multiple Listing Service of Minnesota, Inc. Real estate listings held by brokerage firms other than Homes Plus Realty - St. Paul are marked with the Broker Reciprocity logo or the Broker Reciprocity thumbnail logo (little black
house) and detailed information about them includes the name of the listing brokers.
 Information should be deemed reliable but not guaranteed, all representations are approximate, and individual verification is recommended. Copyright ©2017 All rights reserved.
