
Primary on Main


Address
60445 W Summit Road, Ashland, WI
Price
$ 675,000
Property Attributes
- ID#6790650
- TypeSingle Family
- Listing Status Active
- CountyASHLAND
- CityAshland
- Zip54806
- StyleSingle Family
- Year Built1910
- Taxes$ 2813
- Price$ 675,000
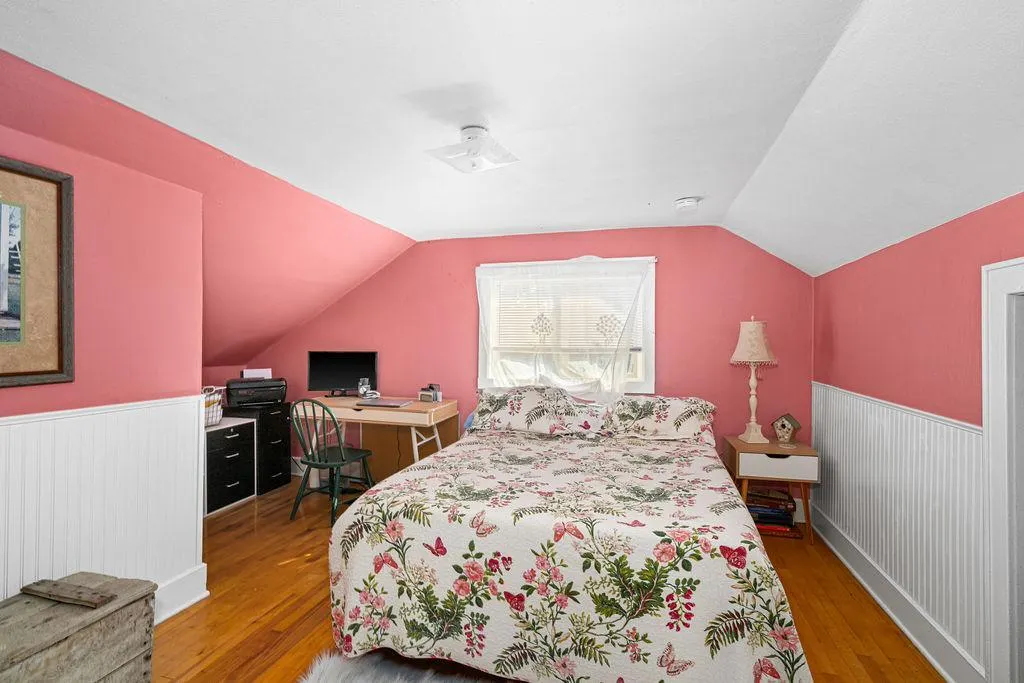
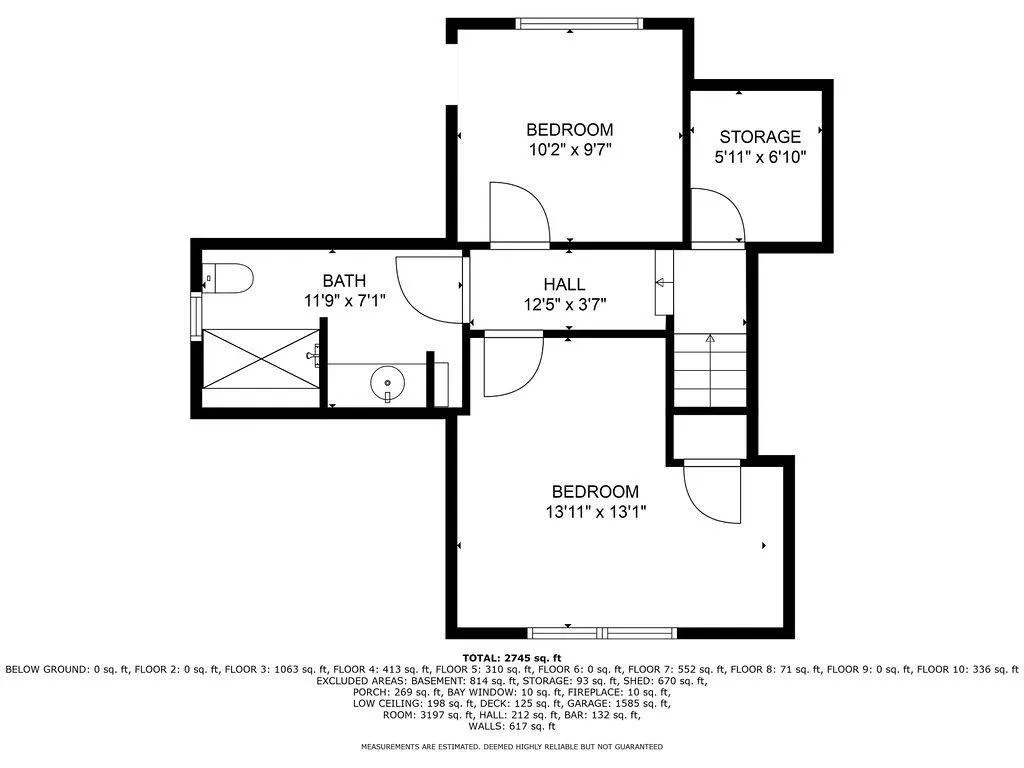
- Bedrooms3
- Full Bathrooms2
- Half Bathrooms0
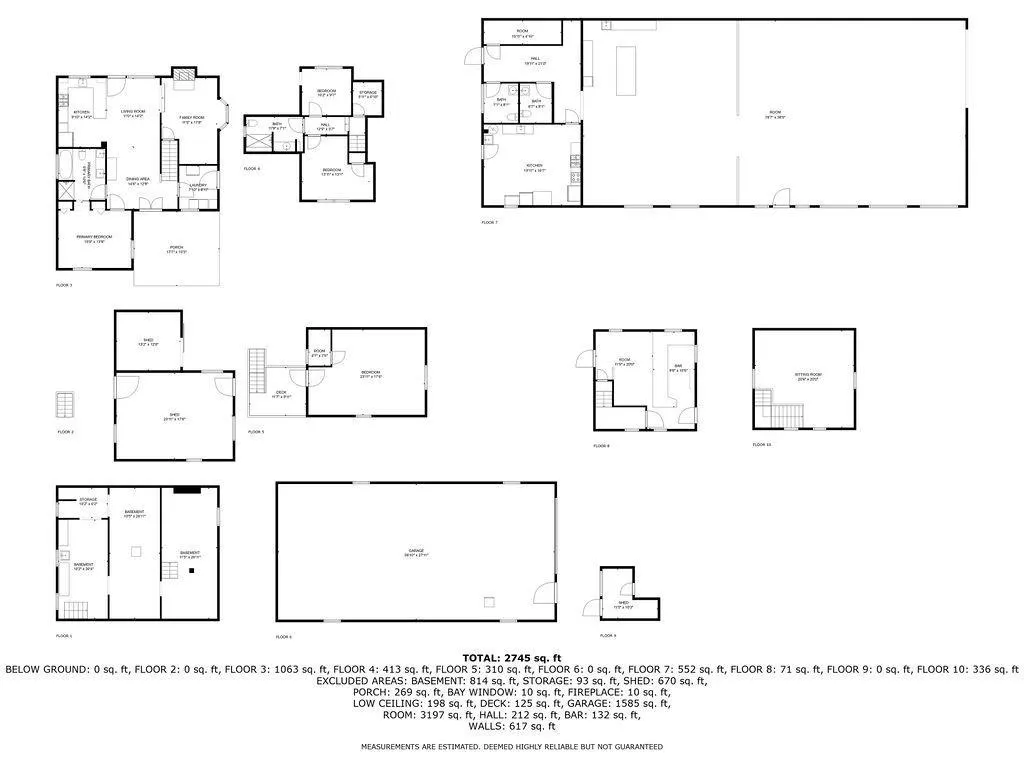
- Sqr Footage2100
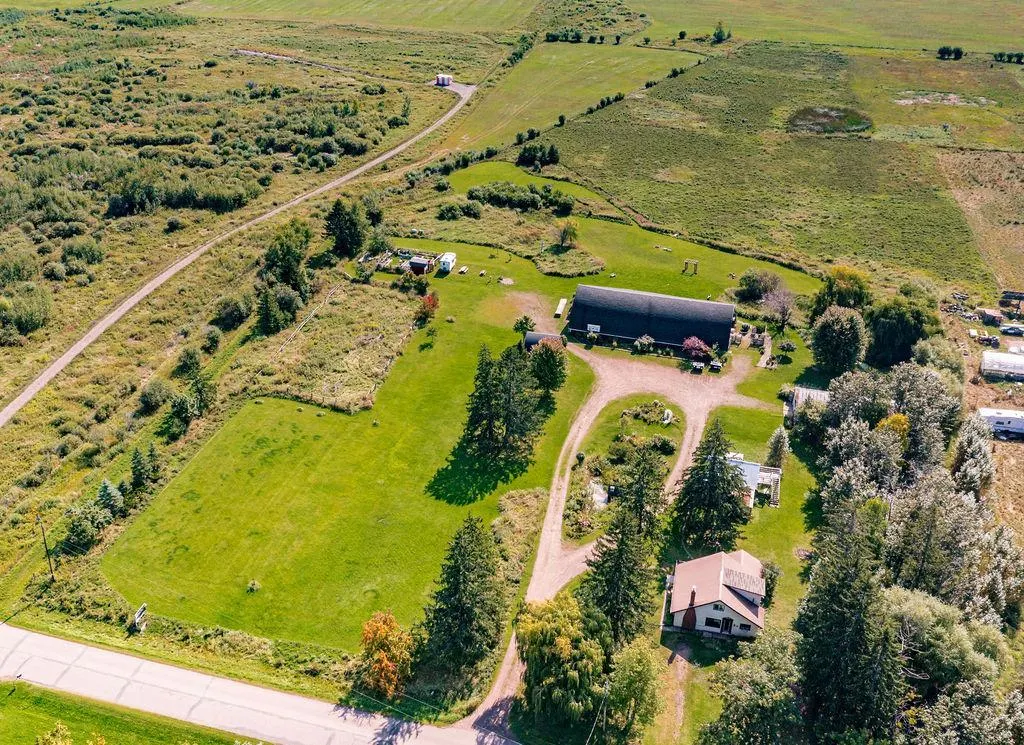
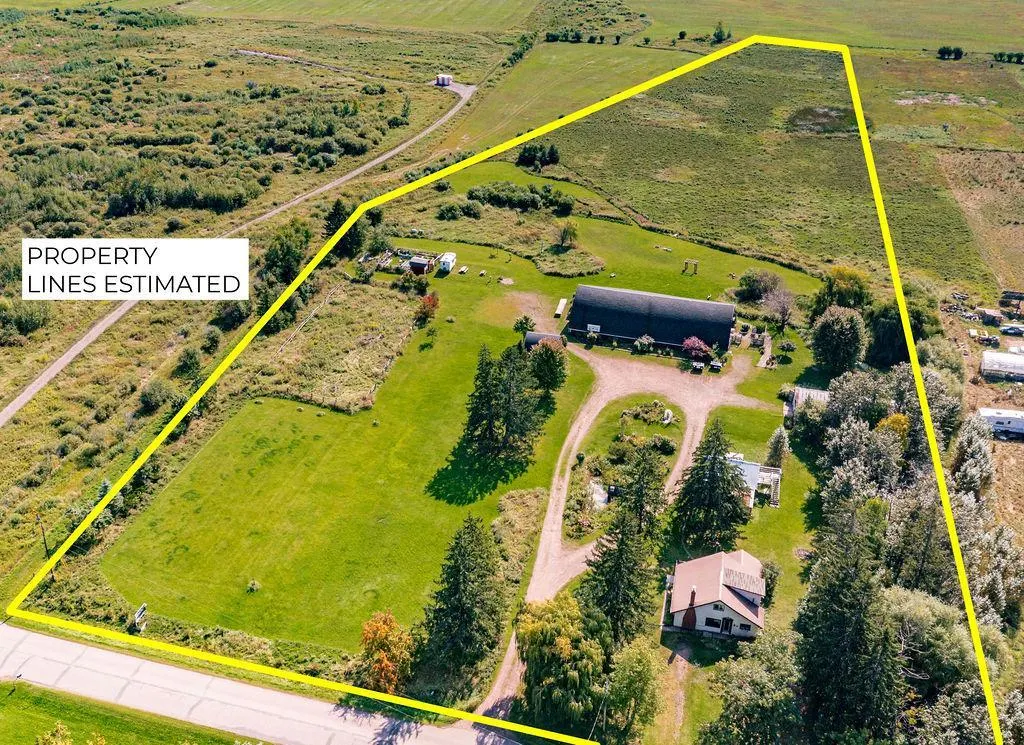
- Lot Size10.1 Acres
Data Source:
Northstar MLS (NSTAR)
Property Description
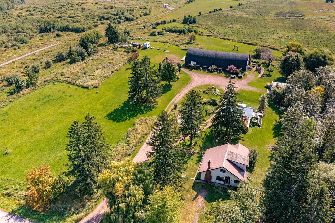
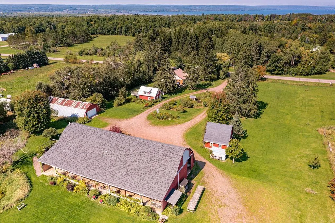
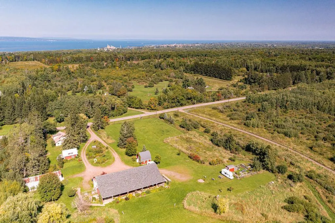
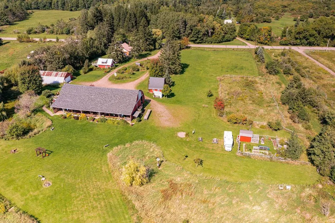
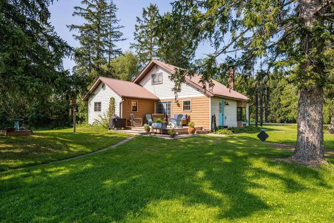
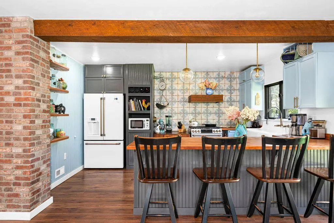
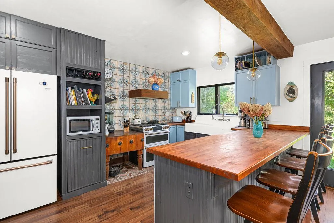
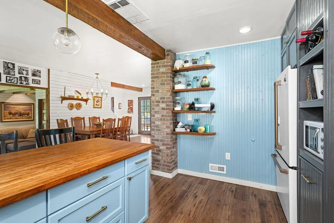
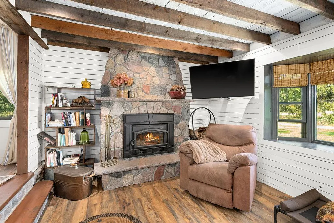
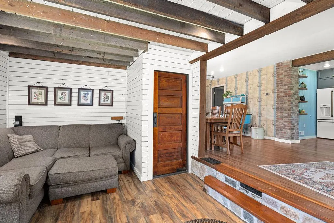
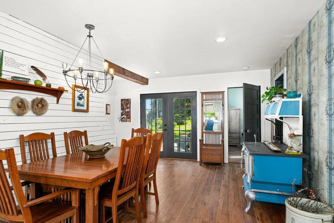
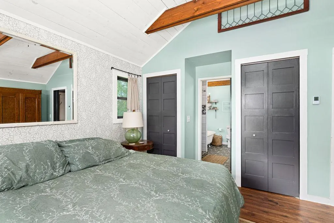
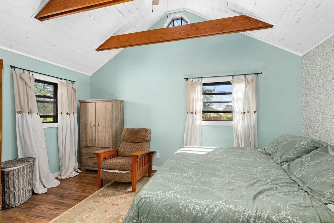
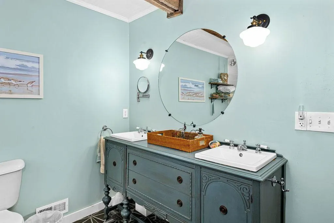
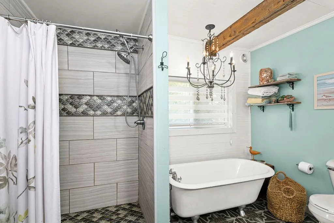
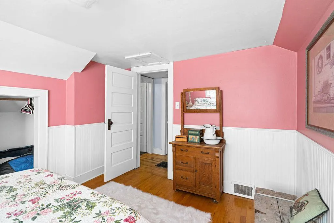
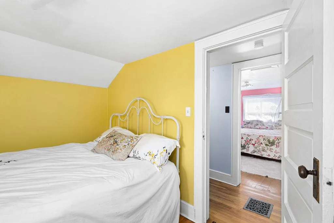
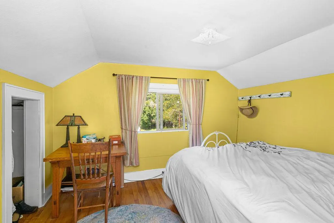
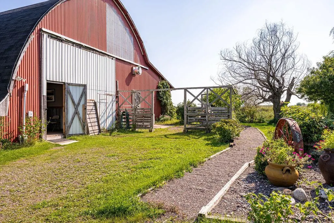
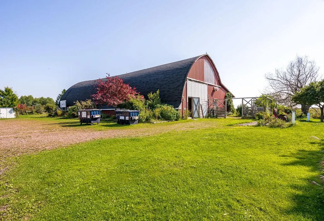
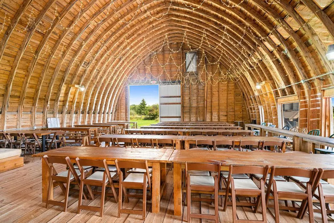
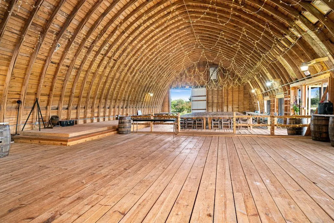
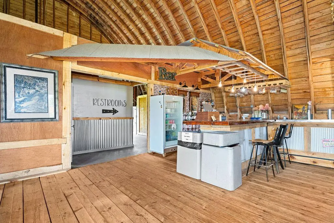
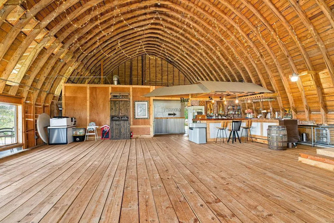
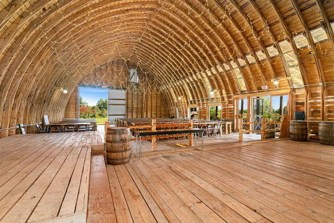
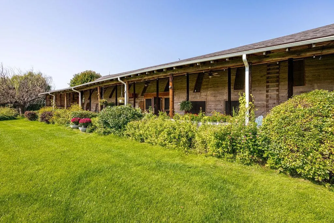
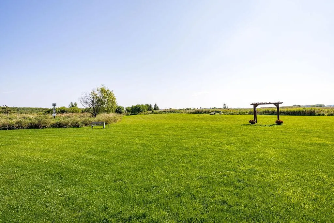
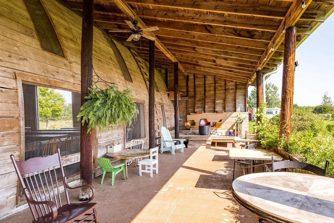
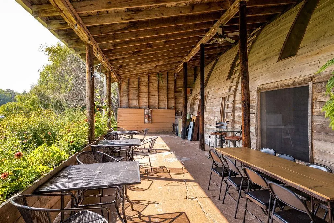
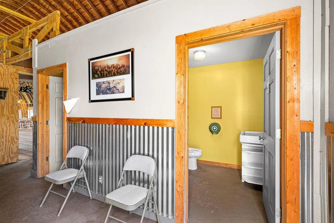
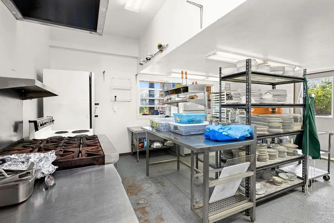
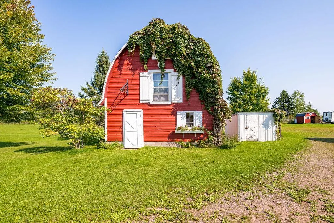
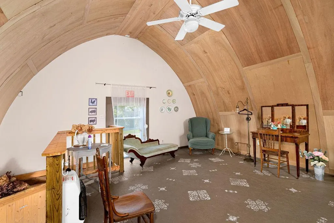
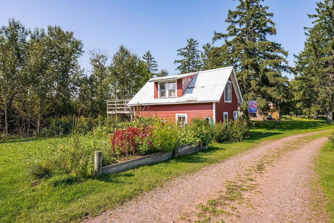
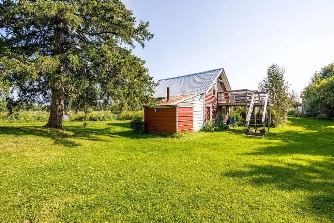
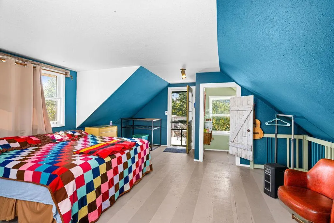
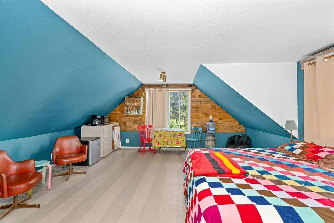
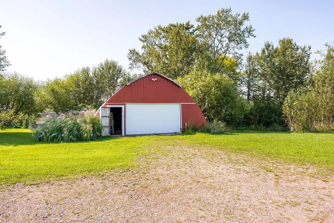
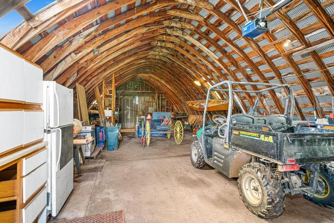
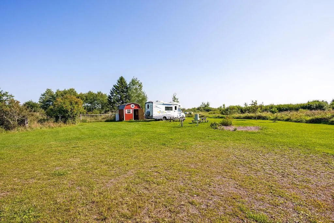
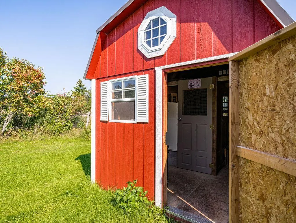
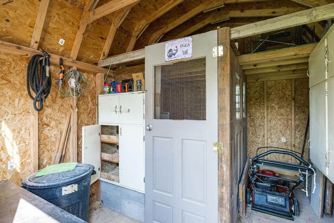
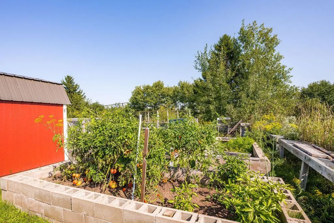
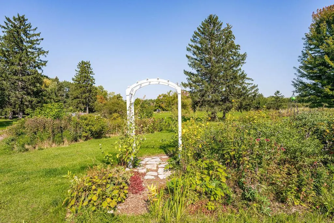
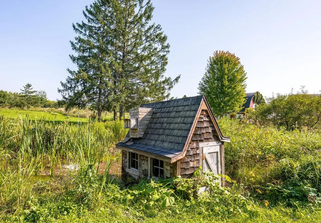
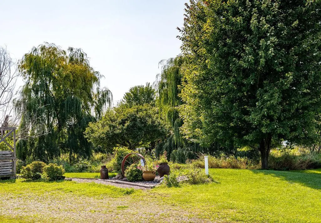
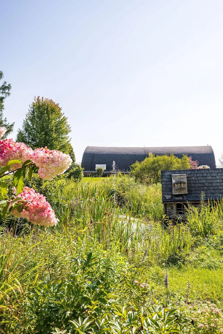
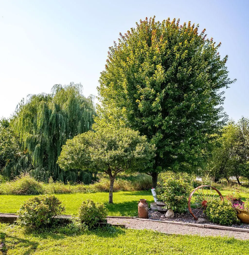
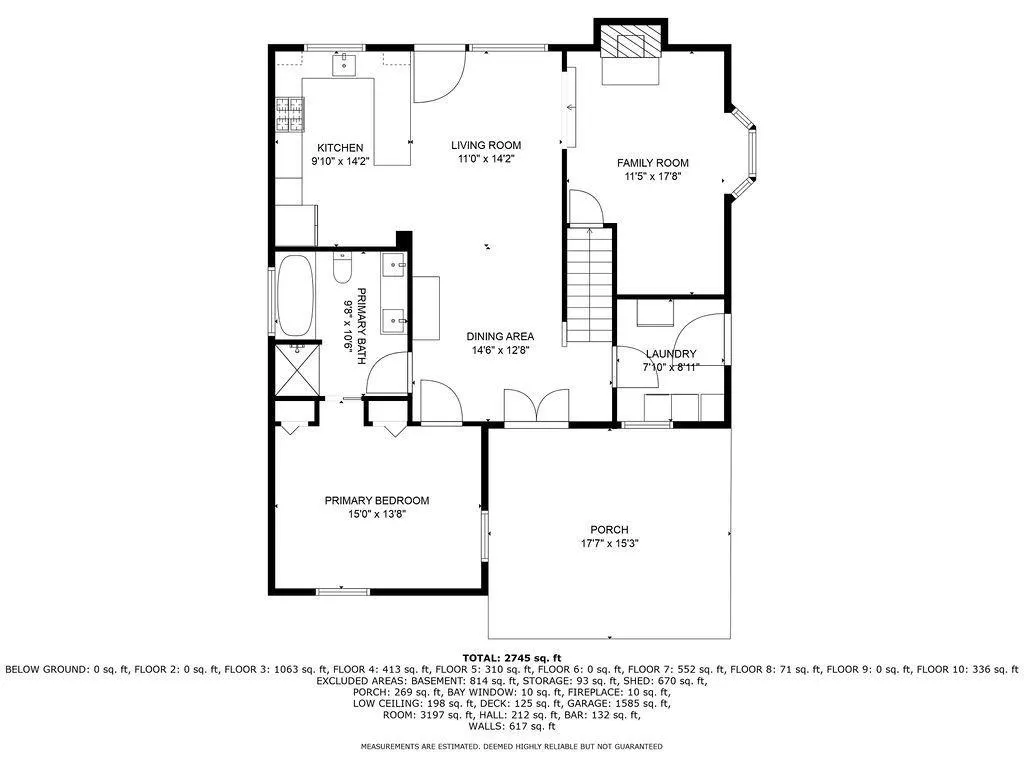
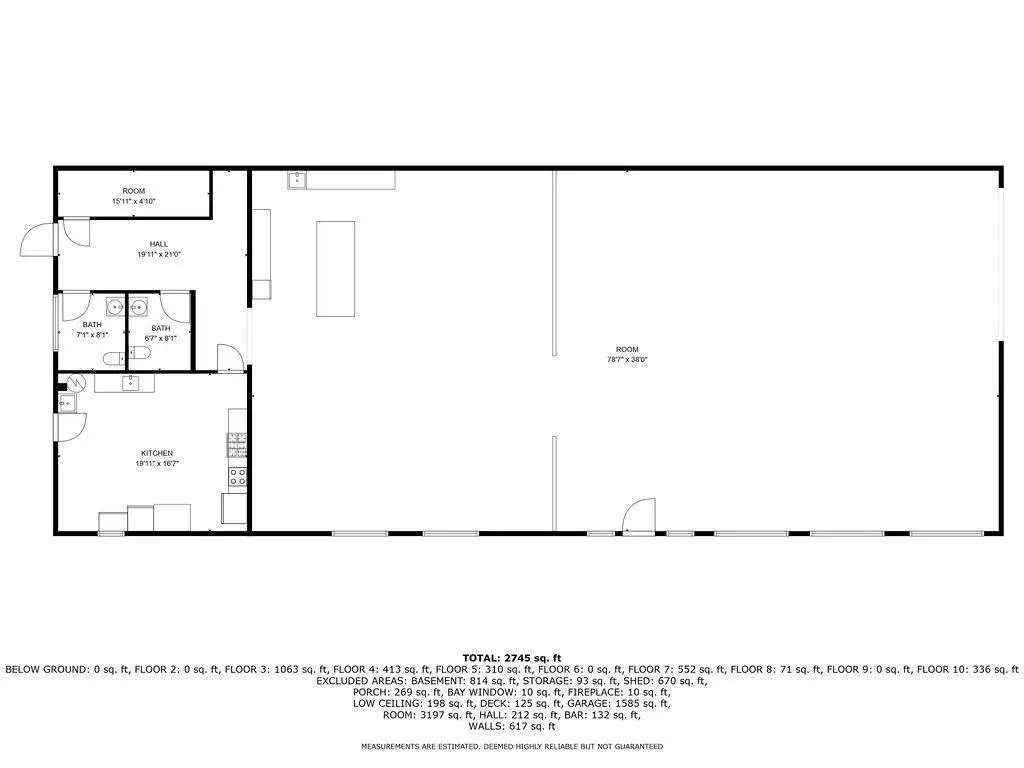
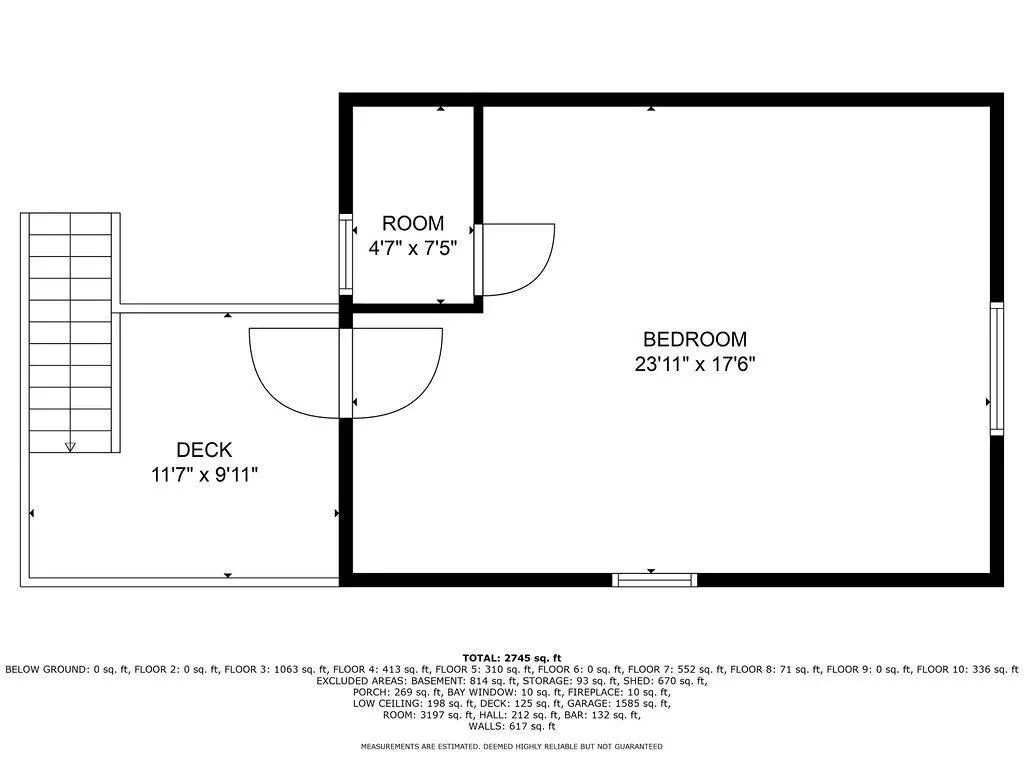
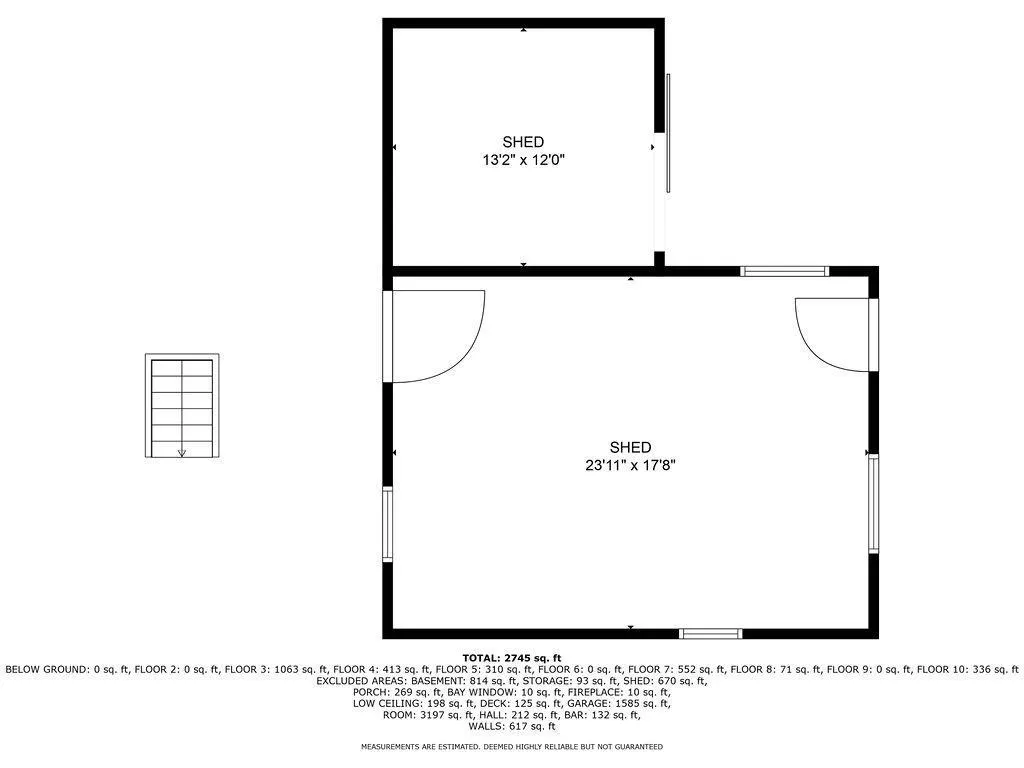
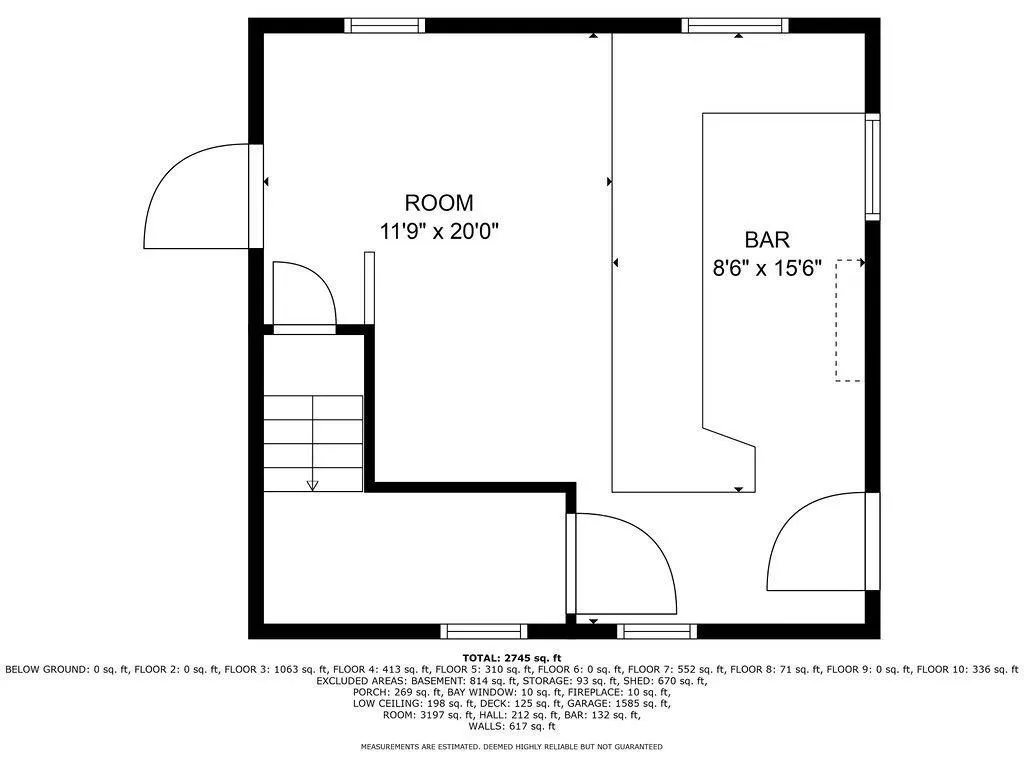
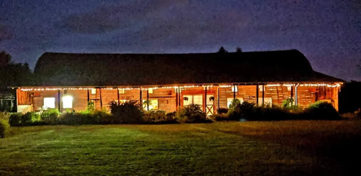
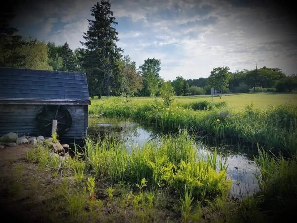
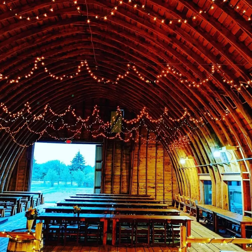
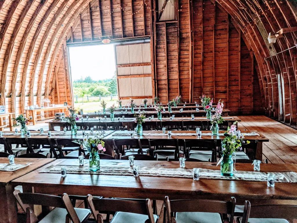
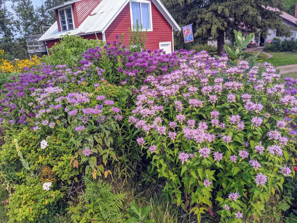
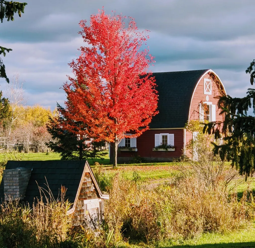
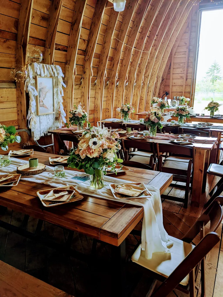
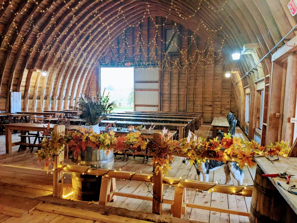
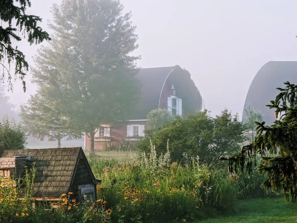
Don't miss this rare opportunity to own a truly magical, one-of-a-kind property just minutes from the shores of Lake Superior and the vibrant town of Ashland, WI. Situated on 10.10 beautifully maintained acres, this stunning estate offers endless potential for personal enjoyment or entrepreneurial ventures. The centerpiece is a beautifully updated home that blends modern comforts with timeless charm. It is perfect as a full-time residence, vacation getaway, or guest lodging. The property also features a large, rustic-chic barn that has been thoughtfully transformed into an event venue ideal for weddings, receptions, and special gatherings. A fully equipped commercial kitchen and licensed bar add exceptional value, allowing for seamless catering and beverage service. Nearby, a charming, smaller barn has been converted into a private bridal parlour providing a picture-perfect space for wedding day preparations. Also included on this impressive property are additional guest accommodations, a large machine shed, two convenient RV hookups, and even a charming chicken coop. Every detail has been thoughtfully designed to enhance comfort and functionality. Whether you're looking to run a turn-key event business, create a destination retreat, or simply enjoy a peaceful life surrounded by nature and beauty, the possibilities are truly limitless. This is more than a property, it's a lifestyle and an opportunity to create something extraordinary in the heart of Northern Wisconsin.
| Price History | |
|---|---|
| 9/18/2025 | Listed $725,000 |
| 1/15/2026 | 5$695,000 |
| 5/29/2026 | 3$675,000 |
General Features
| Living Area | 2100 |
|---|---|
| Sewer | Holding Tank |
| Heating | Forced Air,Fireplace(s),In-Floor Heating |
| Cooling | Central Air |
| Roof | Asphalt |
| Appliances | Dryer,Exhaust Fan,Fuel Tank - Owned,Fuel Tank - Rented,Gas Water Heater,Microwave,Range,Refrigerator,Washer |
| Garage Spaces | 10 |
| Construction Materials | Frame |
| Year Built | 1910 |
| Topography | Level,Pasture |
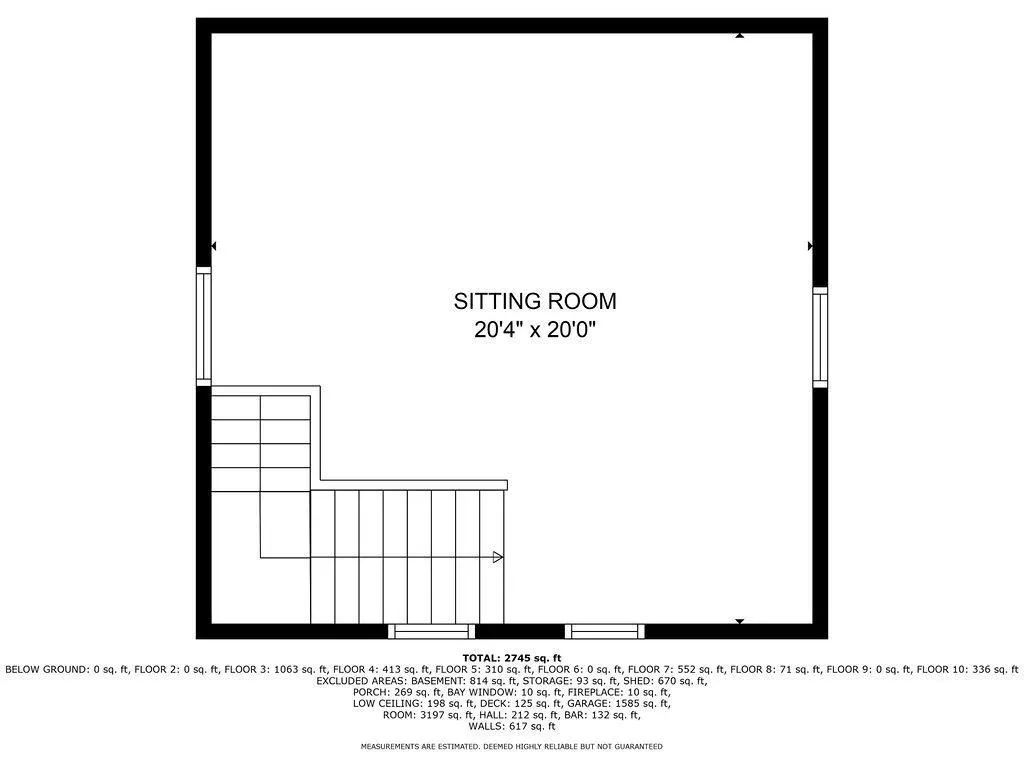
| Levels | Two |
| Property Subtype | Single Family |
| Tax Year | 2024 |
| Accessibility | None |
| County | Ashland |
| New Construction | No |
| Property Type | Residential |
| HOA | No |
| Contingency | None |
| Full Baths | 1 |
| Directions | From US Hwy. 2,turn onto Sanborn Ave.,drive approx. 1.5 miles,turn right onto W. Summit Rd.,property is on the left. |
| City | Ashland |
| High School District | Ashland |
| Zoning Description | Agriculture,Other |
| Lot Size Units | Acres |
| Property Attached Y/N | No |
| Land Lease Y/N | No |
| Tax Annual Amount | 2813.19 |
| Additional Parcels Y/N | No |
| Standard Status | Active |
| Lender Owned | No |
| Farm Type | Hobby |
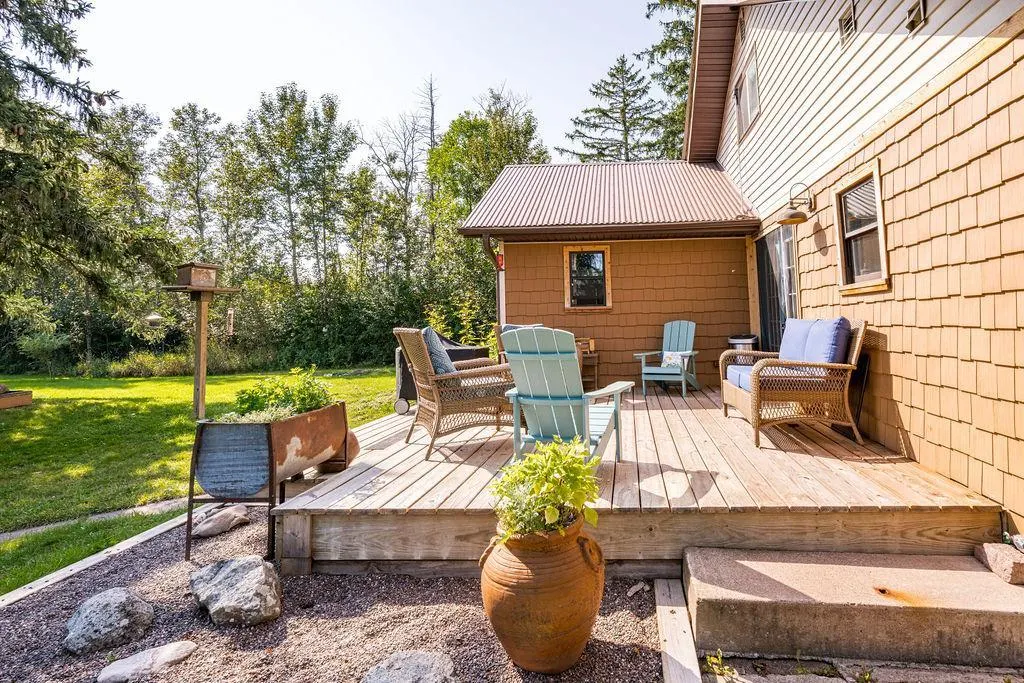
| Amenities Unit | Ceiling Fan(s),Deck,Hardwood Floors,Primary Bedroom Walk-In Closet,Main Floor Primary Bedroom,Patio,Panoramic View,Vaulted Ceiling(s),Washer/Dryer Hookup |
| PostalCity | Ashland |
Interior Features
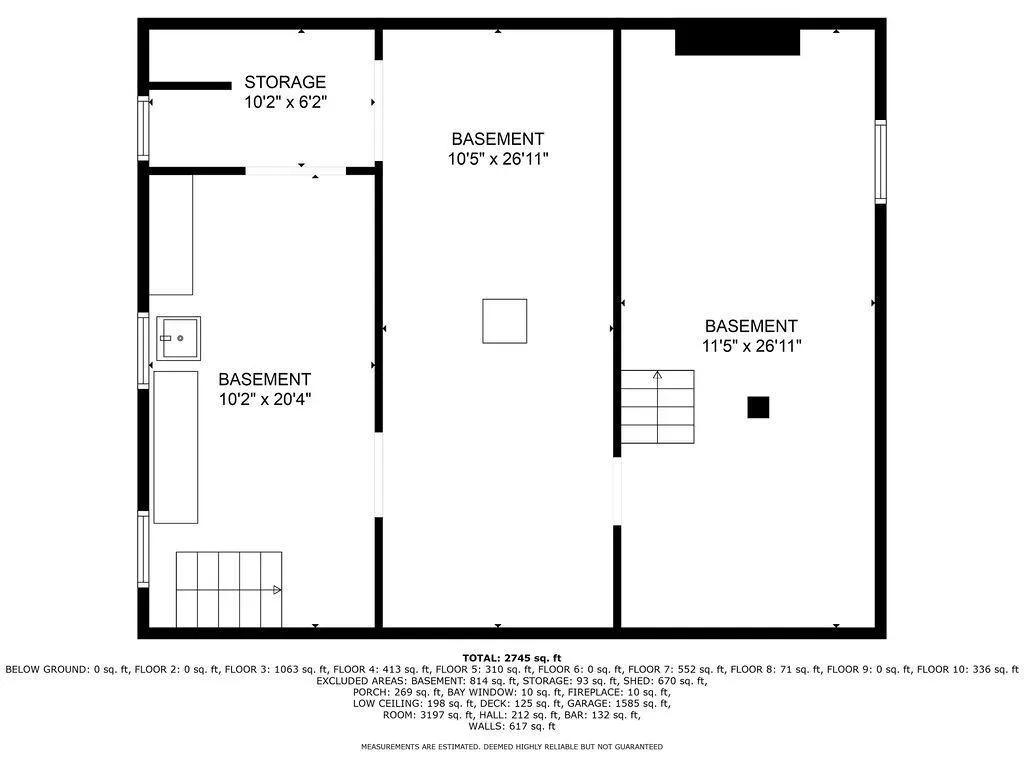
| Basement | Full |
|---|---|
| Total Fireplaces | 1 |
| Fireplace Features | Wood Burning |
| Basement (Y/N) | Yes |
| Fireplace Y/N | Yes |
| Above Grade Finished Area | 2100 |
| 3/4 Baths | 1 |
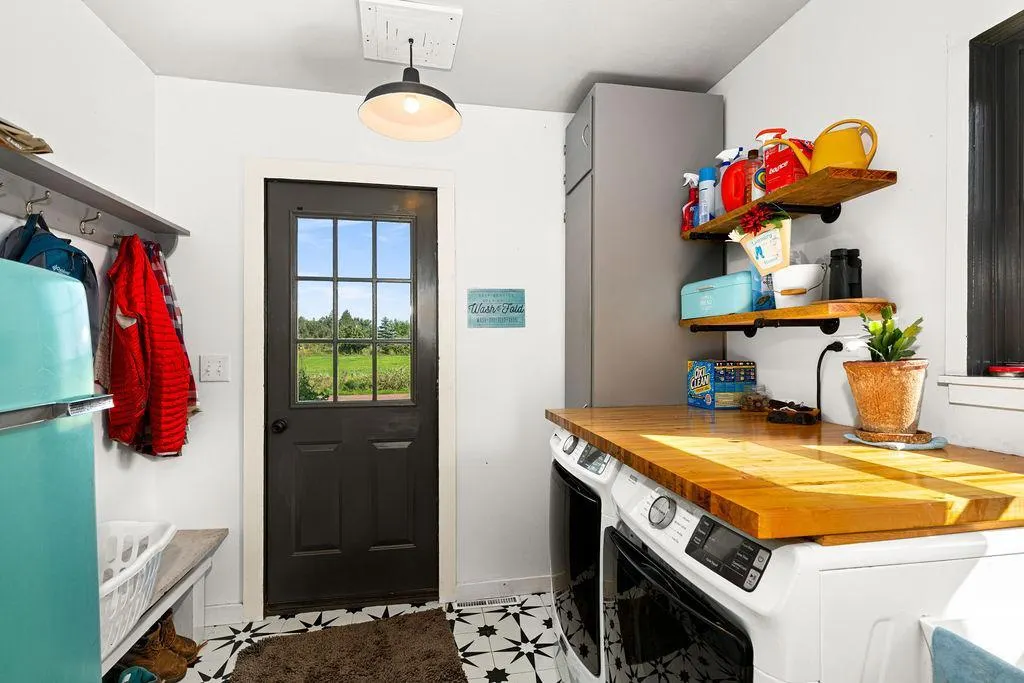
| Laundry Features | Laundry Room,Main Level |
| Total Bedrooms | 3 |
| Total Baths | 2 |
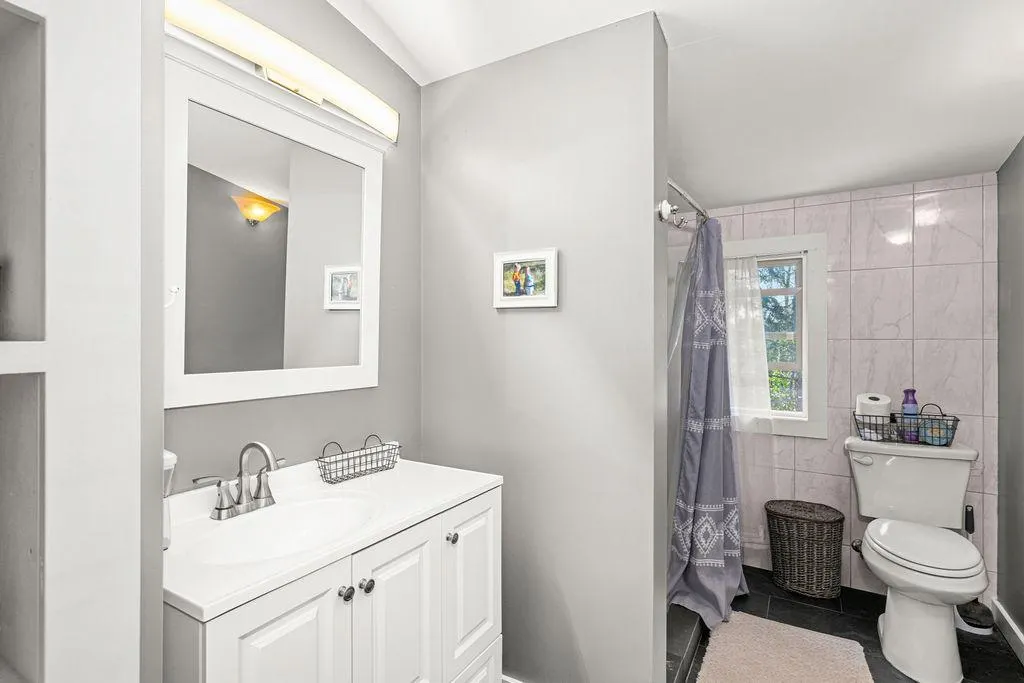
| Bath Desc | Main Floor Full Bath,Upper Level 3/4 Bath |
| Dining Room Description | Eat In Kitchen |
| Foundation Dimensions | 40 x 44 |
| Fuel | Propane |
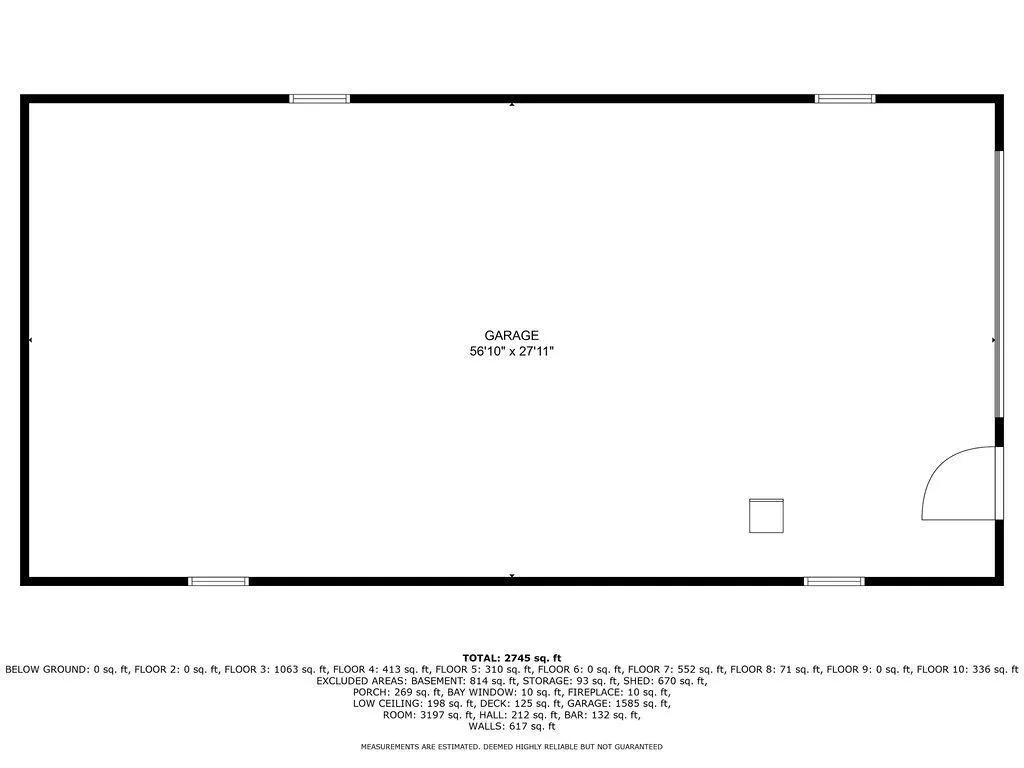
| Garage Dimensions | 56 x 27 |
| Garage Square Feet | 1512 |
Exterior Features
| Parking Features | Detached Garage,Gravel,Open |
|---|---|
| Lot Features | Irregular Lot,Suitable for Horses,Tillable,Tree Coverage - Light,Tree Coverage - Medium |
| Water Source | Drilled,Private |
| Lot Size Area | 10.1 |
| Building Area Total | 2100 |
| Lot Dimensions | 451 x 1274,irregular |
| Waterfront Y/N | No |
| Foundation Area | 1760 |
| Road Frontage Type | Paved Streets,Township |
| Road Responsibility | Public Maintained Road |
Amenities
- Foreclosure
- Views
- Short Sale
- New Construction
- Adult 55+
- Lease To Own
- No HOA Fees
- Furnished
- Primary On Main
- Air Conditioning
- Seller Finance
- Green
- Fixer Upper
- Horse
- Golf
- Fireplace
- Deck
- Garage
- Basement
- Pool
Property vs Single Family Average in 54806
Price
Taxes
Year Built
Visits
 The data relating to real estate for sale on this web site comes in part from the Broker Reciprocity Program of the Regional Multiple Listing Service of Minnesota, Inc. Real estate listings held by brokerage firms other than Homes Plus Realty - St. Paul are marked with the Broker Reciprocity logo or the Broker Reciprocity thumbnail logo (little black
house) and detailed information about them includes the name of the listing brokers.
The data relating to real estate for sale on this web site comes in part from the Broker Reciprocity Program of the Regional Multiple Listing Service of Minnesota, Inc. Real estate listings held by brokerage firms other than Homes Plus Realty - St. Paul are marked with the Broker Reciprocity logo or the Broker Reciprocity thumbnail logo (little black
house) and detailed information about them includes the name of the listing brokers.
 Information should be deemed reliable but not guaranteed, all representations are approximate, and individual verification is recommended. Copyright ©2017 All rights reserved.
